

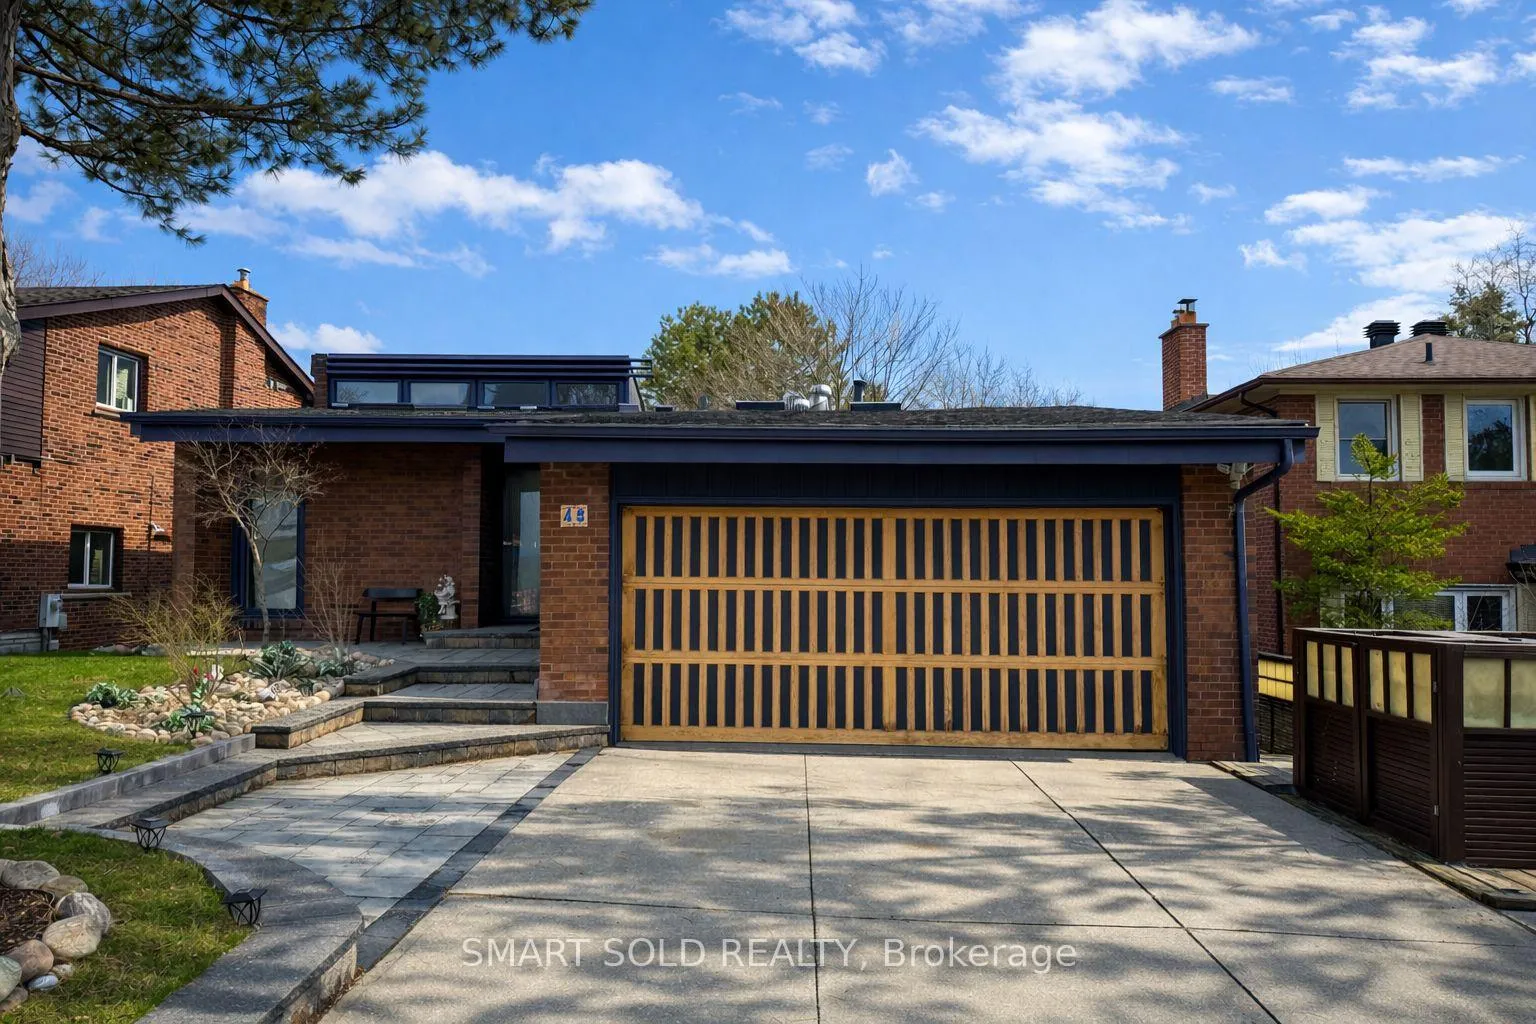
48 Patina Drive
48 Patina Drive
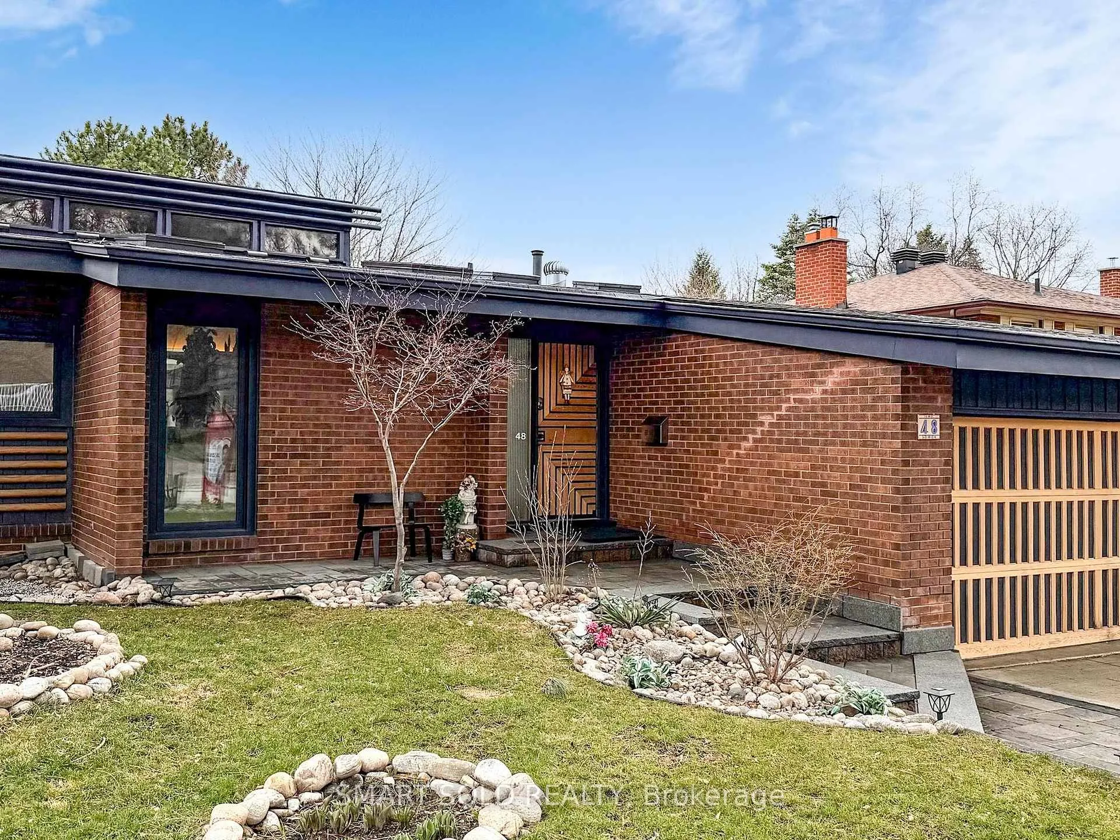
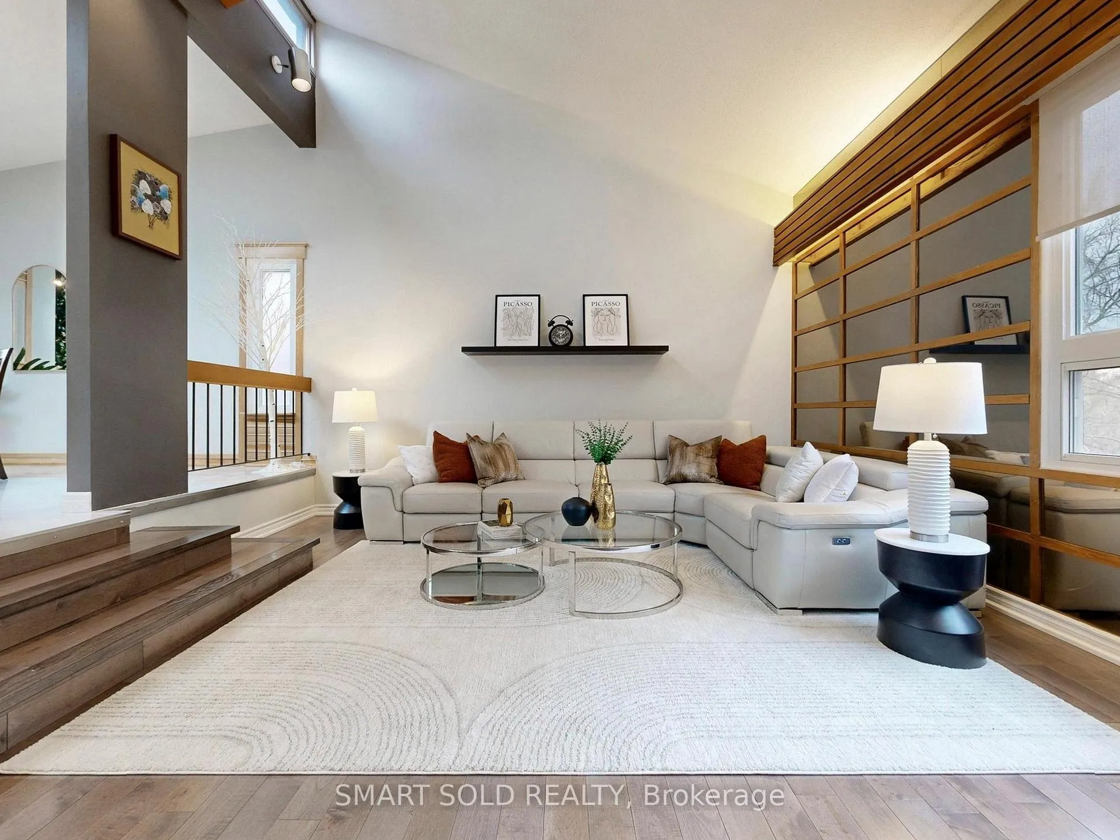
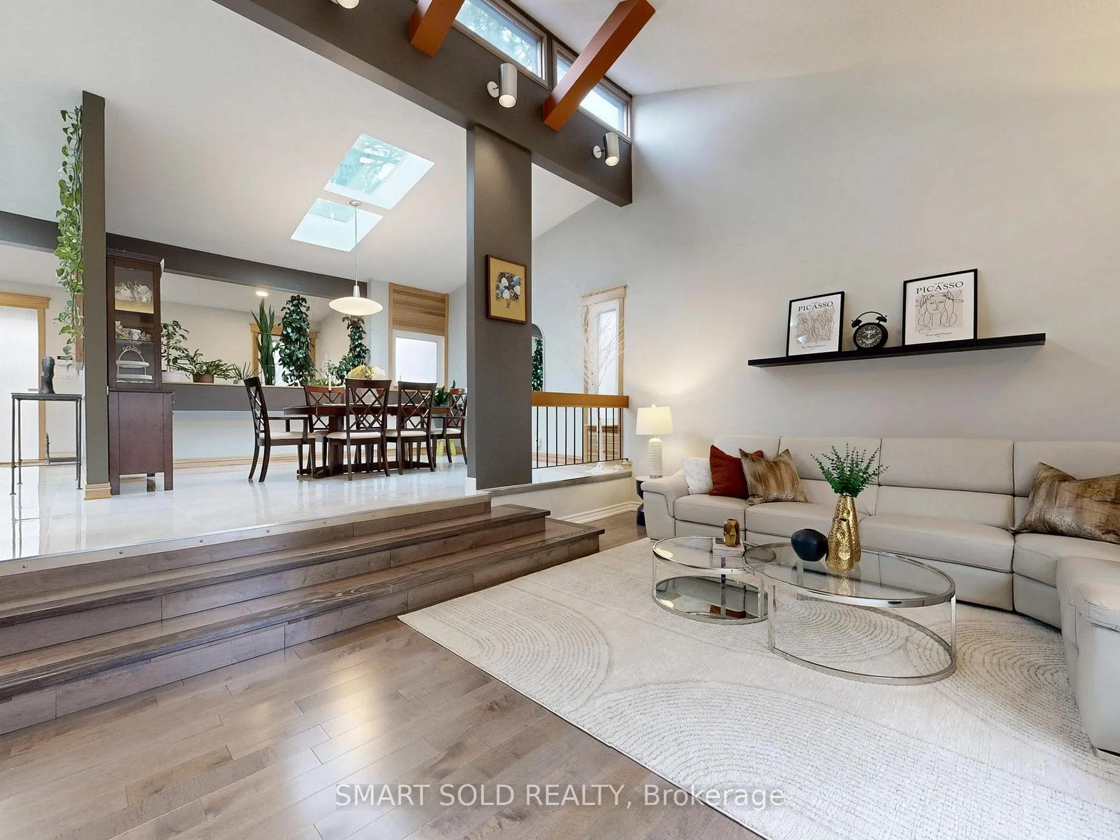
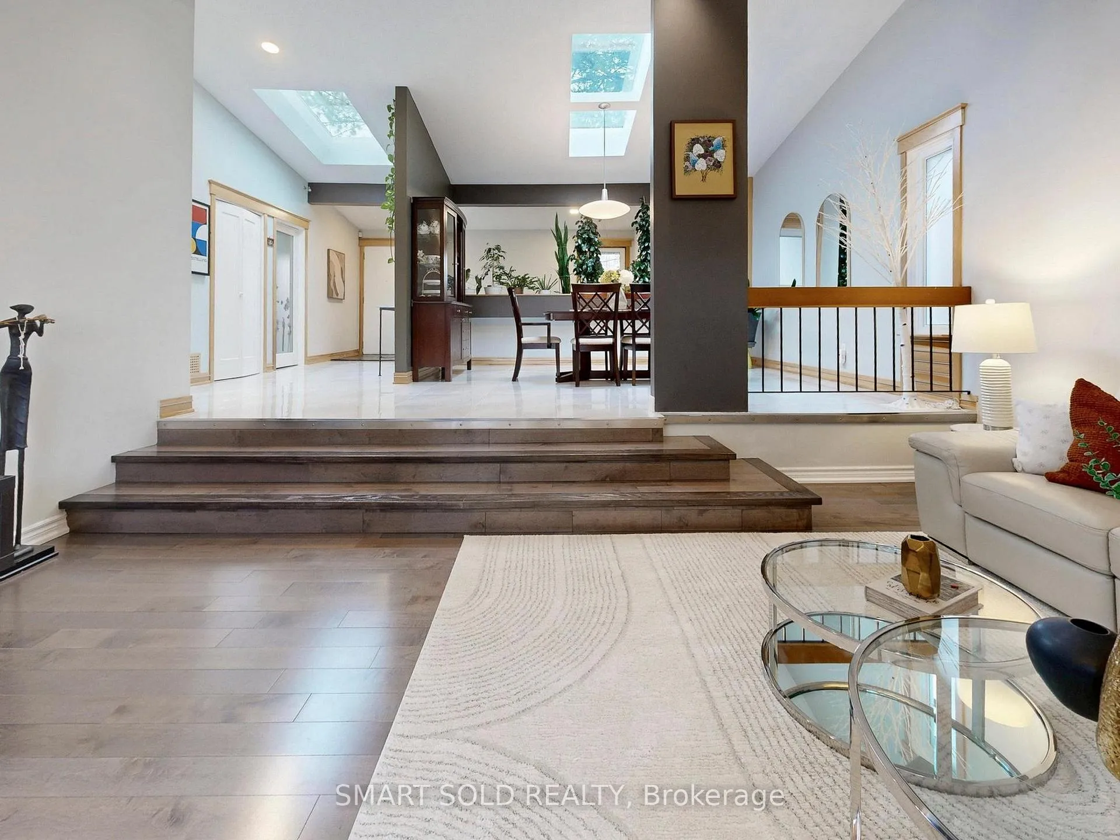 See all 41 photos
Facts and features
- BasementApartment
- Water, sewerMunicipal
- HeatingForced air
- CoolingCentral air
- Second kitchen
- Separate entrance
- Hardwood floors
- Fireplace
- Central air
The homeDetached, 2-storey, 2,500–3,000 sq ft
- Type: Detached
- Style: 2-storey
- Living space: 2,500–3,000 sq ft
- Basement: Apartment, separate entrance, walk-up, finished
InsideFireplace Yes, wood, Hardwood, Vinyl, Main level
- Fireplace: Yes, wood
- Flooring: Hardwood, Vinyl
- Laundry: Main level
- Features: Accessory apartment, countertop range, in-law suite, sewage pump
- Rooms above ground: 12
- Rooms in the basement: 5
- Bedrooms: 5 + 3 in the basement
- Bathrooms: 5
- Kitchens: 2
- Family room: Yes
Outside and lotBrick, Shingles, Concrete
- Exterior: Brick
- Roof: Shingles
- Foundation: Concrete
- Features: Deck, lighting, porch enclosed, landscaped
- Size: 50 × 150 ft
- Zoning: RD(f15;a550*5)
Parking2 Garage, Attached, Private double
- Spaces: 2 Garage
- Garage: Attached
- Driveway: Private double
Heating, water and powerForced air, gas, Central air, Municipal water
- Heating: Forced air, gas
- Cooling: Central air
- Water: Municipal water
- Sewer: Municipal sewer
Costs and taxesTaxes $8,491 a year, HST included in the price, Water heater - enercare. currently under promotional period; buyer to verify rental terms and monthly cost after closing.
- Taxes, 2025: $8,491 a year
- HST: HST included in the price
- Rental items: Water heater - enercare. currently under promotional period; buyer to verify rental terms and monthly cost after closing.
Included in the saleAll existing kitchen appliances, including refrigerator, stove, range hood, and dishwasher; washer and dryer; all existing electrical light fixtures; and all window coverings.
- Included: All existing kitchen appliances, including refrigerator, stove, range hood, and dishwasher; washer and dryer; all existing electrical light fixtures; and all window coverings.
Listing detailsC13071012, Sold, May 1, 2026
- MLS® number: C13071012
- Status: Sold
- Listed on: May 1, 2026
- Days on market: 24
- Updated: May 25, 2026
- Possession: Flexible
- Occupied by: Owner
- Listing brokerage: SMART SOLD REALTY
About this home
48 Patina Drive, North York (Hillcrest Village), ON M2H 1R1
Rare Opportunity To Own A Custom Architectural Home On A Premium 50' X 150' Lot In The Highly Desirable Hillcrest Village Community, Offering Approx. 2,820 Sq Ft Above Grade With A Spacious 5+3 Bedroom Layout Ideal For Growing Or Multi-Generational Families. Bright And Functional Interior Featuring Cathedral Ceilings, Skylights And Large Windows Providing Abundant Natural Light Throughout, Complemented By A Well-Designed Kitchen With Stainless Steel Appliances And A Cozy Family Room With Fireplace And Walk-Out To A Fully Enclosed Sunroom For Year-Round Enjoyment. The Lower Level Includes A Private Primary Suite With Ensuite And Walk-In Closet, While The Finished Walk-Up Basement With Separate Entrance, Additional Kitchen And Multiple Bedrooms Offers Excellent Rental Income Potential Or Extended Family Living. Over $100,000 Spent On Upgrades Between 2019-2024, Including Roof, Skylights, Windows, Flooring, Bathrooms, Heat Pump, Sewer Ejector And Exterior Interlock. Conveniently Located Close To Top-Ranked Schools, Parks, Community Centre, TTC, Highway Access And Everyday Amenities In A Mature And Established Neighbourhood.
Ask about this home
A HOMEH agent will answer your questions about this home.
Around this home
Daily convenience, out of 100, from the distances below
Schools nearby
School rating, out of 10.
Helpful calculators
Your HOMEH agent

"I would see it this week."