

92 Picola Court
92 Picola Court
 See all 19 photos
Property history
Facts and features
- BasementApartment
- Water, sewerMunicipal
- HeatingForced air
- CoolingCentral air
- Second kitchen
- Separate entrance
- Walk-out basement
- Hardwood floors
- Central air
The homeSemi-Detached, Backsplit 4, 1,500–2,000 sq ft
- Type: Semi-Detached
- Style: Backsplit 4
- Living space: 1,500–2,000 sq ft
- Basement: Apartment, finished with walk-out, finished, separate entrance, walk-out, full
- View: Park/greenbelt, clear
InsideHardwood, Tile, Lower level, Guest accommodations, in-law capability, in-law suite, carpet free
- Flooring: Hardwood, Tile
- Laundry: Lower level
- Features: Guest accommodations, in-law capability, in-law suite, carpet free
- Rooms above ground: 7
- Rooms in the basement: 3
- Bedrooms: 4 + 1 in the basement
- Bathrooms: 3
- Kitchens: 2
- Family room: Yes
Outside and lotAluminum siding, brick, Shingles, Unknown
- Exterior: Aluminum siding, brick
- Roof: Shingles
- Foundation: Unknown
- Features: Deck, patio, privacy
- Other structures: Shed
- Size: 34.68 × 113.53 ft
Parking3 Parking, Private
- Spaces: 3 Parking
- Driveway: Private
Heating, water and powerForced air, gas, Central air, Municipal water
- Heating: Forced air, gas
- Cooling: Central air
- Water: Municipal water
- Sewer: Municipal sewer
- Natural gas: Yes
- Hydro: Yes
- Cable: Yes
- Telephone: Yes
Costs and taxesTaxes $4,811 a year, HST included in the price, Air conditioner (2020) $79.09 per month (with a buy-out option at the end of the minimum term - june 2027)
- Taxes, 2025: $4,811 a year
- HST: HST included in the price
- Rental items: Air conditioner (2020) $79.09 per month (with a buy-out option at the end of the minimum term - june 2027)
Included in the saleMajor improvements include an updated roof (2021), air conditioning (2020), and a hot water tank (2025), along with the rear porch sliding door replaced in 2019. monthly utilities are approximately $156 for hydro, $112 for heating, and $116 for water, providing a clear and comfortable sense of ongoing ownership expenses. stainless steel lg fridge (2018), stainless steel samsung stove (2018), stainless steel ge hood fan (2018), stainless steel bosch dishwasher (2018), stainless steel lg microwave (2018), ge washer, ge dryer, basement ge fridge, basement ge stove, basement broan hood fan, all window coverings, all electrical light fixtures, bbq, hot water tank (2025)
- Included: Major improvements include an updated roof (2021), air conditioning (2020), and a hot water tank (2025), along with the rear porch sliding door replaced in 2019. monthly utilities are approximately $156 for hydro, $112 for heating, and $116 for water, providing a clear and comfortable sense of ongoing ownership expenses. stainless steel lg fridge (2018), stainless steel samsung stove (2018), stainless steel ge hood fan (2018), stainless steel bosch dishwasher (2018), stainless steel lg microwave (2018), ge washer, ge dryer, basement ge fridge, basement ge stove, basement broan hood fan, all window coverings, all electrical light fixtures, bbq, hot water tank (2025)
NearbyCul de sac/dead end, public transit
- Close to: Cul de sac/dead end, public transit
Listing detailsC13072428, Sold, May 1, 2026
- MLS® number: C13072428
- Status: Sold
- Listed on: May 1, 2026
- Days on market: 7
- Updated: May 8, 2026
- Possession: Flexible
- Occupied by: Owner
- Listing brokerage: ROYAL LEPAGE SIGNATURE REALTY
About this home
92 Picola Court, North York (Hillcrest Village), ON M2H 2N4
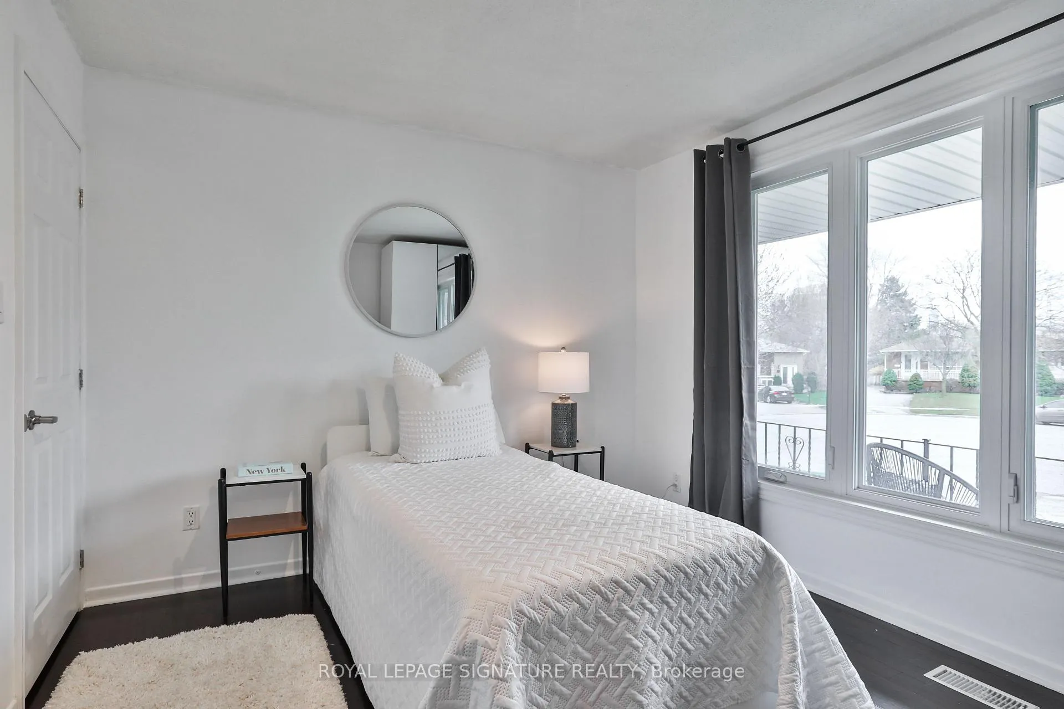
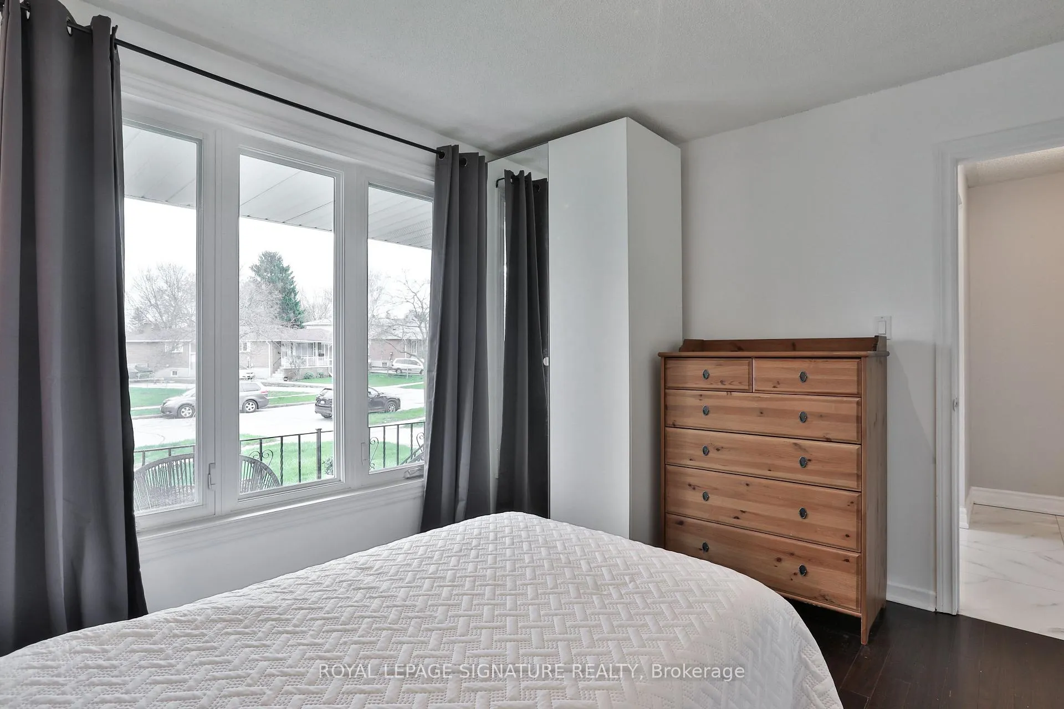
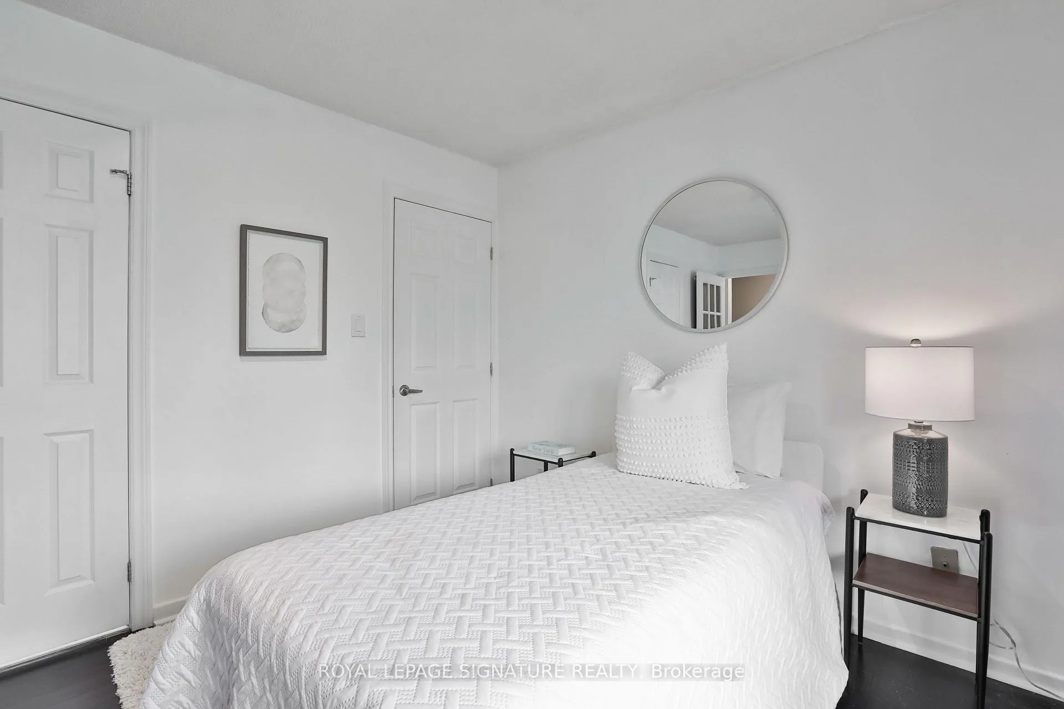
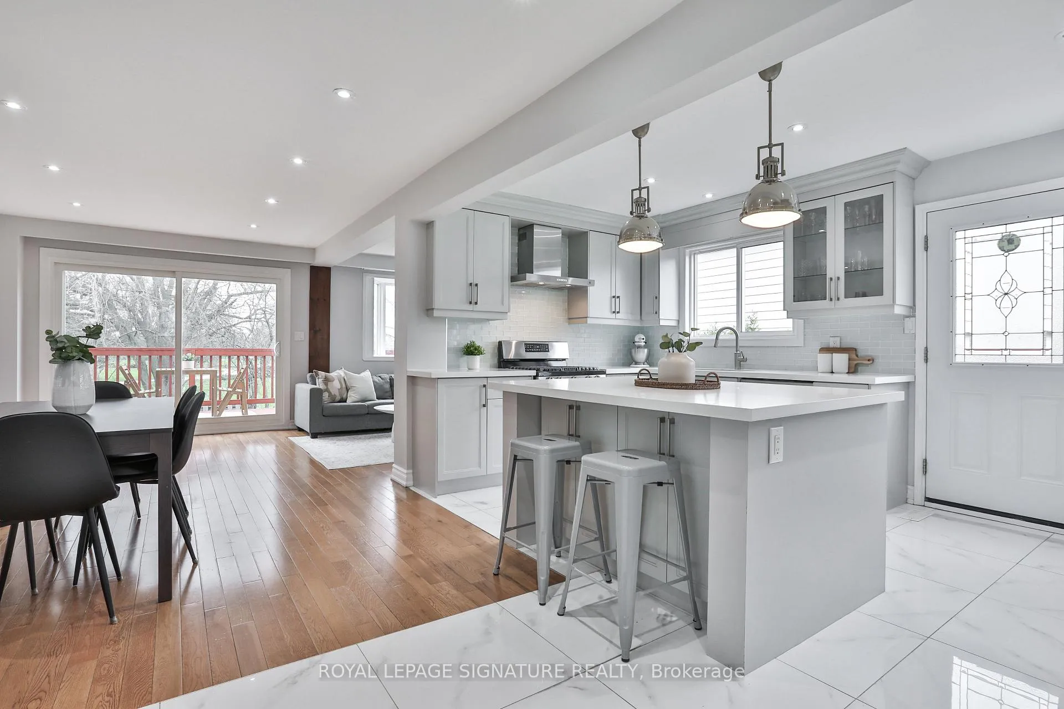
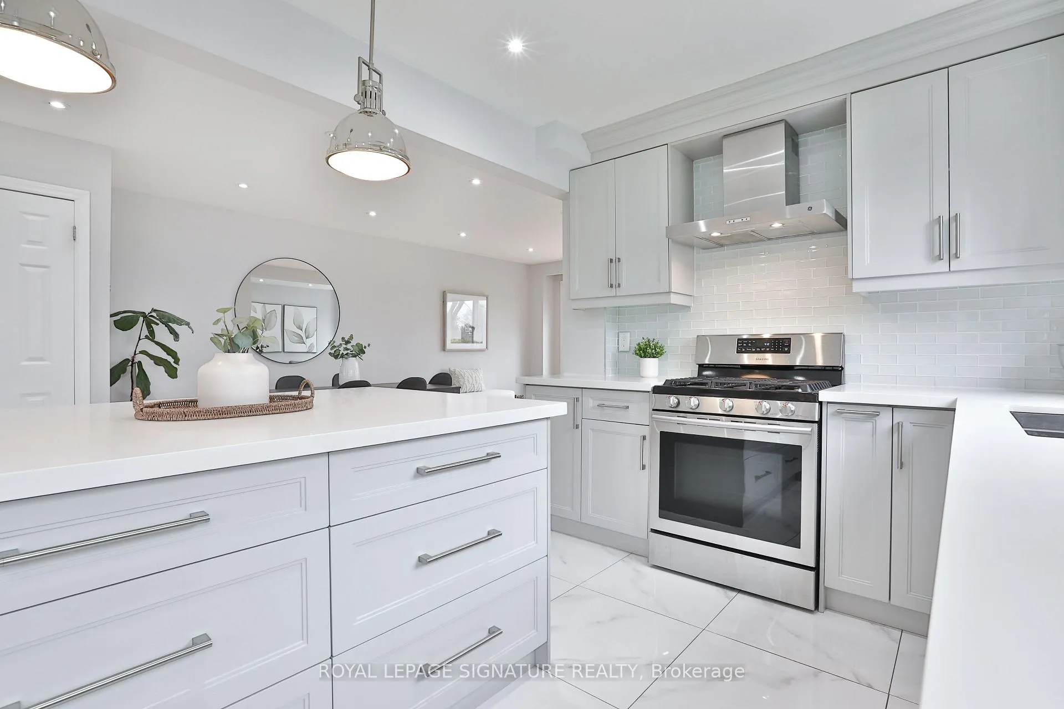
Tucked away on a quiet cul-de-sac in sought-after Hillcrest Village, this immaculate fully renovated semi offers an excellent layout for families with a main level bedroom + ensuite and walk-out basement suite, along with top-ranked schools minutes away. With 4+1 bedrooms, 2 kitchens, and over 2,100 sq ft of finished living space, this home offers rare privacy with no rear neighbours, backing onto Highland Memory Gardens, and multiple levels of living space perfect for multi-generational living or kids needing more independence. The standout main floor bedroom is complete with its own 3-piece ensuite, closet, and rough-in for stackable laundry, making it feel like its own private suite. The finished above-grade walk-out basement offers one bedroom with a full kitchen & three-piece bath along with sliding glass doors, pouring in natural light for an ambiance that feels more like an upper-level space. The open-concept main level showcases pot lights, engineered hardwood flooring, an upgraded kitchen with a statement centre island, white quartz countertops, upgraded appliances, dedicated beverage station & walk-in pantry. Just beyond, sliding doors open to a generous wrap-around deck with a gas BBQ hookup, serving as the perfect backdrop for entertaining. Upstairs, three spacious bedrooms include a primary bedroom that fits a king-sized bed, complemented by an updated bathroom (2026) & updated flooring (2022), creating a cohesive carpet-free finish. Curb appeal meets convenience with a widened driveway accommodating up to 3 vehicles & a newly finished front porch (2026), perfect for quiet summer mornings after taking the kids to school. Out back, a private yard awaits, backing onto green space rarely found in the city. Enjoy nearby parks, shopping, amenities & easy access to TTC, GO & major highways, including the 404, 401 & DVP, along with fantastic schools like A.Y. Jackson & Seneca College, bringing the very best of the city within easy reach.
Ask about this home
A HOMEH agent will answer your questions about this home.
Around this home
Daily convenience, out of 100, from the distances below
Schools nearby
School rating, out of 10.
Helpful calculators
Your HOMEH agent

"I would see it this week."