

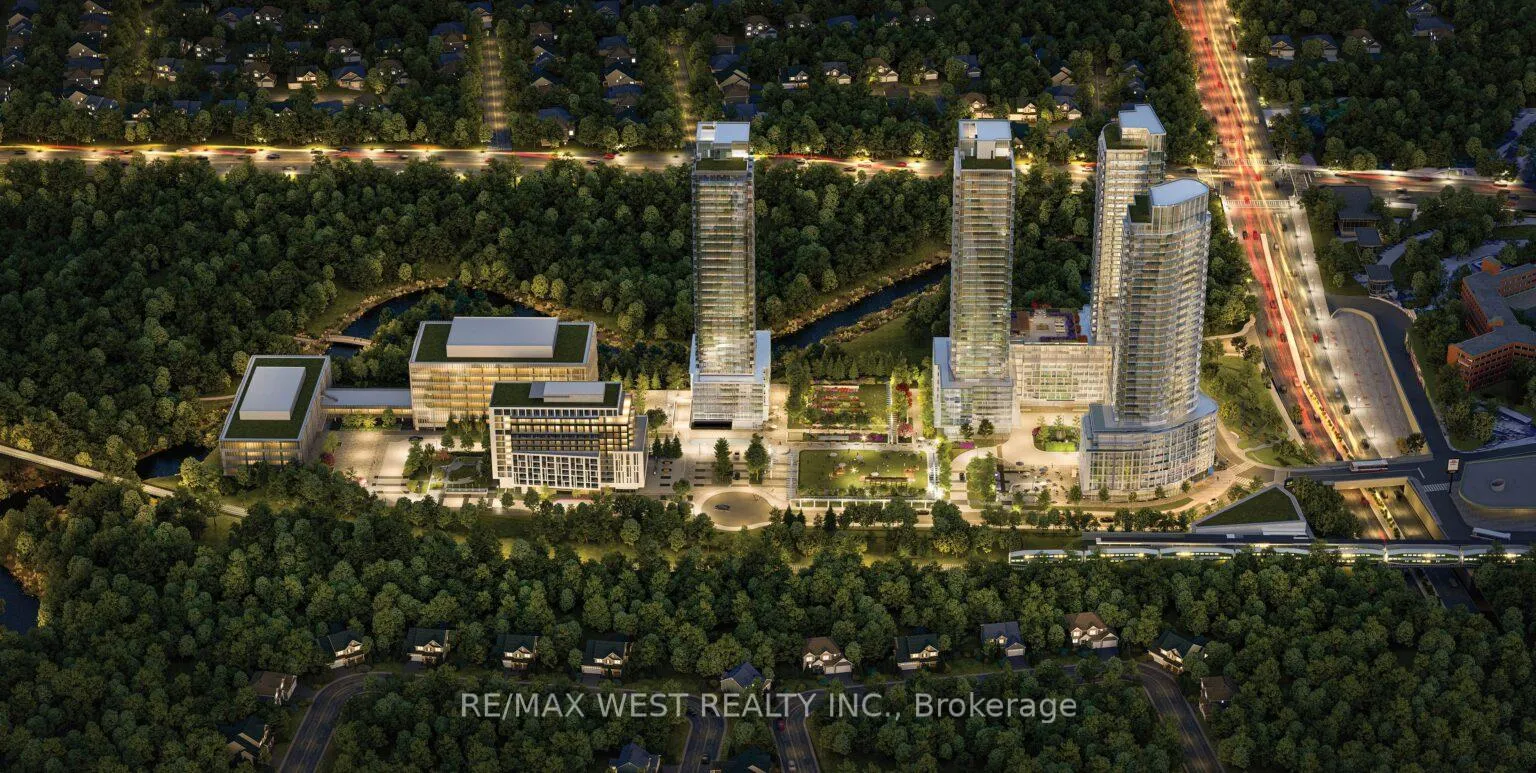
Unit 2507, 29 Green Trail Court
Unit 2507, 29 Green Trail Court
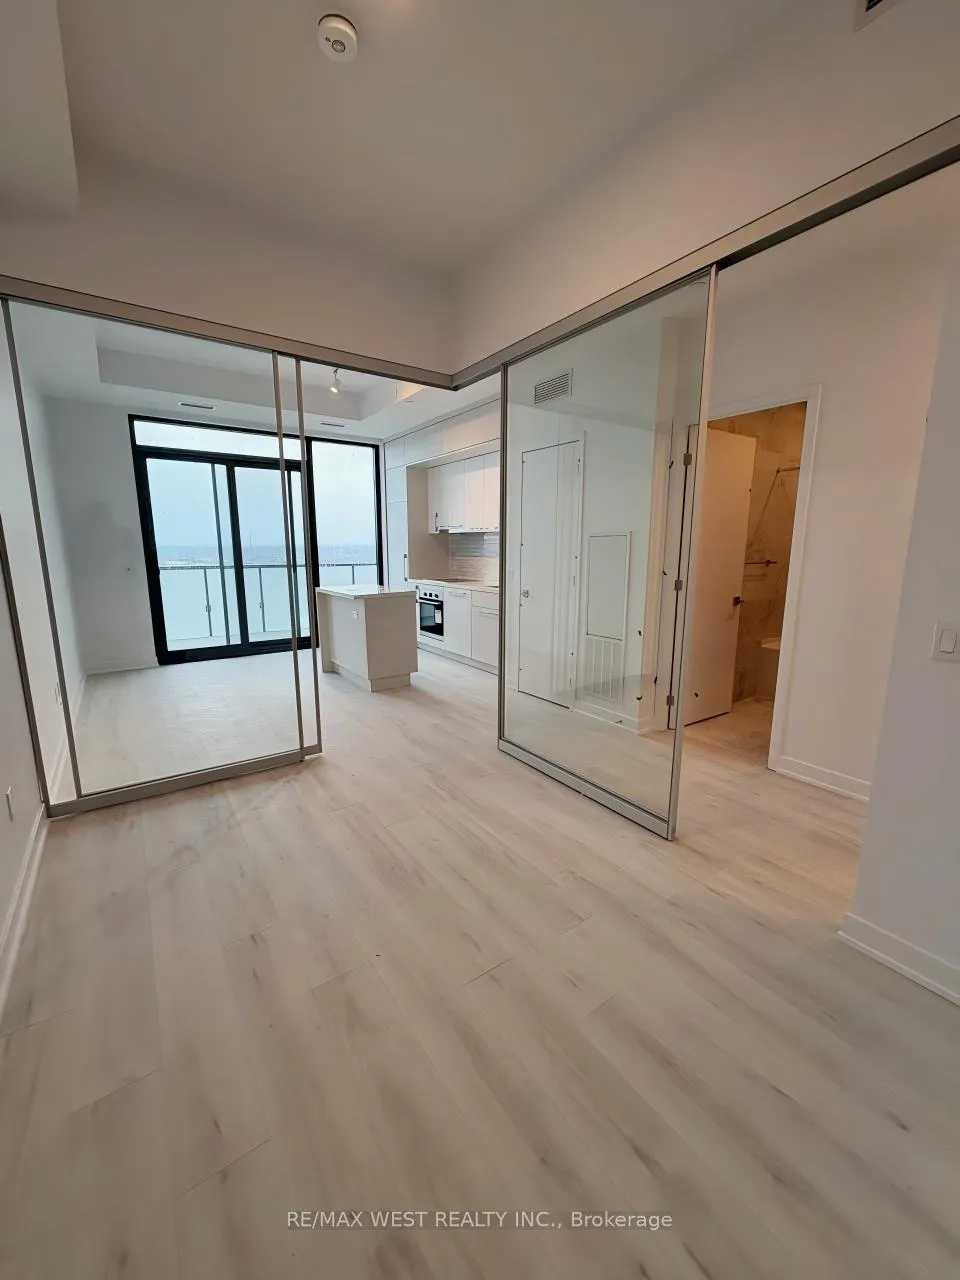 See all 28 photos
Property history
Facts and features
- ExposureNorth
- LaundryEnsuite
- LockerNone
- BalconyOpen
- Central air
- Concierge
- Party room/meeting room
The homeCondo Apartment, Apartment, New
- Type: Condo Apartment
- Style: Apartment
- Age: New
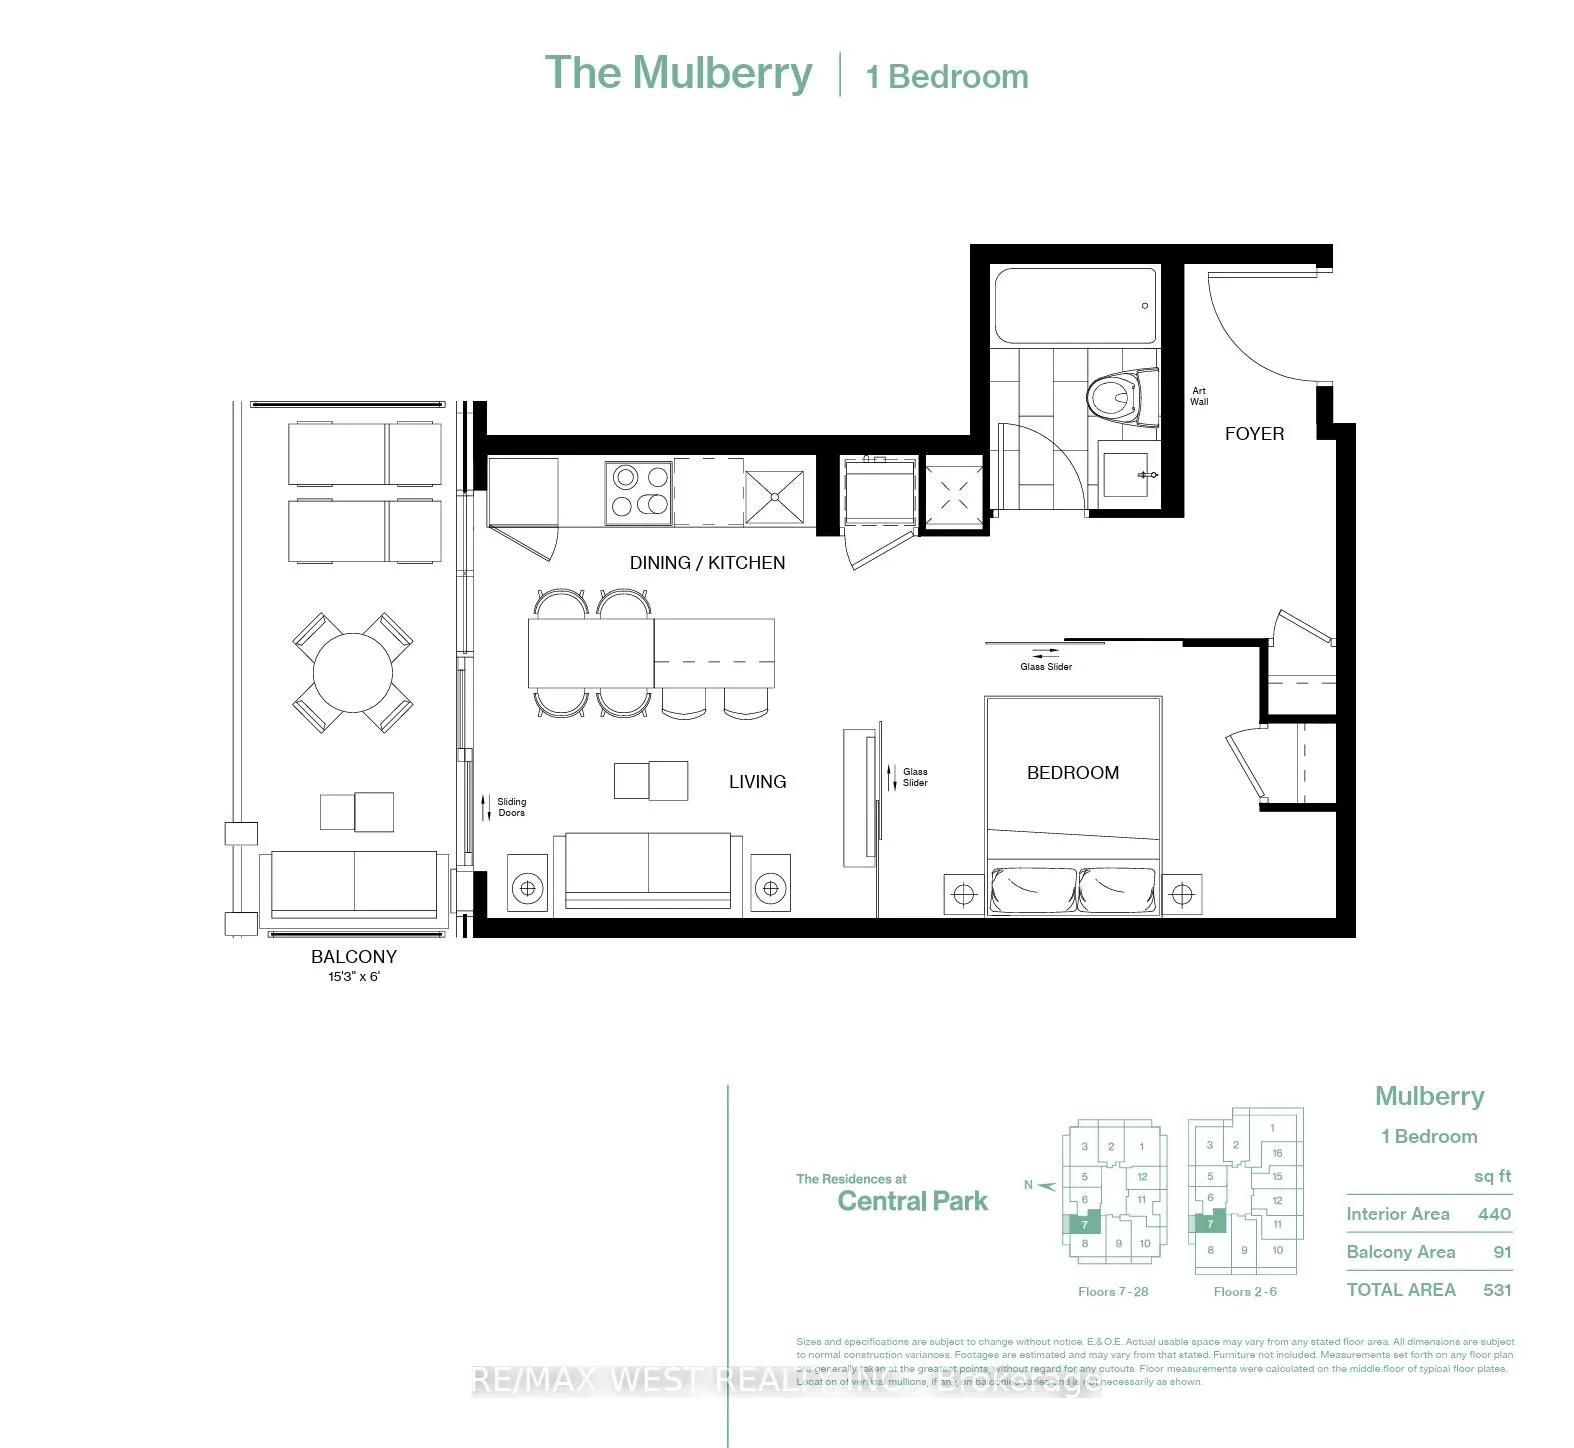
- Living space: 500–599 sq ft
- Basement: None
- Exposure: North
- View: Clear, panoramic, park/greenbelt, river, trees/woods
InsideEnsuite, Built-in oven, carpet free, Alarm system, carbon monoxide detectors, monitored, concierge/security, smoke detector
- Laundry: Ensuite
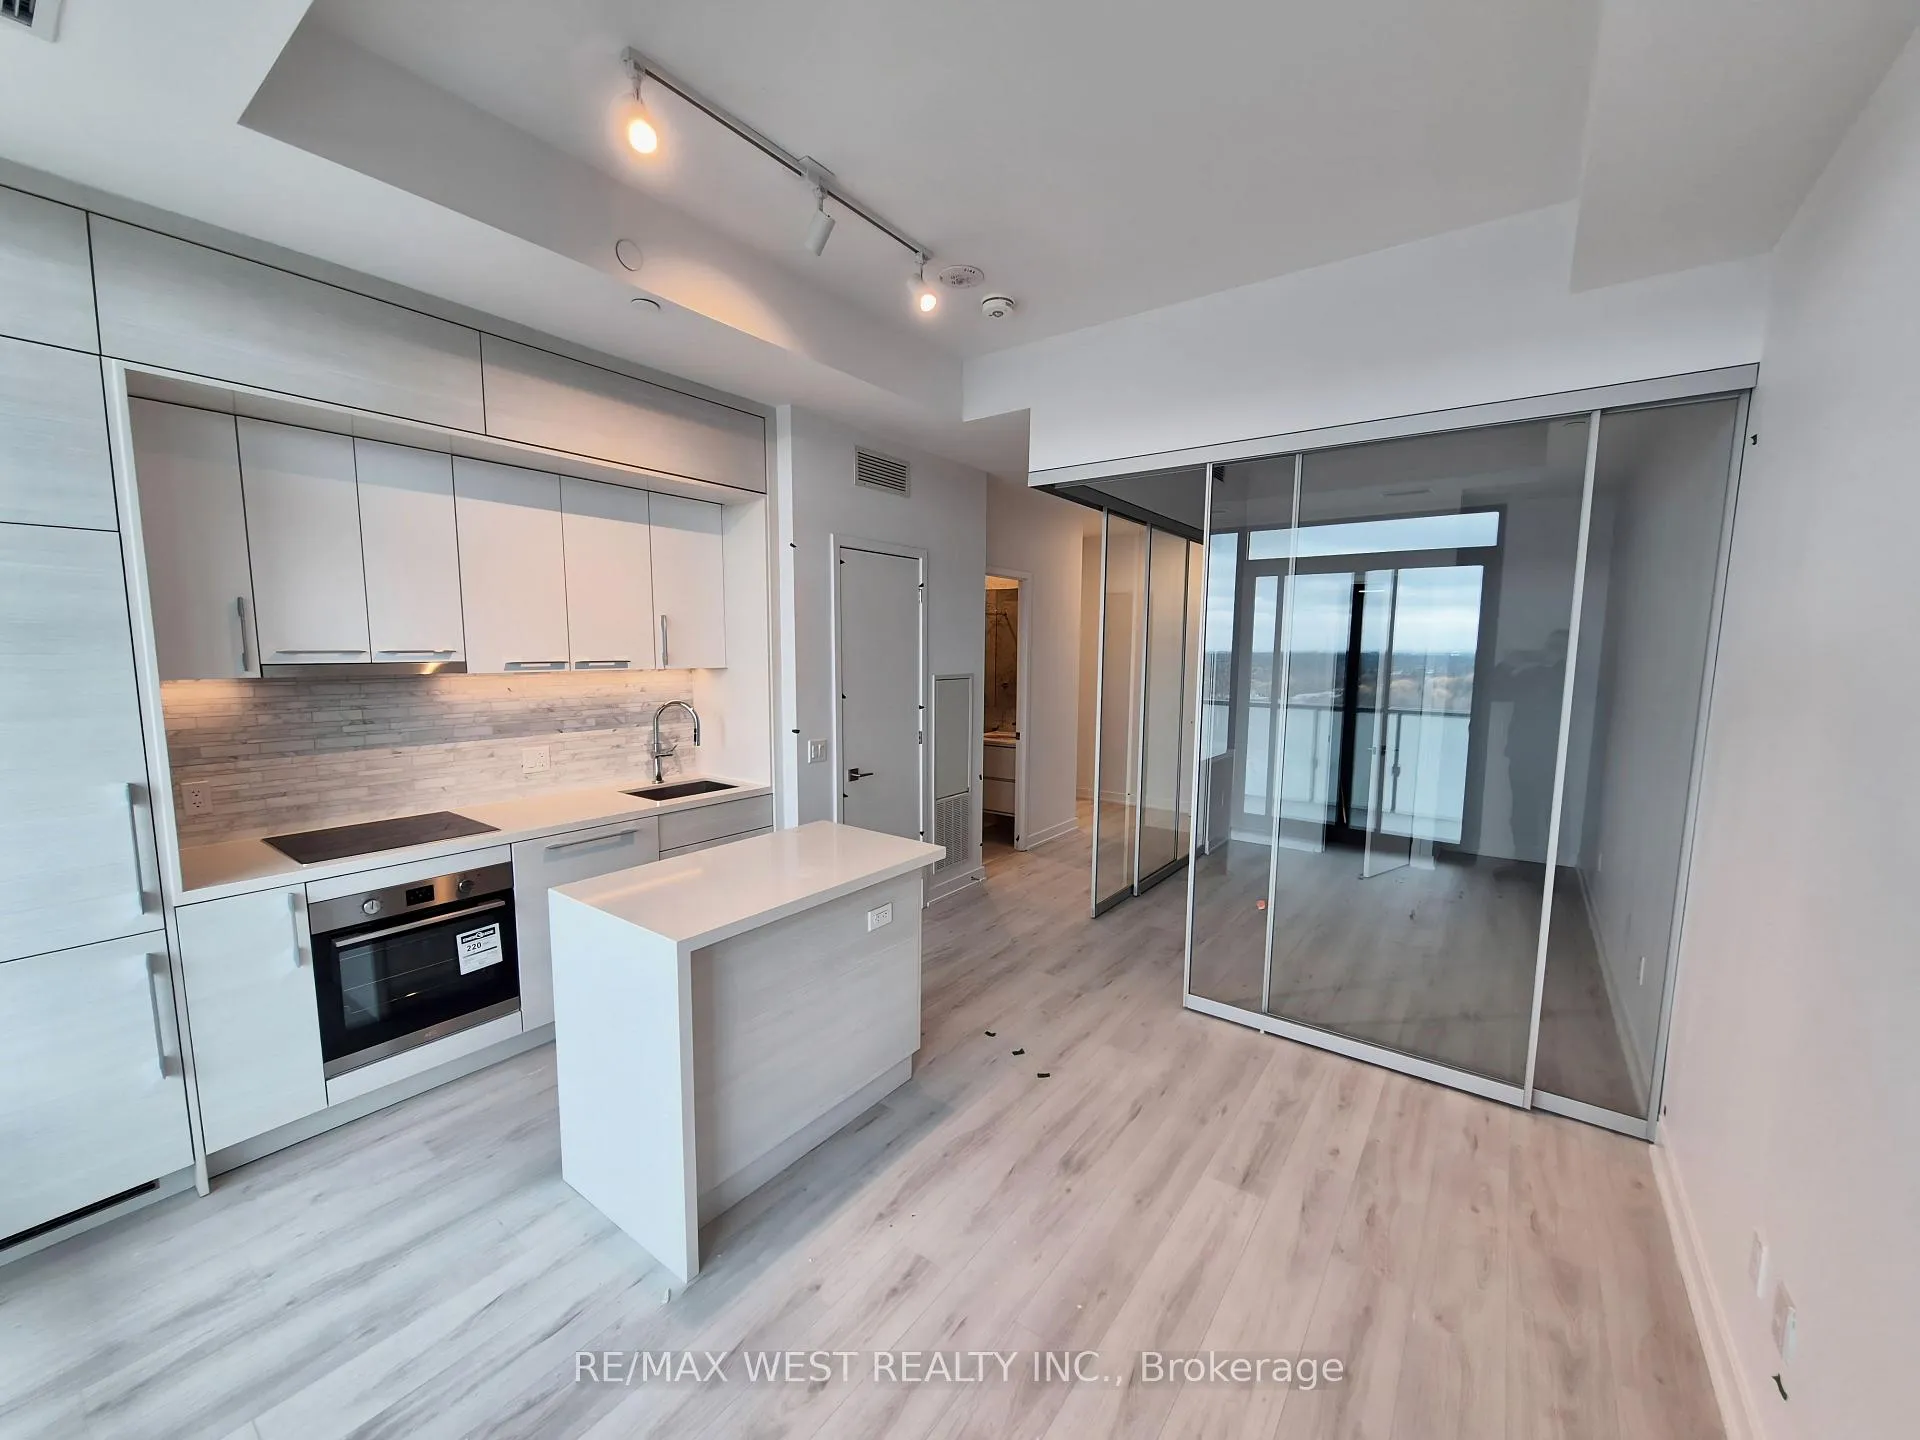
- Features: Built-in oven, carpet free
- Security: Alarm system, carbon monoxide detectors, monitored, concierge/security, smoke detector
- Rooms above ground: 3
- Bedrooms: 1
- Bathrooms: 1
- Kitchens: 1
OutsideConcrete, Open, Security gate
- Exterior: Concrete
- Balcony: Open
- Features: Security gate
Parking and lockerParking type None, Locker None
- Parking type: None
- Locker: None
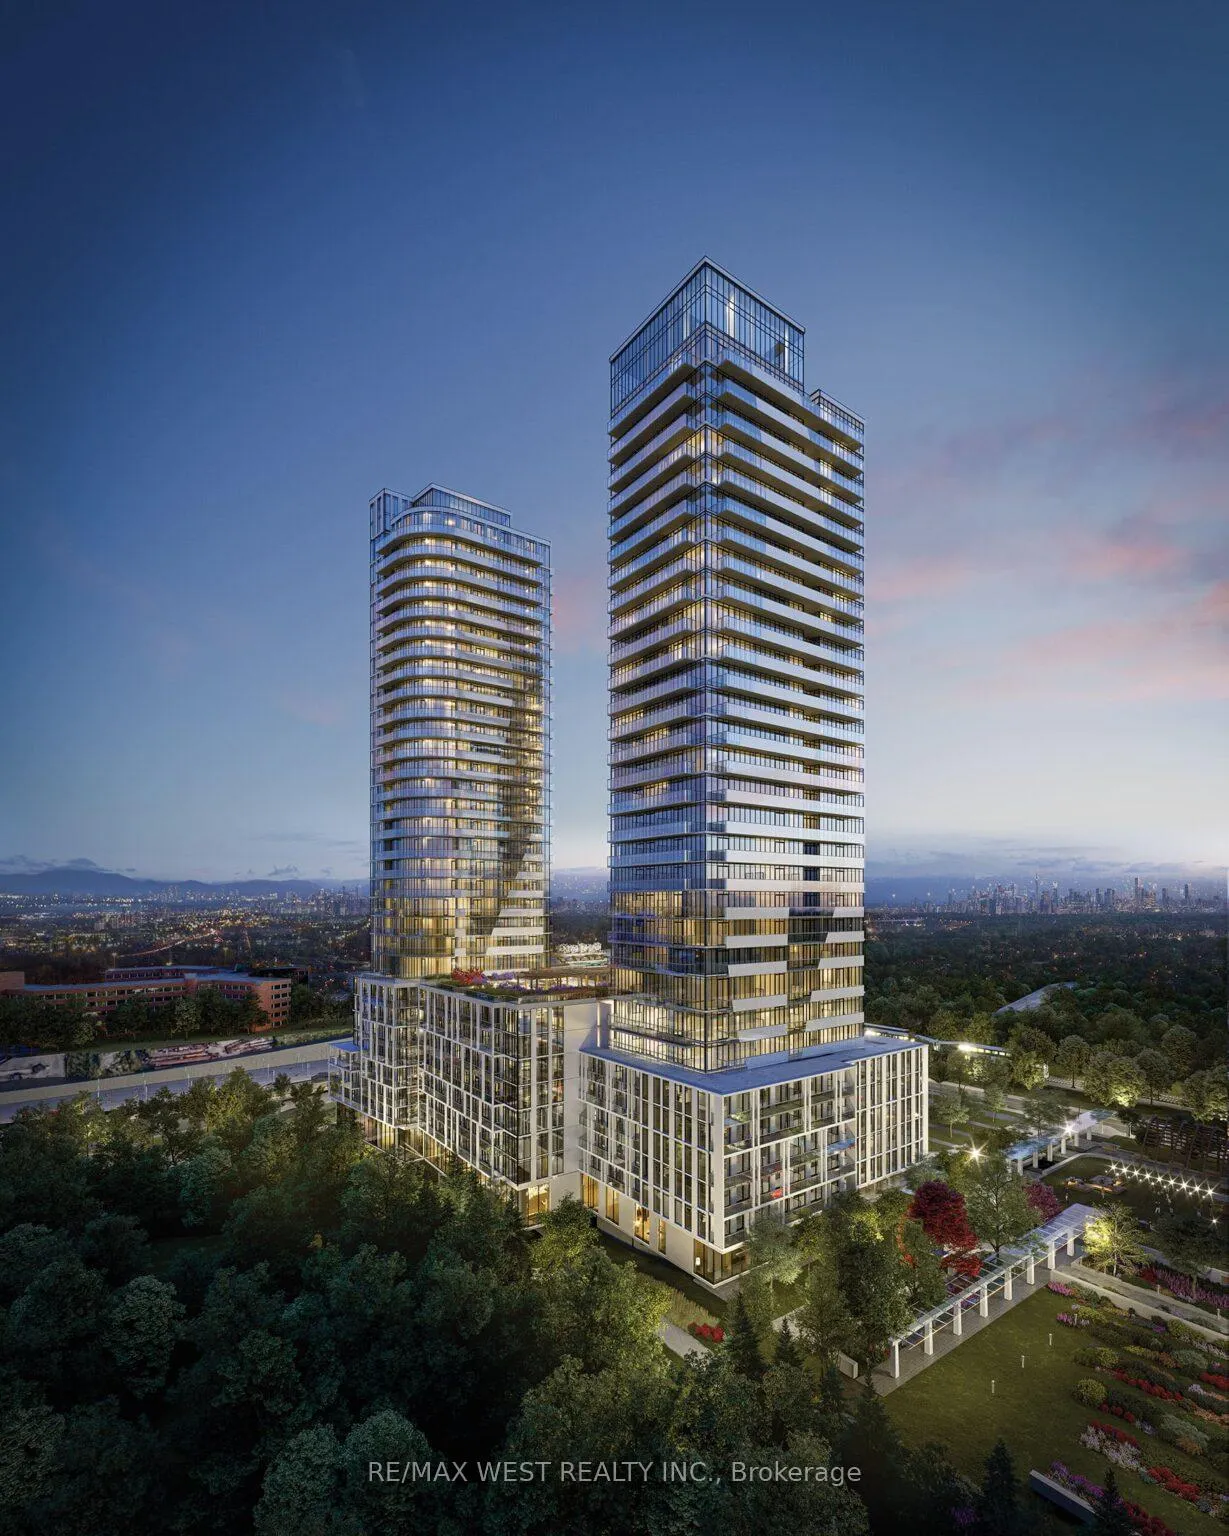
BuildingCentral Park, Condo corporation 0, Bike storage, concierge, elevator, party room/meeting room
- Name: Central Park
- Condo corporation: 0
- Amenities: Bike storage, concierge, elevator, party room/meeting room
- Pets: Allowed
Heating, water and powerForced air, gas, Central air
- Heating: Forced air, gas
- Cooling: Central air
Rent and termsRent $1,999 a month, Entire property, Unfurnished
- Rent: $1,999 a month
- Space for rent: Entire property
- Furnished: Unfurnished
- Lease: 12 months
- Paid: Monthly
- Rent includes: Building insurance, common elements
- Deposit: Required
- Credit check: Required
- Employment letter: Required
- Rental application: Required
- References: Required
IncludedFridge, stove, dishwasher, microwave, washer, dryer, all elfs
- Included: Fridge, stove, dishwasher, microwave, washer, dryer, all elfs
NearbyClear view, electric car charger, hospital, park, public transit, ravine
- Close to: Clear view, electric car charger, hospital, park, public transit, ravine
Listing detailsC13021048, Rented, Apr 19, 2026
- MLS® number: C13021048
- Status: Rented
- Listed on: Apr 19, 2026
- Days on market: 31
- Updated: May 20, 2026
- Possession: 2026-04-19 / Immediate
- Occupied by: Vacant
- Listing brokerage: RE/MAX WEST REALTY INC.
About this home
Unit 2507, 29 Green Trail Court, North York (Bayview Village), ON M2K 0J9
Welcome to this brand new and exquisitely designed 1-bedroom, 1-bathroom condo, offering the perfect blend of sophistication, comfort, and functionality in the highly sought-after Central Park community.Step into a bright, open-concept layout with 9-foot ceilings and expansive floor-to-ceiling windows, flooding the space with natural light and elevating every moment at home.At the heart of the home is a designer kitchen outfitted with high-end built-in appliances, sleek cabinetry, and premium finishes, seamlessly flowing into the living and dining areas-perfect for both everyday living and entertaining in style.Step outside to your 91 sq ft large balcony, an exceptional extension of your living space-ideal for morning coffee, sunset unwinding, or hosting under the open sky.Nestled in the vibrant and master-planned Central Park community, surrounded by lush parks, scenic walking trails, and urban conveniences, with easy access to TTC, subway, and Highway 401. The Leslie Subway Station is conveniently located right downstairs, with shopping and dining just moments away. Where luxury meets lifestyle-this is elevated urban living redefined.
Ask about this home
A HOMEH agent will answer your questions about this home.
Know more about Central Park
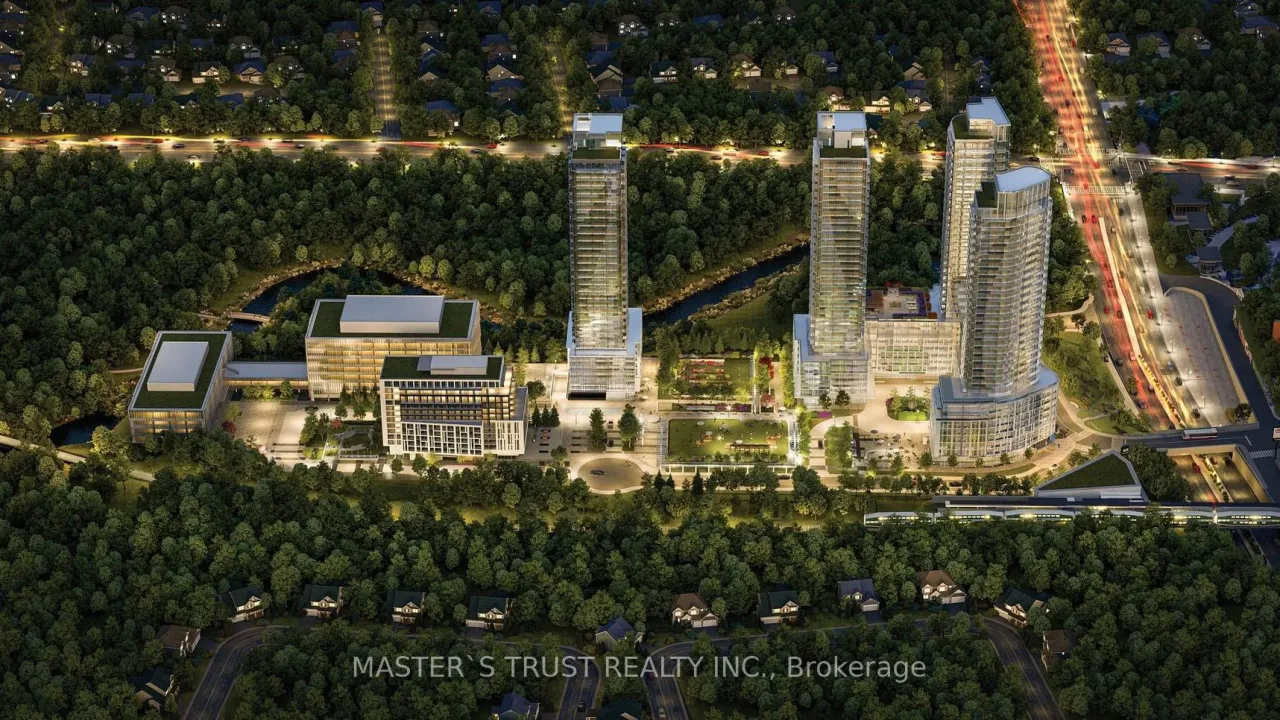
Condo building · 29 Green Trail Court
Central Park is a condo. Right now 8 for sale and 5 for rent are on the market here.
No similar units for rent in Central Park right now.
Around this home
Daily convenience, out of 100, from the distances below
Schools nearby
School rating, out of 10.
Helpful calculators
Your HOMEH agent

"I would see it this week."