

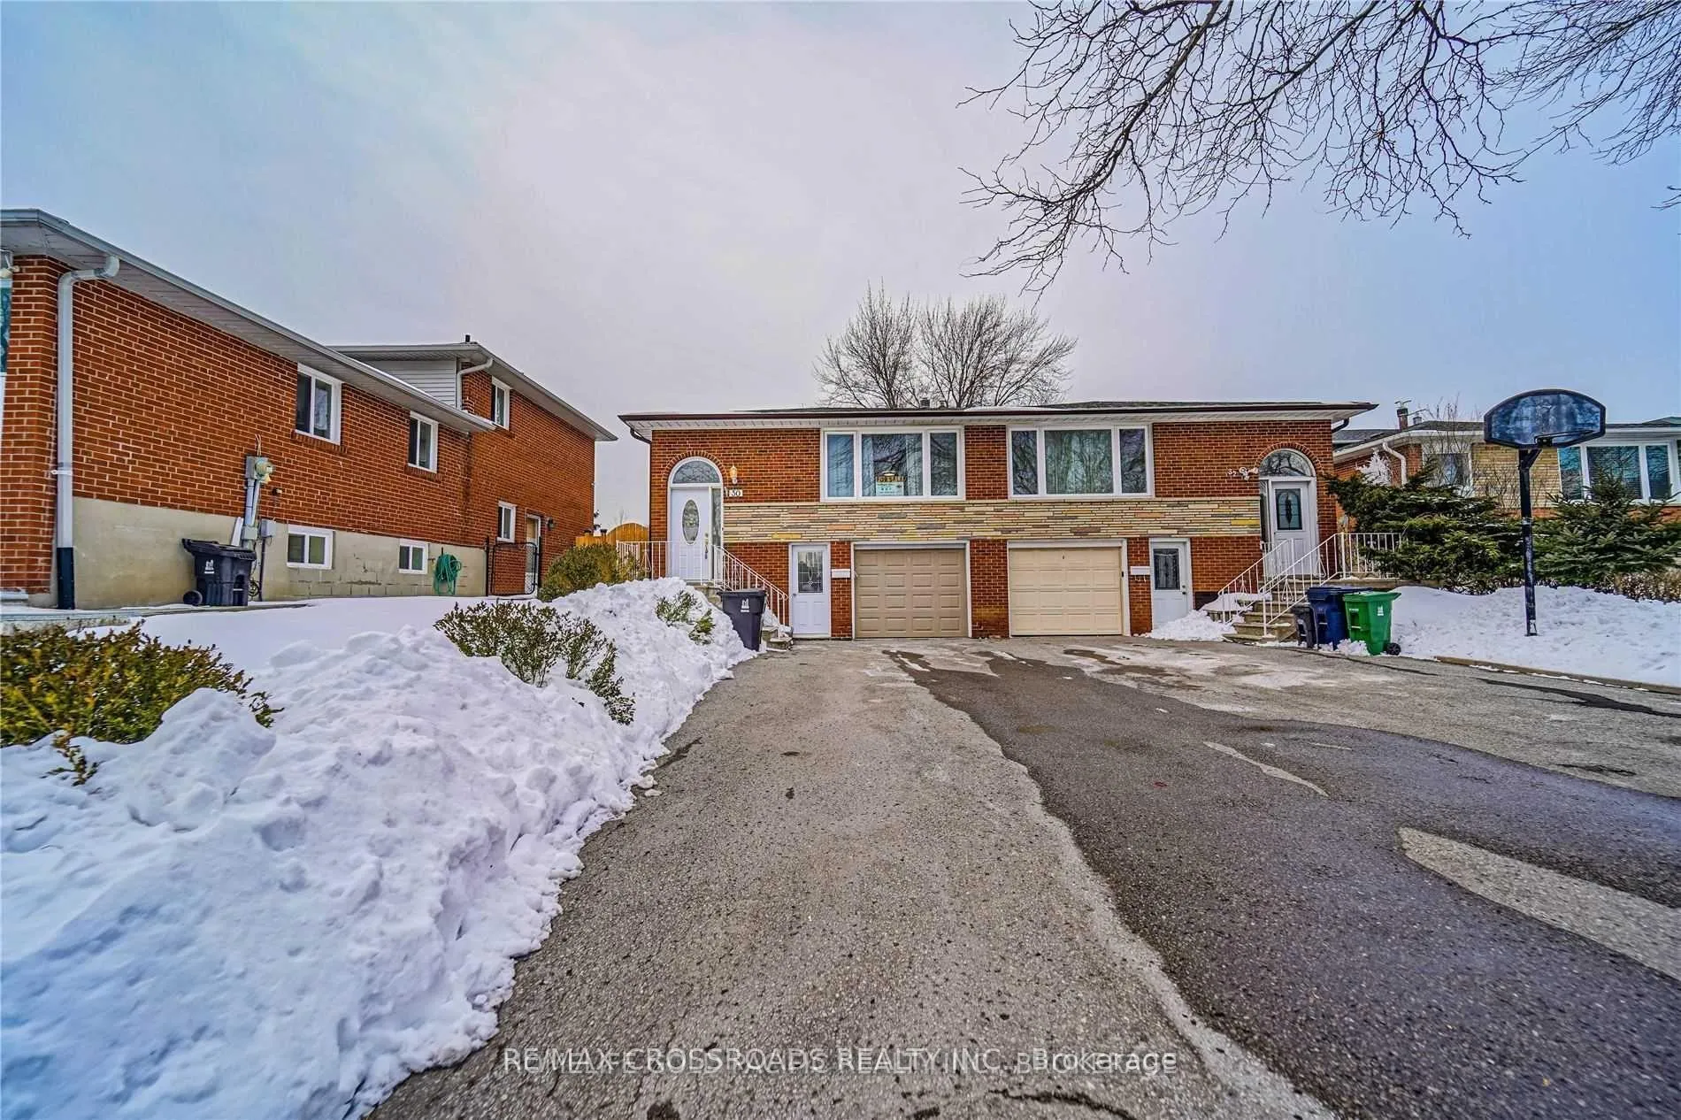
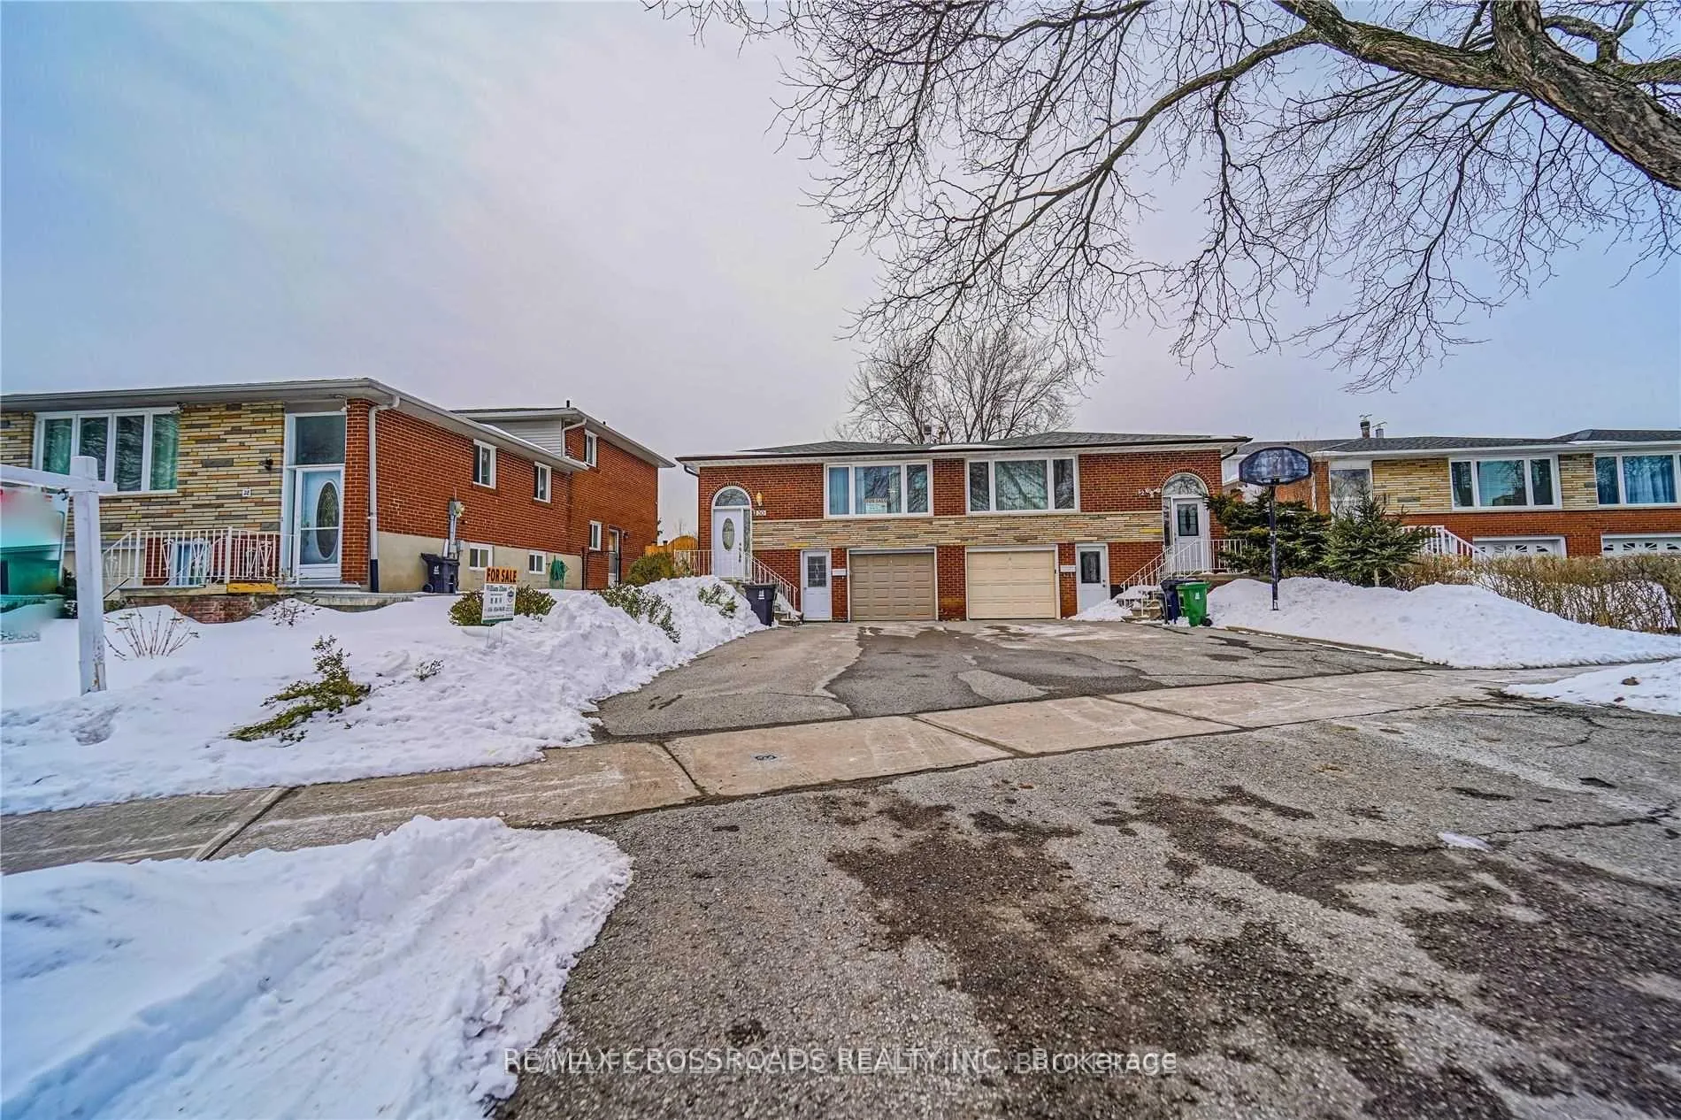
Main, 30 Pindar Crescent
Semi-Detached Terminated
1/18Main, 30 Pindar Crescent
Semi-Detached Terminated
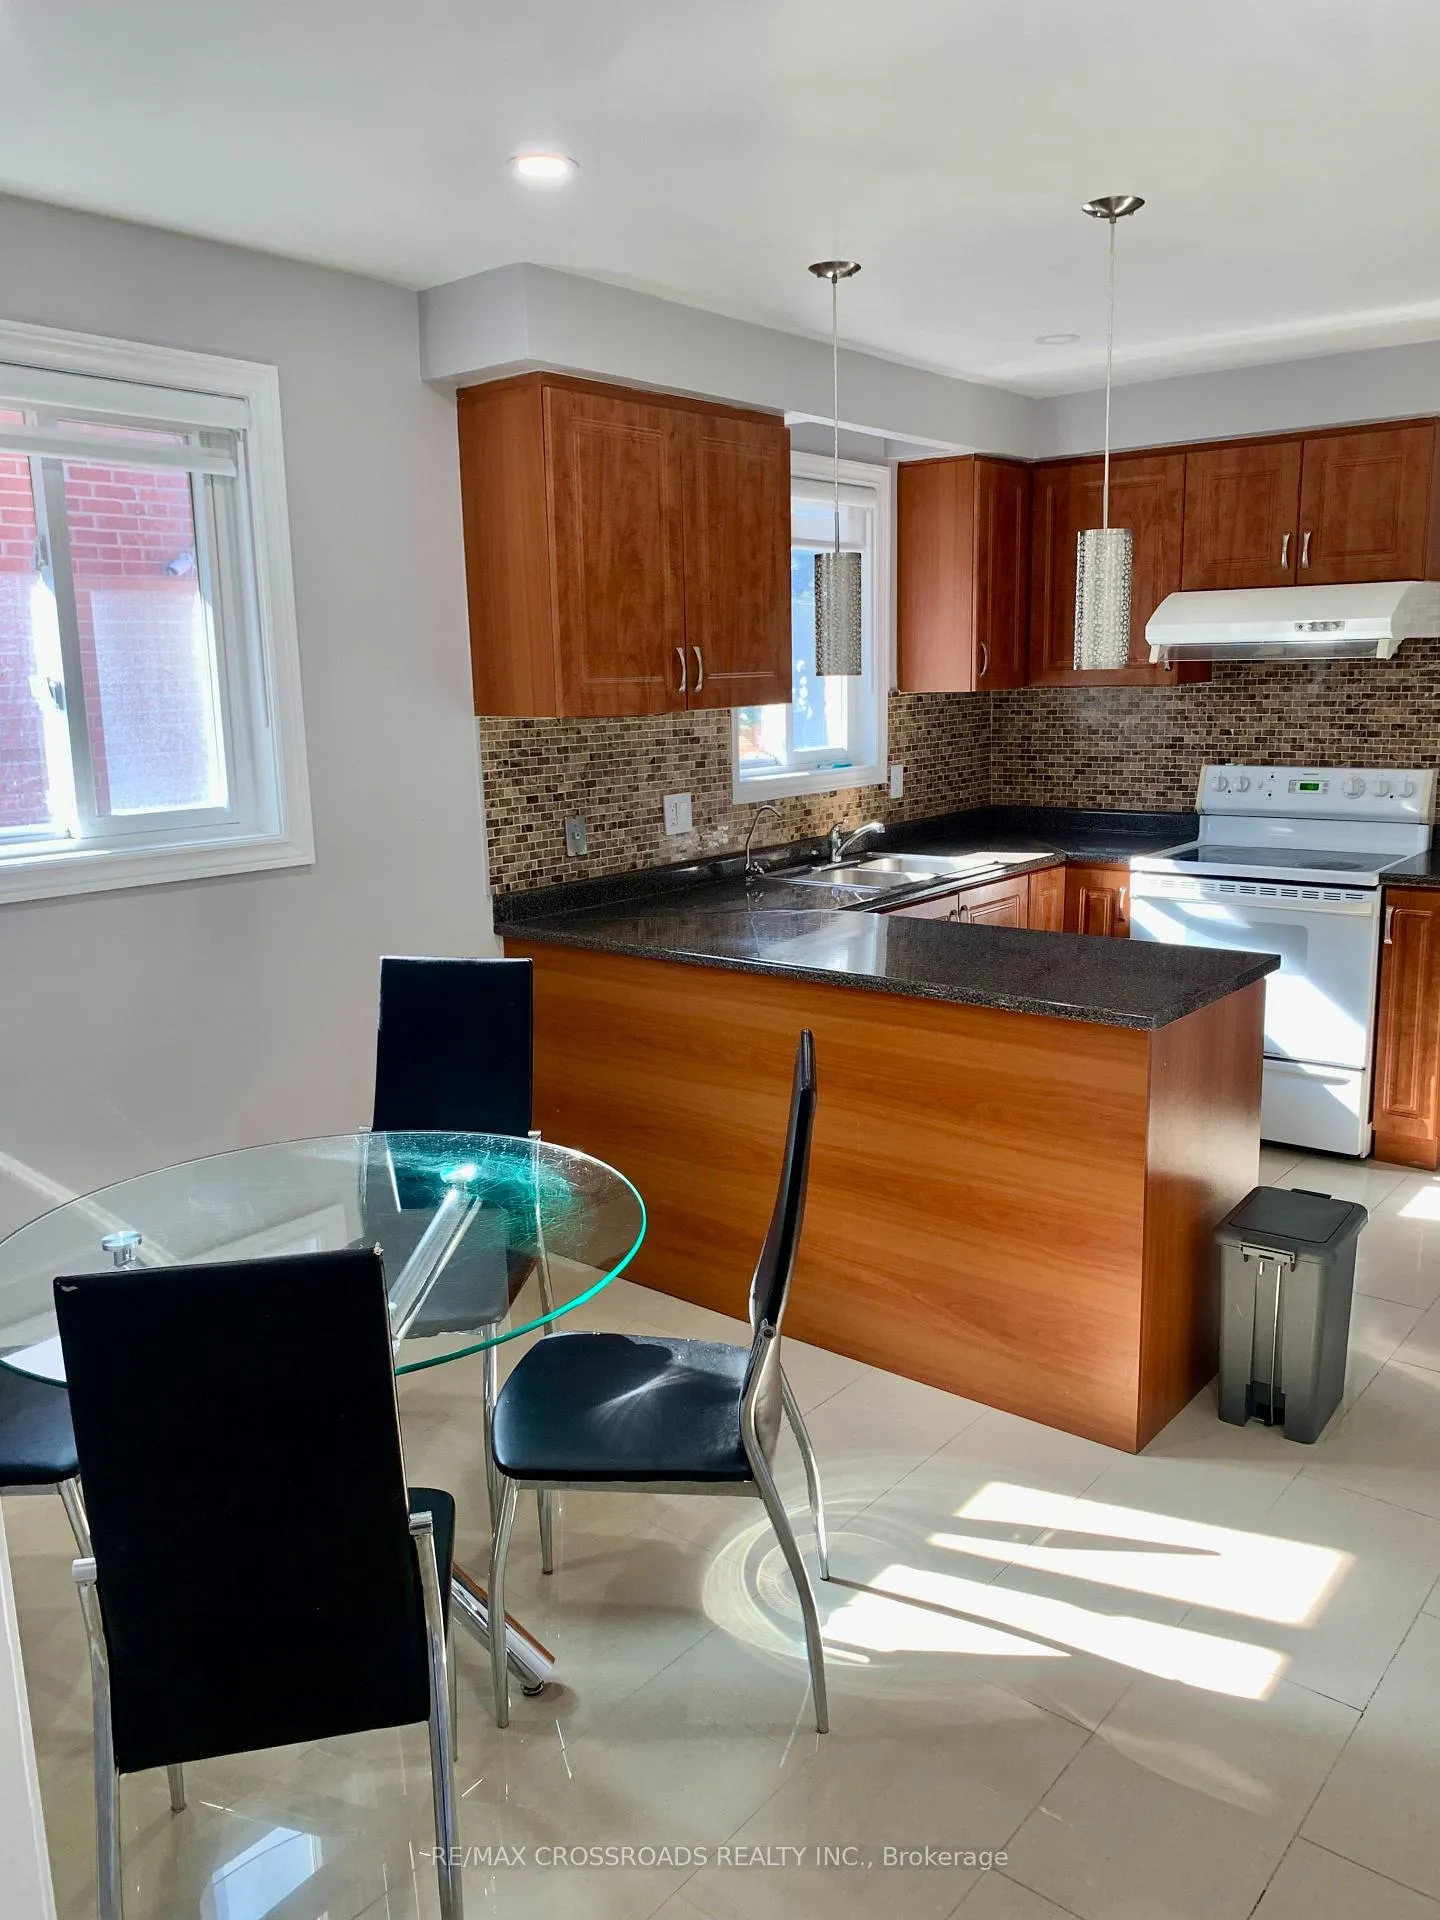 See all 18 photos
2 Bedrooms
1 Bathroom
0 Garage
700–1.1K sq.ft
Main, 2nd Fl…
— Unit
Property history
- $2,350TerminatedList: 2026-04-20|End: 2026-04-27|7 daysC13019414
Facts and features
- BasementNone
- Lot size33 × 125 ft
- Lease term12 months
- FurnishedPartially
What stands out
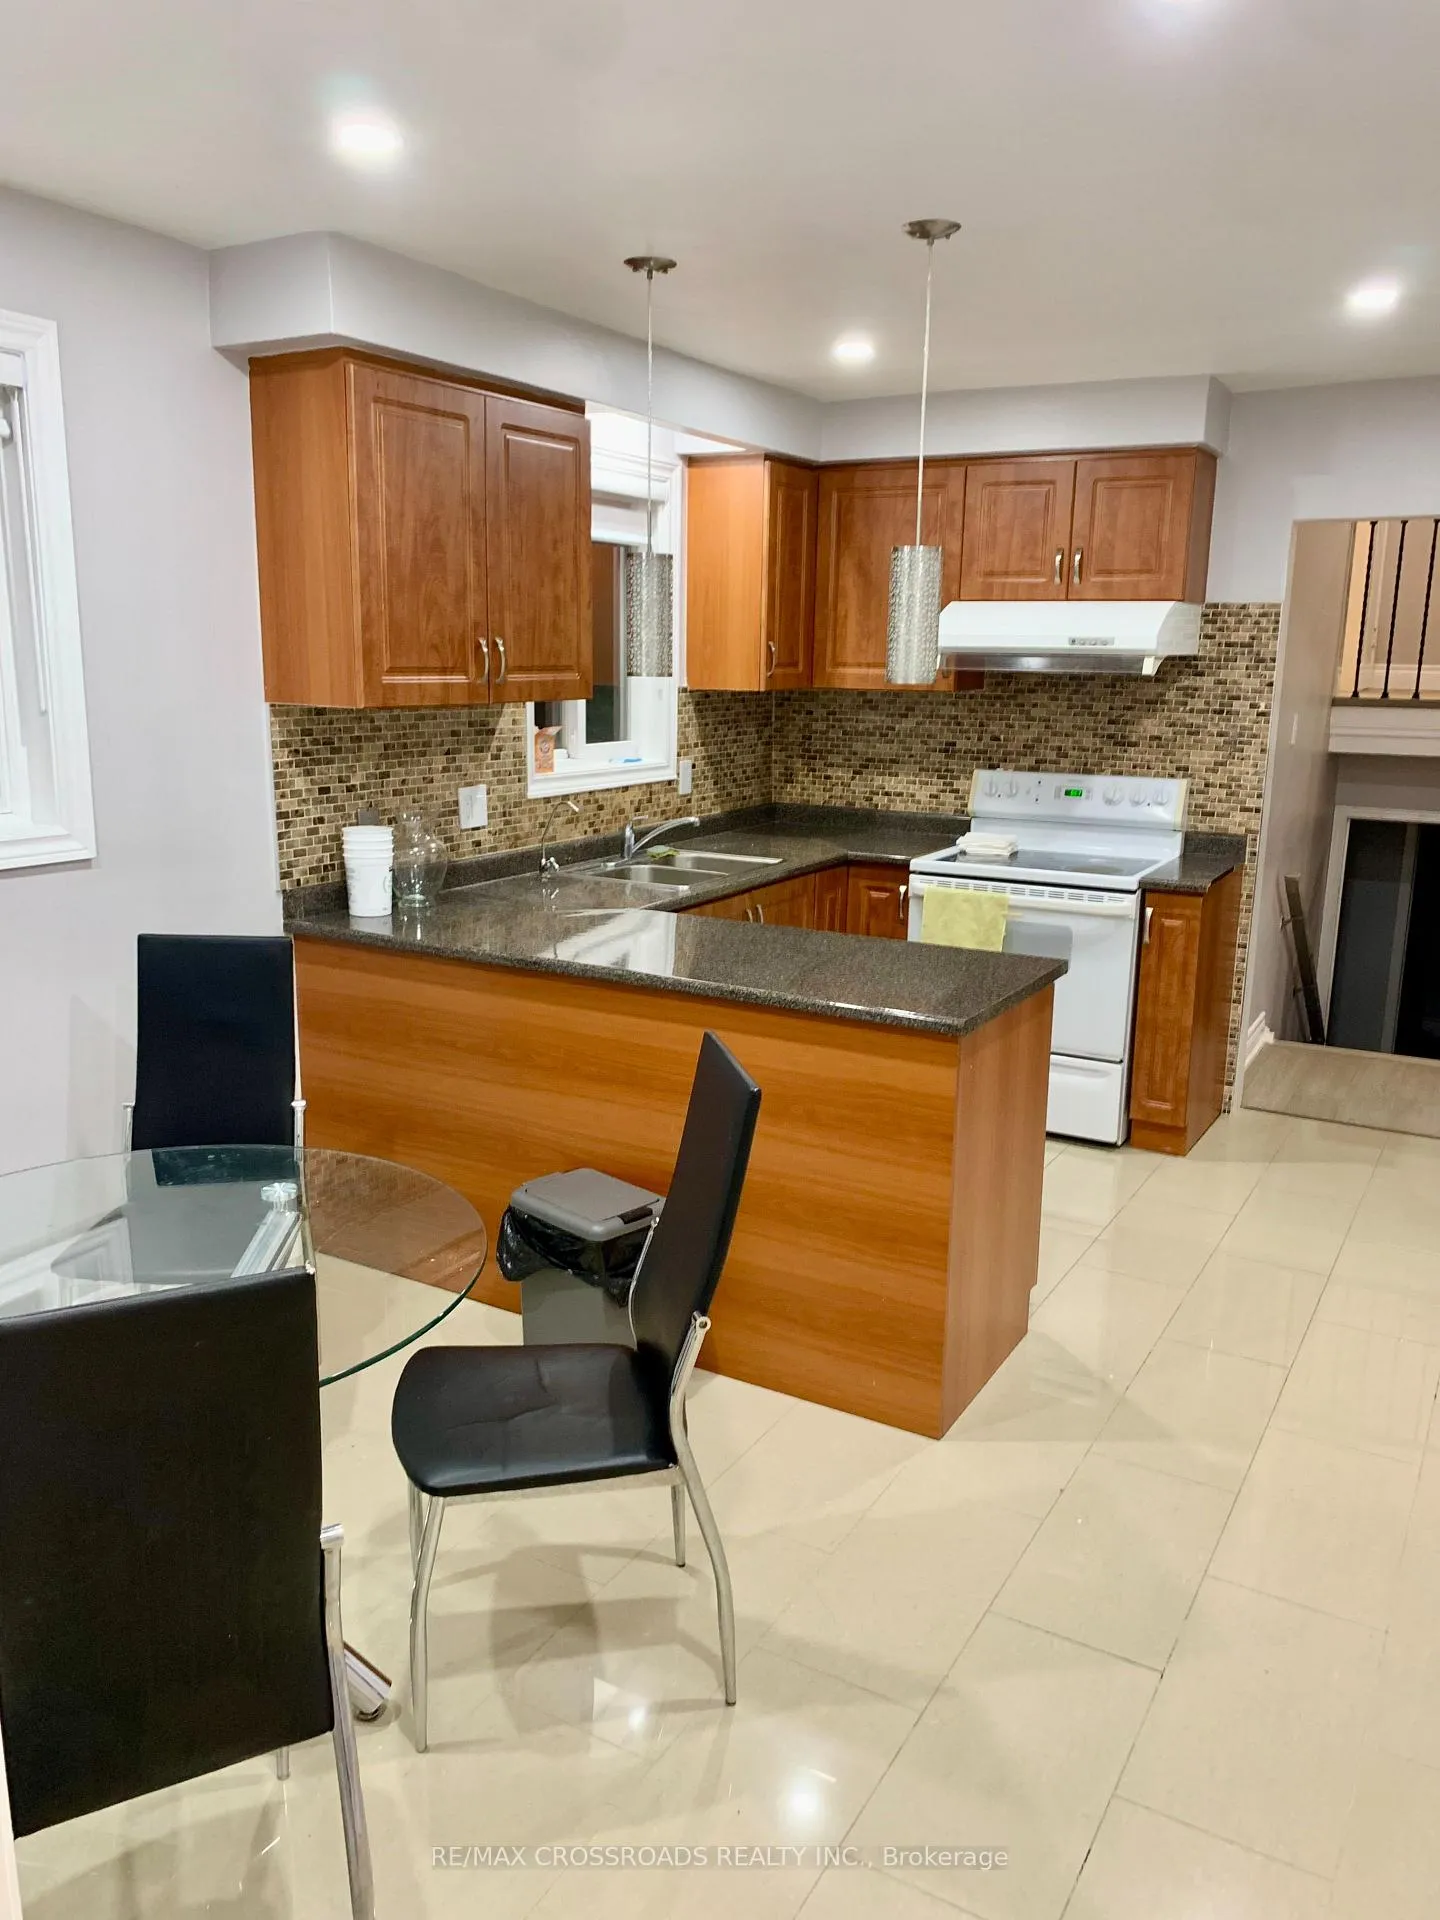
- Second kitchen
- Hardwood floors
- Central air
The homeSemi-Detached, Backsplit 5, 700–1,100 sq ft
- TypeSemi-Detached
- StyleBacksplit 5
- Living space700–1,100 sq ft
- BasementNone
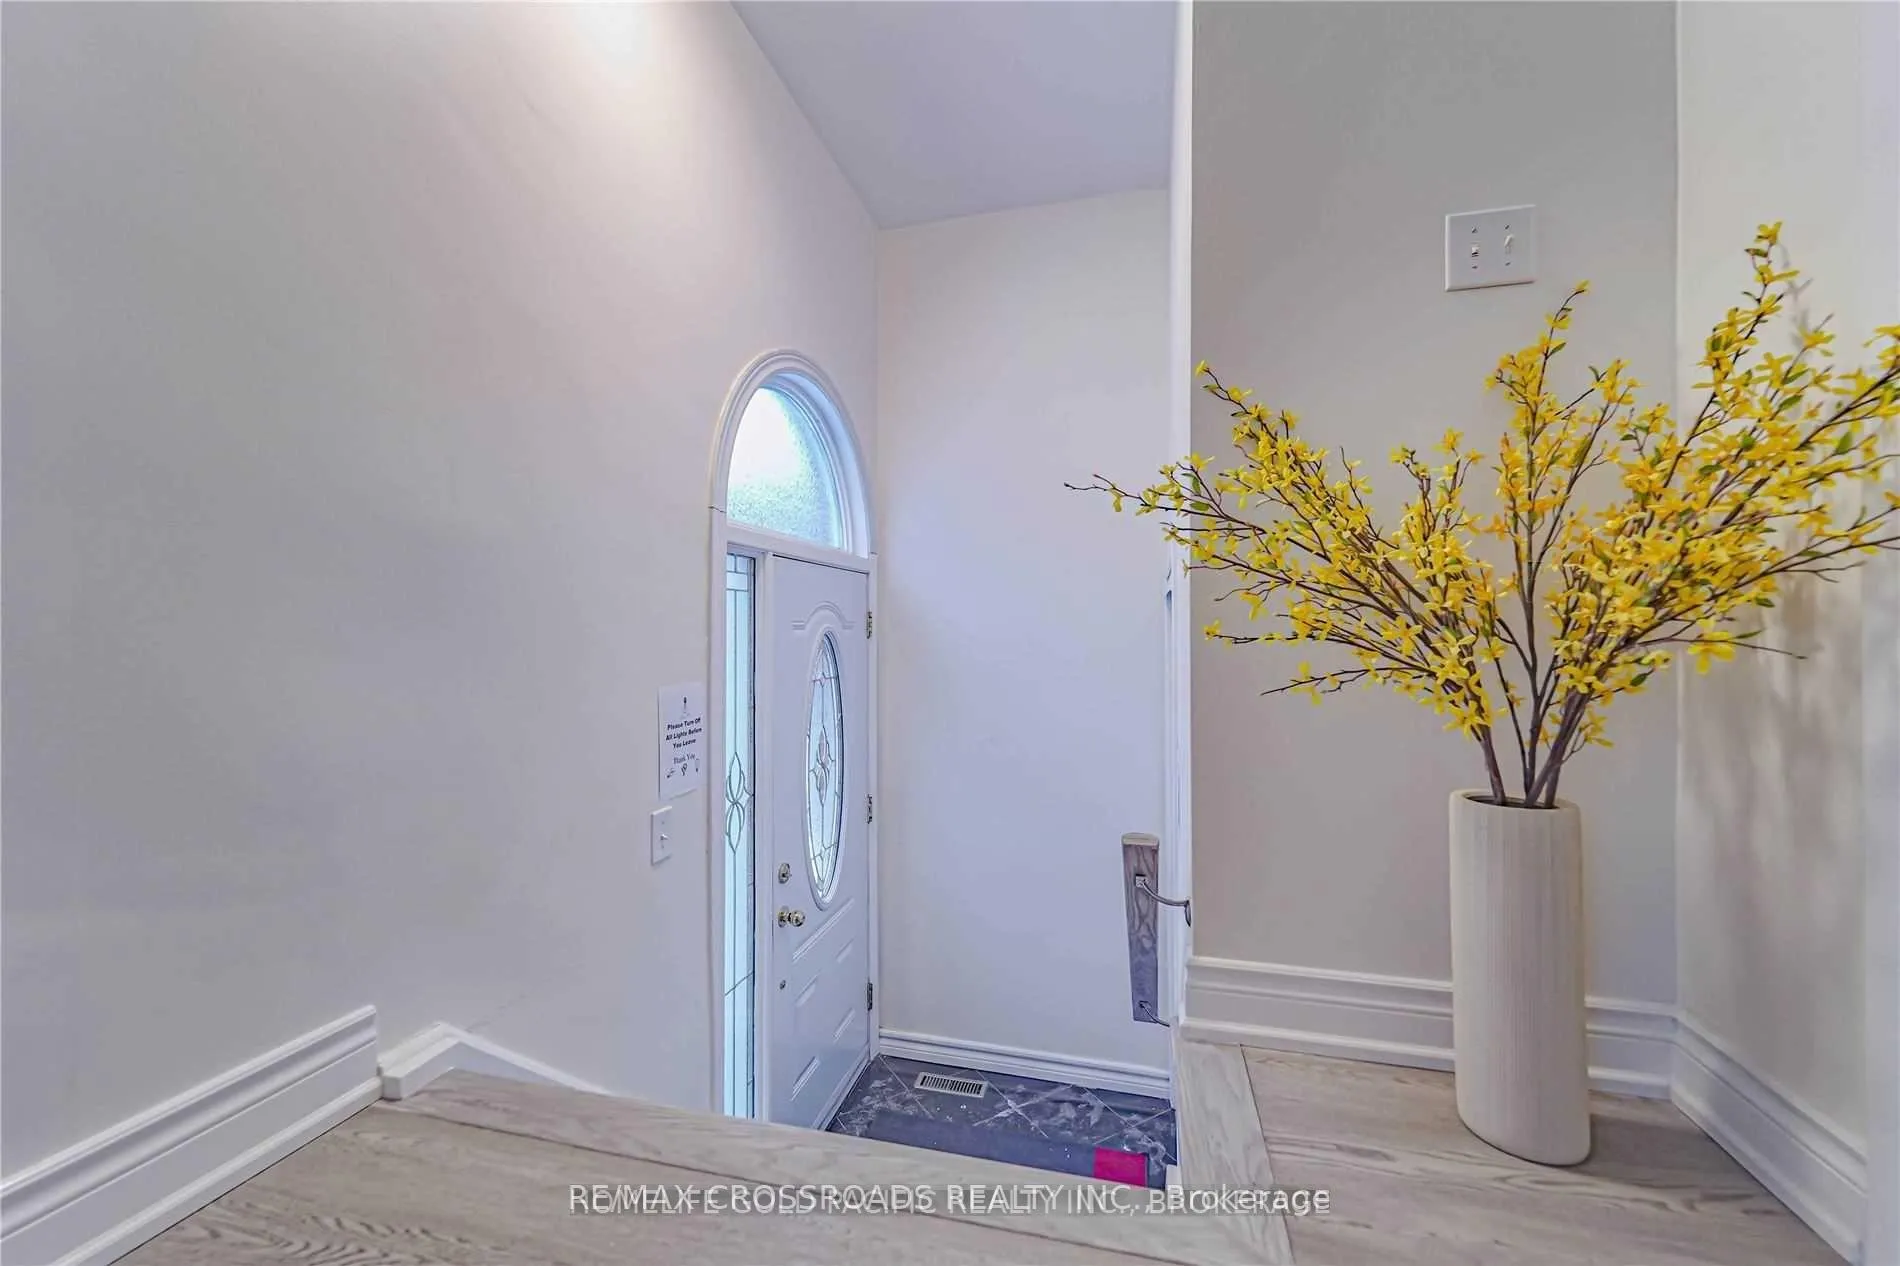
InsideHardwood, Ceramic, In area, main level, Rooms above ground 5
- FlooringHardwood, Ceramic
- LaundryIn area, main level
- Rooms above ground5
- Bedrooms2
- Bathrooms1
- Kitchens2
Outside and lotBrick, Asphalt shingle, Concrete
- ExteriorBrick
- RoofAsphalt shingle
- FoundationConcrete
- Size33.49 × 125 ft
Parking2 Parking, Built-in, Available
- Spaces2 Parking
- GarageBuilt-in
- DrivewayAvailable
Heating, water and powerForced air, gas, Central air, Municipal water
- HeatingForced air, gas
- CoolingCentral air
- WaterMunicipal water
- SewerMunicipal sewer
- Natural gasAvailable
- HydroAvailable
- CableAvailable
- TelephoneAvailable
Rent and termsRent $2,350 a month, Main, 2nd floor, Partially
- Rent$2,350 a month
- Space for rentMain, 2nd floor
- FurnishedPartially
- Lease12 months
- PaidMonthly
- Rent includesParking
- DepositRequired
- Credit checkRequired
- Employment letterRequired
- Rental applicationRequired
- ReferencesRequired
- Rental itemsHwt
Listing detailsC13019414, Terminated, Apr 20, 2026
- MLS® numberC13019414
- StatusTerminated
- Listed onApr 20, 2026
- Days on market7
- UpdatedApr 27, 2026
- PossessionImmediate
- Occupied byVacant
- Listing brokerageRE/MAX CROSSROADS REALTY INC.
About this home
Main, 30 Pindar Crescent, North York (Pleasant View), ON M2J 3L4
Excellent, convenient location! Lease for main and second floors only, with two assigned driveway parking spaces. The rent does not include use of garage. Tenant pays 50% of utilities and internet. Minutes to Victoria Park & Sheppard, TTC access to two subway stations, and close to Hwy 401, DVP & 404. Walking distance to schools, shopping, supermarkets, and Fairview Mall.
Read more
Ask about this home
A HOMEH agent will answer your questions about this home.
Ask a question
Around this home
W Victoria Pk Ave/N Sheppard
Errands
Parks
Schools
Daily convenience, out of 100, from the distances below
ParkHickorynut Parkette · 12 within 1 km5 min walk305 m
GroceryFood Basics4 min walk238 m
SchoolSt Gerald Catholic School5 min walk300 m
PharmacyRexall7 min walk417 m
Cafés & foodChuck E. Cheese · 15 within 1 km4 min walk271 m
Gym & rec centreKong Climbing13 min walk807 m
LibraryToronto Public Library - Pleasant View21 min walk1.3 km
WalkDriveStraight-line distance, open map data
Grocery0.2 km
Park0.3 km
Coffee0.4 km
Dining0.3 km
Gym0.8 km
Schools nearby
School rating, out of 10.
St Gerald Catholic Schoolelementary · Catholic · 0.3 km
8.3/10Excellent
Brian Public Schoolelementary · Public · 0.6 km
—
Cannysecondary · Private · 0.7 km
—
Contact agent
Helpful calculators
Rent vs buy
Affordability
Mortgage
Down payment
Stress test
CMHC insurance
Your HOMEH agent

KimHOMEH agent · North York
"I would see it this week."
Ask Kim