

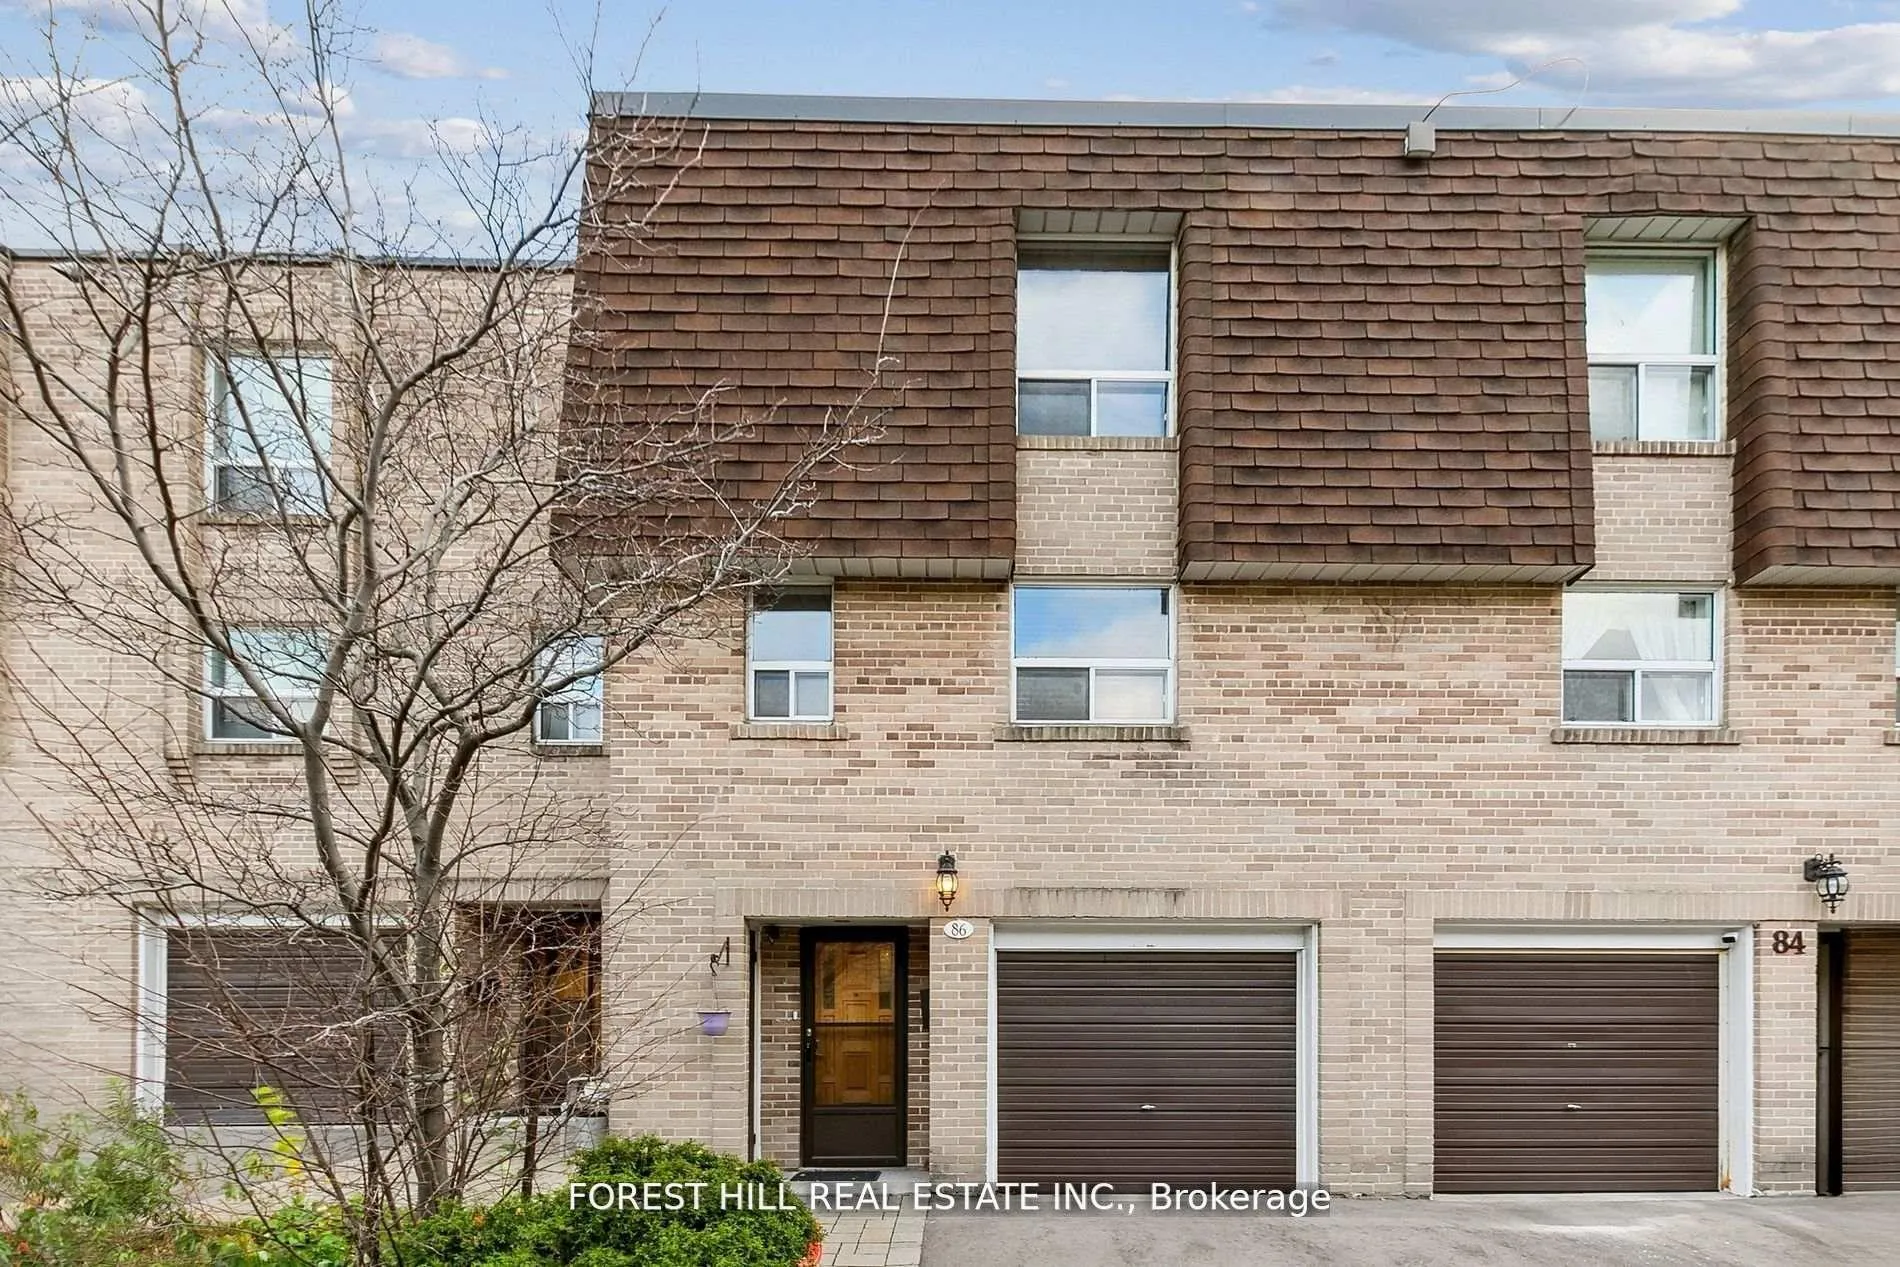
86 Village Greenway
86 Village Greenway
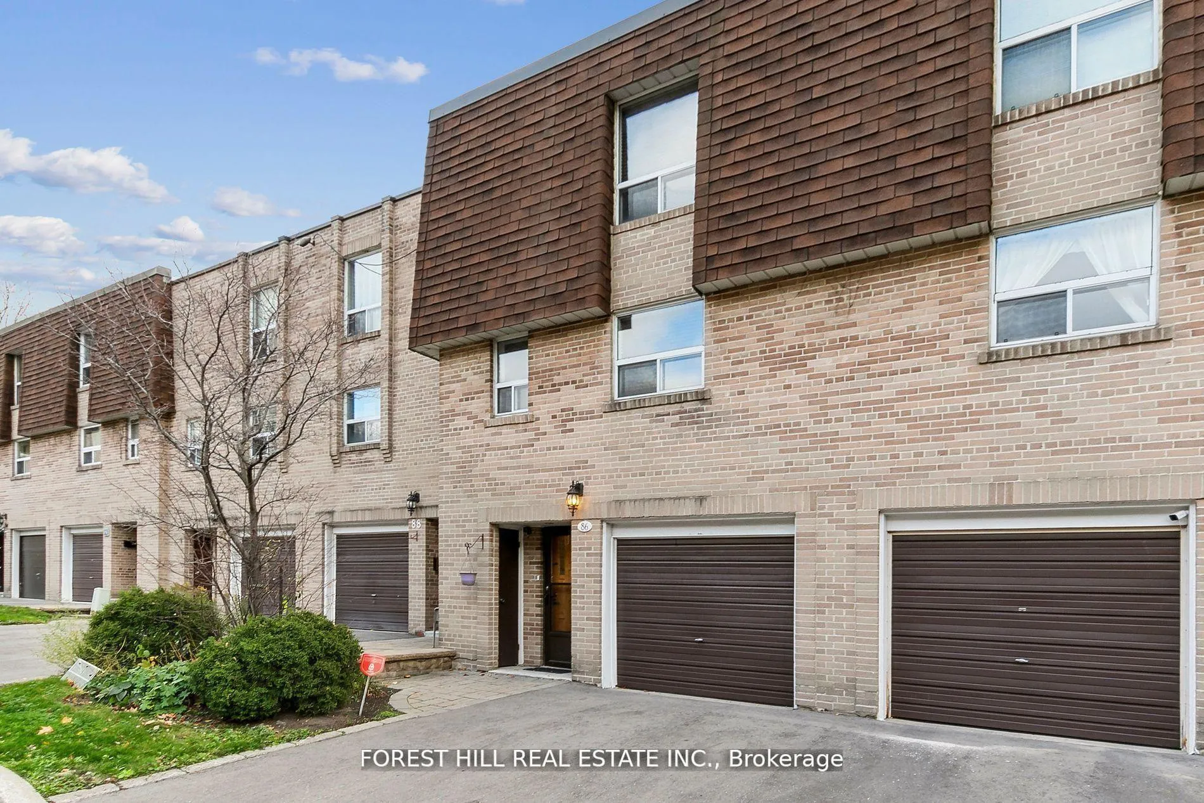
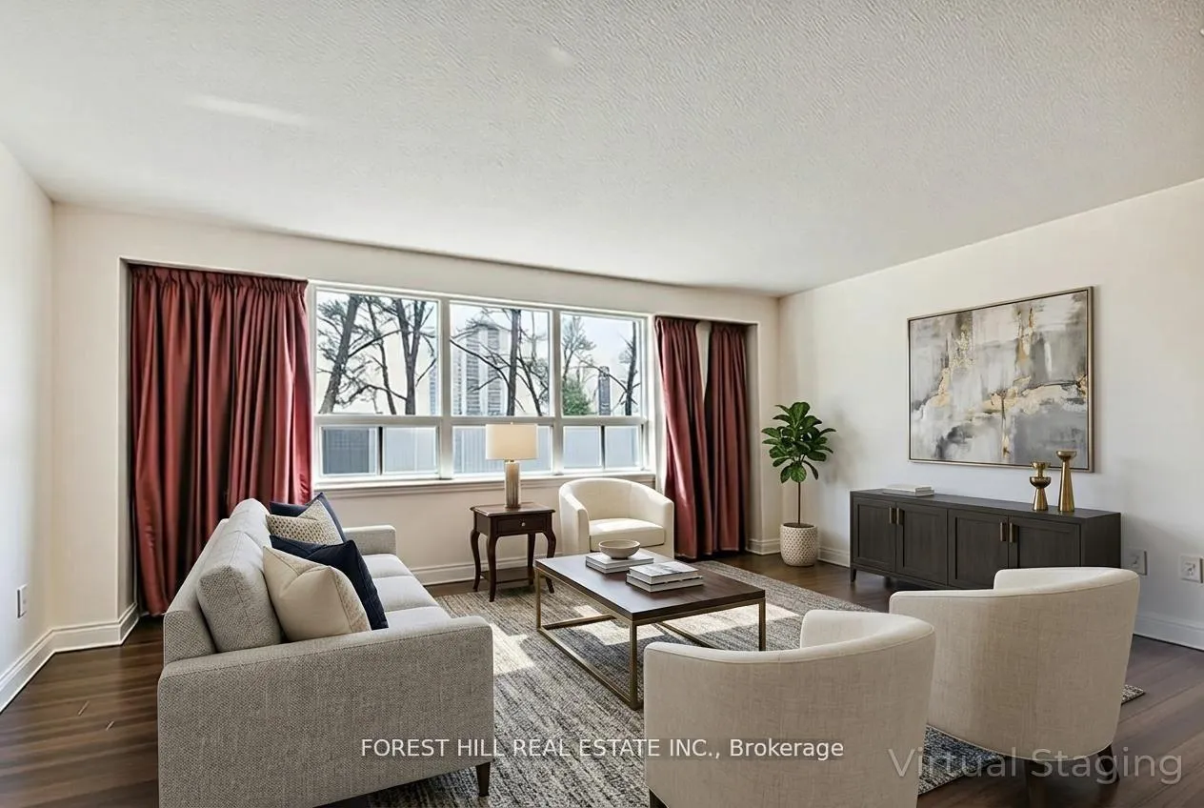
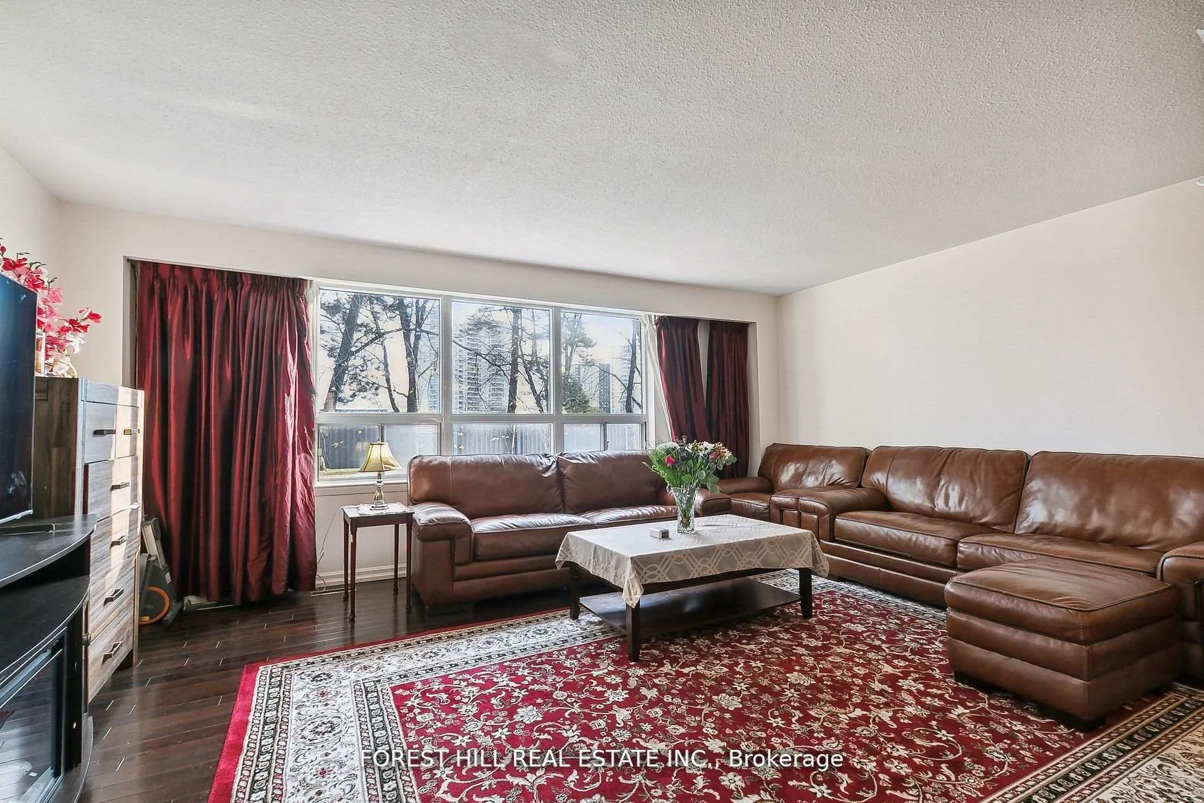
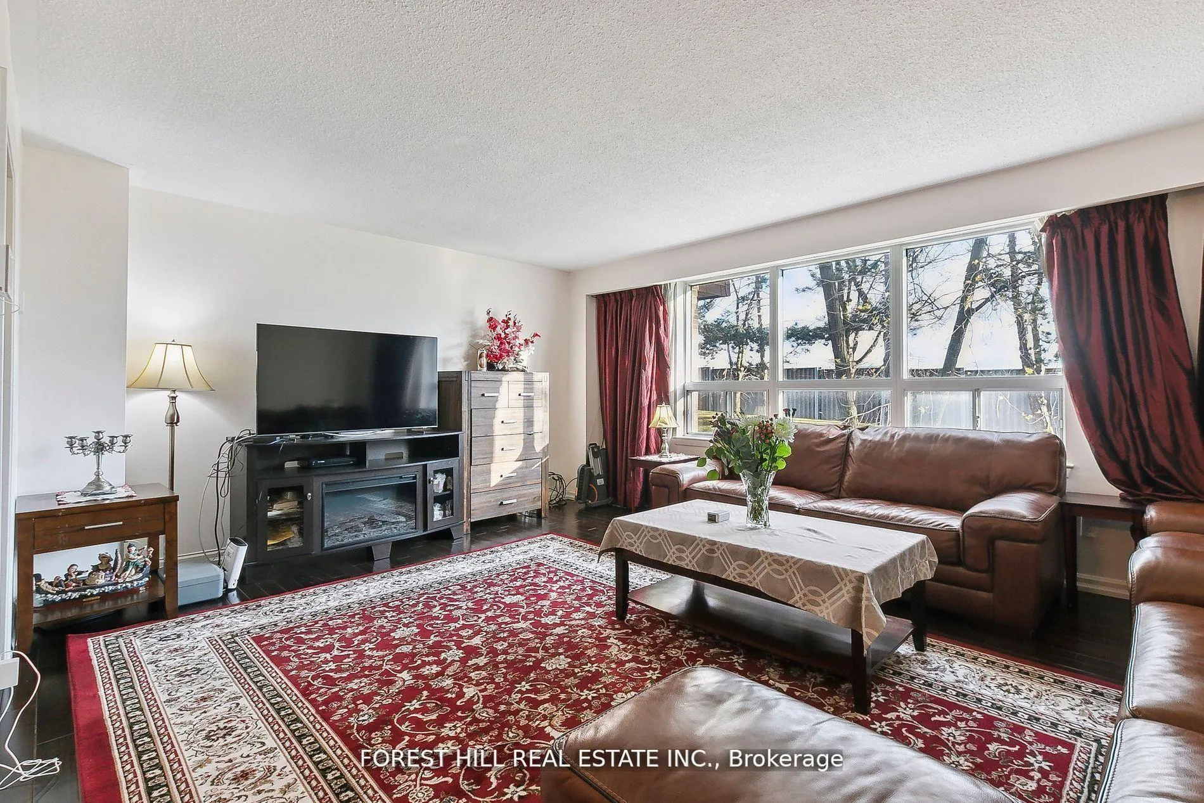 See all 26 photos
Property history
Facts and features
- BasementWalk-out
- Age of home51–99 years
- ExposureNorth
- LaundryEnsuite
- Hardwood floors
- Central air
- Outdoor pool
- Party room/meeting room
The homeCondo Townhouse, 3-storey, Age 51–99 years
- Type: Condo Townhouse
- Style: 3-storey
- Age: 51–99 years
- Living space: 1,200–1,399 sq ft
- Basement: Finished, walk-out
- Exposure: North
InsideHardwood, Ensuite, Other
- Flooring: Hardwood
- Laundry: Ensuite
- Features: Other
- Security: Alarm system, carbon monoxide detectors, security system, smoke detector
- Rooms above ground: 7
- Bedrooms: 3 + 1 in the basement
- Bathrooms: 2
- Kitchens: 1
- Family room: Yes
OutsideBrick, Balcony None
- Exterior: Brick
- Balcony: None
Parking and locker2 Parking (1 garage + 1 drive), Built-in, Exclusive
- Spaces: 2 Parking (1 garage + 1 drive)
- Garage: Built-in
- Parking type: Exclusive
- Driveway: Private
- Locker: None
Building86 Village Greenway, Condo corporation 16, Bbqs allowed, outdoor pool, party room/meeting room, recreation room, tennis court, visitor parking
- Name: 86 Village Greenway
- Condo corporation: 16
- Amenities: Bbqs allowed, outdoor pool, party room/meeting room, recreation room, tennis court, visitor parking
- Pets: Allowed
Heating, water and powerForced air, gas, Central air
- Heating: Forced air, gas
- Cooling: Central air
Costs and taxesTaxes $2,632 a year, Condo fee $1,034 a month, Cable tv included, cac included, common elements included, heat included, hydro included, building insurance included, parking included, water included
- Taxes, 2025: $2,632 a year
- Condo fee: $1,034 a month
- Fee includes: Cable tv included, cac included, common elements included, heat included, hydro included, building insurance included, parking included, water included
- HST: HST included in the price
Included in the saleBuilding insurance, common elements, cable tv and internet, central ac, heat, hydro, parking,water. **extras** fridge, stove, washer, dryer, freezer, dishwasher, all light fixtures, all window coverings, central air conditioner, patio table and chairs.
- Included: Building insurance, common elements, cable tv and internet, central ac, heat, hydro, parking,water. **extras** fridge, stove, washer, dryer, freezer, dishwasher, all light fixtures, all window coverings, central air conditioner, patio table and chairs.
NearbyLibrary, park, public transit, rec./commun.centre, school, hospital
- Close to: Library, park, public transit, rec./commun.centre, school, hospital
Listing detailsC13020816, Sold, Apr 20, 2026
- MLS® number: C13020816
- Status: Sold
- Listed on: Apr 20, 2026
- Days on market: 24
- Updated: May 14, 2026
- Possession: Other
- Occupied by: Owner
- Listing brokerage: FOREST HILL REAL ESTATE INC.
About this home
86 Village Greenway, North York (Henry Farm), ON M2J 1K8
Nestled in the highly desirable and family-friendly Henry Farm neighbourhood, this stunning and spacious home is move-in ready. It is a beautiful and well maintained home which offers an ideal blend of comfort, convenience and style. The versatile ground floor family room, with a private backyard entrance, can serve as a 4th bedroom, ideal for a live-in roommate. It boasts plenty of built-in storage, pot lights, and a large patio door allowing for lots of natural sunlight. Walk out to a spectacular backyard oasis with mature trees and greenery. This picturesque setting is perfect for gardening, BBQ's and outdoor gatherings. Special features include a sun-filled living and dining area along with size-able and south-facing bedrooms. The master bedroom showcases his/her built-in expansive closets and organizers. Other features include a modern and beautiful eat-in kitchen with plenty of cabinet space, double sinks, granite countertops and newly painted solid wood cabinets and drawers (Jan 2025), two upgraded newly painted (March 2026) bathrooms with ceramic tile flooring and hardwood floors in the main living areas and primary bedroom. Other updates include new floor tiling in the ground floor (Aug 2025), new roof, furnace, central air conditioning, circuit breaker panel, patio door, stainless steel dishwasher, washer and dryer, light fixtures, driveway and much more. For added safety, the property is equipped with three motion sensor security cameras and carbon monoxide detectors. This gorgeous home is surrounded by scenic trails and parks, with lawn care and snow removal services for easy living. Conveniently located near all amenities such as Fresh Co, Fairview mall, a hospital, public schools, Seneca College, Don Mills Subway and Highways 401/404. Don't miss this incredible opportunity to own this exceptional and prestigious home! MAINTENANCE FEES cover a wide range of services.
Ask about this home
A HOMEH agent will answer your questions about this home.
Know more about 86 Village Greenway
Condo building · 86 Village Greenway
86 Village Greenway is a condo. No units are on the market here right now.
No similar units for sale in 86 Village Greenway right now.
Around this home
Daily convenience, out of 100, from the distances below
Schools nearby
School rating, out of 10.
Helpful calculators
Your HOMEH agent

"Priced 2% under the Hestimate. I would see it this week."