

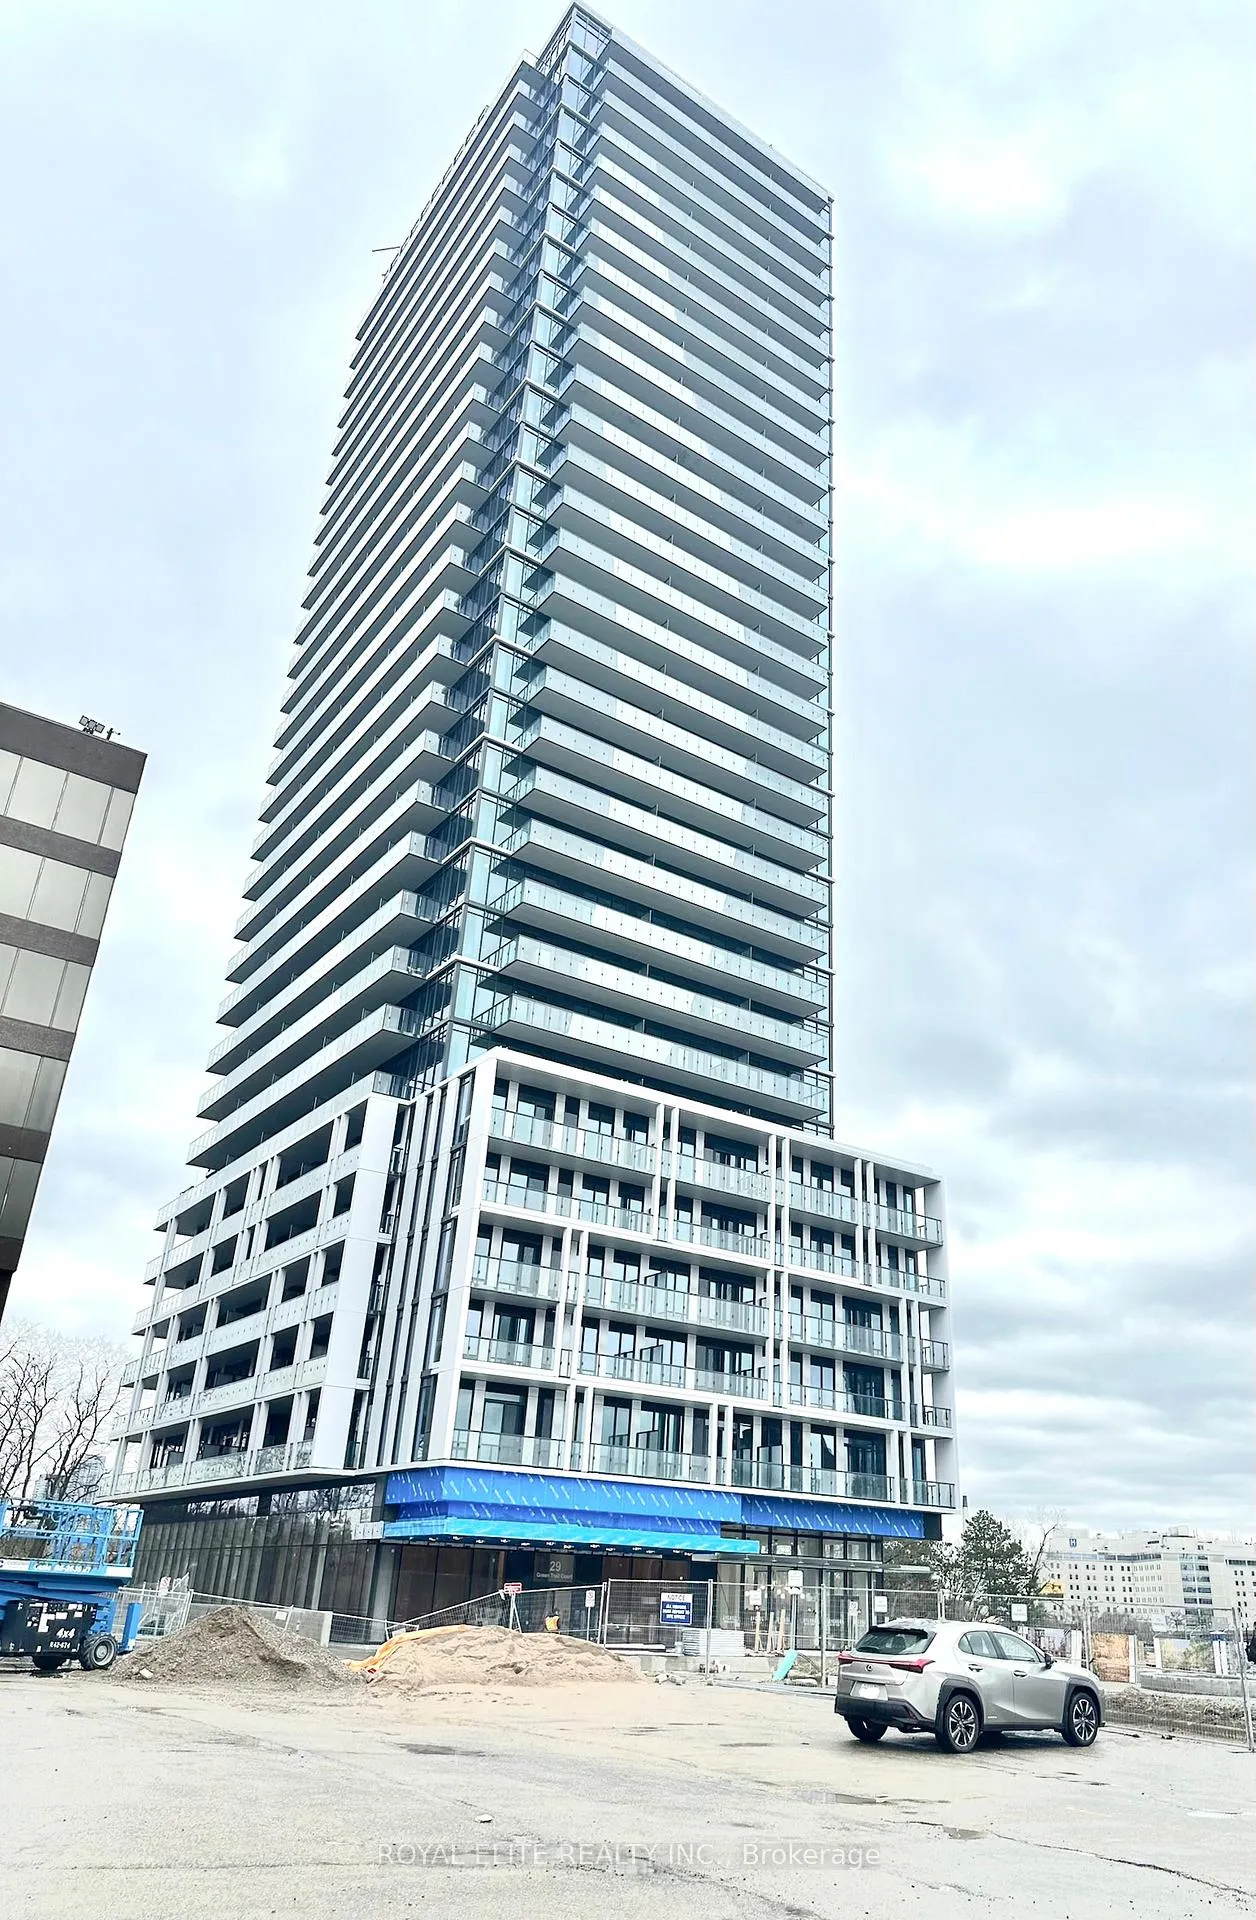
Unit 910, 29 Green Trail Court
Unit 910, 29 Green Trail Court
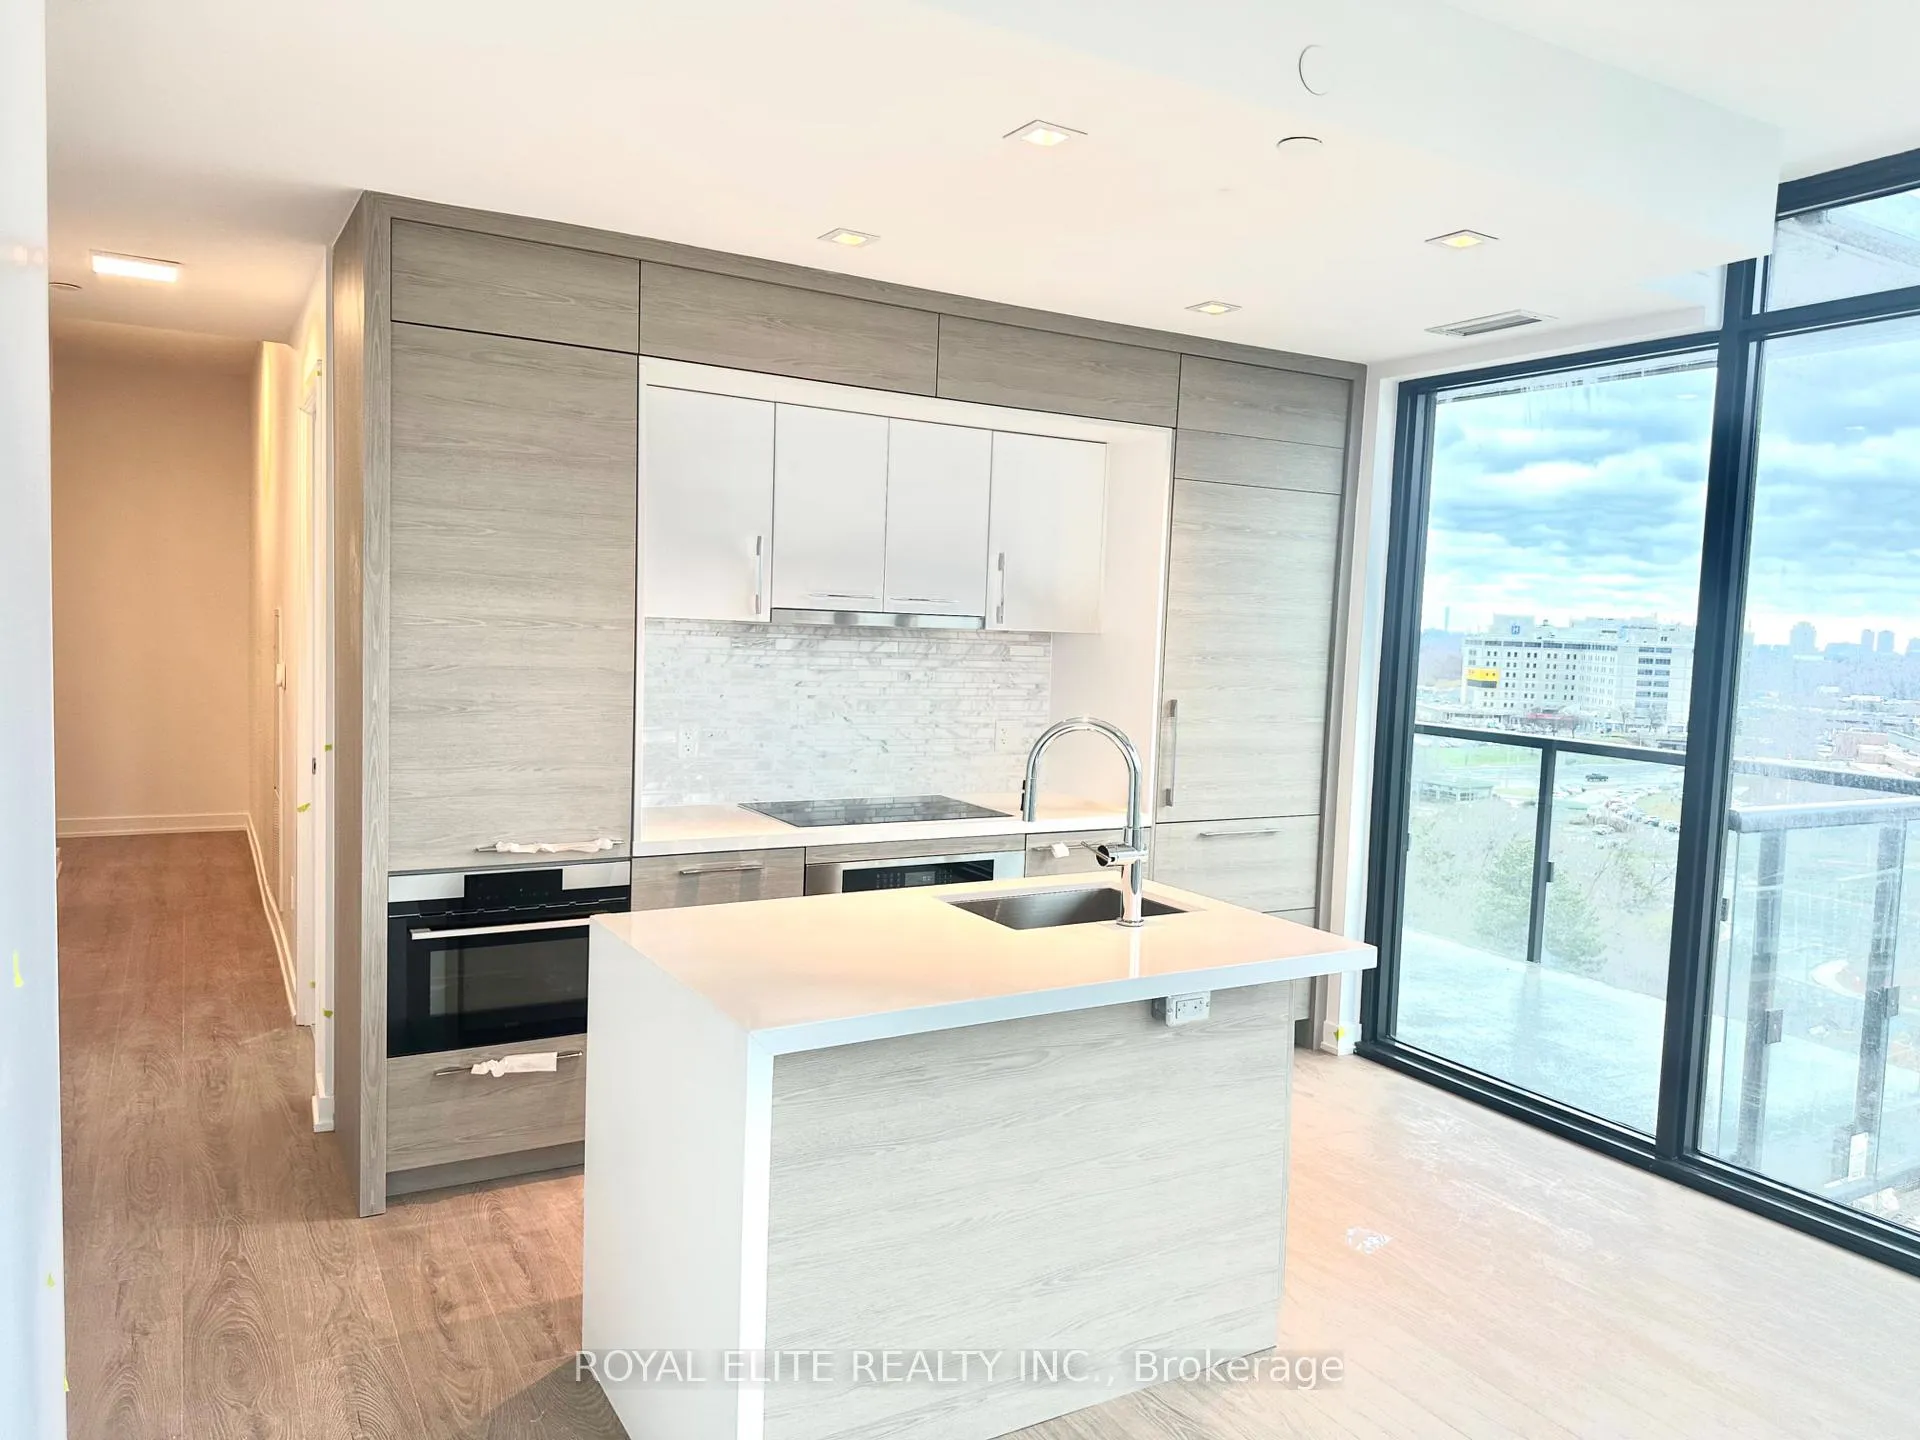 See all 41 photos
Property history
- $2,950TerminatedList: 2026-04-19|End: 2026-05-13|24 daysC13017342
Facts and features
- ExposureSouth west
- LaundryIn-suite
- LockerOwned
- BalconyOpen
- Central air
The homeCondo Apartment, Apartment, New
- Type: Condo Apartment
- Style: Apartment
- Age: New
- Living space: 700–799 sq ft
- Basement: None
- Exposure: South West
InsideIn-suite laundry, main level, Rooms above ground 5, 2 + 1 in the basement
- Laundry: In-suite laundry, main level
- Rooms above ground: 5
- Bedrooms: 2 + 1 in the basement
- Bathrooms: 2
- Kitchens: 1
OutsideConcrete, Open
- Exterior: Concrete
- Balcony: Open
Parking and locker1 Parking, Underground, Parking type Owned
- Spaces: 1 Parking
- Garage: Underground
- Parking type: Owned
- Locker: Owned
BuildingCentral Park, Condo corporation 0, Pets Not allowed
- Name: Central Park
- Condo corporation: 0
- Pets: Not allowed
Heating, water and powerForced air, gas, Central air
- Heating: Forced air, gas
- Cooling: Central air
Rent and termsRent $2,950 a month, Entire property, Unfurnished
- Rent: $2,950 a month
- Space for rent: Entire property
- Furnished: Unfurnished
- Lease: 12 months
- Paid: Monthly
- Rent includes: Common elements, building insurance, parking
- Deposit: Required
- Credit check: Required
- Employment letter: Required
- Rental application: Required
- References: Required
IncludedBuilt in fridge, stove, dishwasher, microwave, and stacked washer & dryer. 1 parking space & 1 locker.
- Included: Built in fridge, stove, dishwasher, microwave, and stacked washer & dryer. 1 parking space & 1 locker.
Listing detailsC13017342, Terminated, Apr 19, 2026
- MLS® number: C13017342
- Status: Terminated
- Listed on: Apr 19, 2026
- Days on market: 24
- Updated: May 13, 2026
- Possession: Immediate
- Occupied by: Vacant
- Listing brokerage: ROYAL ELITE REALTY INC.
About this home
Unit 910, 29 Green Trail Court, North York (Bayview Village), ON M2K 0J9
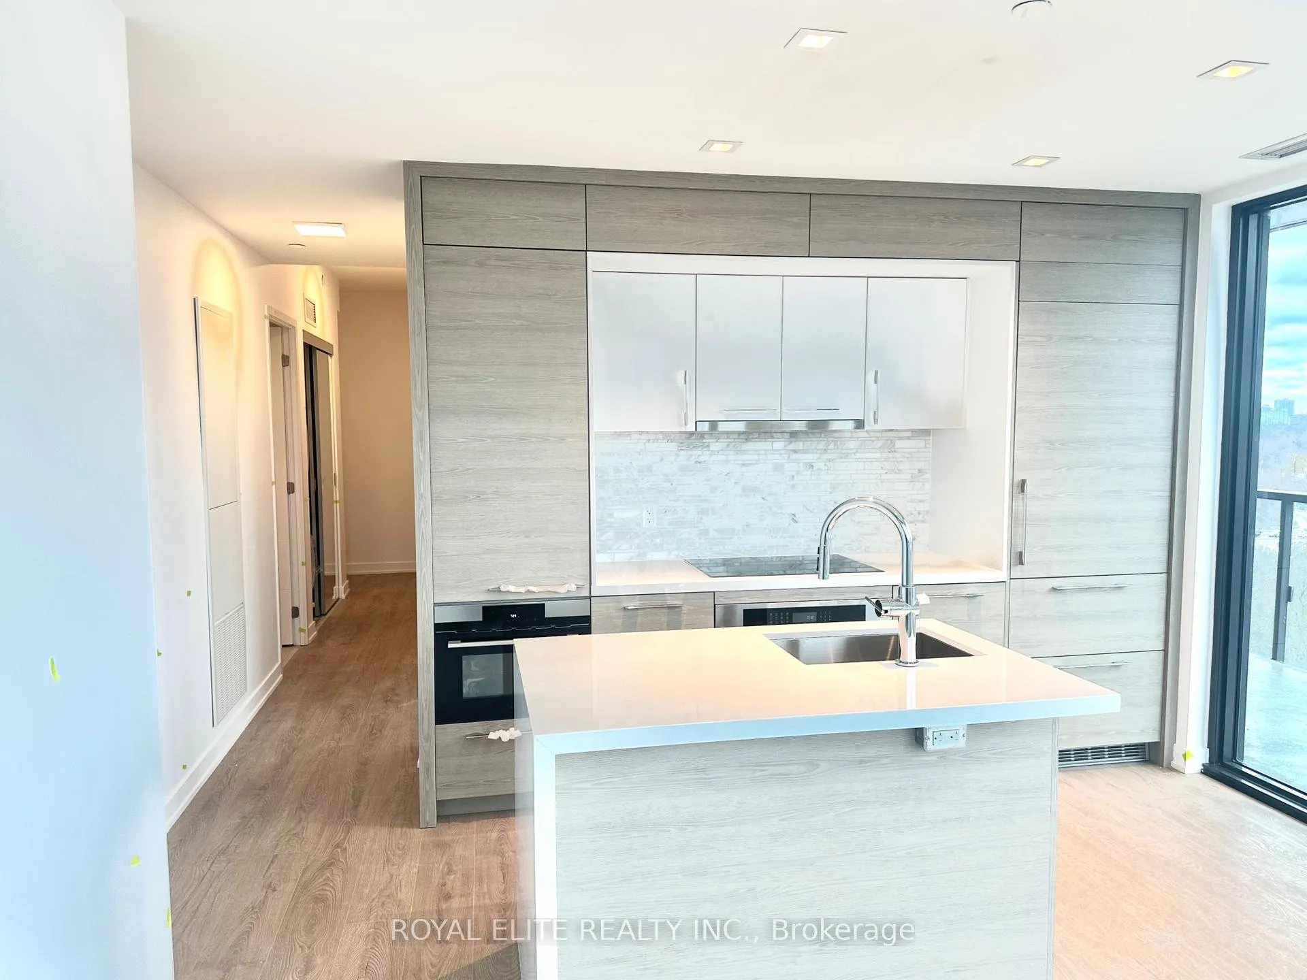
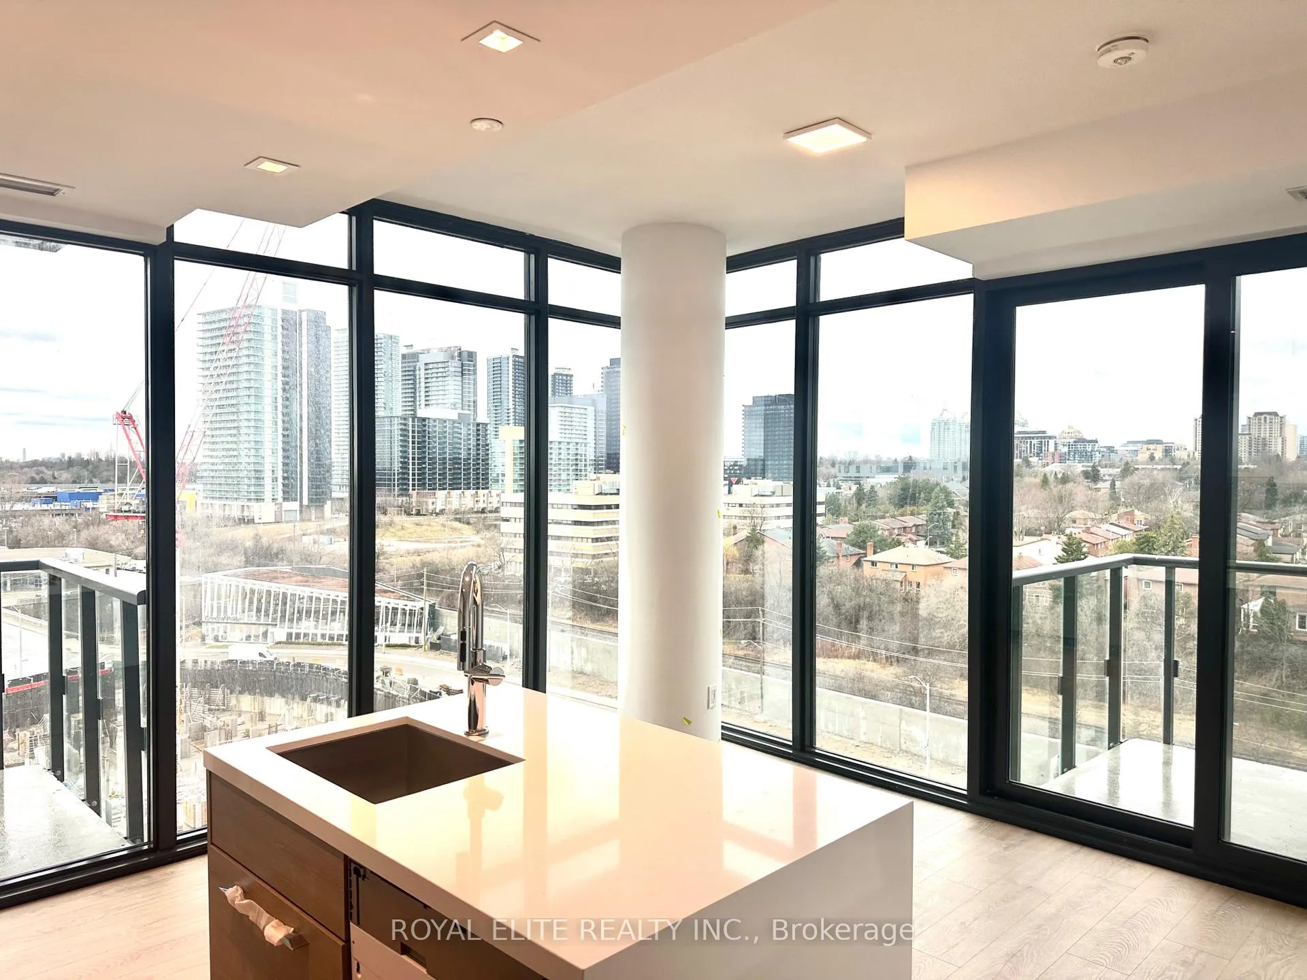
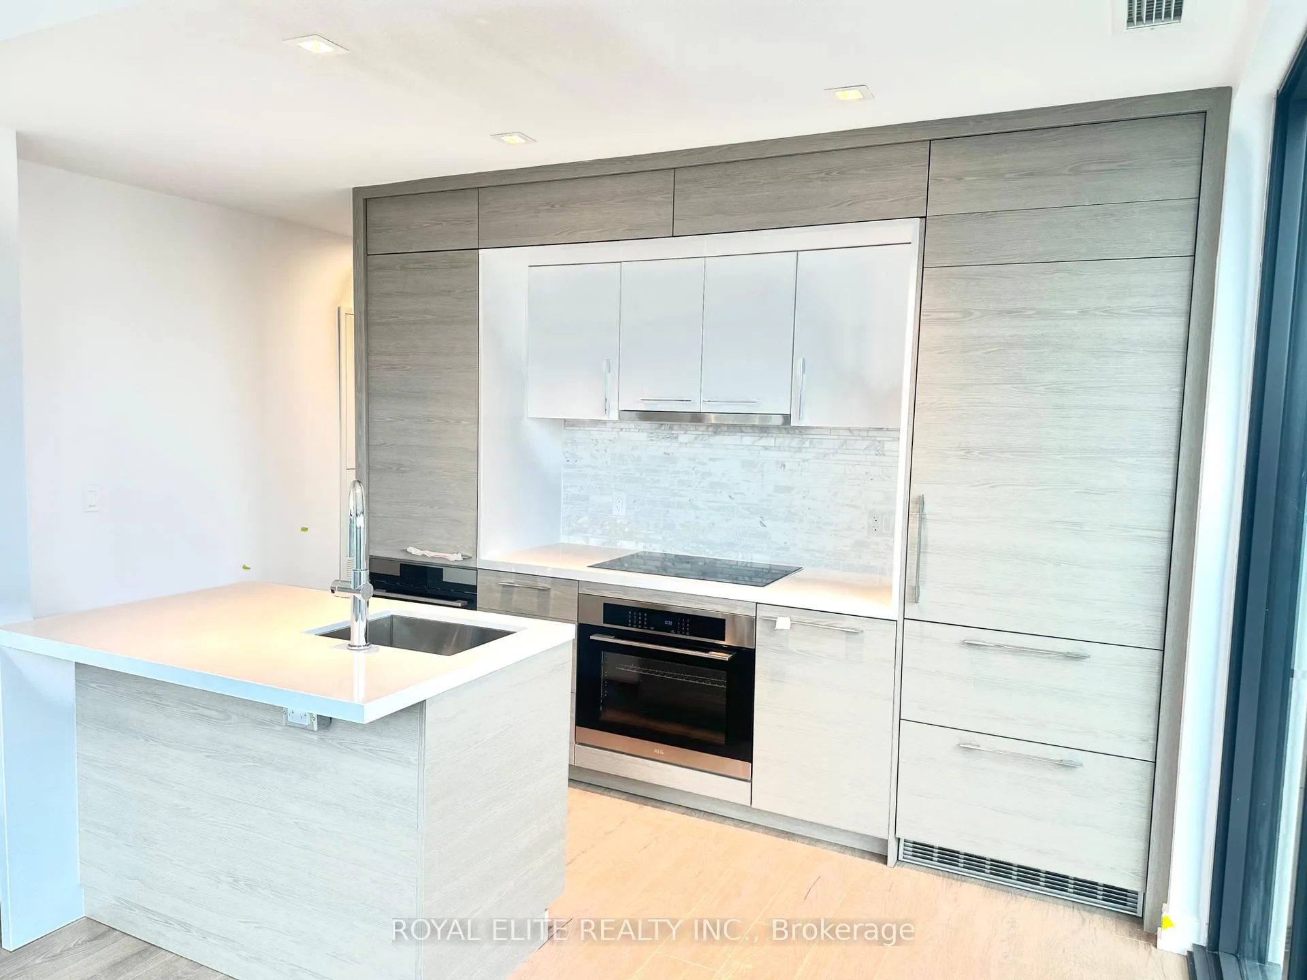
Welcome To This Beautifully Designed 2 Bedroom + Den Suite In The Prestigious Central Park, Ideally Located In The Sought-after Bayview Village Neighborhood. This Bright And Spacious Unit Features Floor-To-Ceiling Windows With Dramatic South-West Views, 9FT Ceilings And Oversized Balconies With Sliding Glass Doors, Perfect For Enjoying Both Urban And Natural Surroundings. The Functional Layout Includes A Versatile Den, Ideal For A Home Office. Modern Designer Laminate Flooring Throughout (Excluding Bathrooms & Laundry). Contemporary Kitchen With Concealed Range Hood And Built-In Electric Cooktop, Oven, Microwave & Dish-Washing Machine. Stylish Laminate Closet In The Primary Bedroom With 4pc Ensuite Bathroom, Frameless Glass-Enclosed Shower & Freestanding Tub. In-Suite Laundry. Amenities: 24-Hour Concierge, Outdoor And Indoor Saltwater Pool, Hot tub, Private Children's Daycare,And More... Convenient Connection To The TTC Subway Station, GO Transit And Bus At The Front Door. Easy Access To Highway 401, DVP, And Highway 404. Close To Top-Rated Schools, Fairview Mall And Bayview Village Shopping Centre. Experience The Perfect Balance Of Luxury, Convenience, And Nature At Your Doorstep. Don't Miss This Exceptional Leasing Opportunity In One Of Toronto's Most Desirable Communities!
Ask about this home
A HOMEH agent will answer your questions about this home.
Know more about Central Park
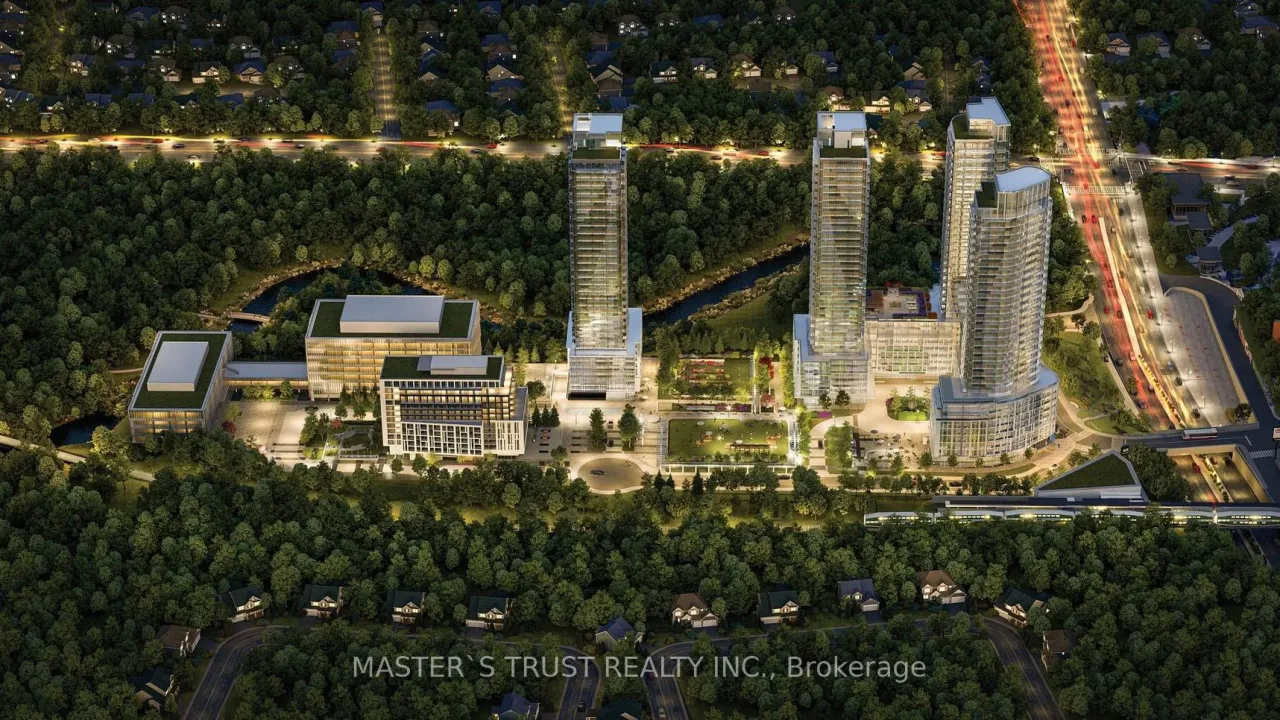
Condo building · 29 Green Trail Court
Central Park is a condo. Right now 8 for sale and 5 for rent are on the market here.
No similar units for rent in Central Park right now.
Around this home
Daily convenience, out of 100, from the distances below
Schools nearby
School rating, out of 10.
Helpful calculators
Your HOMEH agent

"I would see it this week."