

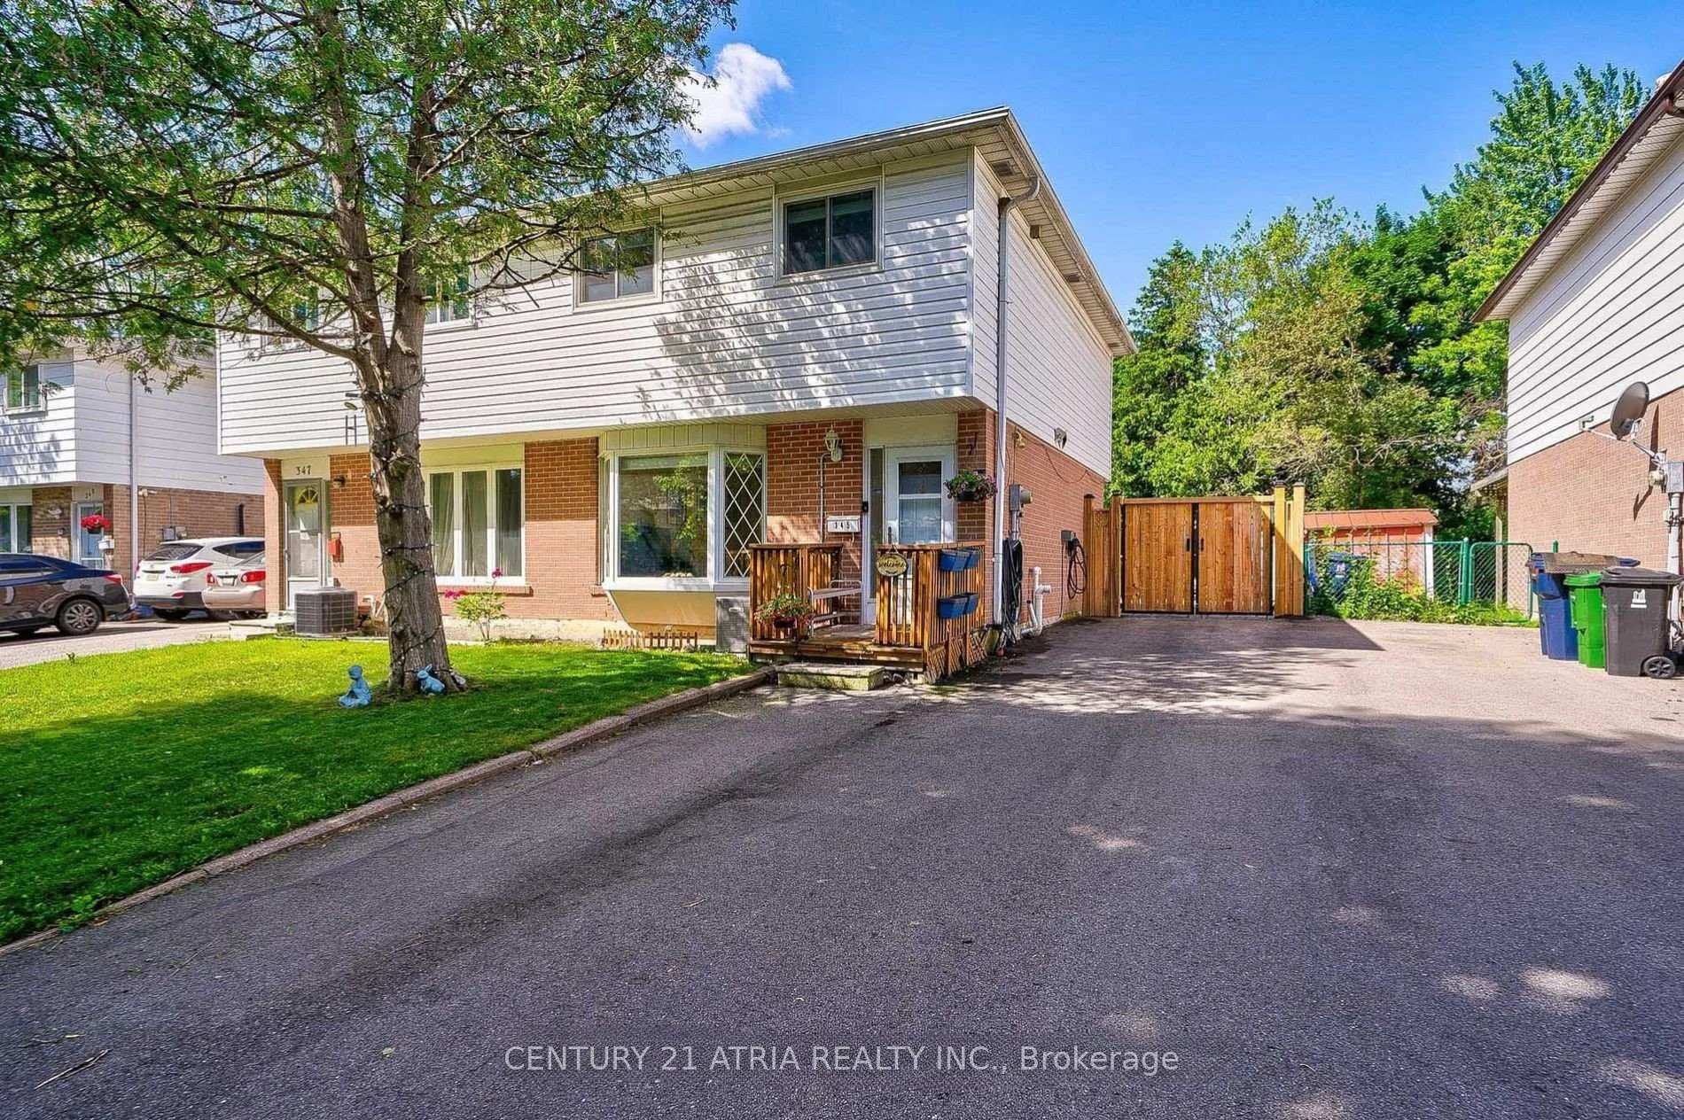
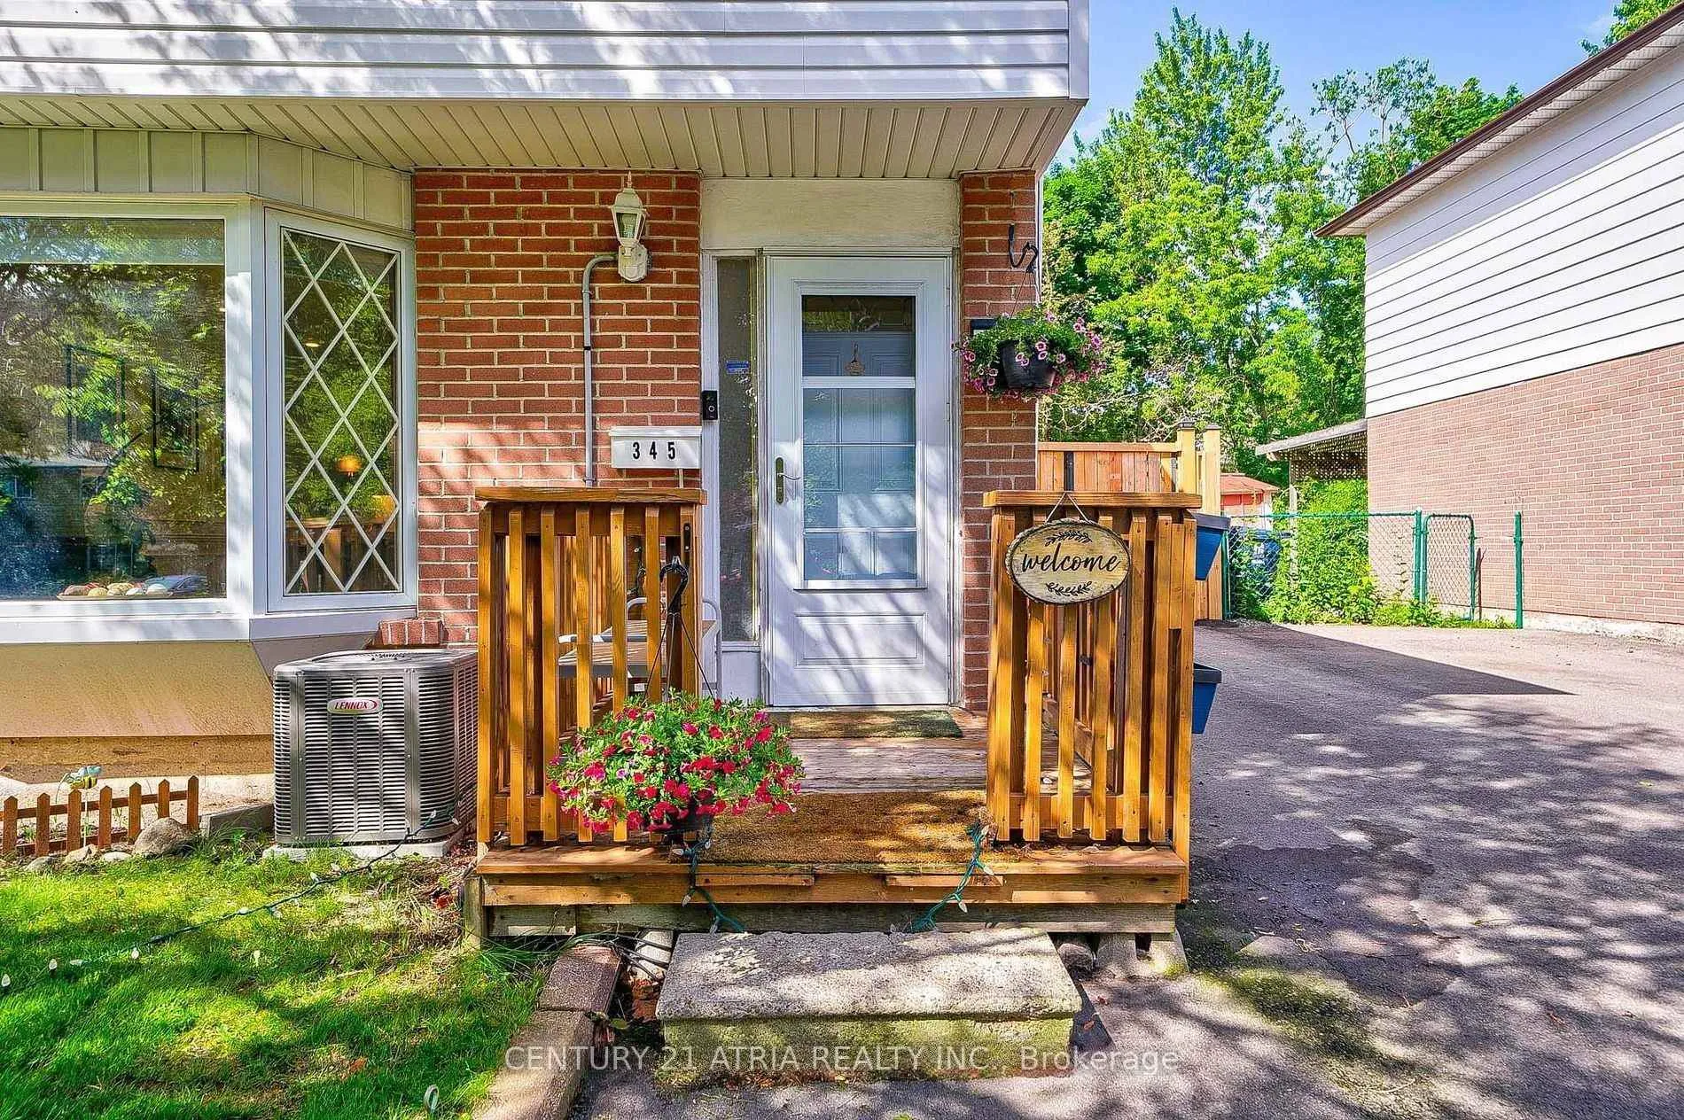
345 Hollyberry Trail
Detached Rented
1/17345 Hollyberry Trail
Detached Rented
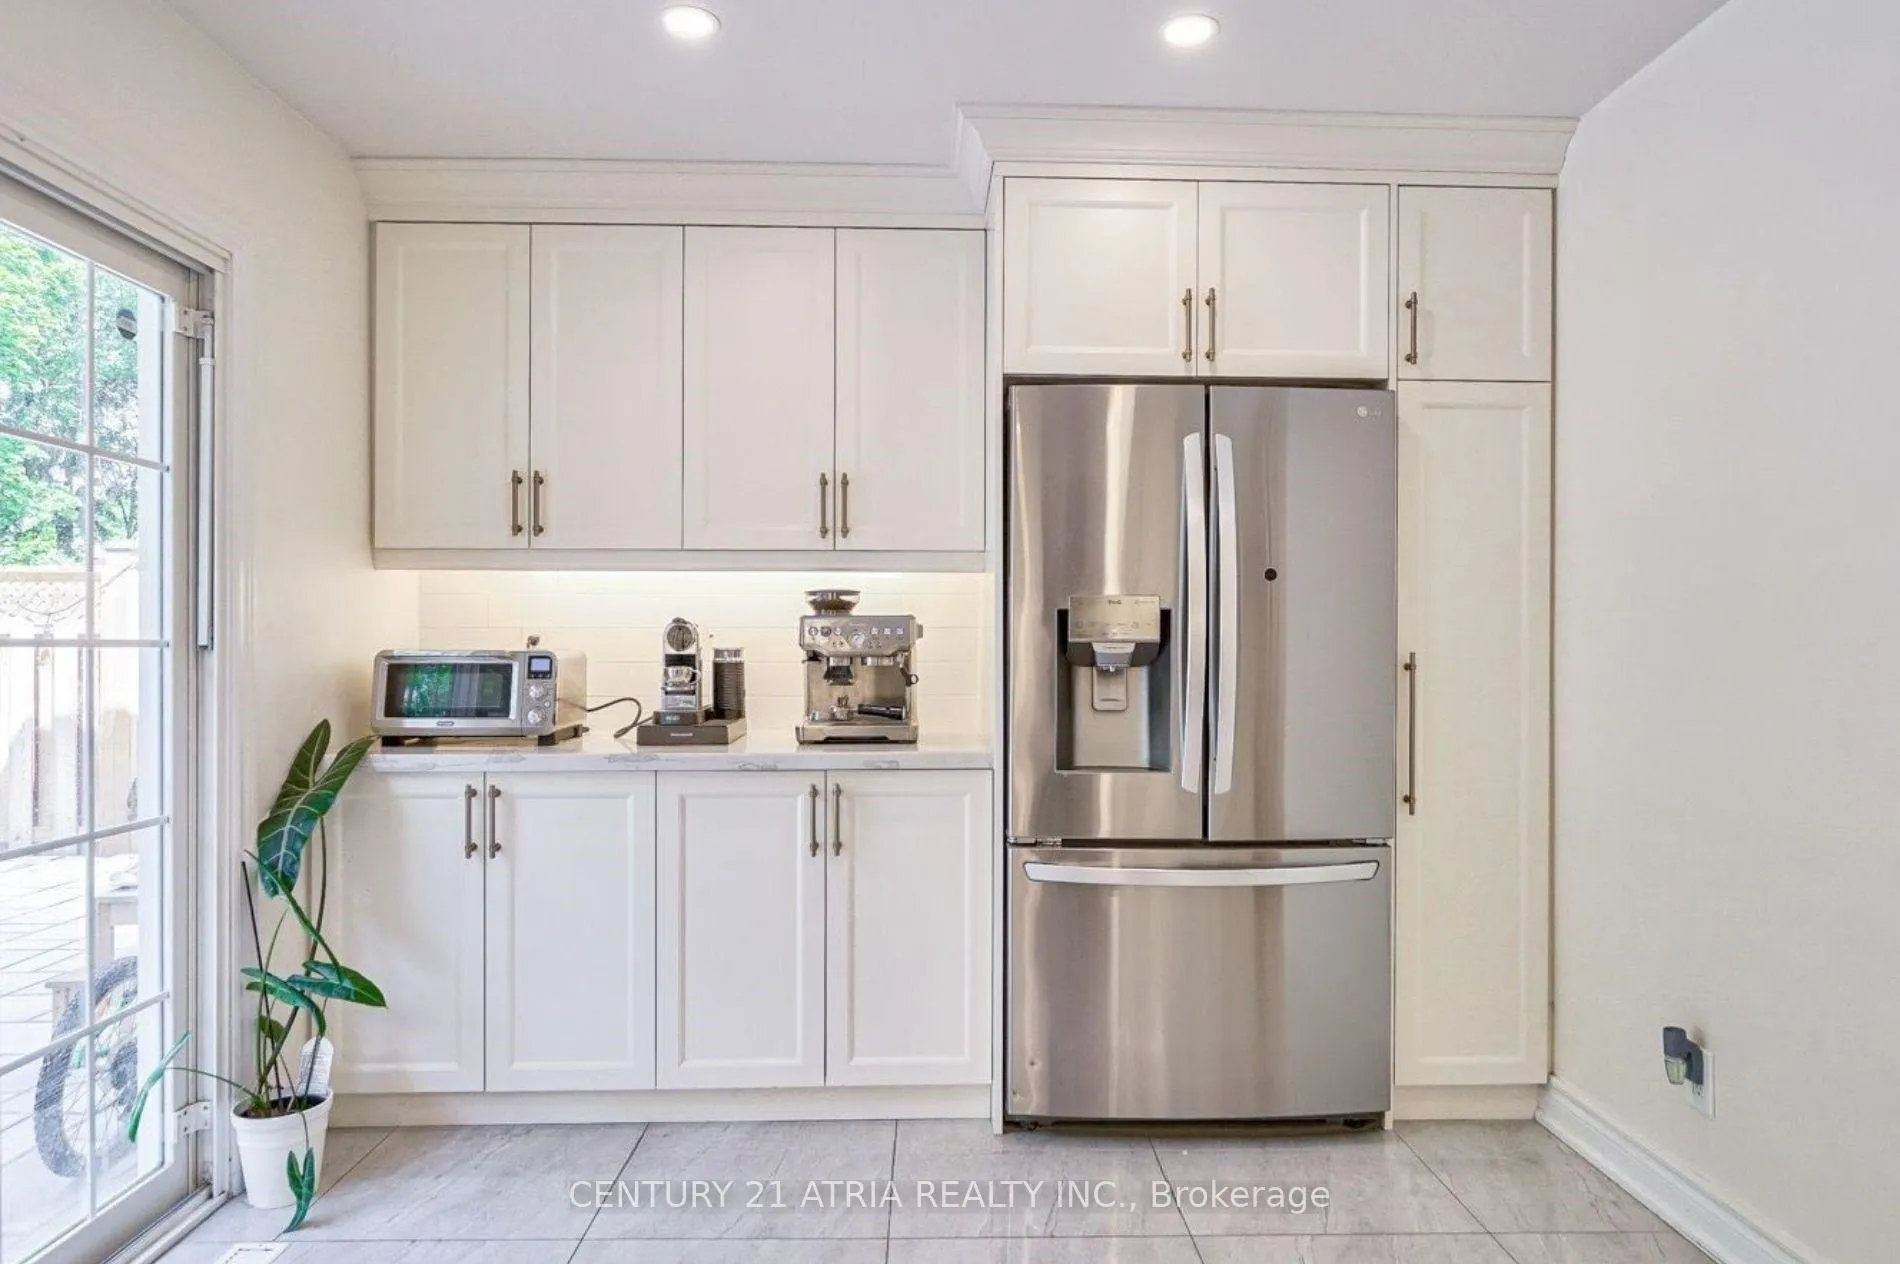 See all 17 photos
4 Bedrooms
2 Bathrooms
0 Garage
1.1K–1.5K sq.ft
Entire Home
— Unit
Property history
Facts and features
- BasementFinished
- Lease term12 months
- FurnishedUnfurnished
- LaundryIn basement
What stands out
- Central air
The homeDetached, 2-storey, 1,100–1,500 sq ft
- Type: Detached
- Style: 2-storey
- Living space: 1,100–1,500 sq ft
- Basement: Finished
InsideTile, In basement, Carpet free
- Flooring: Tile
- Laundry: In basement
- Features: Carpet free
- Rooms above ground: 10
- Bedrooms: 4
- Bathrooms: 2
- Kitchens: 1
Outside and lotAluminum siding, brick, Unknown, Unknown
- Exterior: Aluminum siding, brick
- Roof: Unknown
- Foundation: Unknown
Parking4 Parking
- Spaces: 4 Parking
Heating, water and powerForced air, gas, Central air, Municipal water
- Heating: Forced air, gas
- Cooling: Central air
- Water: Municipal water
- Sewer: Municipal sewer
Rent and termsRent $3,650 a month, Entire property, Unfurnished
- Rent: $3,650 a month
- Space for rent: Entire property
- Furnished: Unfurnished
- Lease: 12 months
- Rent includes: Parking
- Deposit: Required
- Credit check: Required
- Employment letter: Required
- Rental application: Required
- References: Required
- Rental items: Hot water tank
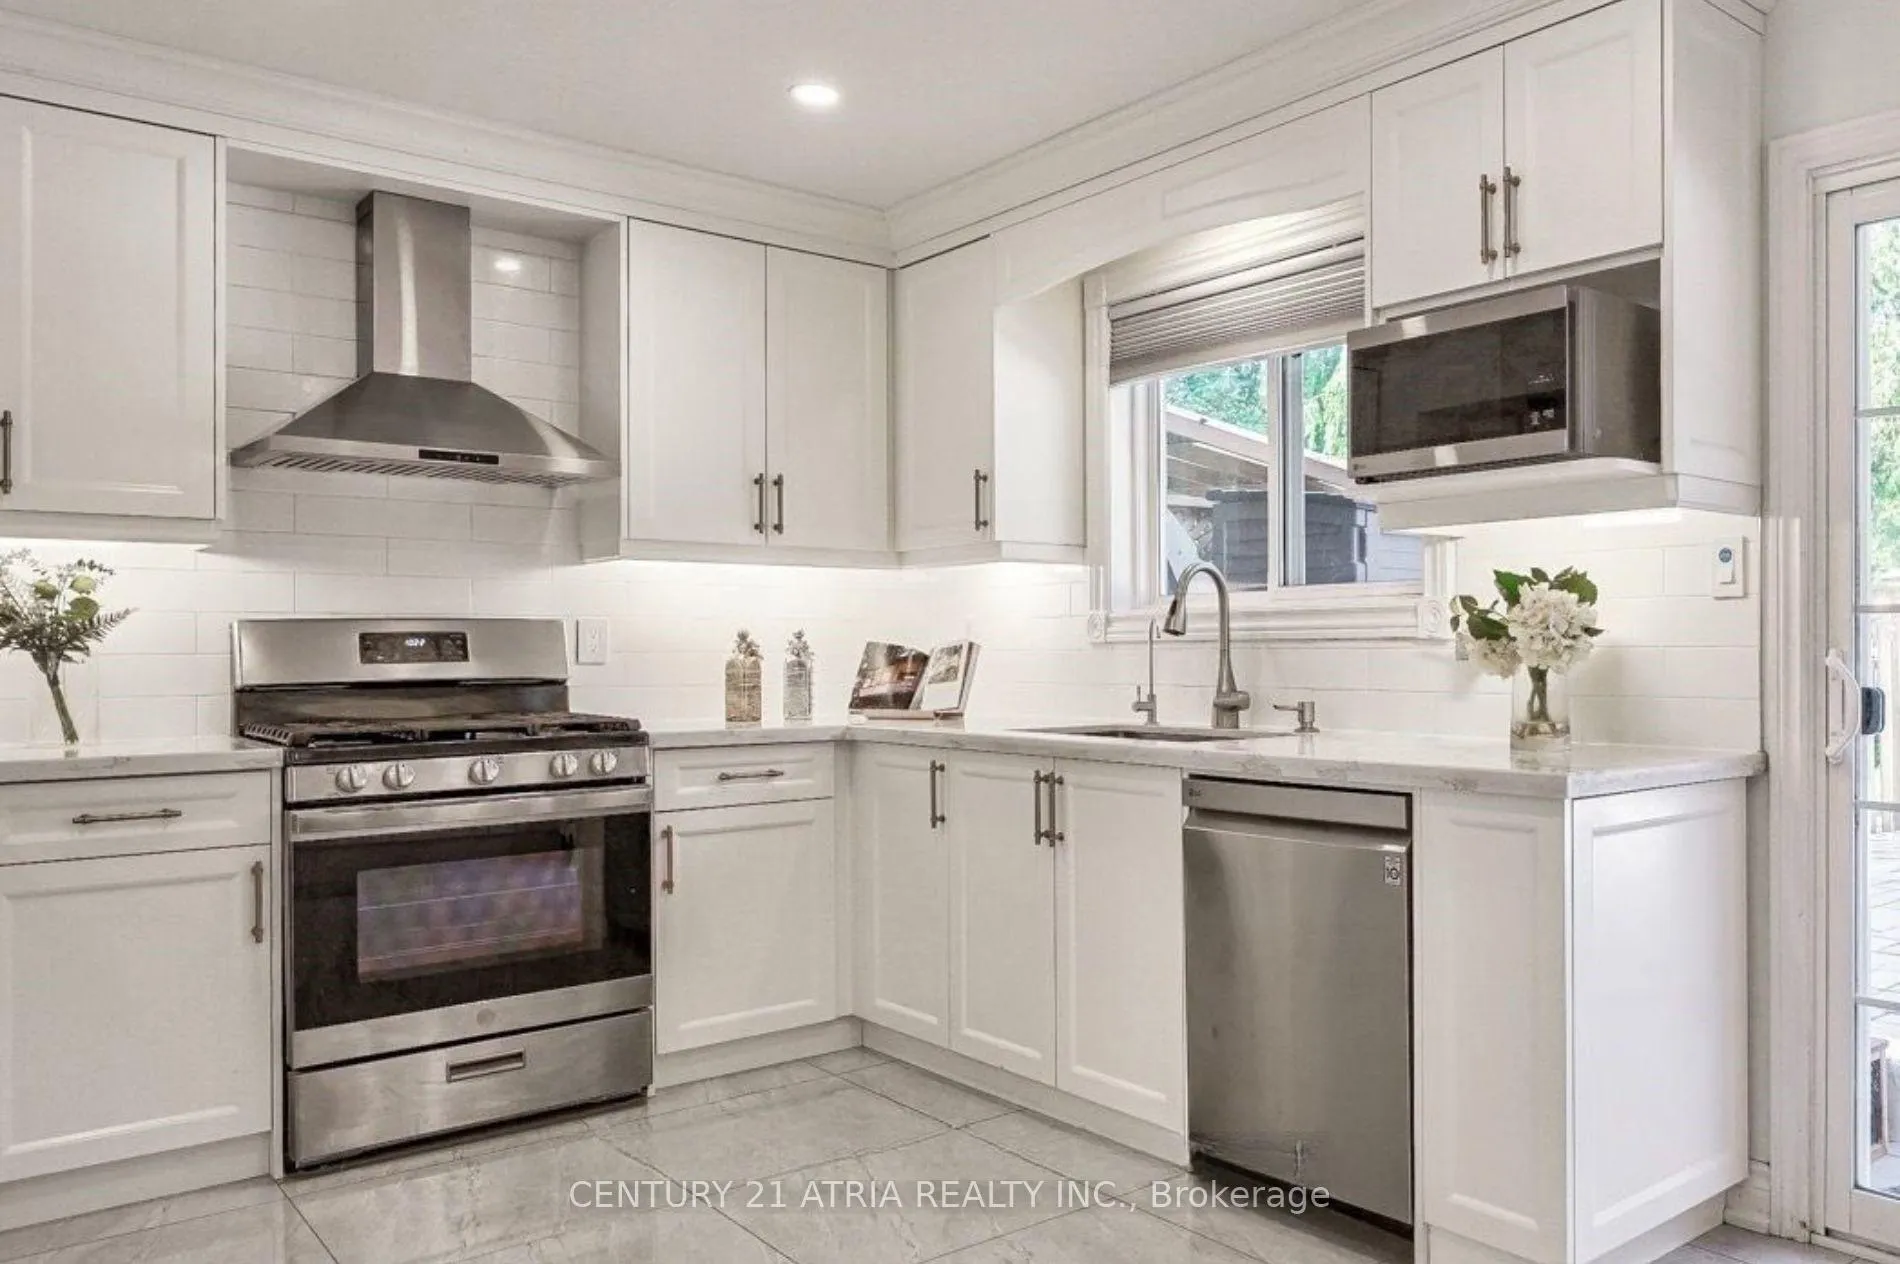
IncludedFridge, gas stove, built-in dishwasher, washer & dryer; all existing light fixtures, all existing window coverings
- Included: Fridge, gas stove, built-in dishwasher, washer & dryer; all existing light fixtures, all existing window coverings
Listing detailsC13017210, Rented, Apr 19, 2026
- MLS® number: C13017210
- Status: Rented
- Listed on: Apr 19, 2026
- Days on market: 16
- Updated: May 5, 2026
- Possession: 2026-05-31 / Flexible
- Occupied by: Owner
- Listing brokerage: CENTURY 21 ATRIA REALTY INC.
About this home
345 Hollyberry Trail, North York (Hillcrest Village), ON M2H 2P5
Carpet Free
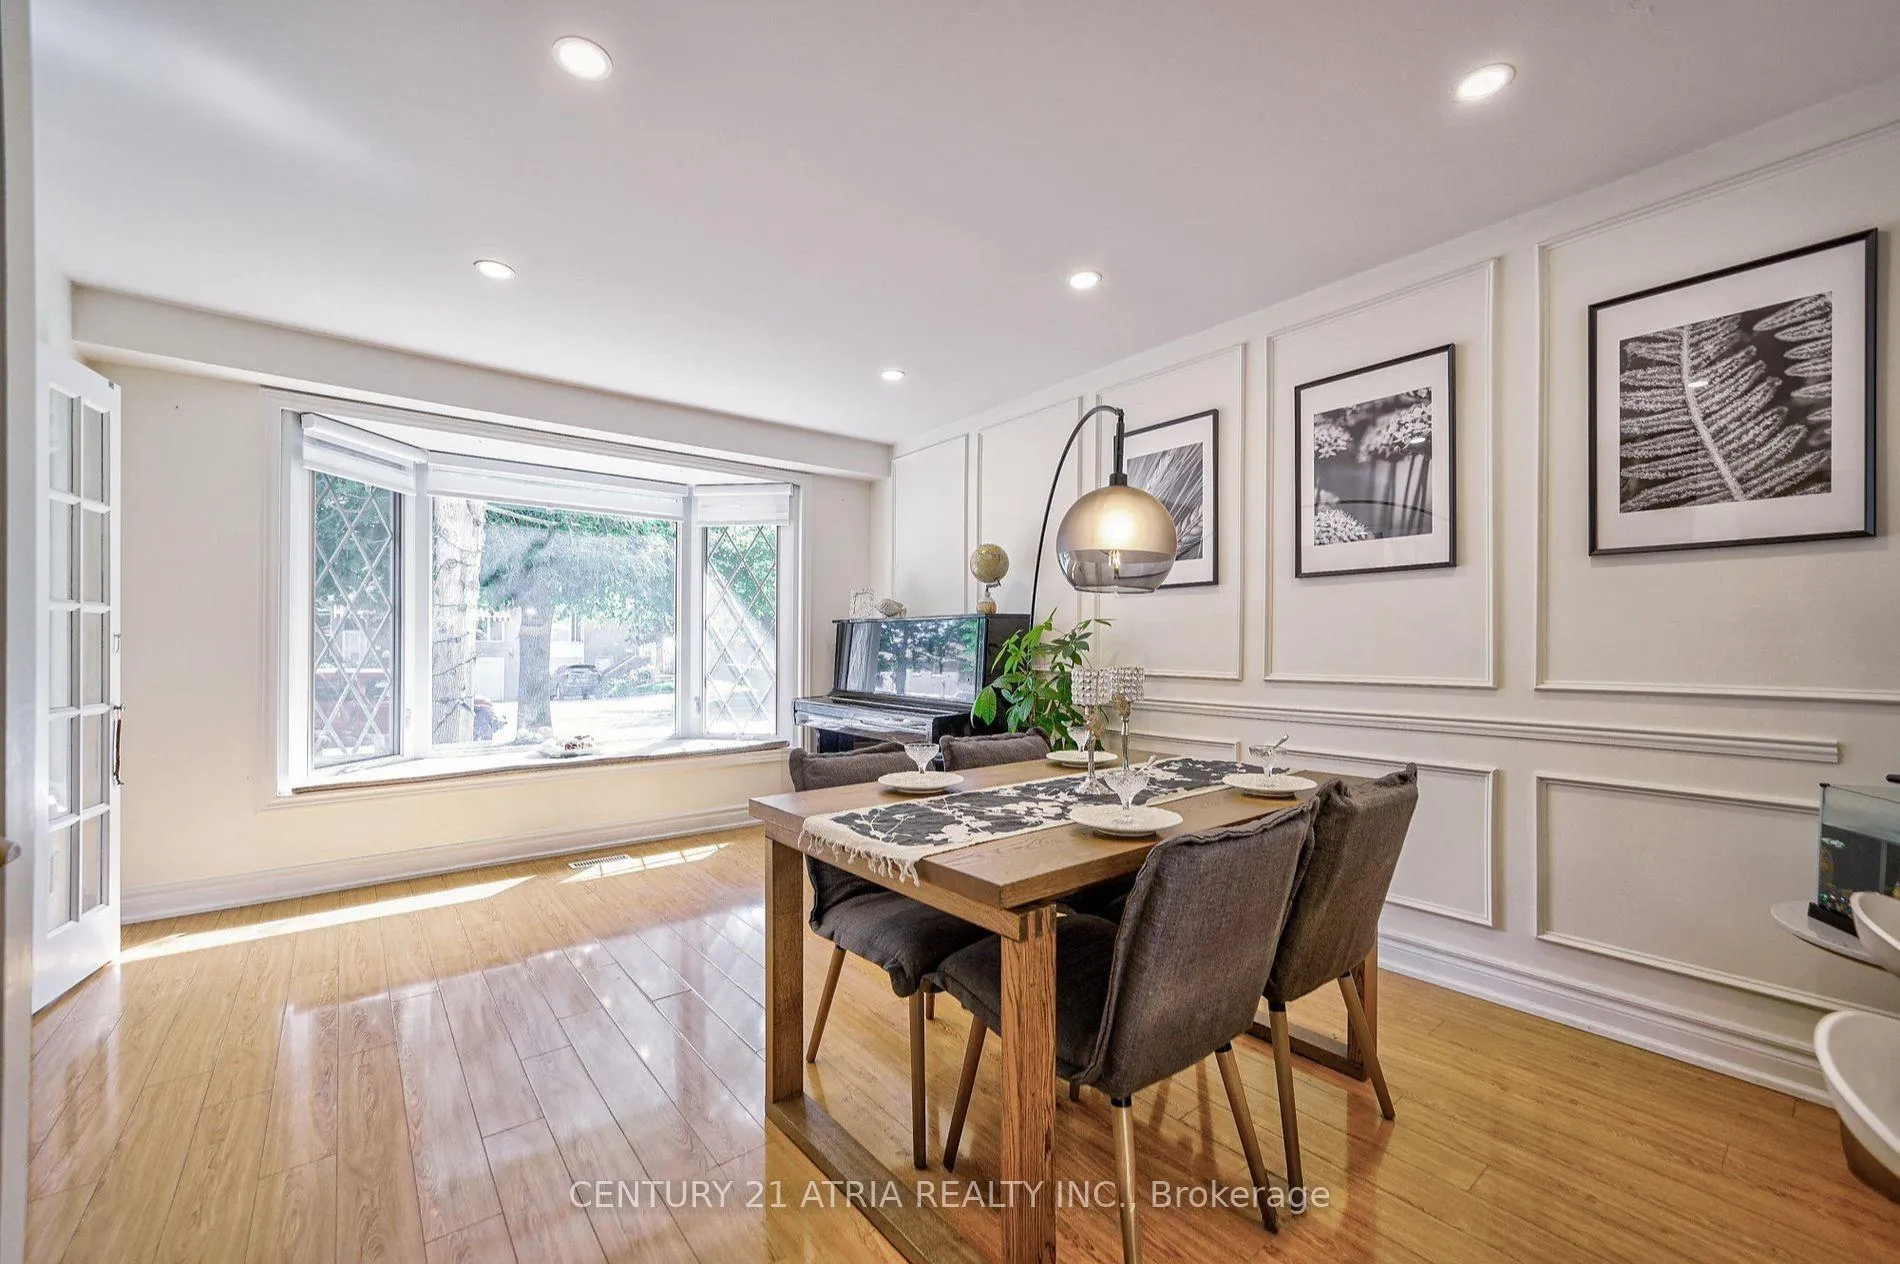
*** Come & Check this out, because you are worth it *** Its not just another semi for lease *** Its a house tastefully updated & maintained with modern finishes & thoughtful design, and features that enhances your daily living *** proximity to great schools (Arbor Glen, AY JACKSON), parks & trails, TTC, highways *** very safe and family-friendly neighborhood *** very cool & easy going landlord *** move-in date is flexible ***
Read more
Ask about this home
A HOMEH agent will answer your questions about this home.
Ask a question
Around this home
DON MILLS & STEELES AVE E
Errands
Parks
Schools
Daily convenience, out of 100, from the distances below
ParkCliffwood Park · 2 within 1 km7 min walk412 m
GroceryCircle K8 min walk479 m
SchoolArbor Glen Public School7 min walk420 m
PharmacyI.D.A.9 min walk544 m
Cafés & food3A Noodle · 15 within 1 km9 min walk539 m
Gym & rec centreMosaic Community Resource Centre12 min walk709 m
WalkDriveStraight-line distance, open map data
Grocery0.5 km
Park0.4 km
Coffee0.5 km
Dining0.5 km
Gym1.0 km
Schools nearby
School rating, out of 10.
Arbor Glen Public Schoolelementary · Public · 0.4 km
—
Highland Middle Schoolelementary · Public · 0.5 km
—
Hansen Academyelementary · Private · 0.6 km
—
Contact agent
Helpful calculators
Rent vs buy
Affordability
Mortgage
Down payment
Stress test
CMHC insurance
Your HOMEH agent

NimaHOMEH agent · North York
"I would see it this week."
Ask Nima
Keep exploring
You are here