

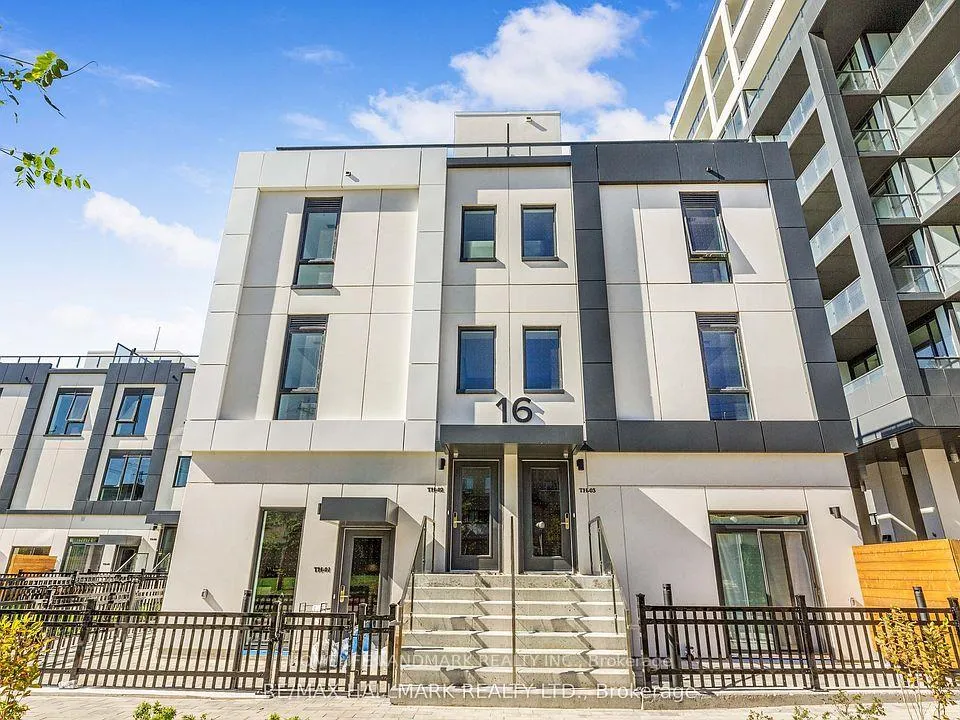
TH01, 16 Greenbriar Road
TH01, 16 Greenbriar Road
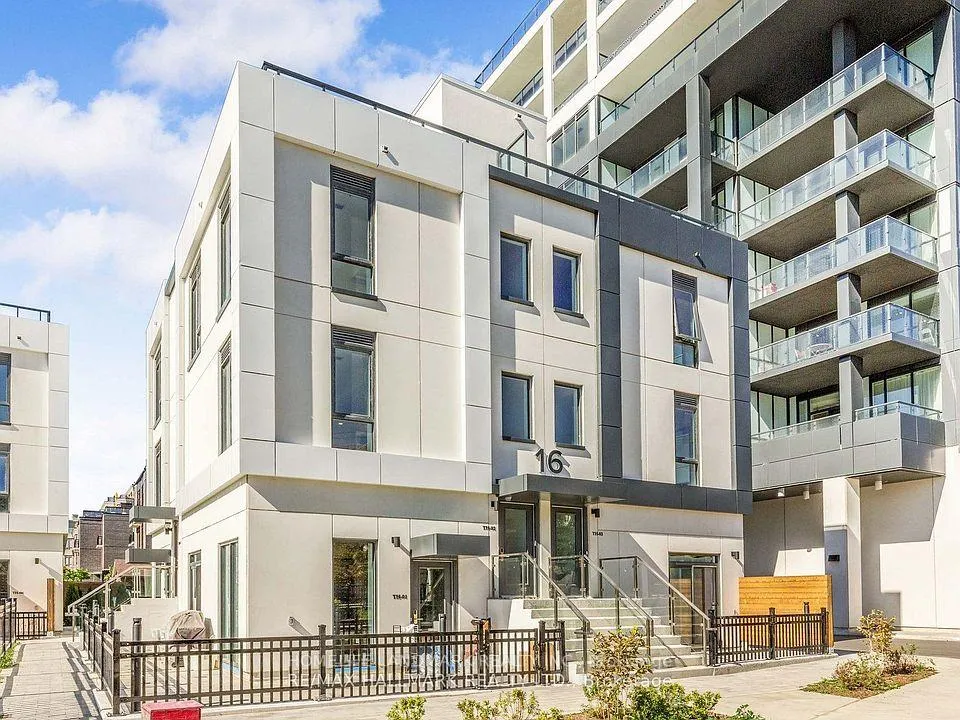
 See all 7 photos
Property history
- $888,888ExpiredList: 2026-04-19|End: 2026-07-19|91 daysC13017482
Facts and features
- BasementNone
- Age of home0–5 years
- ExposureSouth east
- LaundryEnsuite
- Central air
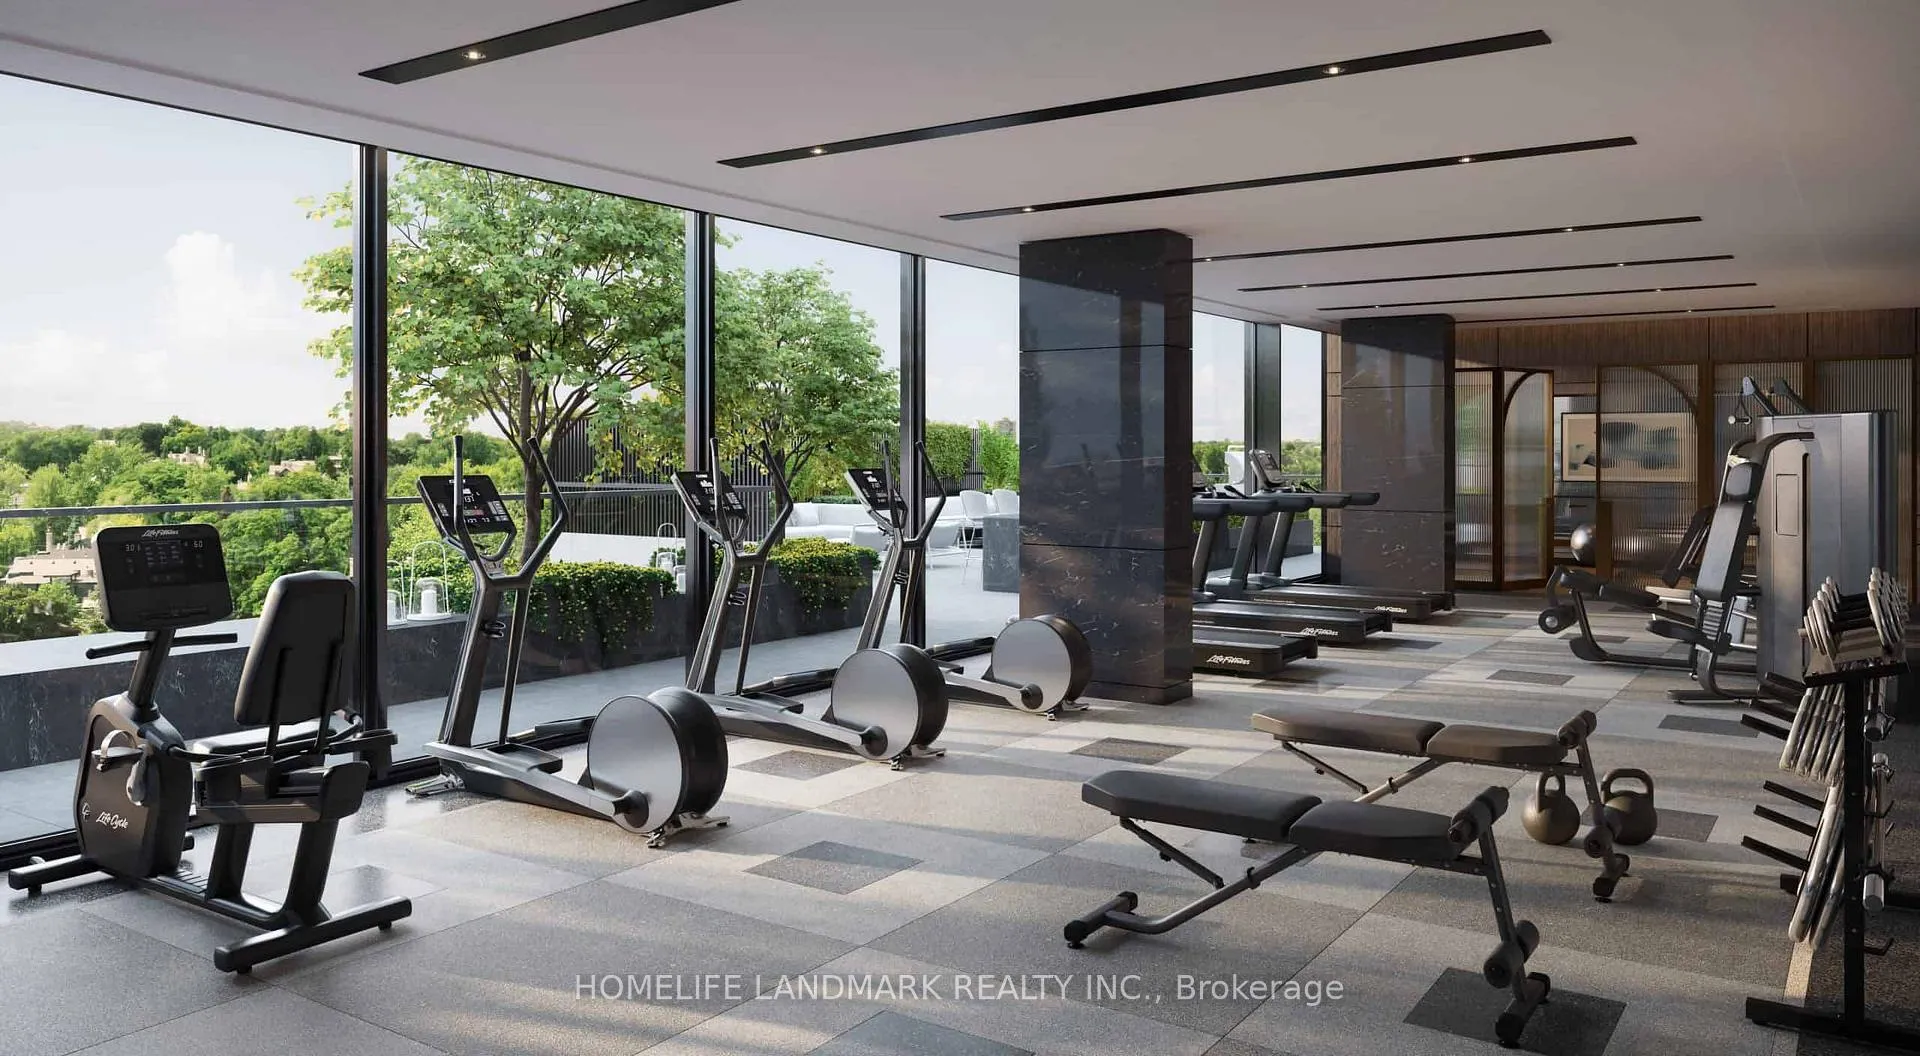
- Exercise room
- Party room/meeting room
- Concierge
The homeCondo Townhouse, 1 storey/apt, Age 0–5 years
- Type: Condo Townhouse
- Style: 1 storey/apt
- Age: 0–5 years
- Living space: 900–999 sq ft
- Basement: None
- Exposure: South East
- View: City
- Special designation: Accessibility
InsideHeated, Ensuite, Separate heating controls, separate hydro meter, water heater
- Flooring: Heated
- Laundry: Ensuite
- Features: Separate heating controls, separate hydro meter, water heater
- Security: Security system, smoke detector, carbon monoxide detectors, security guard
- Rooms above ground: 5
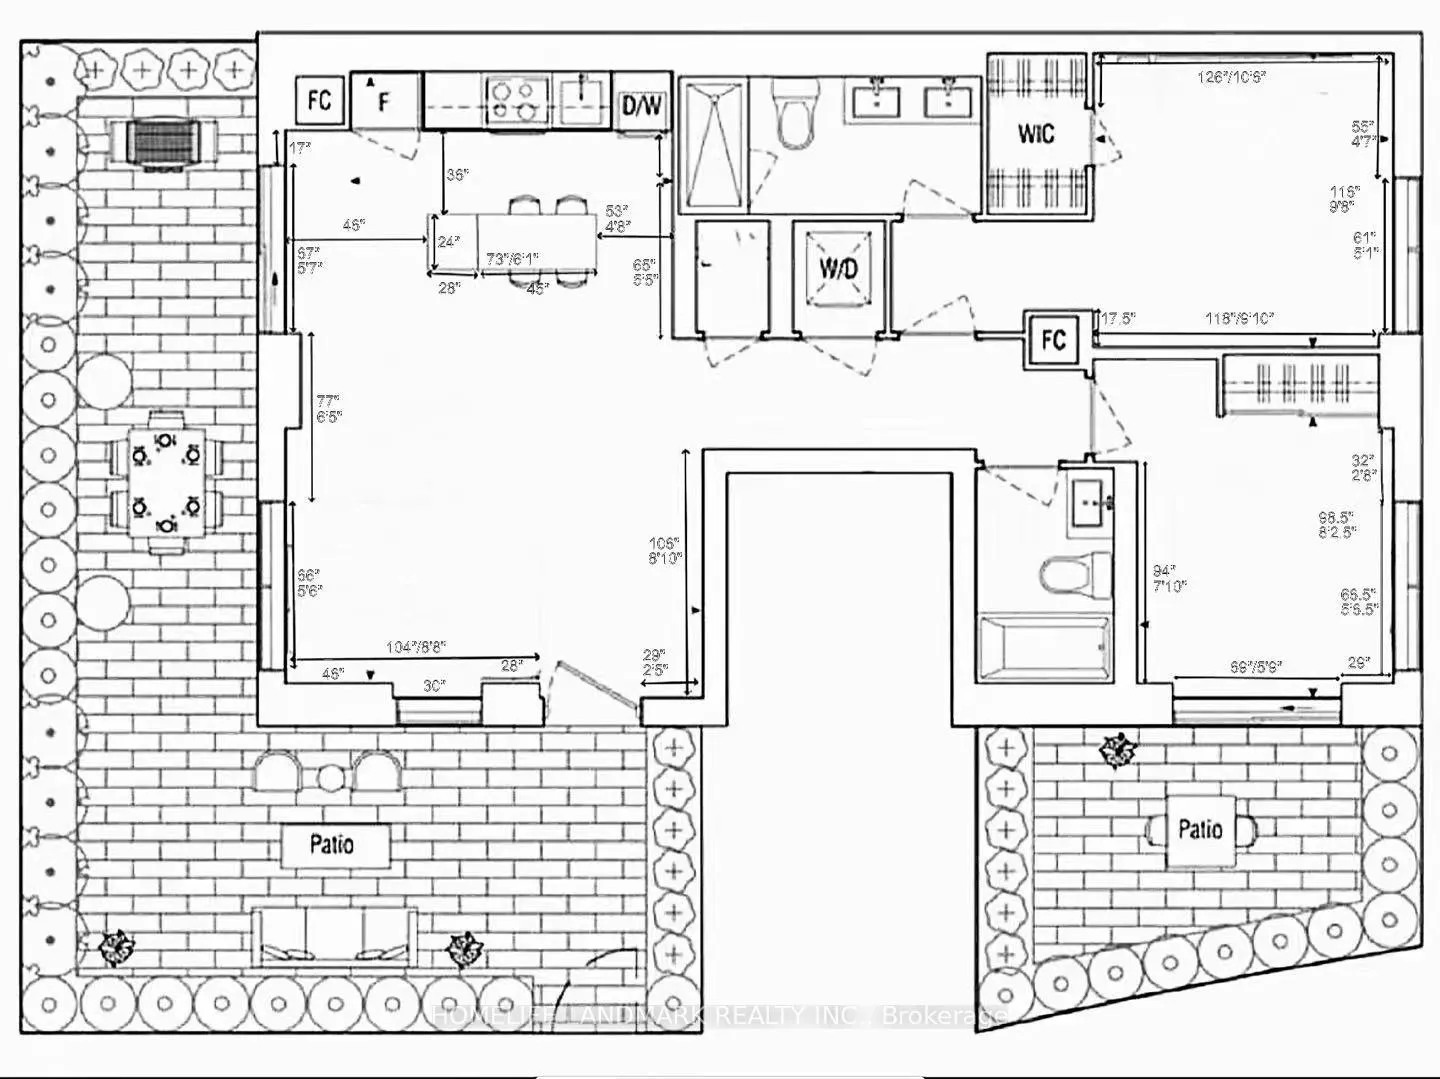
- Bedrooms: 2
- Bathrooms: 2
- Kitchens: 1
OutsideAluminum siding, concrete, Membrane, Poured concrete
- Exterior: Aluminum siding, concrete
- Roof: Membrane
- Foundation: Poured concrete
- Balcony: None
- Features: Patio
- Accessibility: Neighbourhood with curb ramps, wheelchair access, fire escape, accessible public transit nearby, remote devices
Parking and locker1 Parking, Underground, Parking type Owned
- Spaces: 1 Parking
- Garage: Underground
- Parking type: Owned
- Spot: P1-42
- Locker: Owned
- Locker number: 35
- Locker level: Ground
Building16 Greenbriar Road, Storeys 4, Condo corporation 3141
- Name: 16 Greenbriar Road
- Storeys: 4
- Condo corporation: 3141
- Amenities: Community bbq, exercise room, party room/meeting room, concierge, elevator, playground
- Pets: Allowed
Heating, water and powerFan coil, electric, Central air
- Heating: Fan coil, electric
- Cooling: Central air
Costs and taxesTaxes $5,600 a year, Condo fee $943 a month, Common elements included, building insurance included, parking included
- Taxes, 2026: $5,600 a year
- Condo fee: $943 a month
- Fee includes: Common elements included, building insurance included, parking included
- HST: HST included in the price
Included in the saleIncludes all upgraded appliances, ~$10,000 in custom-built closet organizers, and ~$5,000 in high-quality window coverings.
- Included: Includes all upgraded appliances, ~$10,000 in custom-built closet organizers, and ~$5,000 in high-quality window coverings.
Listing detailsC13017482, Expired, Apr 19, 2026
- MLS® number: C13017482
- Status: Expired
- Listed on: Apr 19, 2026
- Days on market: 91
- Updated: Jul 19, 2026
- Possession: 2026-05-01 / Flexible
- Occupied by: Owner
- Listing brokerage: HOMELIFE LANDMARK REALTY INC.
About this home
TH01, 16 Greenbriar Road, North York (Bayview Village), ON M2K 0H6
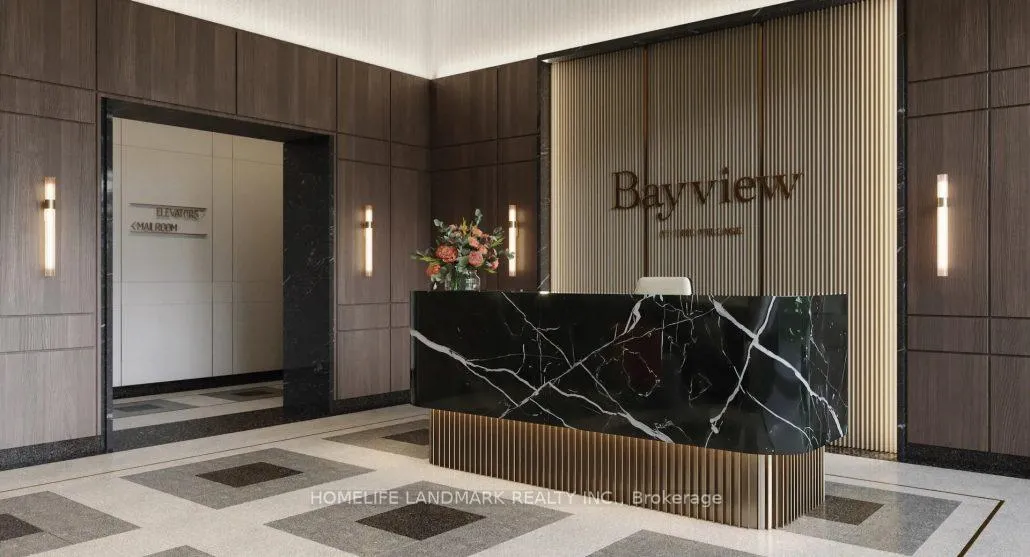
Welcome to this exceptional modern townhome offering 2 bedrooms, 2 full bathrooms of stylish, functional living space, thoughtfully designed with a ground-floor entry-perfect for downsizers seeking convenience and comfort in the heart of Bayview Village.The open-concept main level is enhanced by radiant floor heating, creating year-round comfort. At the heart of the home is a contemporary kitchen featuring gold-accented finishes, a sleek stone island, custom cabinetry, and premium Miele appliances-ideal for both everyday living and effortless entertaining.Large windows fill the space with abundant natural light, complemented by custom full-home earth-tone drapery, creating a warm, cohesive, and inviting atmosphere. Elegant finishes include light engineered wood flooring, ribbed glass cabinet inserts, lacquered wood accents, and upgraded built-in storage solutions throughout, offering both style and functionality.The ground-level space offers exceptional flexibility-perfect as a home office, guest suite, or quiet retreat-ideal for those looking to downsize without compromising on usability.Step outside to your private 600 sq. ft. wrap-around garden patio, a rare urban outdoor retreat-perfect for relaxing or hosting family and friends.The bathrooms continue the refined aesthetic with gold-tone fixtures and upgraded finishes, adding a touch of luxury and continuity in design.Residents enjoy premium amenities including a fitness centre, private dining room, outdoor BBQ terrace, library lounge, and an elegant lobby with thoughtfully curated common spaces.Designed by the acclaimed II BY IV Design Studio, this boutique residence showcases elevated finishes and sophisticated design throughout.Located just steps to transit, Bayview Village Shopping Centre, top-rated schools, parks, and with easy access to the subway and Hwy 401.An ideal home for downsizers seeking modern, low-maintenance living without sacrificing space, Book your private showing today!
Ask about this home
A HOMEH agent will answer your questions about this home.
Know more about 16 Greenbriar Road
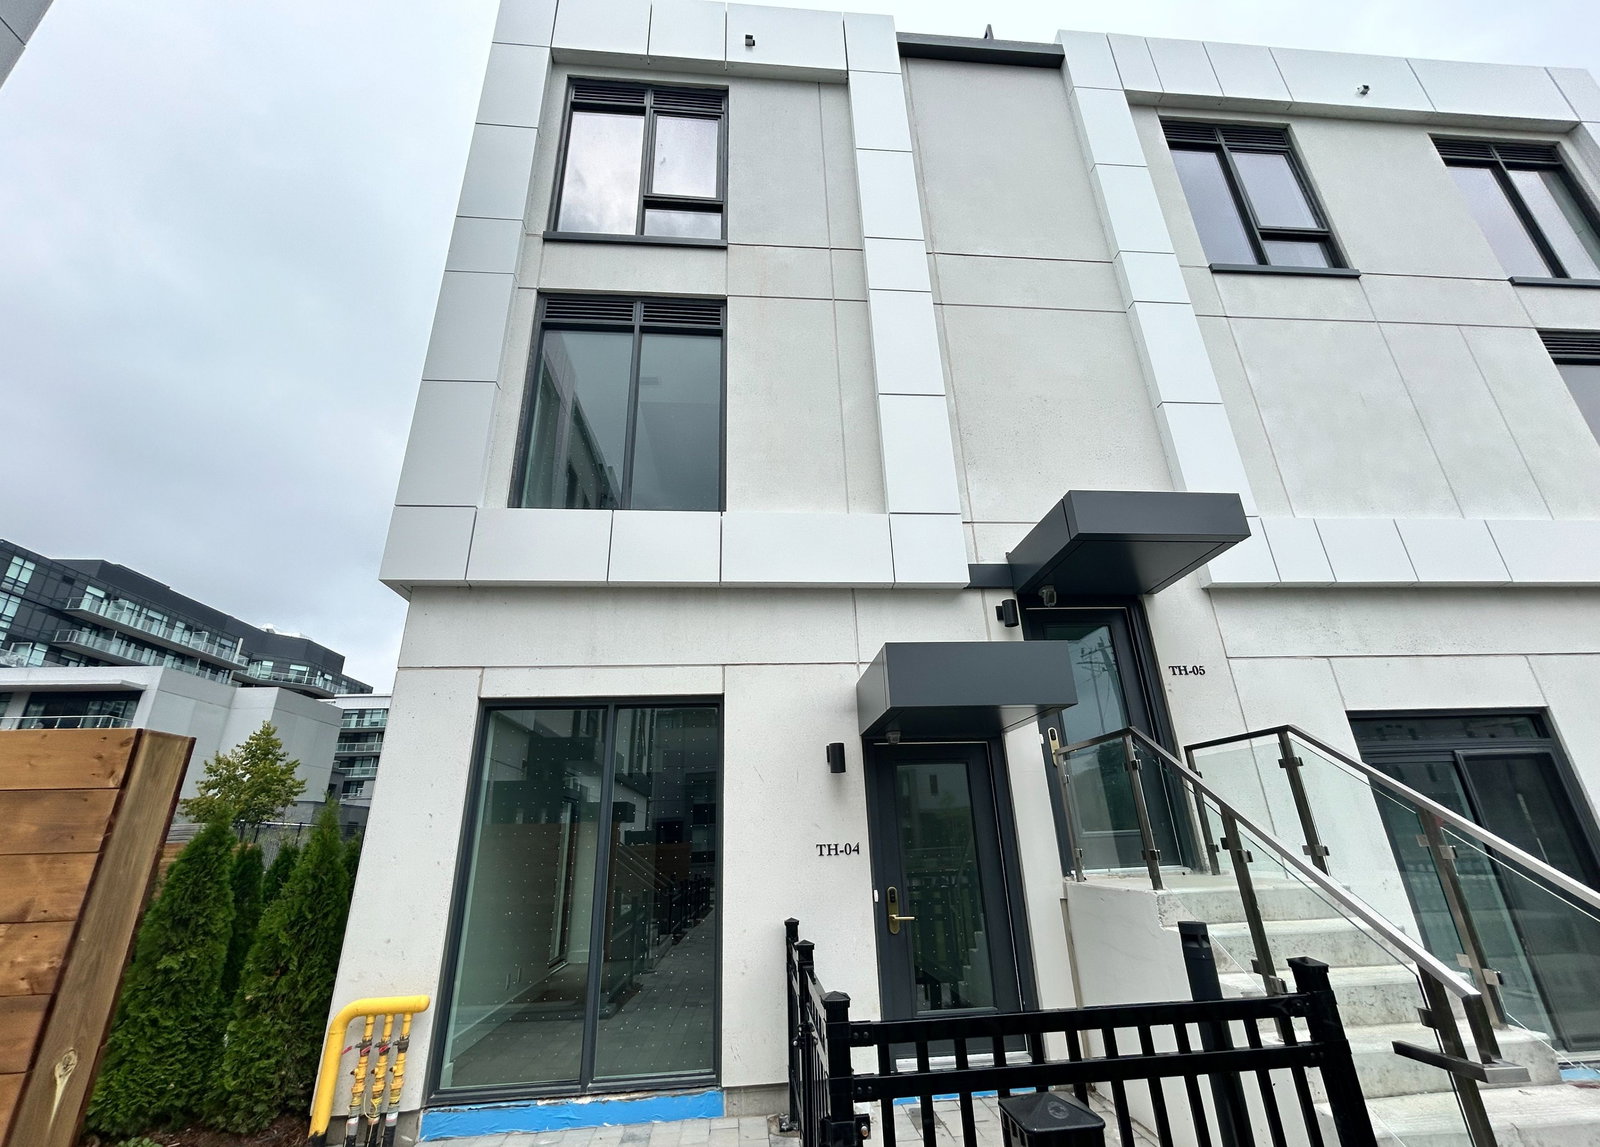
Condo building · 16 Greenbriar Rd
16 Greenbriar Road is a 4-storey condo. No units are on the market here right now.
- 4storeys
No similar units for sale in 16 Greenbriar Road right now.
Around this home
Daily convenience, out of 100, from the distances below
Schools nearby
School rating, out of 10.
Helpful calculators
Your HOMEH agent

"I would see it this week."