

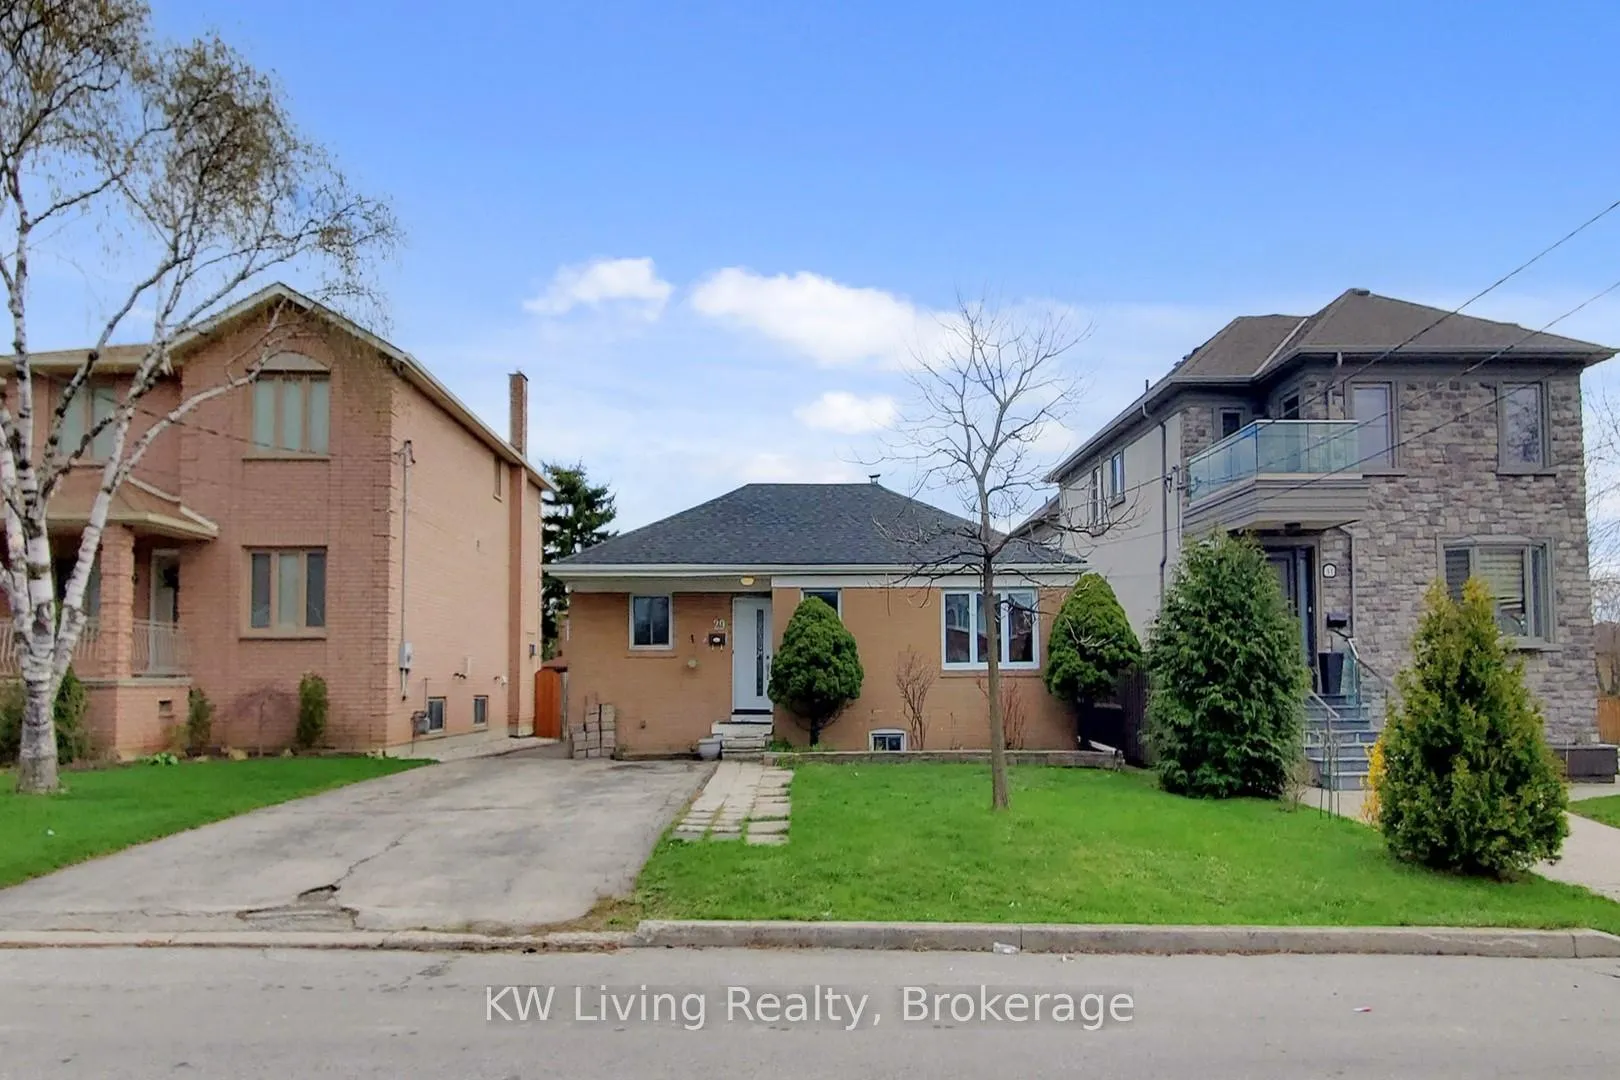
29 Jane Osler Boulevard
29 Jane Osler Boulevard
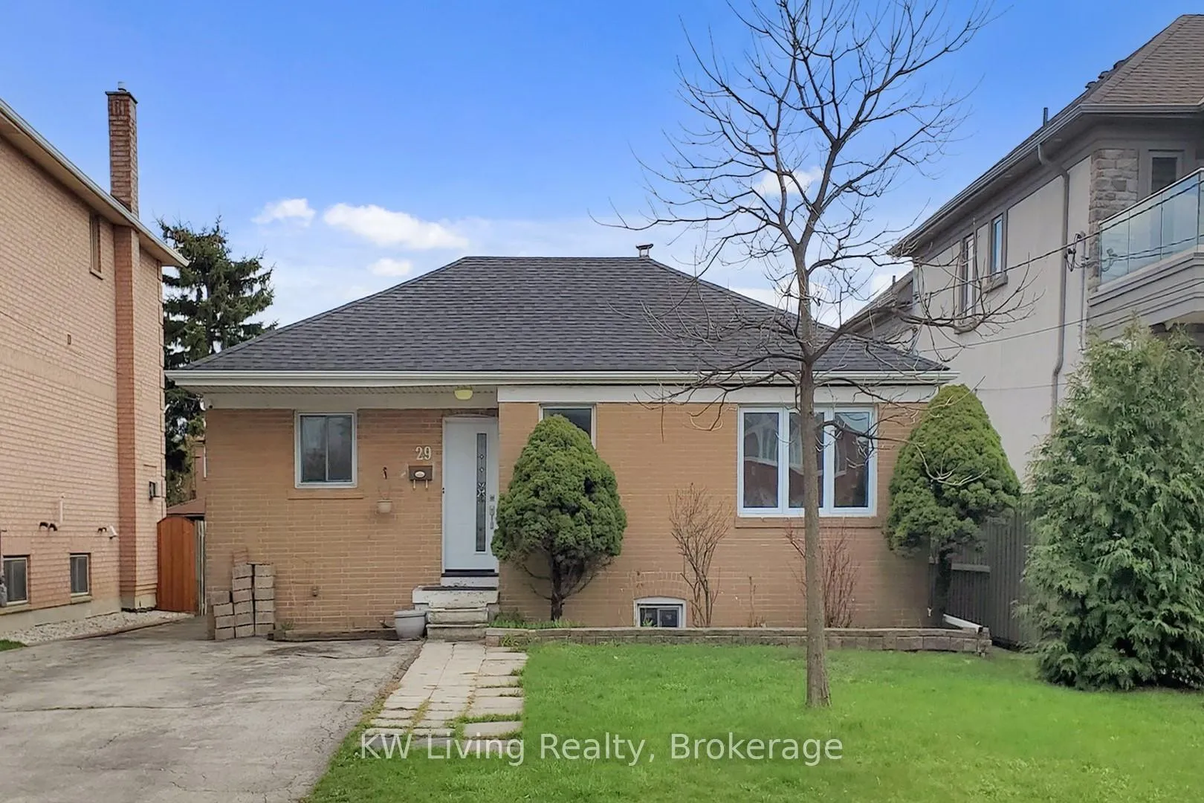
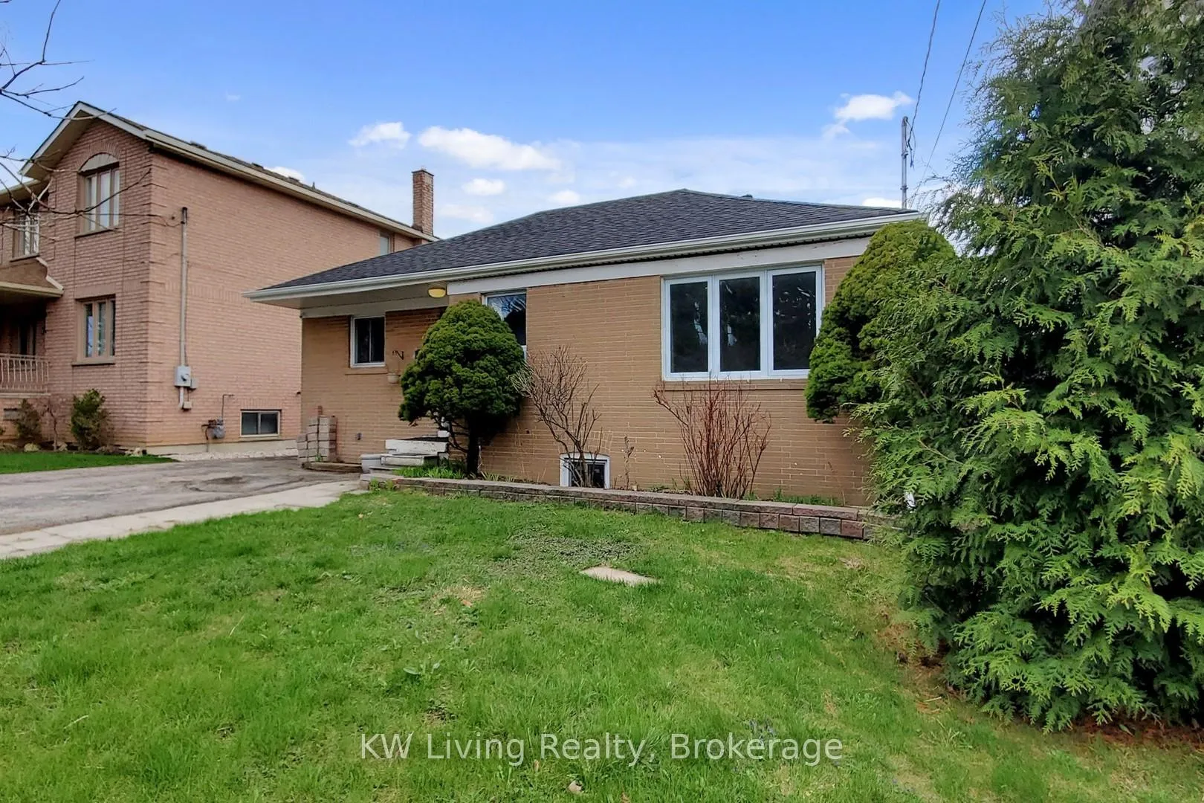
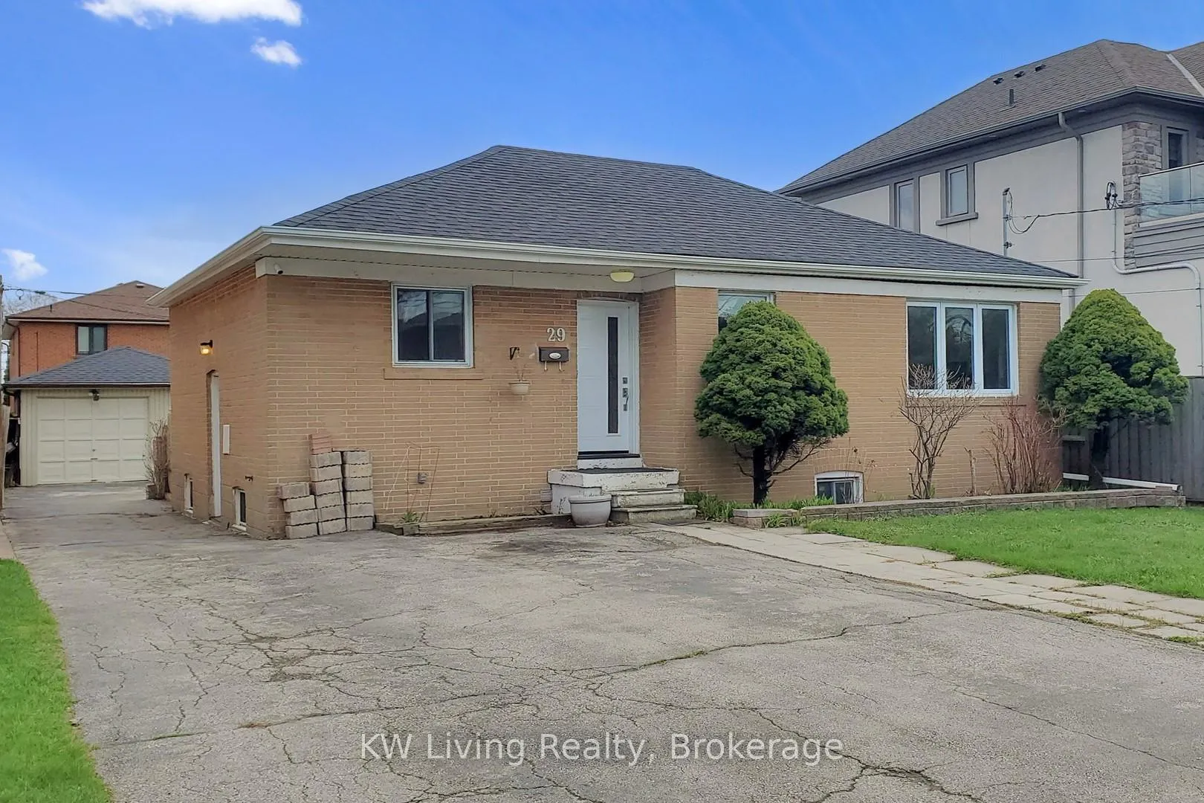
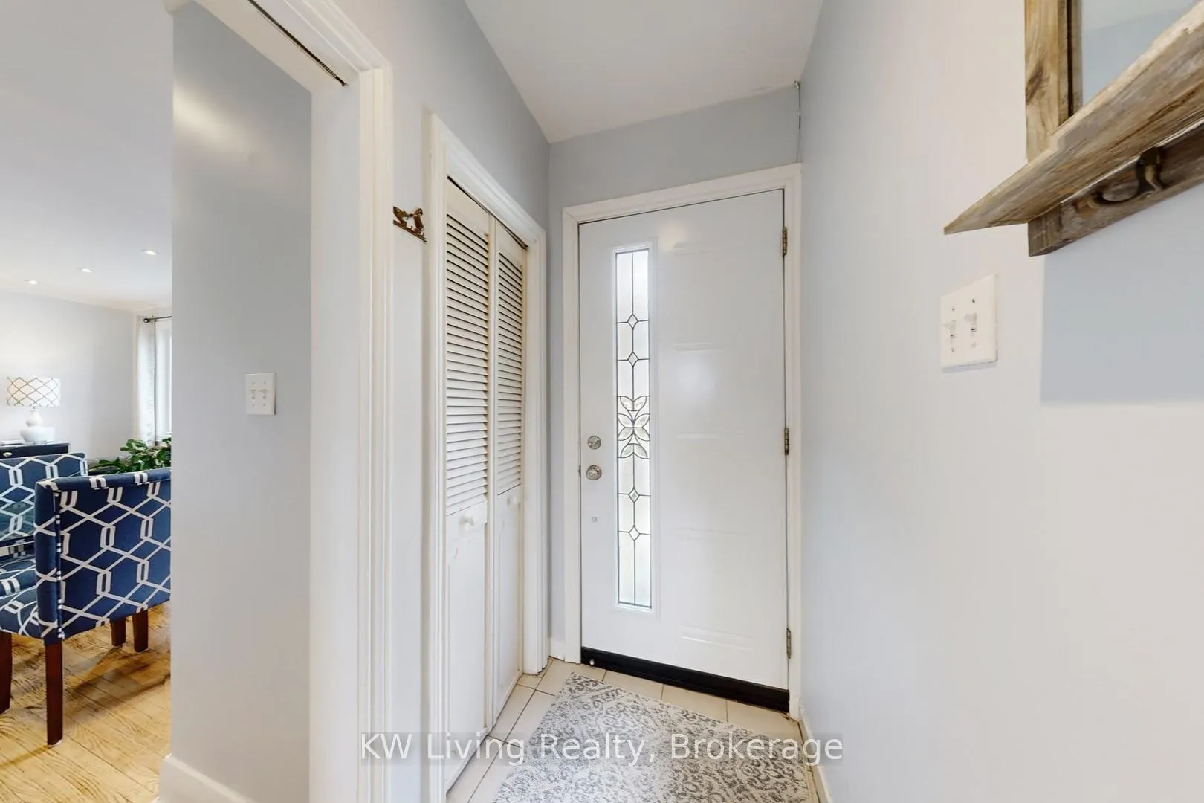 See all 38 photos
Property history
- $1,150,000ExpiredList: 2026-04-21|End: 2026-07-31|101 daysW13025866
Facts and features
- BasementApartment
- Price per sq ft~$1,278
- Water, sewerMunicipal
- Lot shapeRectangular
- Second kitchen
- Separate entrance
- Hardwood floors
- Central air
The homeDetached, Bungalow, 700–1,100 sq ft
- Type: Detached
- Style: Bungalow
- Living space: 700–1,100 sq ft
- Basement: Apartment, separate entrance, full, finished
InsideHardwood, Tile, Vinyl, Lower level, Carpet free, water heater
- Flooring: Hardwood, Tile, Vinyl
- Laundry: Lower level
- Features: Carpet free, water heater
- Rooms above ground: 6
- Rooms in the basement: 5
- Bedrooms: 3 + 3 in the basement
- Bathrooms: 2
- Kitchens: 2
Outside and lotBrick, Asphalt shingle, Concrete block
- Exterior: Brick
- Roof: Asphalt shingle
- Foundation: Concrete block
- Size: 50 × 103 ft
- Shape: Rectangular
Parking1 Garage, Detached, Available
- Spaces: 1 Garage
- Garage: Detached
- Driveway: Available
Heating, water and powerForced air, gas, Central air, Municipal water
- Heating: Forced air, gas
- Cooling: Central air
- Water: Municipal water
- Sewer: Municipal sewer
Costs and taxesTaxes $5,218 a year, HST No HST
- Taxes, 2025: $5,218 a year
- HST: No HST
Included in the sale2 fridges, 2 stoves, range hood, dishwasher, washer (all appliances in as-is condition).all existing lighting fixtures and window coverings
- Included: 2 fridges, 2 stoves, range hood, dishwasher, washer (all appliances in as-is condition).all existing lighting fixtures and window coverings
Listing detailsW13025866, Expired, Apr 21, 2026
- MLS® number: W13025866
- Status: Expired
- Listed on: Apr 21, 2026
- Days on market: 101
- Updated: Jul 31, 2026
- Possession: 60-89 days
- Occupied by: Owner
- Listing brokerage: KW Living Realty
About this home
29 Jane Osler Boulevard, North York (Yorkdale-Glen Park), ON M6A 1W6
Welcome to a rare opportunity in the highly sought-after Yorkdale-Glen Park neighbourhood.Situated on a premium 50 ft south-facing lot on a redeveloping street surrounded by custom built, million-dollar homes, this detached bungalow offers exceptional potential for families, investors, renovators, or builders alike. This well-maintained 3 bedroom detached bungalow features a bright open-concept living and dining areas with hardwood floors, and large windows that fill the space with natural light. The finished basement includes a separate side entrance, second kitchen & bathroom, 3 extra bedrooms, and a dedicated laundry area - ideal for extended family living or income potential. Enjoy a spacious backyard, newer windows and roof, a private driveway accommodating 4-5vehicles, and a detached garage. Perfectly located within walking distance to Yorkdale Shopping Centre, public transit, subway access, schools, and parks, with quick connections to Highway 401 /400 and Allen Road. Minutes to Costco and a wide range of shopping and amenities. Live in, renovate, or build your dream home. This is a property full of possibilities in one of Toronto's most desirable and rapidly evolving communities.
Ask about this home
A HOMEH agent will answer your questions about this home.
Around this home
Daily convenience, out of 100, from the distances below
Schools nearby
School rating, out of 10.
Helpful calculators
Your HOMEH agent

"I would see it this week."