

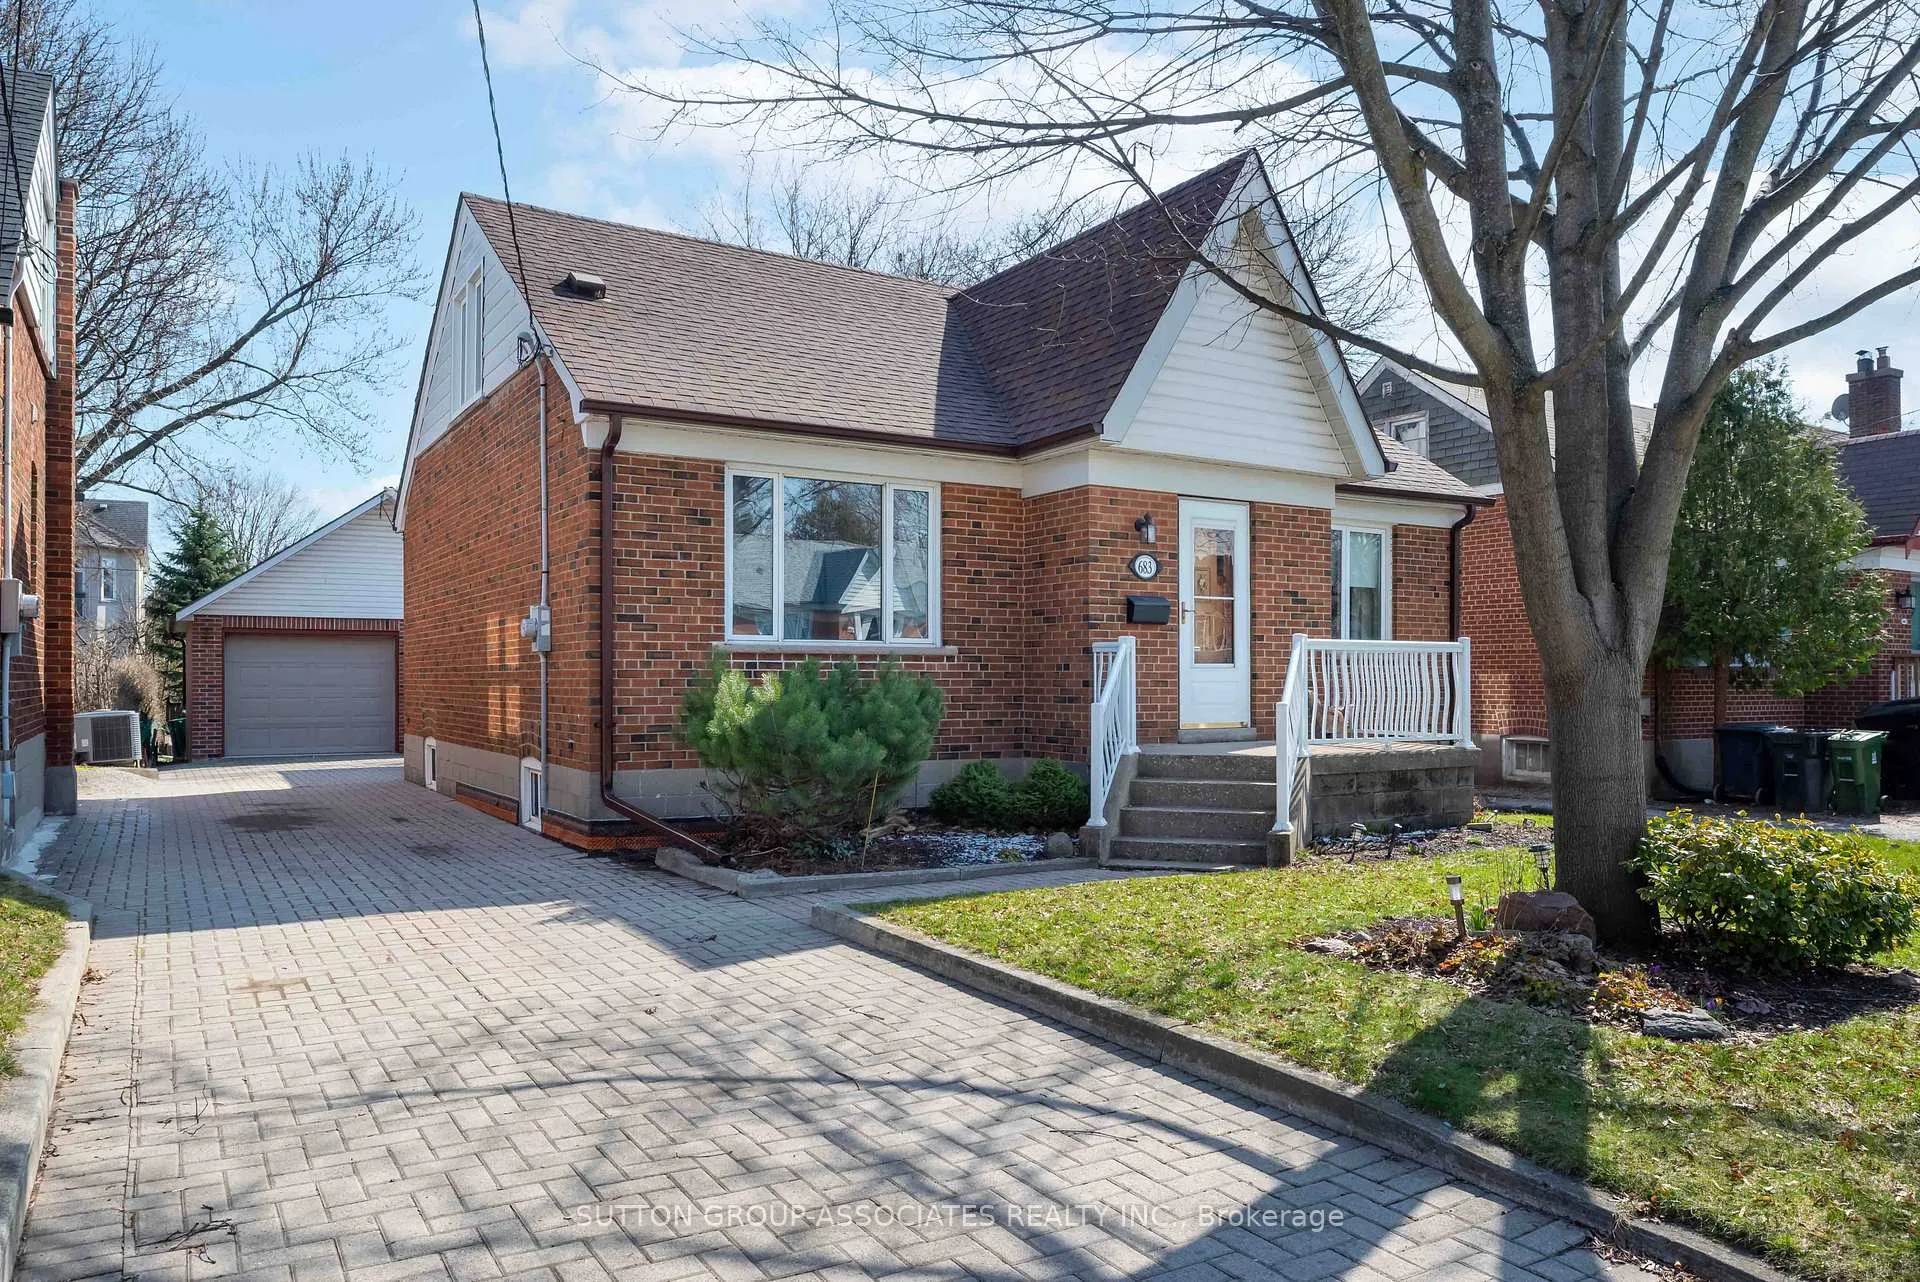
683 Glengrove Avenue
683 Glengrove Avenue
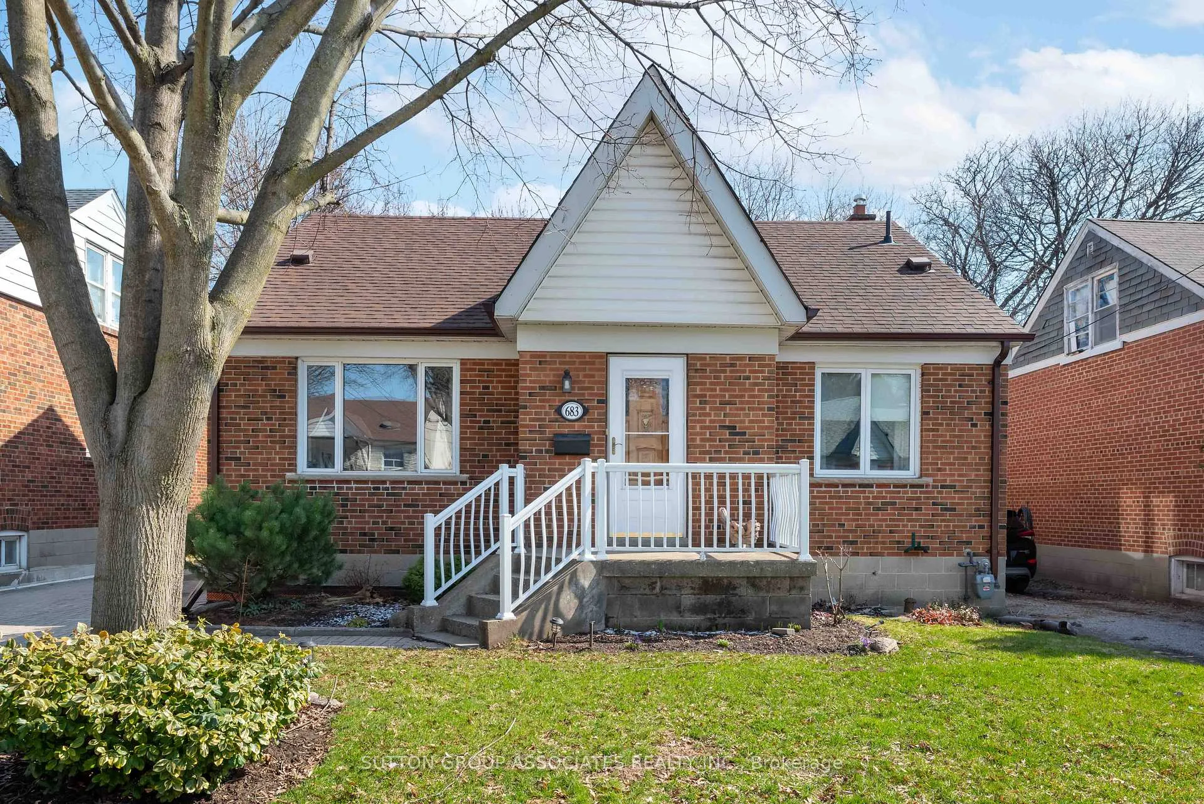
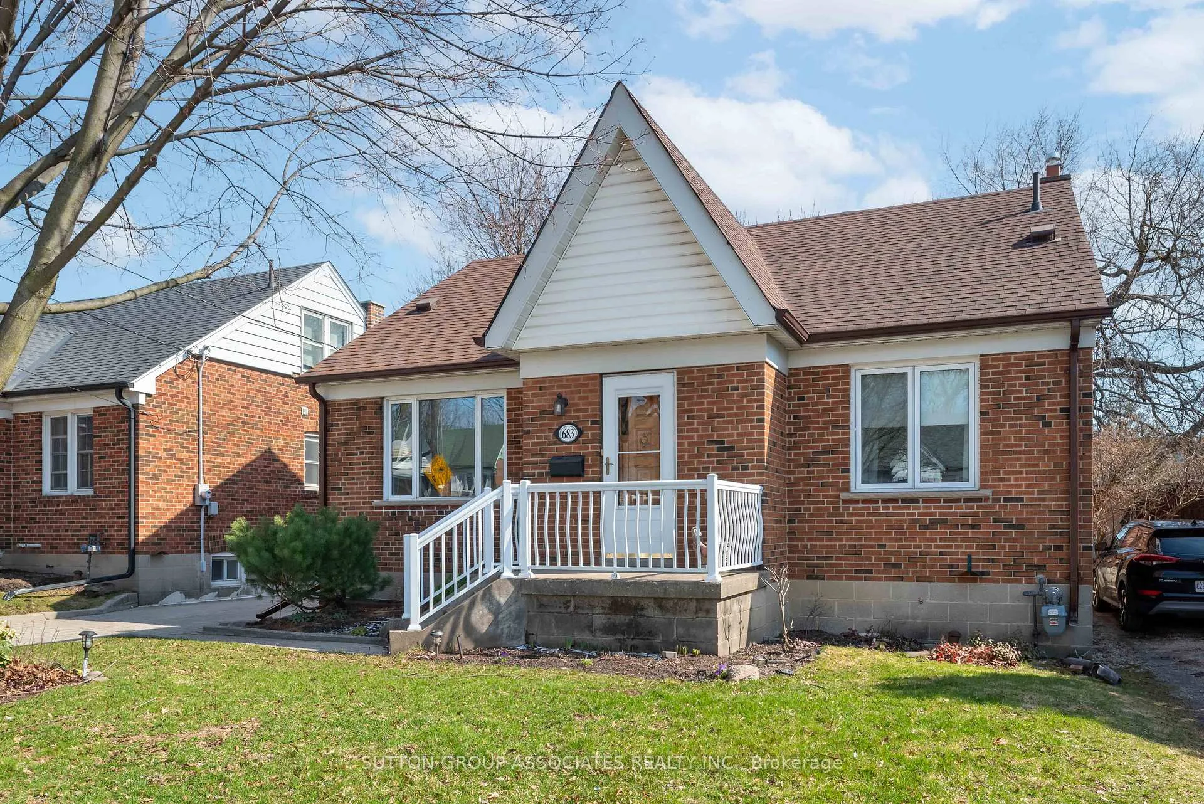
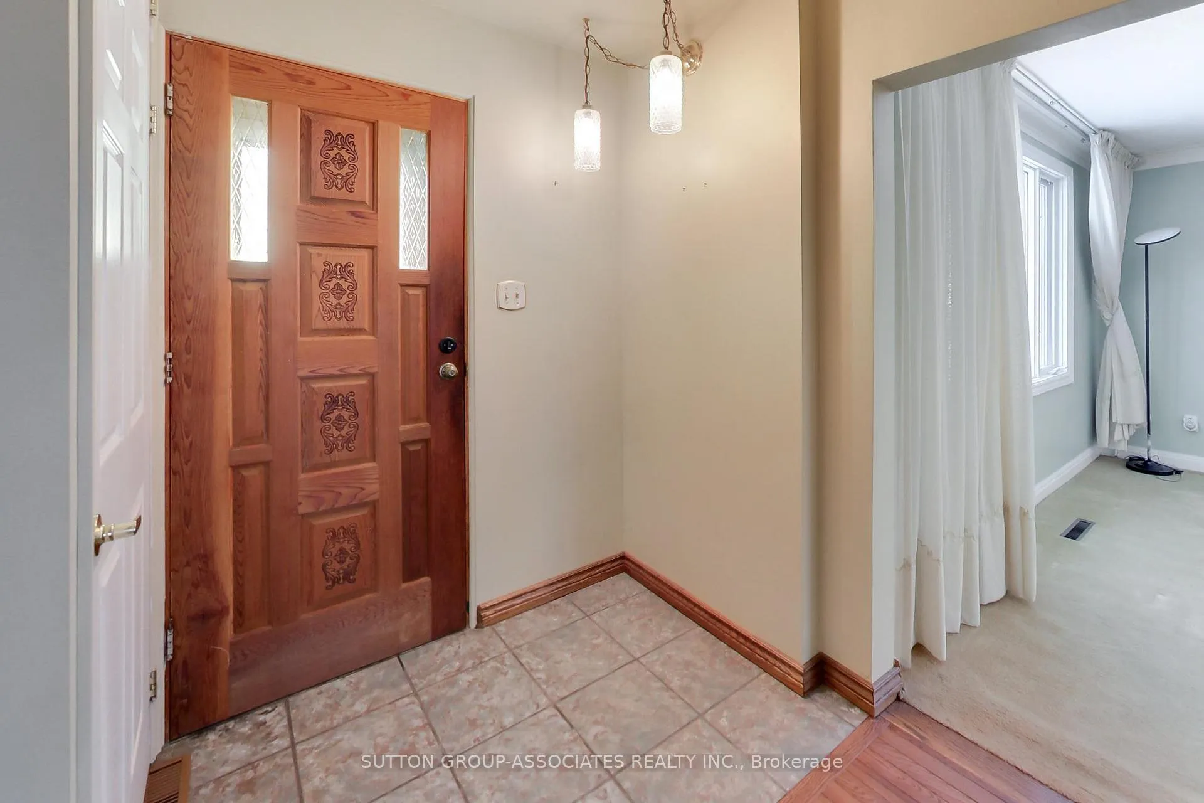
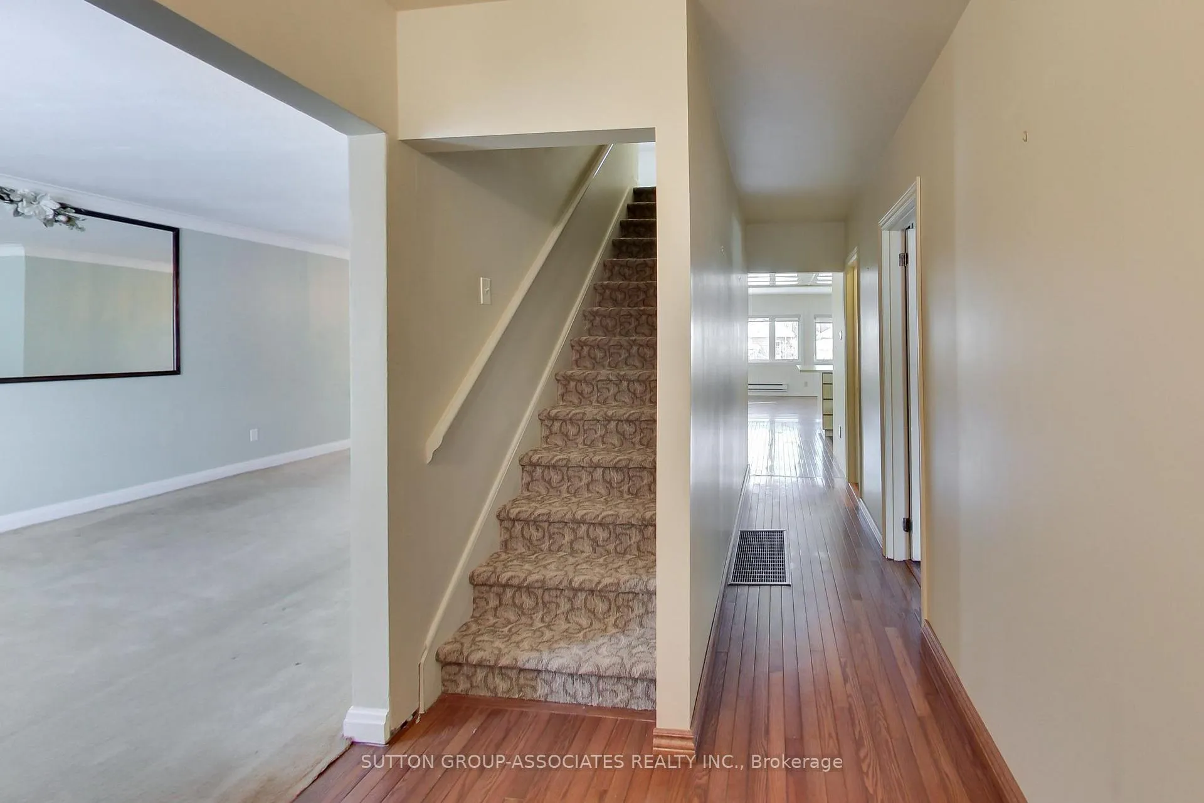 See all 33 photos
Property history
Facts and features
- BasementPart finished
- Water, sewerMunicipal
- HeatingForced air
- CoolingCentral air
- Hardwood floors
- Central air
The homeDetached, 1 1/2 storey, 1,500–2,000 sq ft
- Type: Detached
- Style: 1 1/2 storey
- Living space: 1,500–2,000 sq ft
- Basement: Partially finished
InsideTile, Hardwood, Broadloom, Concrete, Primary bedroom - main floor, Rooms above ground 7
- Flooring: Tile, Hardwood, Broadloom, Concrete
- Features: Primary bedroom - main floor
- Rooms above ground: 7
- Rooms in the basement: 1
- Bedrooms: 3
- Bathrooms: 2
- Kitchens: 1
- Family room: Yes
Outside and lotBrick, Shingles, Concrete block
- Exterior: Brick
- Roof: Shingles
- Foundation: Concrete block
- Size: 46 × 135 ft
- Zoning: Residential
Parking1 Garage, Detached, Private
- Spaces: 1 Garage
- Garage: Detached
- Driveway: Private
Heating, water and powerForced air, gas, Central air, Municipal water
- Heating: Forced air, gas
- Cooling: Central air
- Water: Municipal water
- Sewer: Municipal sewer
Costs and taxesTaxes $7,274 a year, HST included in the price, Hot water heater, $41.47 per month.
- Taxes, 2025: $7,274 a year
- HST: HST included in the price
- Rental items: Hot water heater, $41.47 per month.
Included in the saleRefrigerator, cooktop stove, wall oven, dishwasher, microwave, washer, dryer, all electric light fixtures, all window coverings, gas furnace and central air conditioner.
- Included: Refrigerator, cooktop stove, wall oven, dishwasher, microwave, washer, dryer, all electric light fixtures, all window coverings, gas furnace and central air conditioner.
Listing detailsW12971304, Sold, Apr 8, 2026
- MLS® number: W12971304
- Status: Sold
- Listed on: Apr 8, 2026
- Days on market: 22
- Updated: Apr 30, 2026
- Possession: Flexible
- Occupied by: Vacant
- Listing brokerage: SUTTON GROUP-ASSOCIATES REALTY INC.
About this home
683 Glengrove Avenue, North York (Yorkdale-Glen Park), ON M6B 2J2
This lovingly maintained home sits on a generous south-facing lot, filled with natural light and anchored by a thoughtfully designed main-floor addition. Wall-to-wall windows overlook a truly stunning backyard, creating a bright, airy living space that seamlessly blends indoor comfort with outdoor beauty.Ideal for buyers planning their future dream home, this property allows you to settle in comfortably while planning your renovation at your own pace. The expansive kitchen and family room combination is perfect for everyday living and entertaining, complemented by a convenient main-floor bedroom and two additional bedrooms upstairs-offering flexibility for growing families or changing needs.A wide private drive leads to a solid 1.5-car brick garage, adding both practicality and long-term value. Located just east of Marlee Avenue, a convenient 2 min walk to the subway, with excellent amenities right at your doorstep. Enjoy gourmet food shops, cafes, bakeries, and all the everyday conveniences that make this area so desirable.This is midtown living at its best-a welcoming community, unbeatable walkability, and a property that offers immediate comfort with outstanding potential to grow.
Ask about this home
A HOMEH agent will answer your questions about this home.
Around this home
Daily convenience, out of 100, from the distances below
Schools nearby
School rating, out of 10.
Helpful calculators
Your HOMEH agent

"I would see it this week."