

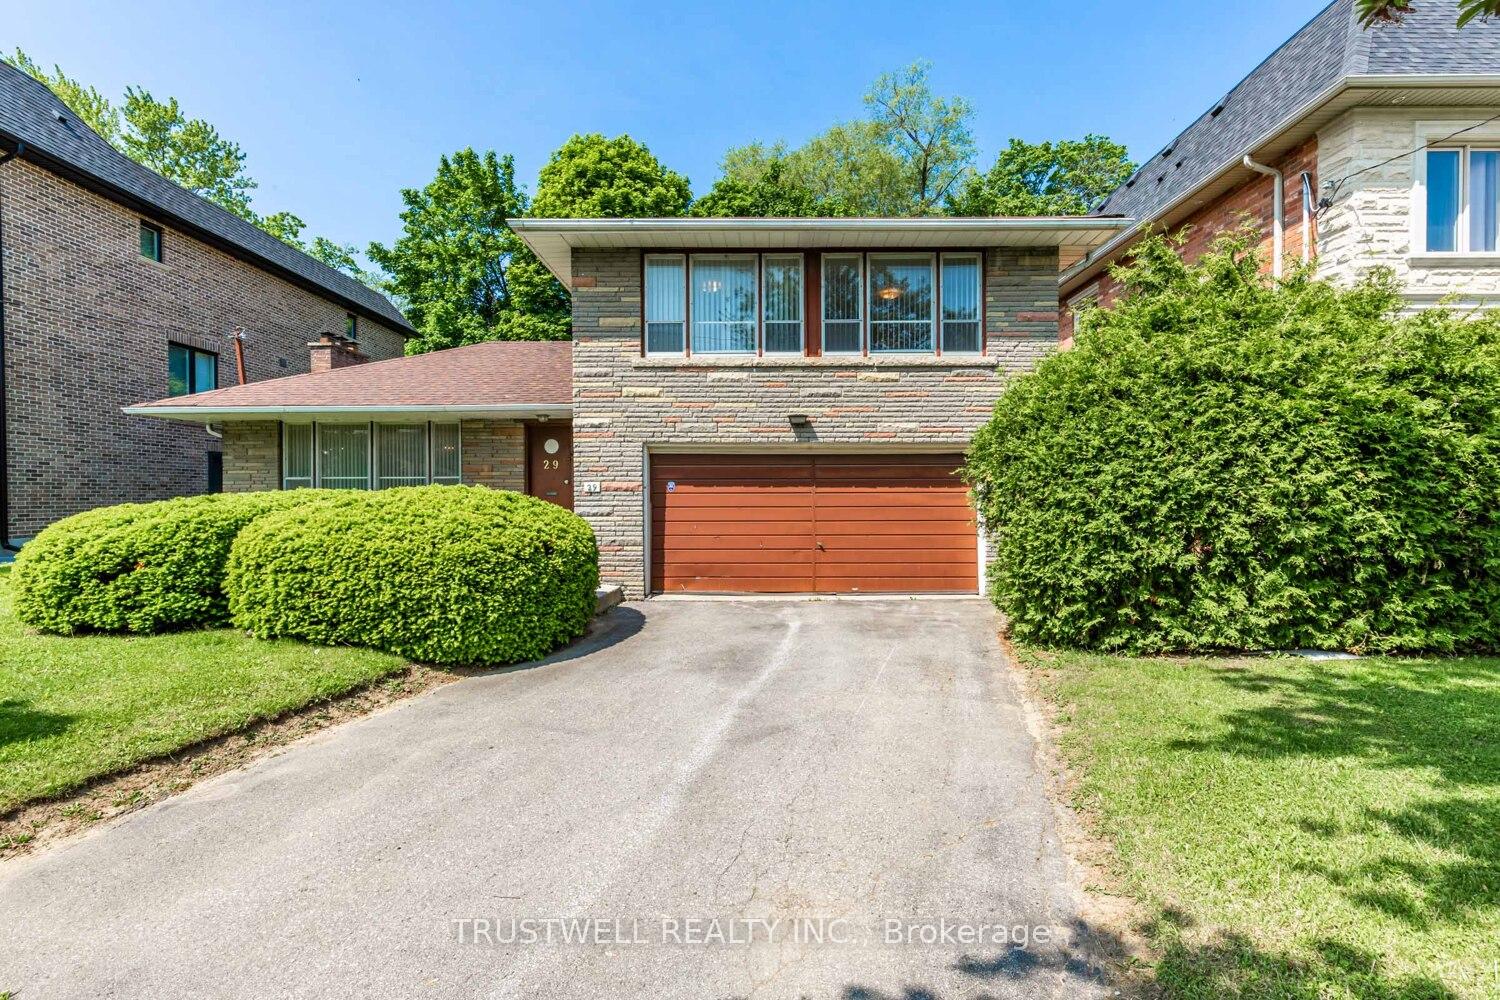
29 Whittaker Crescent
Detached Sold
1/2229 Whittaker Crescent
Detached Sold
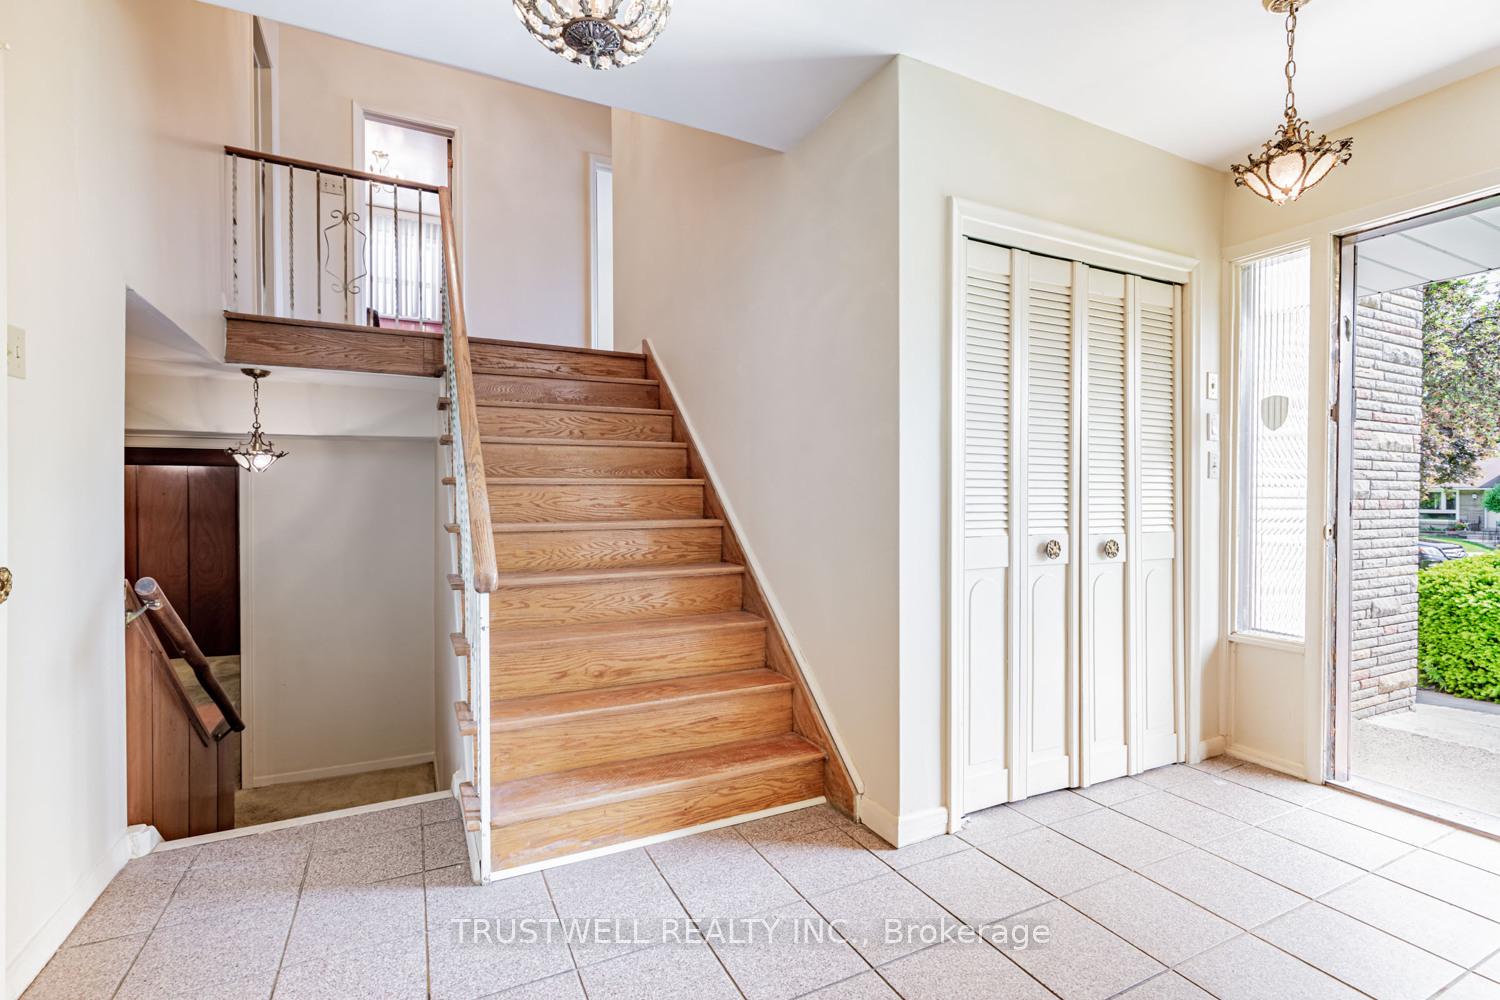 See all 22 photos
3 Bedrooms
3 Bathrooms
2 Garage
2K–2.5K sq.ft
60×125 ft
$11,266/yr
Facts and features
- BasementPart finished
- Water, sewerMunicipal
- HeatingForced air
- CoolingCentral air
What stands out
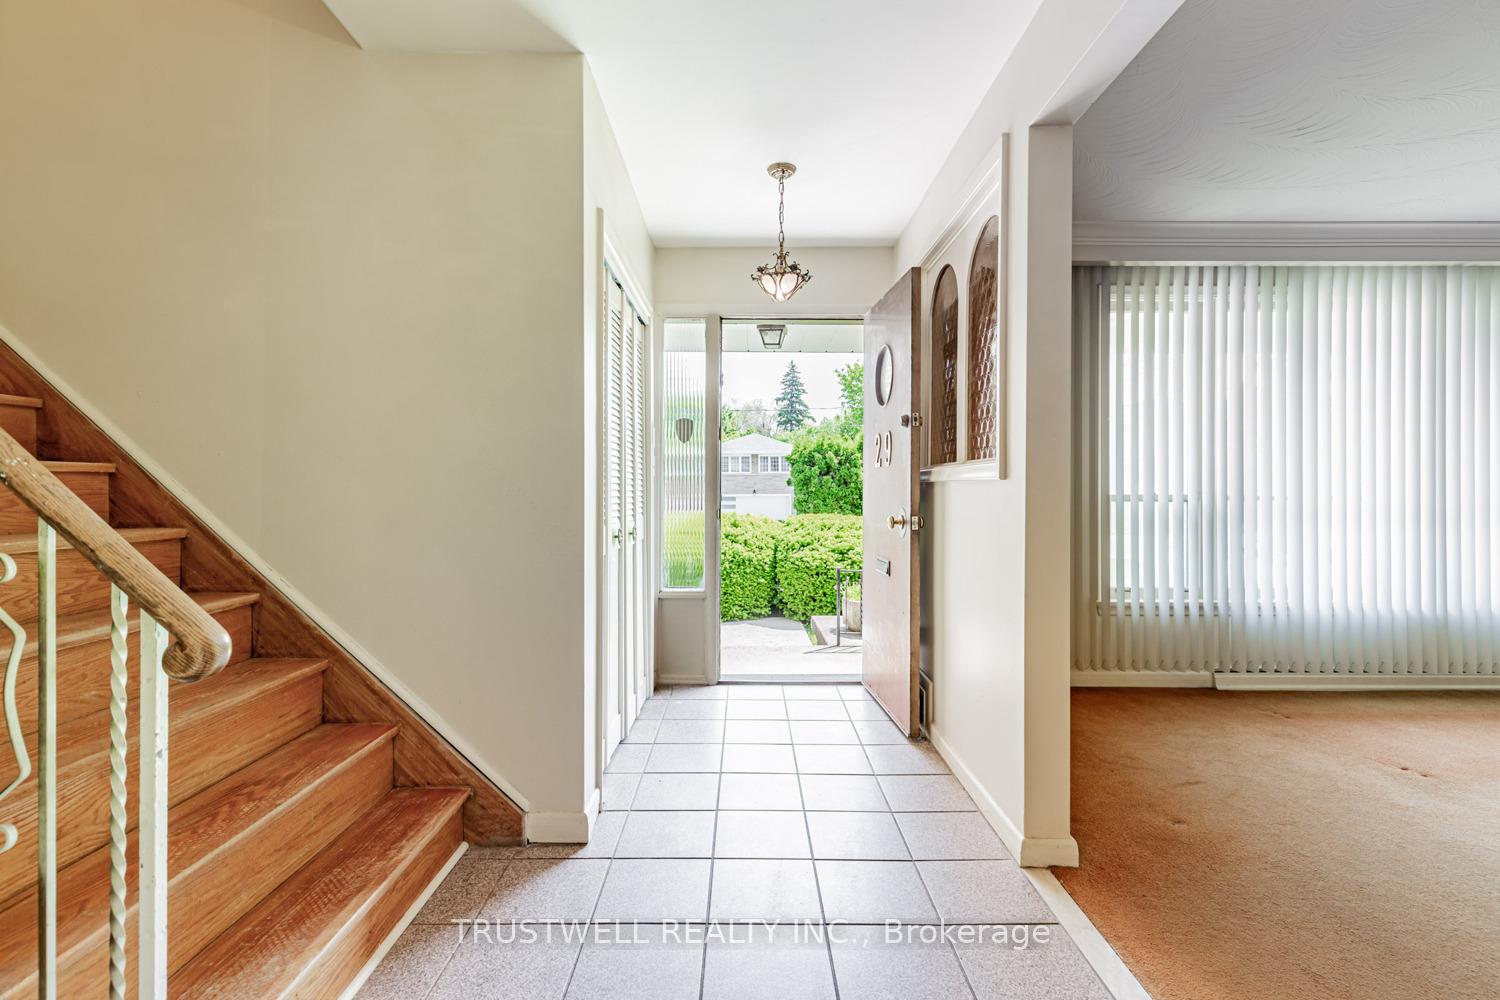
- Hardwood floors
- Fireplace
- Central air
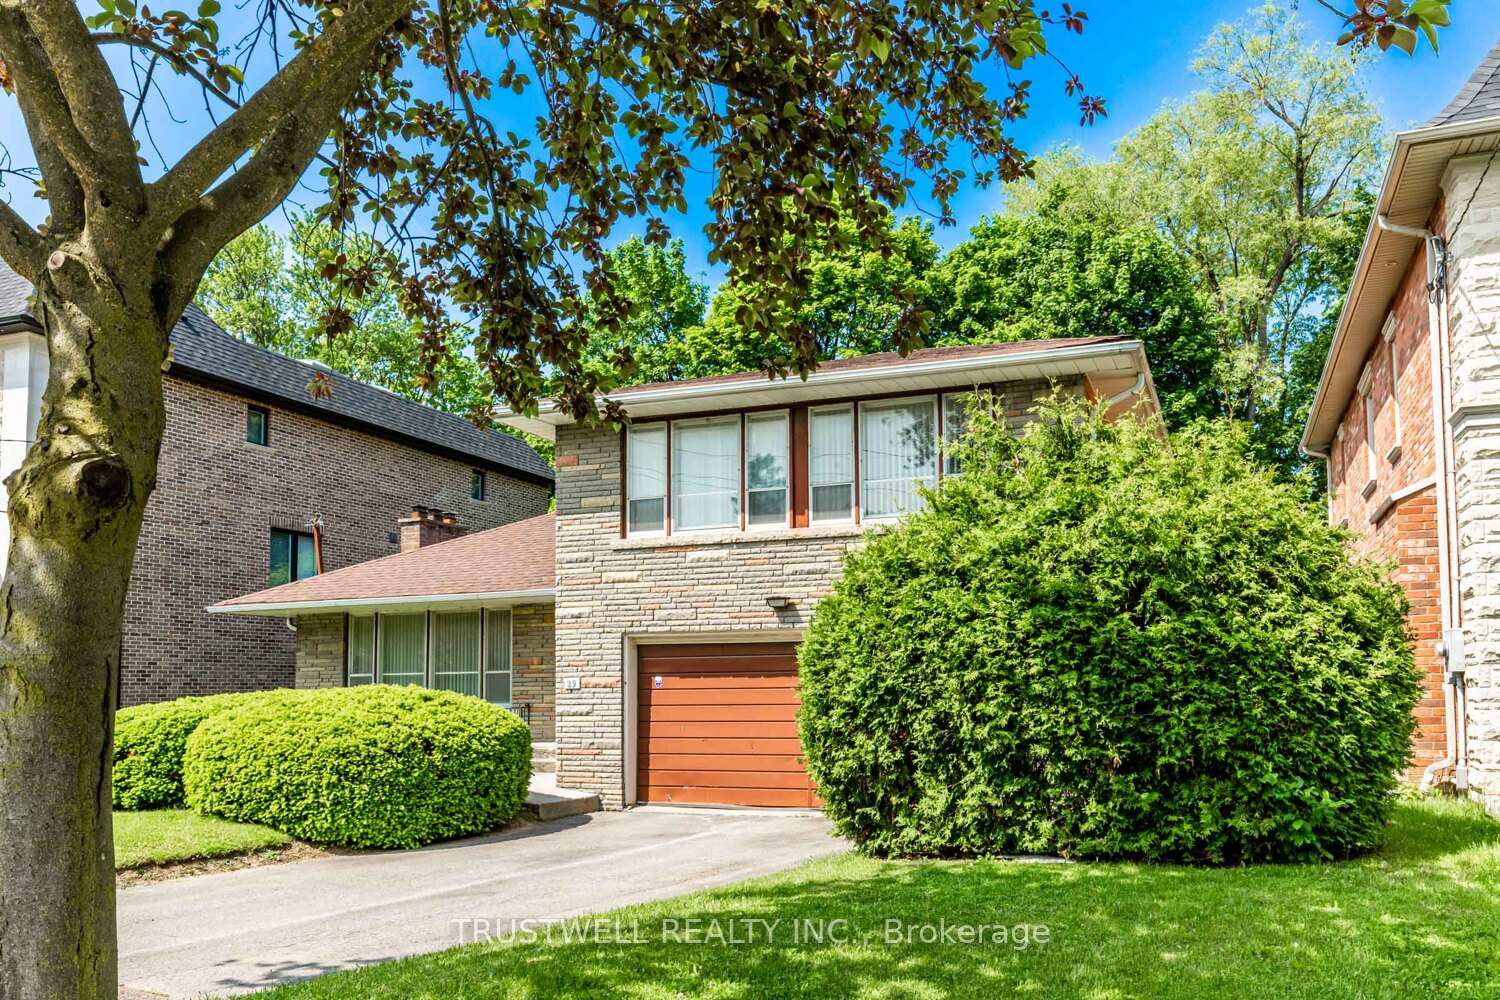
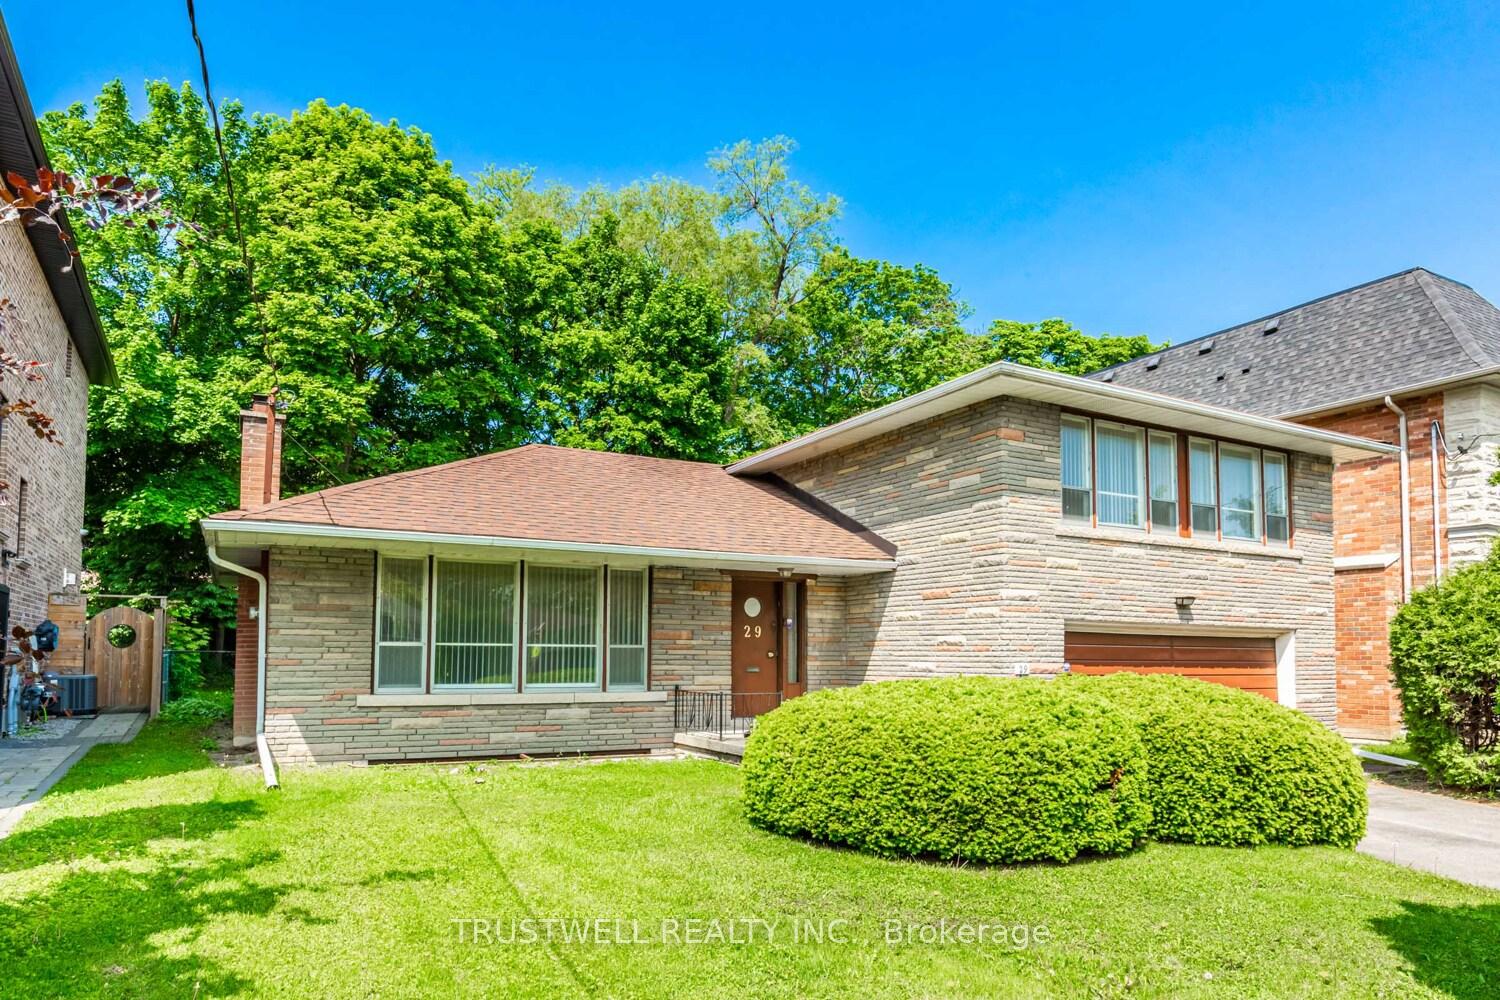
The homeDetached, Backsplit 4, 2,000–2,500 sq ft
- Type: Detached
- Style: Backsplit 4
- Living space: 2,000–2,500 sq ft
- Basement: Full, partially finished
InsideFireplace Yes, rec room, living room, Ceramic, Hardwood, Broadloom, Lower level
- Fireplace: Yes, rec room, living room
- Flooring: Ceramic, Hardwood, Broadloom
- Laundry: Lower level
- Features: Water heater
- Rooms above ground: 7
- Rooms in the basement: 1
- Bedrooms: 3
- Bathrooms: 3
- Kitchens: 1
- Family room: Yes
Outside and lotBrick, Asphalt shingle, Block
Outside
- Exterior: Brick
- Roof: Asphalt shingle
- Foundation: Block
- Size: 60 × 125 ft
Parking2 Garage, Attached
- Spaces: 2 Garage
- Garage: Attached
Heating, water and powerForced air, gas, Central air, Municipal water
- Heating: Forced air, gas
- Cooling: Central air
- Water: Municipal water
- Sewer: Municipal sewer
Costs and taxesTaxes $11,266 a year, HST included in the price, Water heater (rental)
- Taxes, 2025: $11,266 a year
- HST: HST included in the price
- Rental items: Water heater (rental)
NearbyHospital, fenced yard, public transit, school
- Close to: Hospital, fenced yard, public transit, school
Listing detailsC12194630, Sold, Jun 4, 2025
- MLS® number: C12194630
- Status: Sold
- Listed on: Jun 4, 2025
- Days on market: 9
- Updated: Jun 13, 2025
- Possession: Flexible
- Occupied by: Vacant
- Listing brokerage: TRUSTWELL REALTY INC.
About this home
29 Whittaker Crescent, North York (Bayview Village), ON M2K 1K7
Water HeaterHospitalFenced YardPublic TransitSchool
Rare Opportunity! First time available in over 50 yrs. Incredible value in prestigious Bayview Village. Private 60ft x 125ft lot nestled in between two newer homes. Bright & spacious brick split-level on quite Crescent. Oversized two car garage, two fireplaces, hardwood under carpet in living room/dining room. Amazing opportunity to renovate or build your dream home. Close to Schools, Shopping & TTC.
Read more
Ask about this home
A HOMEH agent will answer your questions about this home.
Ask a question
Thinking of selling your home?See what your home is worth today.
Around this home
Burbank/Sheppard
Errands
Transit
Parks
Schools
Daily convenience, out of 100, from the distances below
ParkElkhorn Parkette · 15 within 1 km2 min walk104 m
GroceryShell Select4 min walk235 m
SchoolElkhorn Public School2 min walk120 m
Train stationBessarion4 min walk241 m
PharmacyShoppers Simply Pharmacy4 min walk232 m
Cafés & foodPizza Pizza · 15 within 1 km5 min walk285 m
Gym & rec centreEthennonnhawahstihnen’ Community Recreation Centre & Library6 min walk355 m
WalkDriveStraight-line distance, open map data
Grocery0.2 km
Park0.1 km
Coffee0.4 km
Dining0.3 km
Gym0.5 km
Bessarion0.2 km
Schools nearby
School rating, out of 10.
Elkhorn Public Schoolelementary · Public · 0.1 km
—
Signet Christian Private Schoolelementary · Private · 0.3 km
—
St George Academysecondary · Private · 0.5 km
—
Contact agent
Helpful calculators
Mortgage
Affordability
Closing costs
Land transfer tax
Property tax
Down payment
CMHC insurance
Stress test
Cashback Rebate
Your HOMEH agent

KimHOMEH agent · North York
"I would see it this week."
Ask Kim