

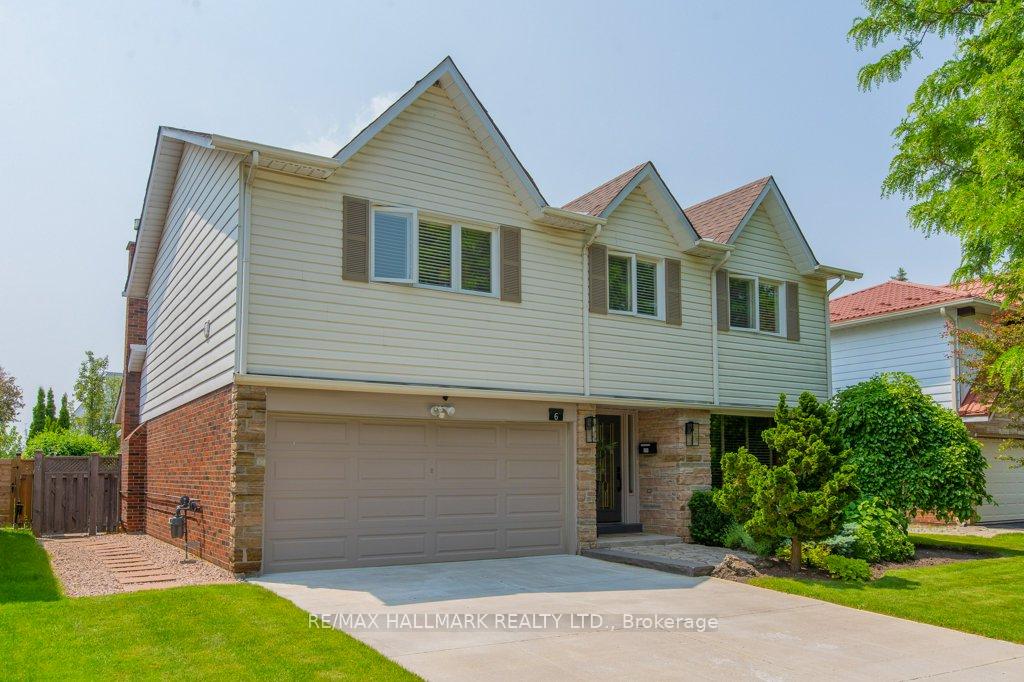
6 Tumbleweed Road
6 Tumbleweed Road
 See all 19 photos
Property history
Facts and features
- BasementFinished
- Age of home51–99 years
- Water, sewerMunicipal
- HeatingBaseboard
- Hardwood floors
- Fireplace
- Central air
- Inground pool
The homeDetached, 2-storey, Age 51–99 years
- Type: Detached
- Style: 2-storey
- Age: 51–99 years
- Living space: 2,000–2,500 sq ft
- Basement: Finished
- View: Garden, pool
InsideFireplace Yes, natural gas, family room, Tile, Hardwood, Broadloom, Ceramic, Lower level
- Fireplace: Yes, natural gas, family room
- Flooring: Tile, Hardwood, Broadloom, Ceramic
- Laundry: Lower level
- Features: Auto garage door remote, storage
- Security: Carbon monoxide detectors, smoke detector
- Rooms above ground: 8
- Rooms in the basement: 2
- Bedrooms: 4
- Bathrooms: 3
- Kitchens: 1
- Family room: Yes
Outside and lotBrick, vinyl siding, Asphalt shingle, Poured concrete
- Exterior: Brick, vinyl siding
- Roof: Asphalt shingle
- Foundation: Poured concrete
- Pool: Inground
- Features: Awnings, landscape lighting, landscaped, lawn sprinkler system, patio
- Other structures: Garden shed
- Size: 55 × 110 ft
Parking2 Garage, Built-in, Private double
- Spaces: 2 Garage
- Garage: Built-in
- Driveway: Private double
Heating, water and powerBaseboard, electric, Central air, Municipal water
- Heating: Baseboard, electric
- Cooling: Central air
- Water: Municipal water
- Sewer: Municipal sewer
- Natural gas: Yes
- Hydro: Yes
- Cable: Yes
- Telephone: Yes
Costs and taxesTaxes $7,174 a year, HST included in the price, Hot water tank
- Taxes, 2024: $7,174 a year
- HST: HST included in the price
- Rental items: Hot water tank
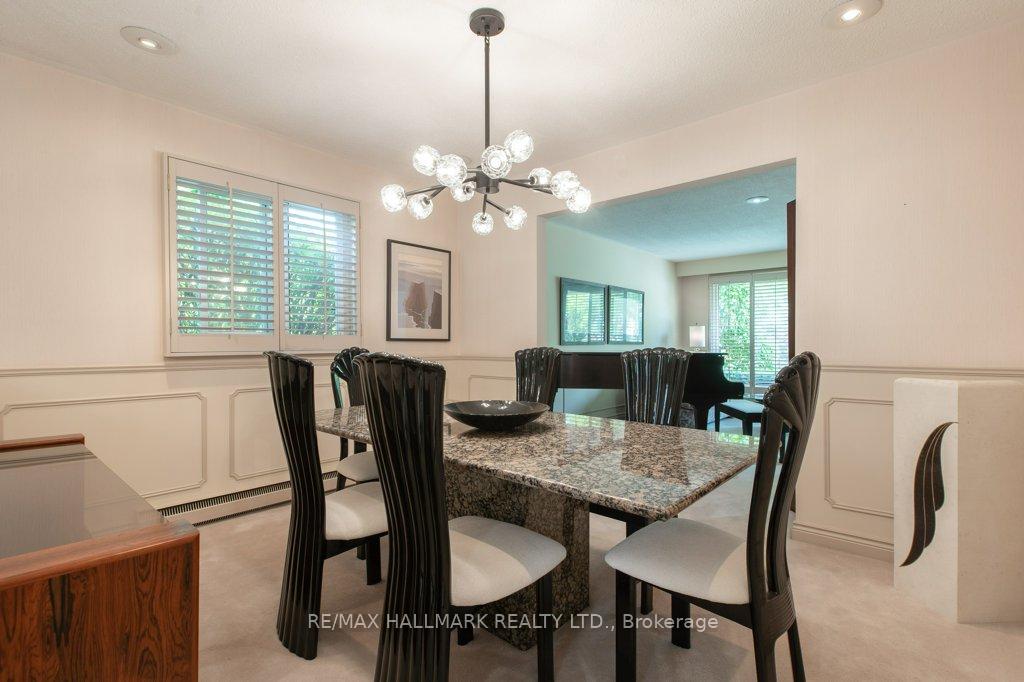
Included in the saleExisting: fridge, stove, b/i dishwasher, b/i microwave, broadloom w/l, elf's california shutters and blinds t/o, custom closet organizers, inground pool & equipment, automatic garage door opener, roof (2017); pool liner (2021); pool filter (2023), Dining room light fixture.
- Included: Existing: fridge, stove, b/i dishwasher, b/i microwave, broadloom w/l, elf's california shutters and blinds t/o, custom closet organizers, inground pool & equipment, automatic garage door opener, roof (2017); pool liner (2021); pool filter (2023)
- Not included: Dining room light fixture.
NearbyFenced yard, hospital, library, place of worship, public transit, school
- Close to: Fenced yard, hospital, library, place of worship, public transit, school
Listing detailsC12215522, Sold, Jun 12, 2025
- MLS® number: C12215522
- Status: Sold
- Listed on: Jun 12, 2025
- Days on market: 9
- Updated: Jun 21, 2025
- Possession: 60-89 days
- Occupied by: Owner
- Listing brokerage: RE/MAX HALLMARK REALTY LTD.
About this home
6 Tumbleweed Road, North York (Don Valley Village), ON M2J 2N3
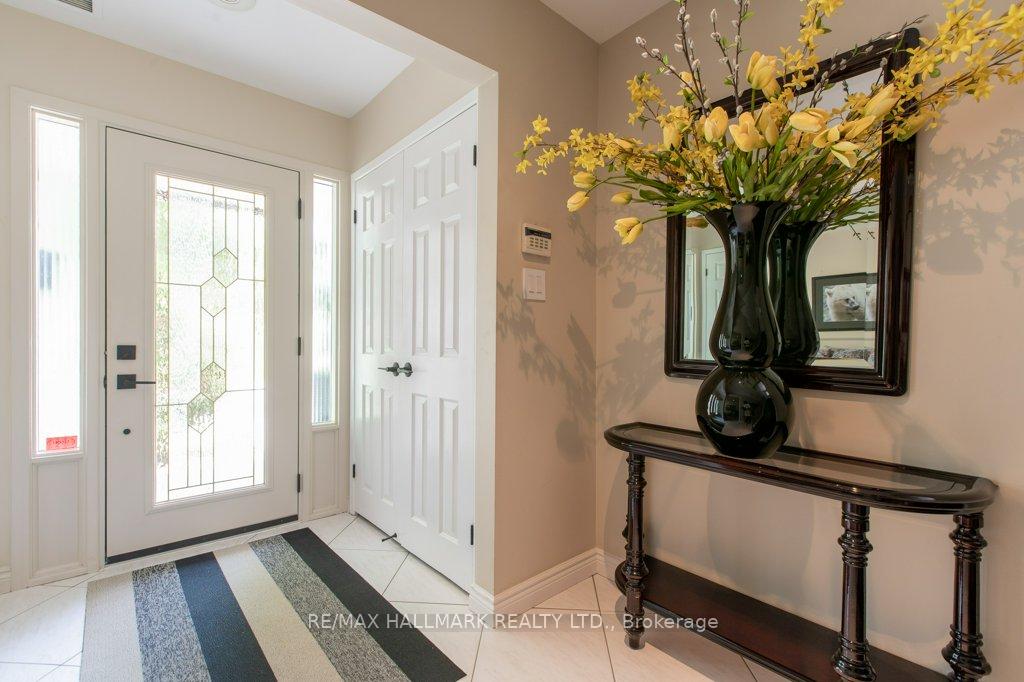
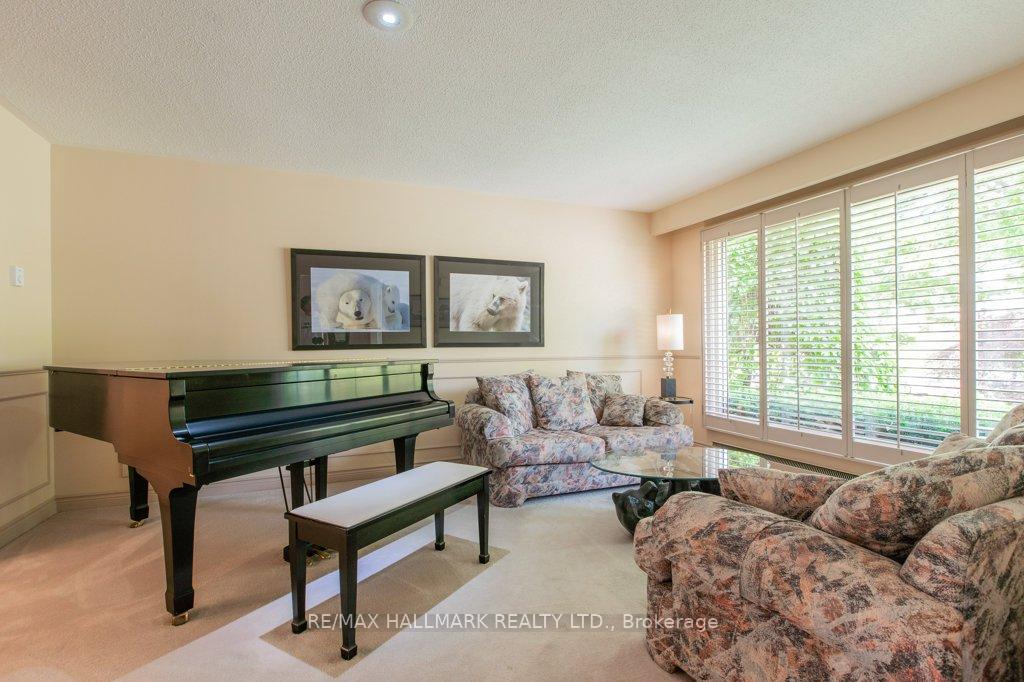
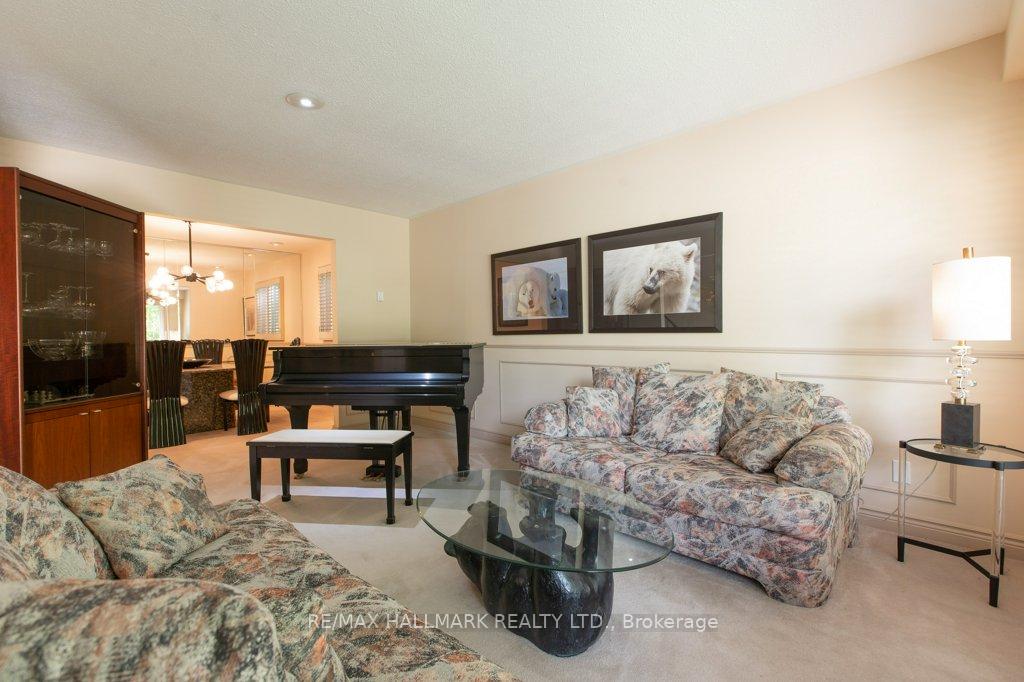
OFFERS ANYTIME on this impeccably maintained and thoughtfully upgraded family home boasting quality finishes and a flowing layout that blends comfort with function. The beautifully landscaped yard is a private retreat, complete with a sparkling inground pool, lush gardens, and a covered patio ideal for al fresco dining and entertaining.Inside, spacious living and dining areas lead to a bright custom kitchen with quartz countertops and backsplash as well as an eat in area. The family room, featuring a cozy gas fireplace, overlooks the backyard oasis your own serene escape.The upper level feature four generously sized bedrooms, including a primary suite with multiple closets and an ensuite bath. The main bathroom has also been tastefully updated. The finished basement adds valuable living space with recreation and games rooms, all with durable ceramic flooring.Thousands have been invested in recent upgrades: front & interior doors, windows, custom kitchen and baths, hardwood and ceramic flooring, California shutters, stone walkways, a concrete driveway, garage enhancements, and more.Ideally located next to the brand-new Divine Mercy Catholic School, Bellbury Tennis Club and Park, and close to top-rated schools, Peanut Plaza, and just a 15-minute walk to Fairview Mall and Don Mills subway station. This is a turn-key home in a family-friendly neighbourhood with every convenience close at hand, a must see!
Ask about this home
A HOMEH agent will answer your questions about this home.
Around this home
Daily convenience, out of 100, from the distances below
Schools nearby
School rating, out of 10.
Helpful calculators
Your HOMEH agent

"I would see it this week."