

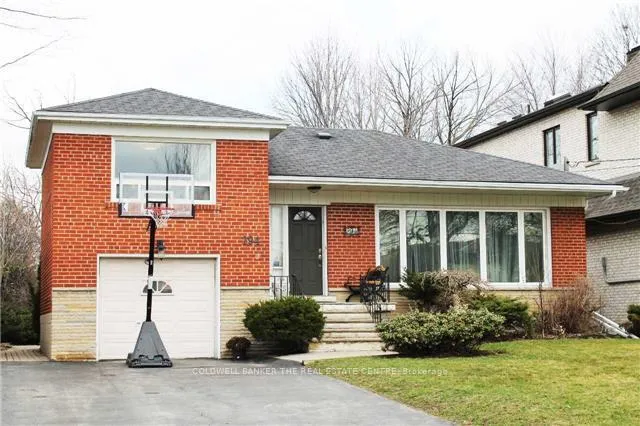
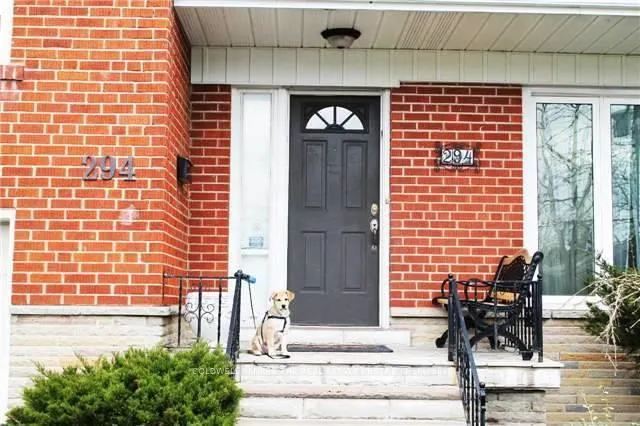
294 Betty Ann Drive
Detached Expired
1/17294 Betty Ann Drive
Detached Expired
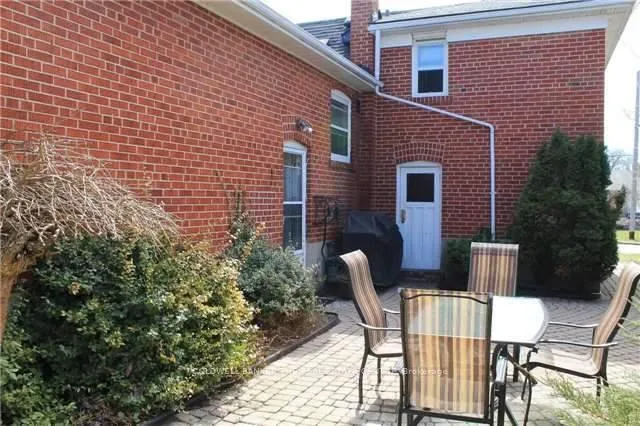 See all 17 photos
3+2 Bedrooms
3 Bathrooms
1 Garage
1.5K–2K sq.ft
Entire Home
— Unit
Property history
- $4,200ExpiredList: 2026-04-23|End: 2026-06-23|61 daysC13043986
- $4,500ExpiredList: 2026-02-06|End: 2026-04-23|76 daysC12769016
Facts and features
- BasementFinished
- Lot size50 × 135 ft
- Lease term12 months
- FurnishedUnfurnished
What stands out
- Separate entrance
- Hardwood floors
- Central air
The homeDetached, Sidesplit, 1,500–2,000 sq ft
- Type: Detached
- Style: Sidesplit
- Living space: 1,500–2,000 sq ft
- Basement: Finished, separate entrance
- Special designation: Other
InsideHardwood, Ceramic, Broadloom, Vinyl, In-suite laundry, Countertop range, water heater, separate heating controls, water meter
- Flooring: Hardwood, Ceramic, Broadloom, Vinyl
- Laundry: In-suite laundry
- Features: Countertop range, water heater, separate heating controls, water meter
- Rooms above ground: 8
- Rooms in the basement: 2
- Bedrooms: 3 + 2 in the basement
- Bathrooms: 3
- Kitchens: 1
Outside and lotBrick, shingle, Shingles, Concrete
Outside
- Exterior: Brick, shingle
- Roof: Shingles
- Foundation: Concrete
- Accessibility: Open floor plan
- Size: 50 × 135.23 ft
Parking1 Garage, Attached, Private double
- Spaces: 1 Garage
- Garage: Attached
- Driveway: Private double
Heating, water and powerForced air, gas, Central air, Municipal water
- Heating: Forced air, gas
- Cooling: Central air
- Water: Municipal water
- Sewer: Municipal sewer
- Natural gas: Yes
- Hydro: Yes
- Cable: Yes
- Telephone: Yes
Rent and termsRent $4,500 a month, Entire property, Unfurnished
- Rent: $4,500 a month
- Space for rent: Entire property
- Furnished: Unfurnished
- Lease: 12 months
- Paid: Monthly
- Rent includes: Parking
- Deposit: Required
- Credit check: Required
- Employment letter: Required
- Rental application: Required
- References: Required
IncludedFridge ,stove ,microwave ,dishwasher ,washer, dryer
- Included: Fridge ,stove ,microwave ,dishwasher ,washer, dryer
NearbyPark, public transit, library, school
- Close to: Park, public transit, library, school
Listing detailsC12769016, Expired, Feb 6, 2026
- MLS® number: C12769016
- Status: Expired
- Listed on: Feb 6, 2026
- Days on market: 76
- Updated: Apr 23, 2026
- Possession: 2026-02-10 / Immediate
- Occupied by: Vacant
- Listing brokerage: COLDWELL BANKER THE REAL ESTATE CENTRE
About this home
294 Betty Ann Drive, North York (Willowdale West), ON M2R 1B1
Countertop RangeWater HeaterSeparate Heating ControlsWater MeterParkPublic Transit
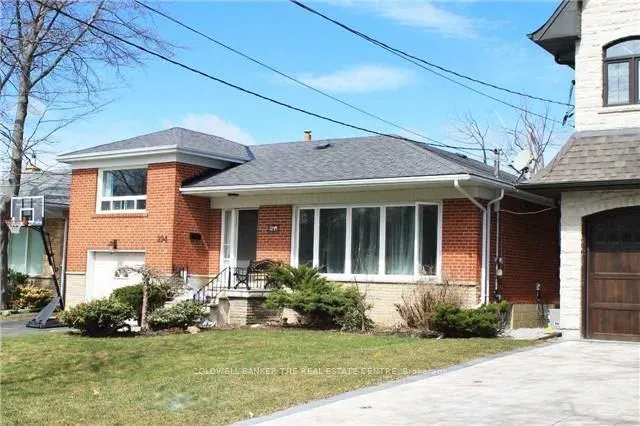
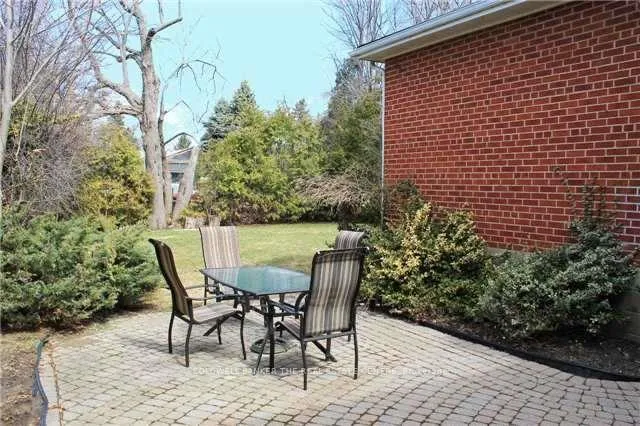
Amazing South Facing Building Lot Among The Multi Million Dollar Monster Homes Located On One Of The Most Popular Streets In The Neighborhood of Willowdale east,Walking Distance To Transportation And North York Subway, Access to High way 401 and Bayview shopping Centre in a few minutes,Very Livable And Loved Home, Quiet End Of The Street, Hardwood floor,Large windows, Open Kitchen With Granite Counter Top.call/text 289-980-0057 Nader (Owner)
Read more
Ask about this home
A HOMEH agent will answer your questions about this home.
Ask a question
Around this home
Yonge /Sheppard
Errands
Parks
Schools
Daily convenience, out of 100, from the distances below
ParkEllerslie Park · 6 within 1 km7 min walk416 m
GrocerySenlac Convenience12 min walk745 m
SchoolTorah High - Toronto9 min walk550 m
PharmacyPharmasave17 min walk1.0 km
Cafés & foodBooster Juice · 1 within 1 km16 min walk995 m
Gym & rec centreThe Family Resource Centre10 min walk610 m
LibraryToronto Public Library - Centennial24 min walk1.5 km
HospitalNorth York General Hospital - Finch Site20 min walk1.2 km
WalkDriveStraight-line distance, open map data
Grocery0.7 km
Park0.4 km
Coffee1.0 km
Dining1.1 km
Gym1.5 km
Hospital1.2 km
Schools nearby
School rating, out of 10.
Torah High - Torontosecondary · Private · 0.6 km
—
Prestige School, the -Torontoelementary · Private · 0.7 km
—
Yorkview Public Schoolelementary · Public · 0.8 km
—
Contact agent
Helpful calculators
Rent vs buy
Affordability
Mortgage
Down payment
Stress test
CMHC insurance
Your HOMEH agent

NimaHOMEH agent · North York
"I would see it this week."
Ask Nima
Keep exploring
You are here