

Unit 502, 2961 Dufferin Street
Unit 502, 2961 Dufferin Street
 See all 14 photos
Property history
Facts and features
- ExposureSouth
- LaundryCoin operated, room
- LockerExclusive
- BalconyOpen
- Party room/meeting room
The homeCondo Apartment, Apartment, 600–699 sq ft
- Type: Condo Apartment
- Style: Apartment
- Living space: 600–699 sq ft
- Basement: None
- Exposure: South
- View: Clear
InsideCoin operated, laundry room, Rooms above ground 4, Bedrooms 1
- Laundry: Coin operated, laundry room
- Rooms above ground: 4
- Bedrooms: 1
- Bathrooms: 1
- Kitchens: 1
OutsideBrick, Open
- Exterior: Brick
- Balcony: Open
Parking and locker1 Parking, Underground, Exclusive
- Spaces: 1 Parking
- Garage: Underground
- Parking type: Exclusive
- Driveway: Underground
- Locker: Exclusive
- Locker unit: Same floor as unit
- Locker level: 5
BuildingYorkdale Court Condos, Storeys 8, Units 60
- Name: Yorkdale Court Condos
- Storeys: 8
- Units: 60
- Registered: 1977
- Condo corporation: 343
- Amenities: Party room/meeting room, visitor parking
- Pets: Allowed
Heating, water and powerWater, gas, Window unit(s)
- Heating: Water, gas
- Cooling: Window unit(s)
Rent and termsRent $2,100 a month, Entire property, Unfurnished
- Rent: $2,100 a month
- Space for rent: Entire property
- Furnished: Unfurnished
- Lease: 12 months
- Paid: Monthly
- Rent includes: Central air conditioning, heat, parking, water, building insurance, common elements
- Deposit: Required
- Credit check: Required
- Employment letter: Required
- Rental application: Required
- References: Required
IncludedHeat, water, locker, dishwasher, window a/c unit, and underground parking all included. tenant pays hydro., Not included None
- Included: Heat, water, locker, dishwasher, window a/c unit, and underground parking all included. tenant pays hydro.
- Not included: None
NearbyClear view, hospital, park, public transit, school, place of worship
- Close to: Clear view, hospital, park, public transit, school, place of worship
Listing detailsW12299711, Rented, Jul 22, 2025
- MLS® number: W12299711
- Status: Rented
- Listed on: Jul 22, 2025
- Days on market: 30
- Updated: Aug 21, 2025
- Possession: Flexible
- Occupied by: Vacant
- Listing brokerage: SAGE REAL ESTATE LIMITED
About this home
Unit 502, 2961 Dufferin Street, North York (Yorkdale-Glen Park), ON M6B 3T2
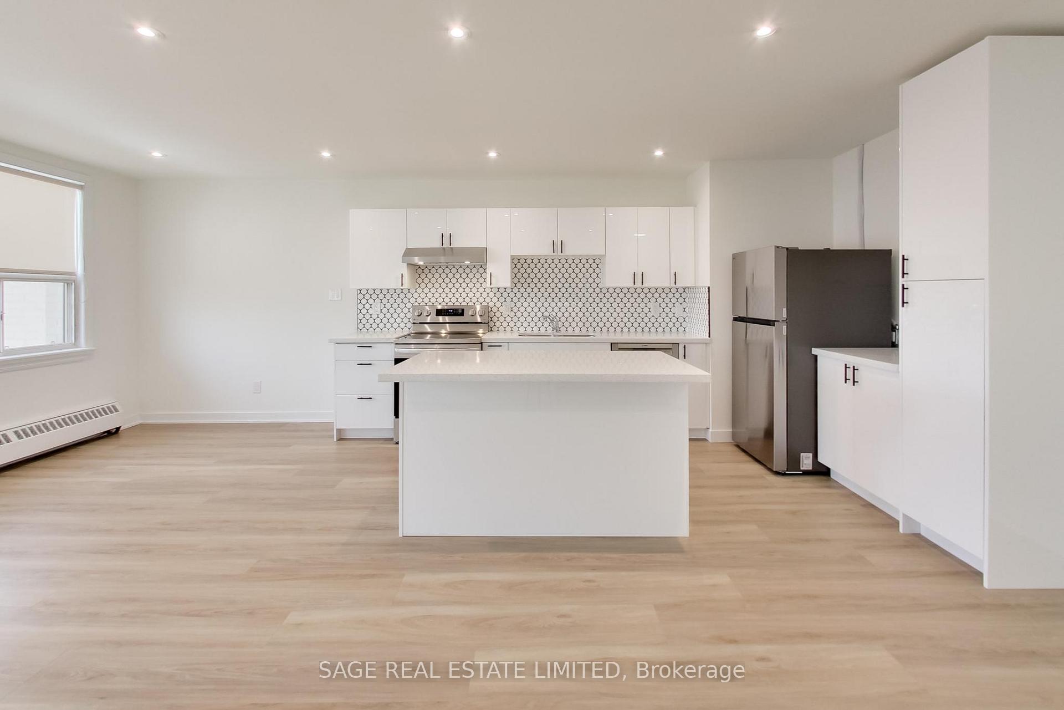
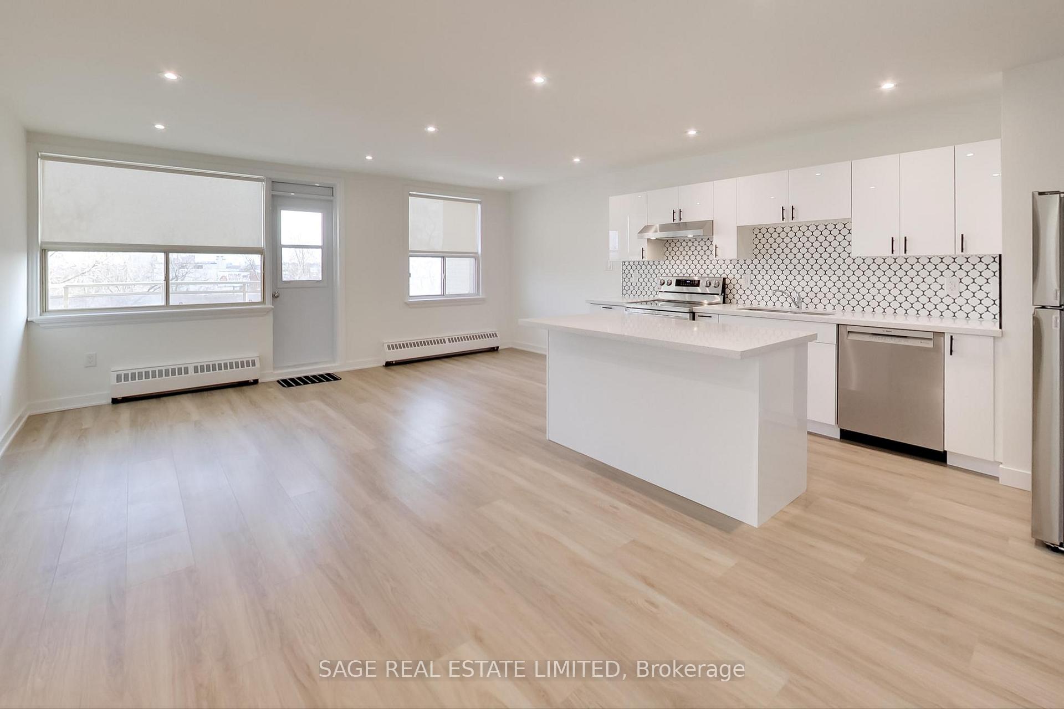
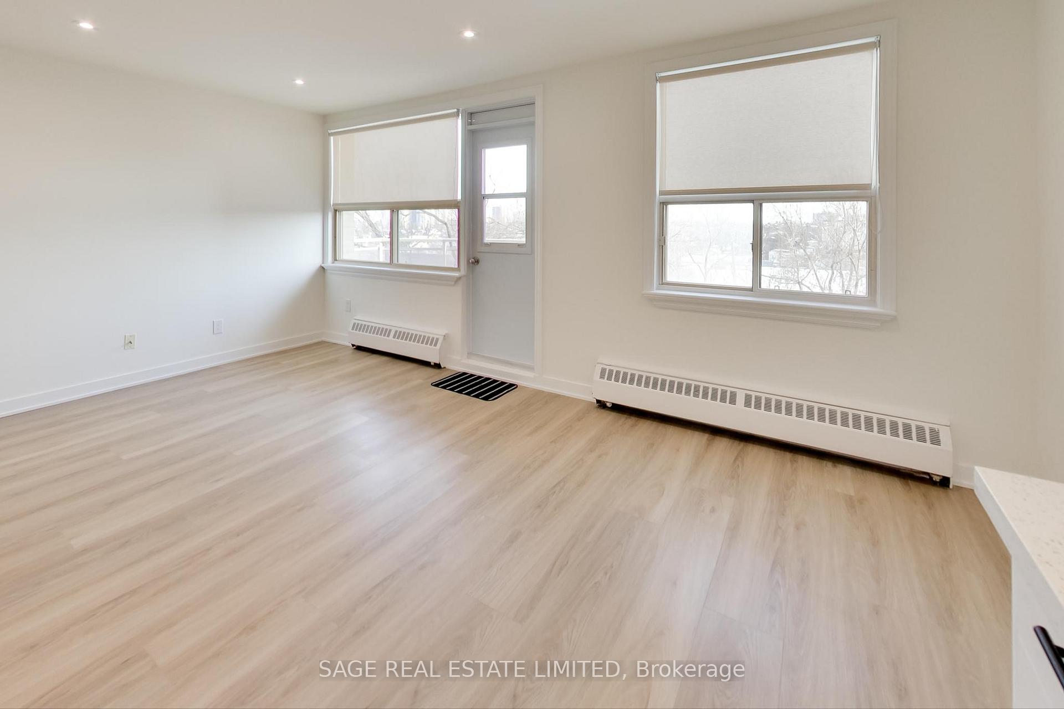
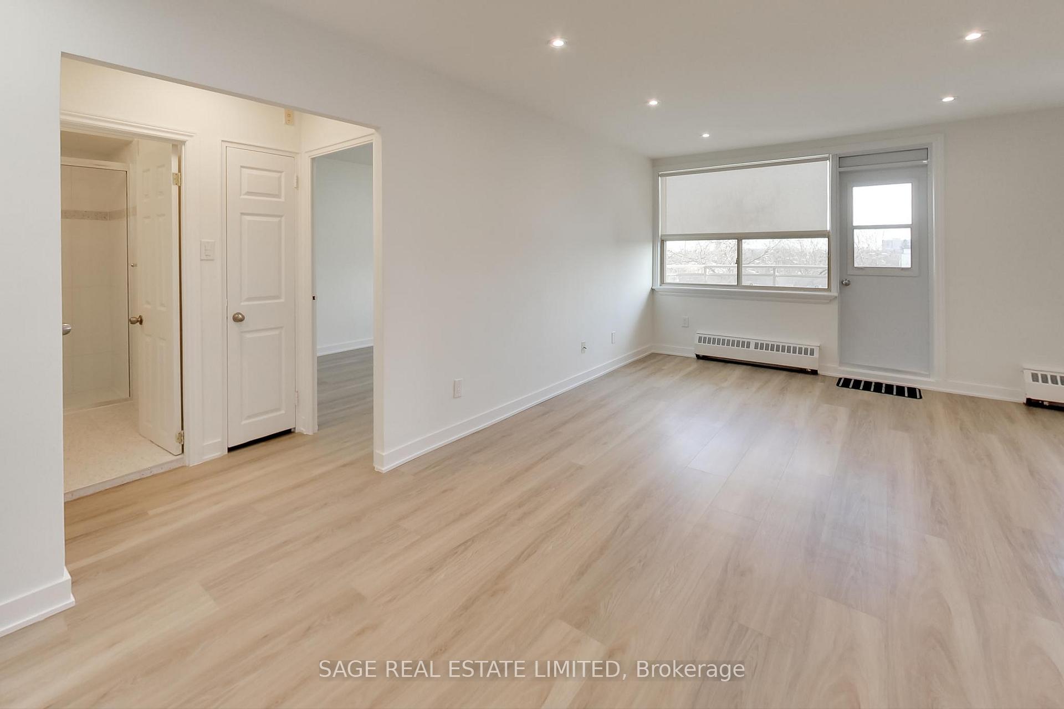
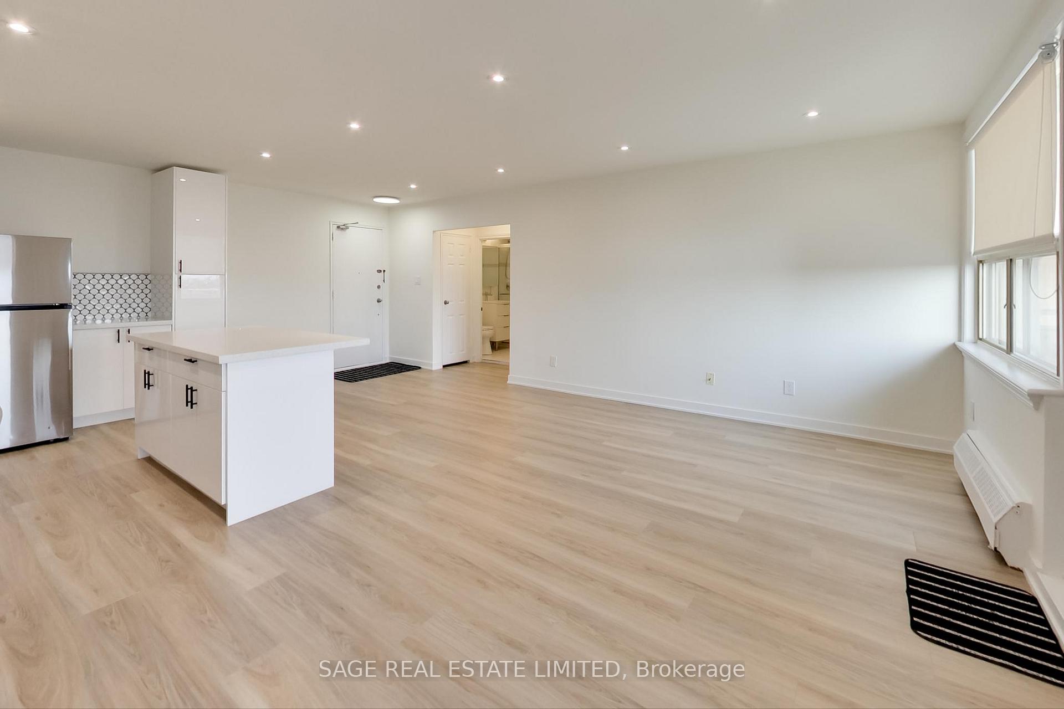
Newly Renovated modern 1-Bed, 1-Bath Condo in a Safe & Convenient Location! Don't miss out on being the very first to enjoy this newly renovated and upgraded space! Step inside and be greeted by a brand-new kitchen, featuring full-size stainless steel appliances, a large center island, quartz countertops and plenty of storage. The open-concept living space is complemented by new vinyl plank flooring throughout, and a walkout to the south-facing balcony which exudes natural light. The fully renovated bathroom boasts a large walk-in shower and new matching fixtures. The unit also includes an underground parking spot and a locker (located on the same floor as the unit!) for added storage. The neighbourhood offers unbeatable convenience with major retailers like Yorkdale Mall, Costco, Walmart, Home Depot, and Canadian Tire just minutes away. Additionally, you'll find independent grocers including Lady York Foods, and a diverse array of dining options, ensuring everything you need is right around the corner. Quick access to Lawrence West Station, highways 401 and 400, and Toronto Pearson Airport makes commuting and travel a breeze. ***Don't miss the FLOOR PLANS & VIRTUAL TOUR!***
Ask about this home
A HOMEH agent will answer your questions about this home.
Know more about Yorkdale Court Condos
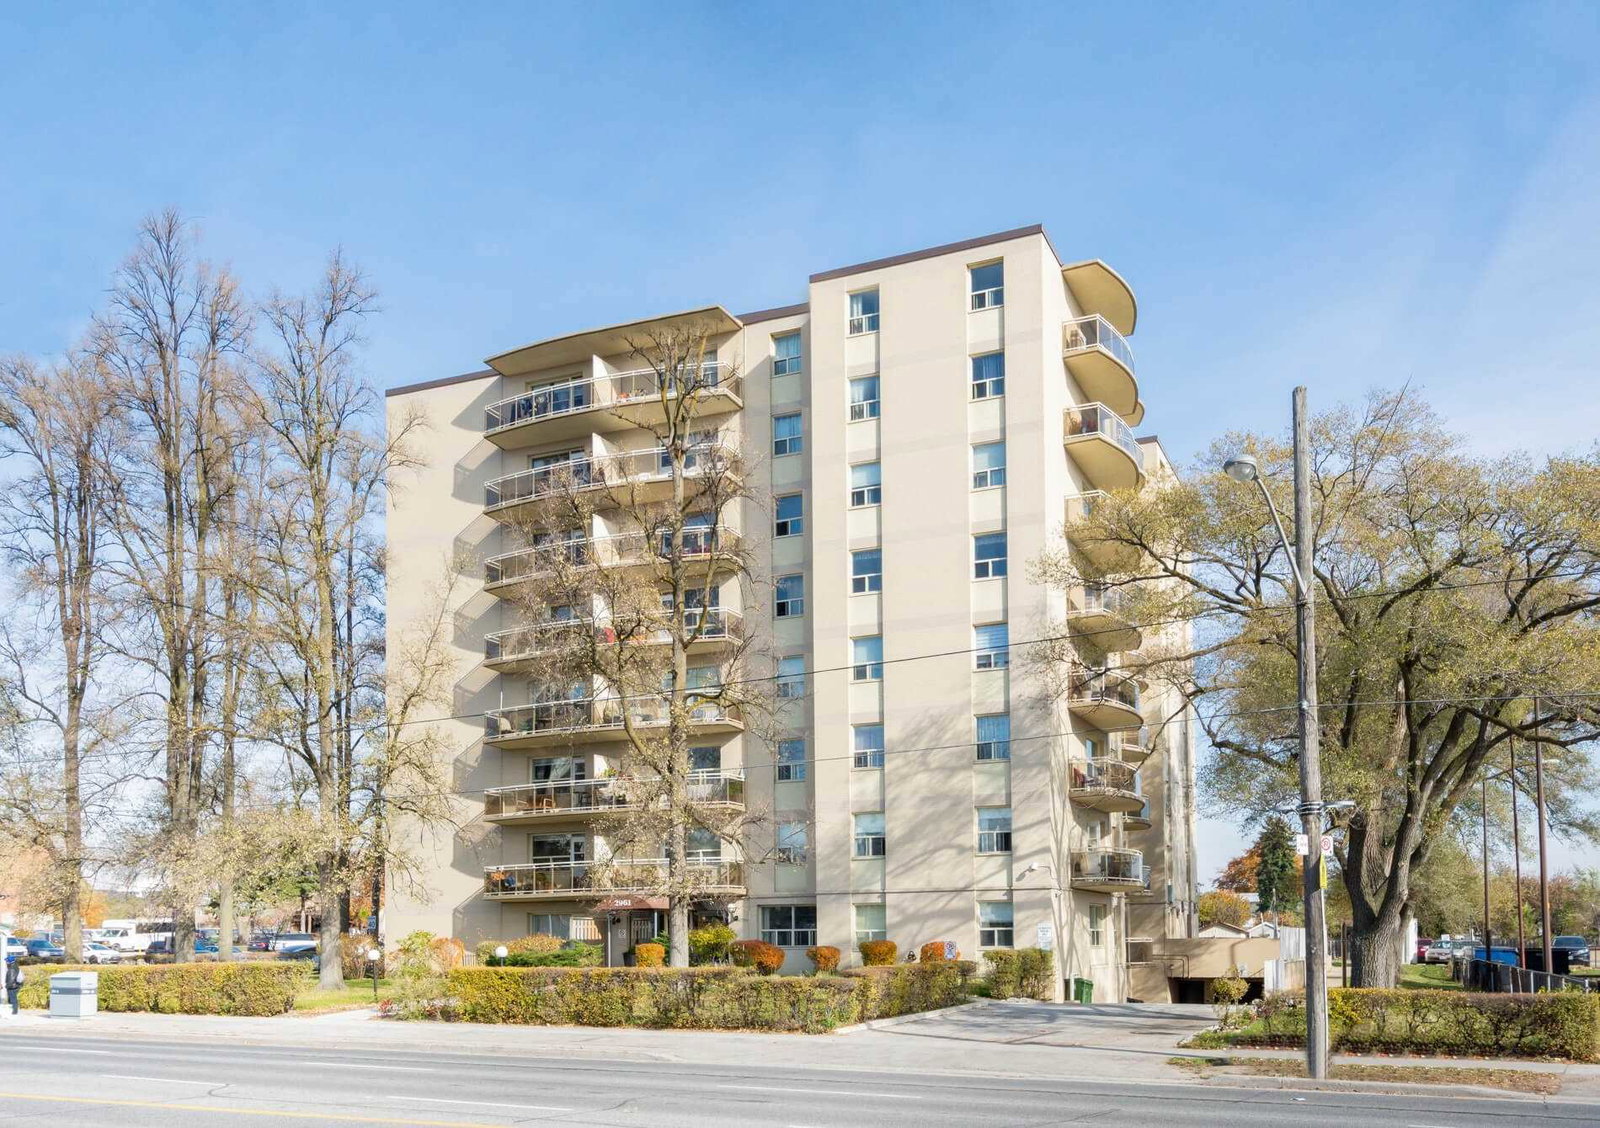
Condo building · 2961 Dufferin Street
Yorkdale Court Condos is an 8-storey condo with 60 suites, built in 1977 by Mynik Investments. No units are on the market here right now.
- 8storeys
- 60suites
- 1977built
No similar units for rent in Yorkdale Court Condos right now.
Around this home
Daily convenience, out of 100, from the distances below
Schools nearby
School rating, out of 10.
Helpful calculators
Your HOMEH agent

"I would see it this week."