

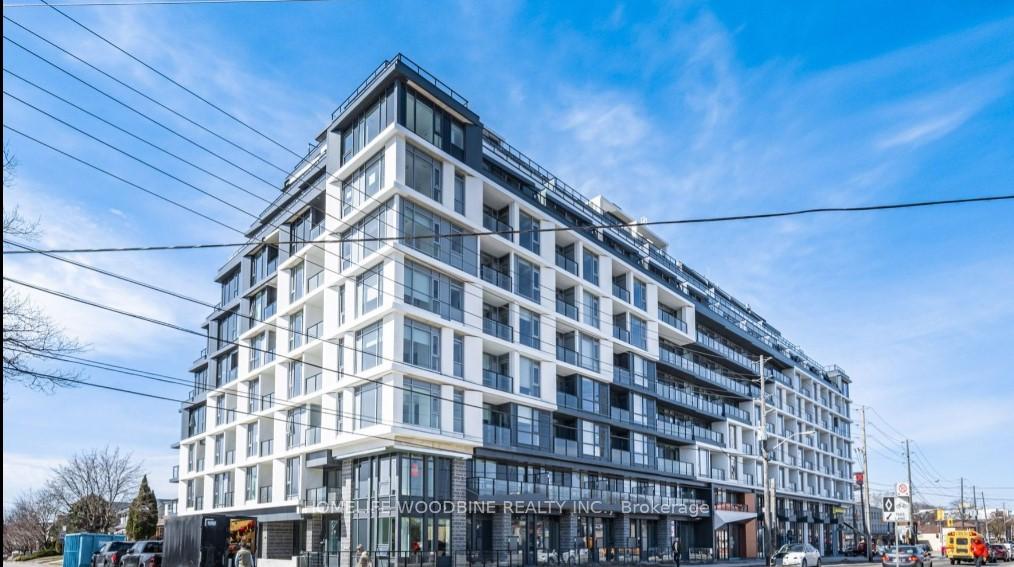
Unit 216, 556 Marlee Avenue
Unit 216, 556 Marlee Avenue
 See all 12 photos
Property history
Facts and features
- ExposureEast
- LaundryEnsuite
- LockerNone
- BalconyOpen
- Central air
- Concierge
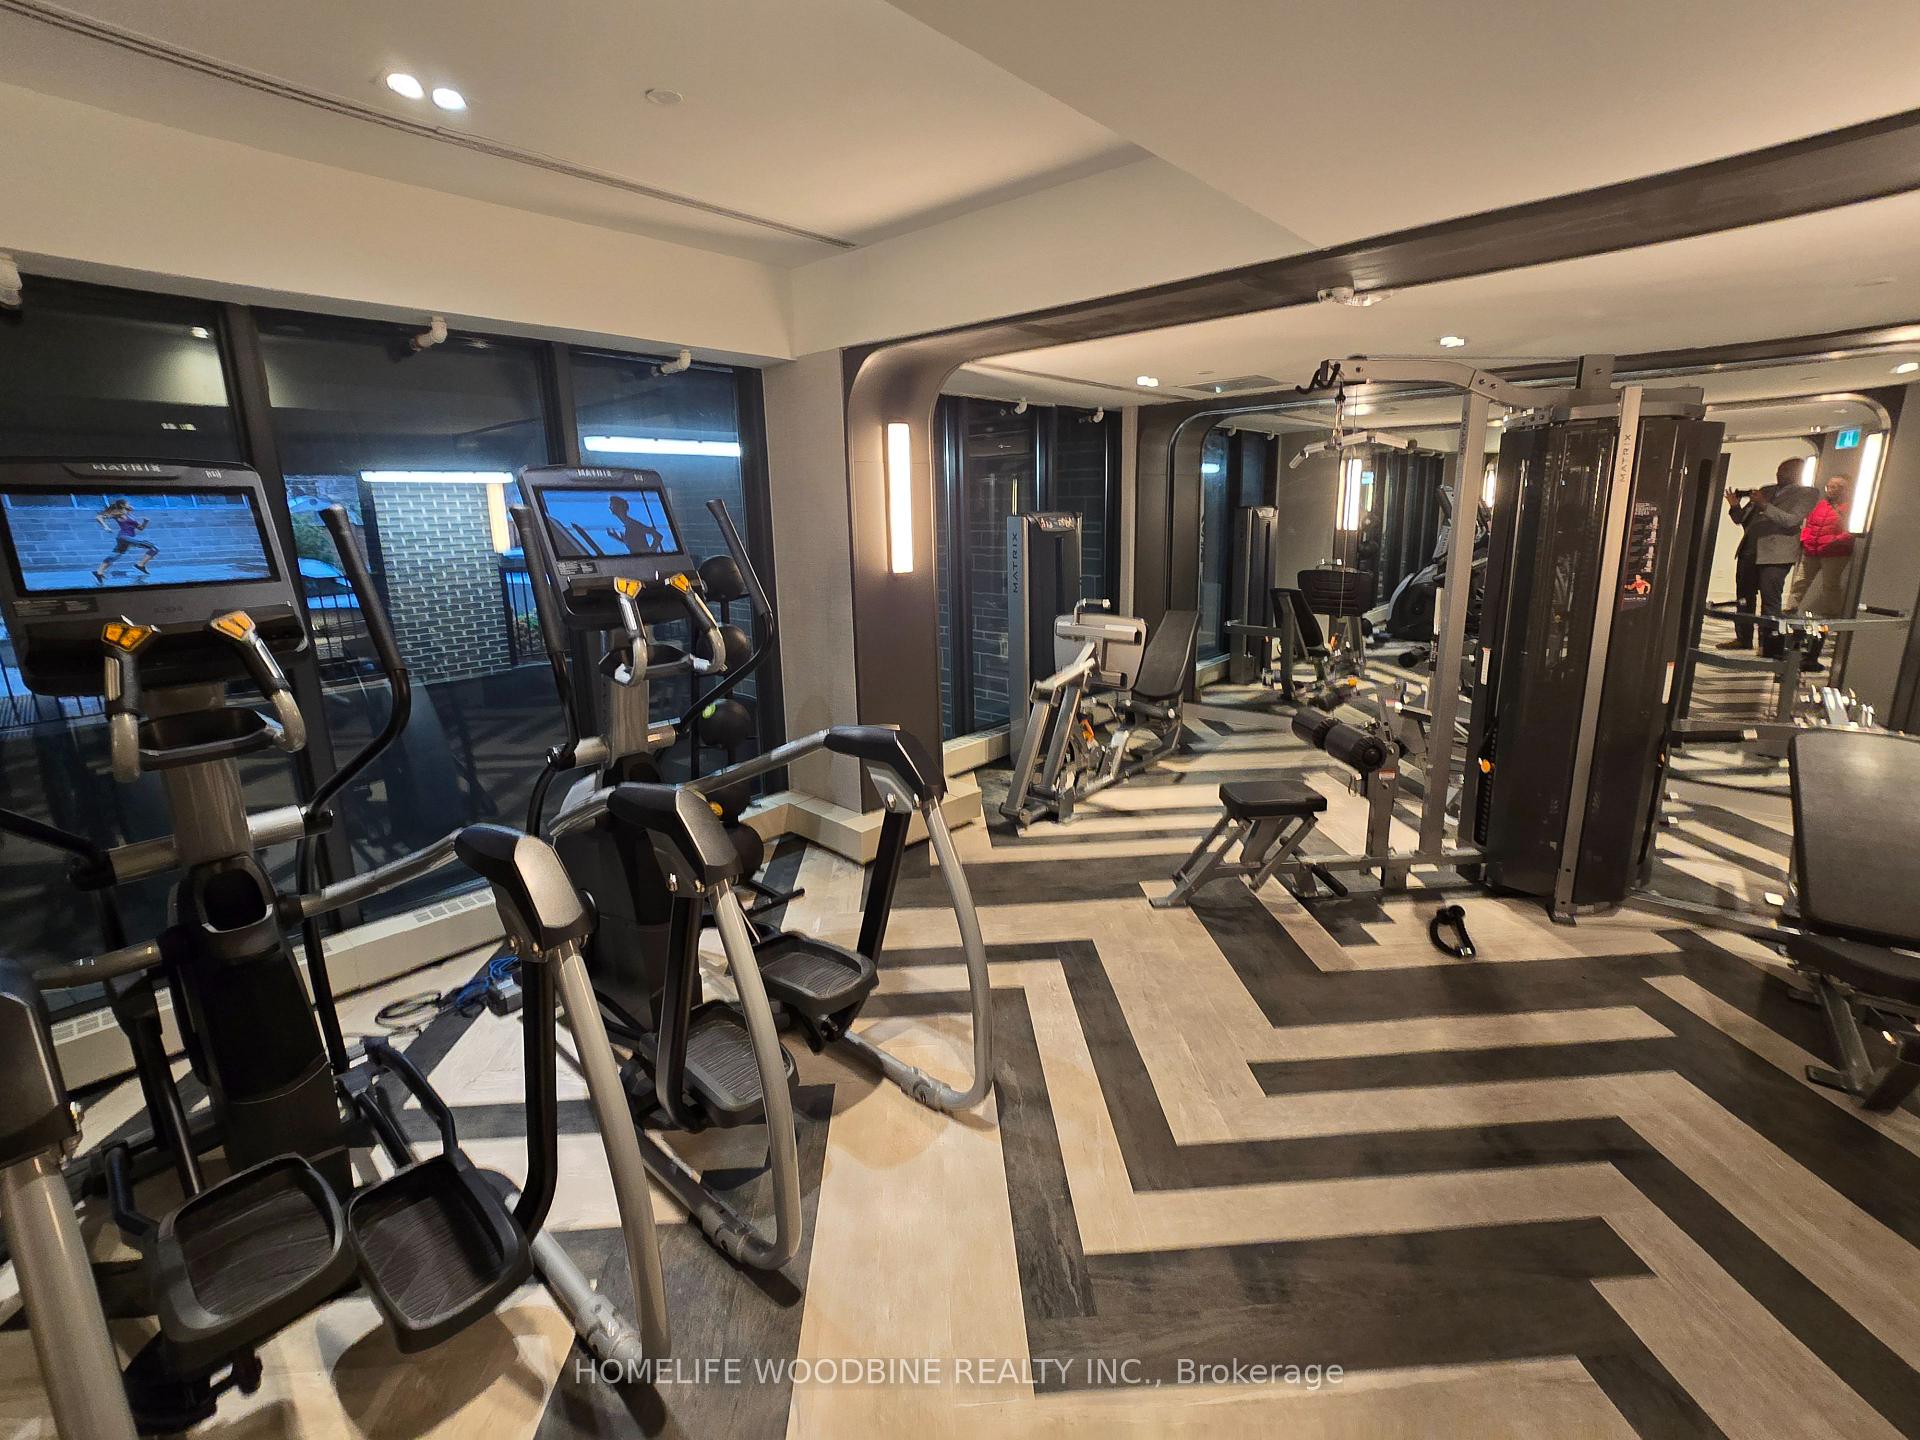
- Exercise room
- Party room/meeting room
The homeCo-op Apartment, Apartment, 600–699 sq ft
- Type: Co-op Apartment
- Style: Apartment
- Living space: 600–699 sq ft
- Basement: None
- Exposure: East
InsideEnsuite, Rooms above ground 5, 1 + 1 in the basement
- Laundry: Ensuite
- Rooms above ground: 5
- Bedrooms: 1 + 1 in the basement
- Bathrooms: 1
- Kitchens: 1
OutsideConcrete, Open
- Exterior: Concrete
- Balcony: Open
Parking and lockerParking type None, Locker None
- Parking type: None
- Locker: None
BuildingThe Dylan Condos, Storeys 10, Units 218
- Name: The Dylan Condos
- Storeys: 10
- Units: 218
- Registered: 2024
- Condo corporation: 3096
- Amenities: Concierge, exercise room, guest suites, party room/meeting room, game room, visitor parking
- Pets: Allowed
Heating, water and powerForced air, gas, Central air
- Heating: Forced air, gas
- Cooling: Central air
Rent and termsRent $2,250 a month, Entire property, Unfurnished
- Rent: $2,250 a month
- Space for rent: Entire property
- Furnished: Unfurnished
- Lease: 12 months
- Paid: Monthly
- Rent includes: Building insurance, central air conditioning, common elements, heat
- Deposit: Required
- Credit check: Required
- Employment letter: Required
- Rental application: Required
- References: Required
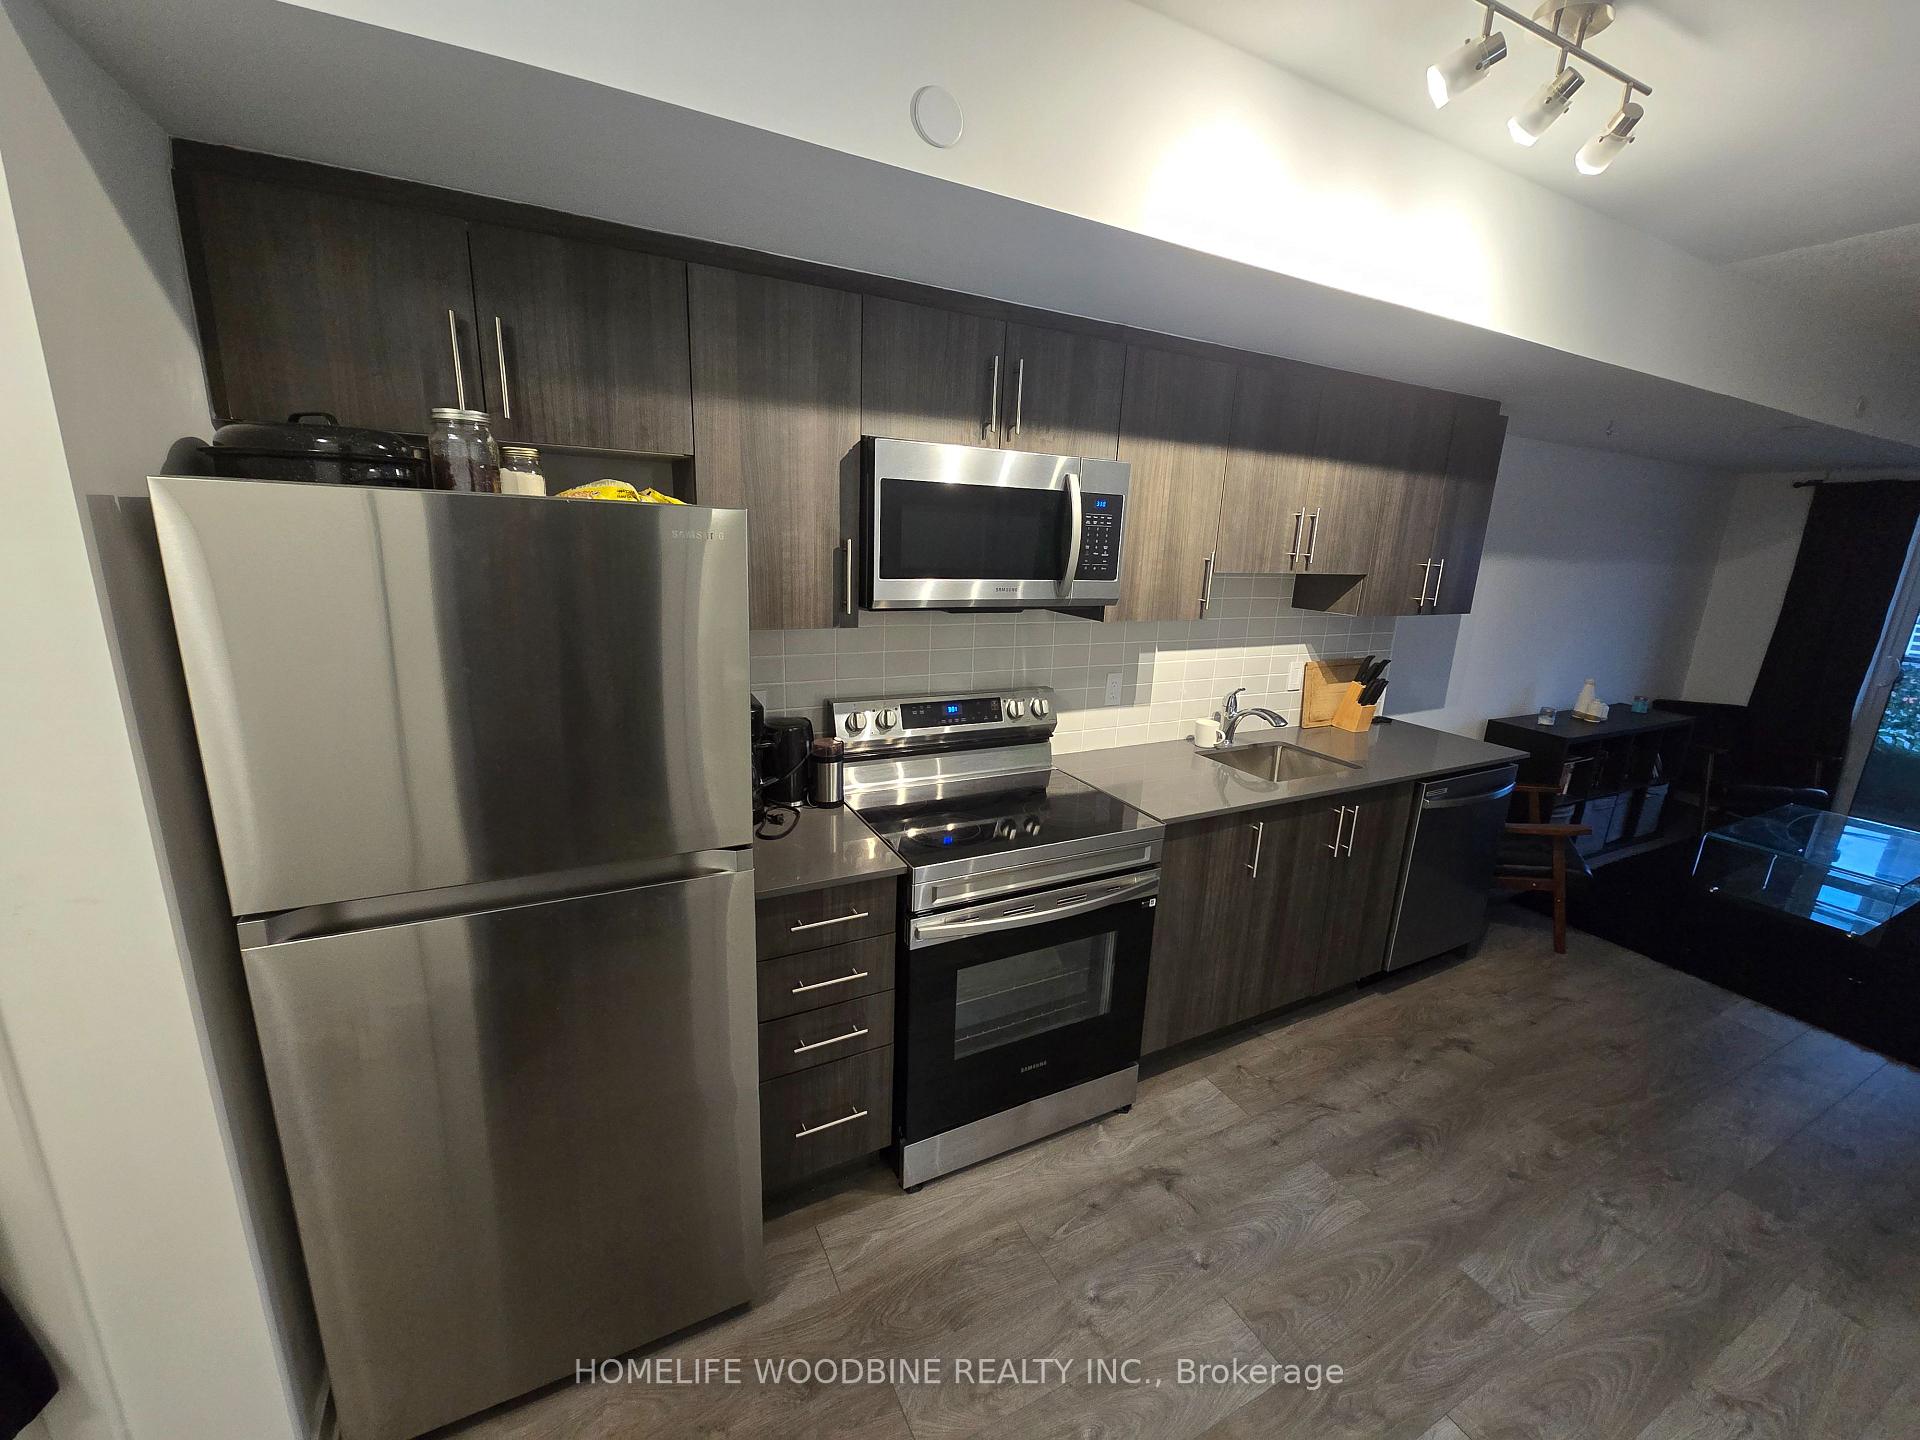
IncludedStainless steel appliances: refrigerator, smooth-top stove, microwave oven, built-in dishwasher; washer and dryer! tenant is responsible for water and electricity costs.
- Included: Stainless steel appliances: refrigerator, smooth-top stove, microwave oven, built-in dishwasher; washer and dryer! tenant is responsible for water and electricity costs.
Listing detailsW12597140, Rented, Dec 3, 2025
- MLS® number: W12597140
- Status: Rented
- Listed on: Dec 3, 2025
- Days on market: 16
- Updated: Dec 19, 2025
- Possession: 2026-01-01 / 1-29 days
- Occupied by: Tenant
- Listing brokerage: HOMELIFE WOODBINE REALTY INC.
About this home
Unit 216, 556 Marlee Avenue, North York (Yorkdale-Glen Park), ON M6B 0B1
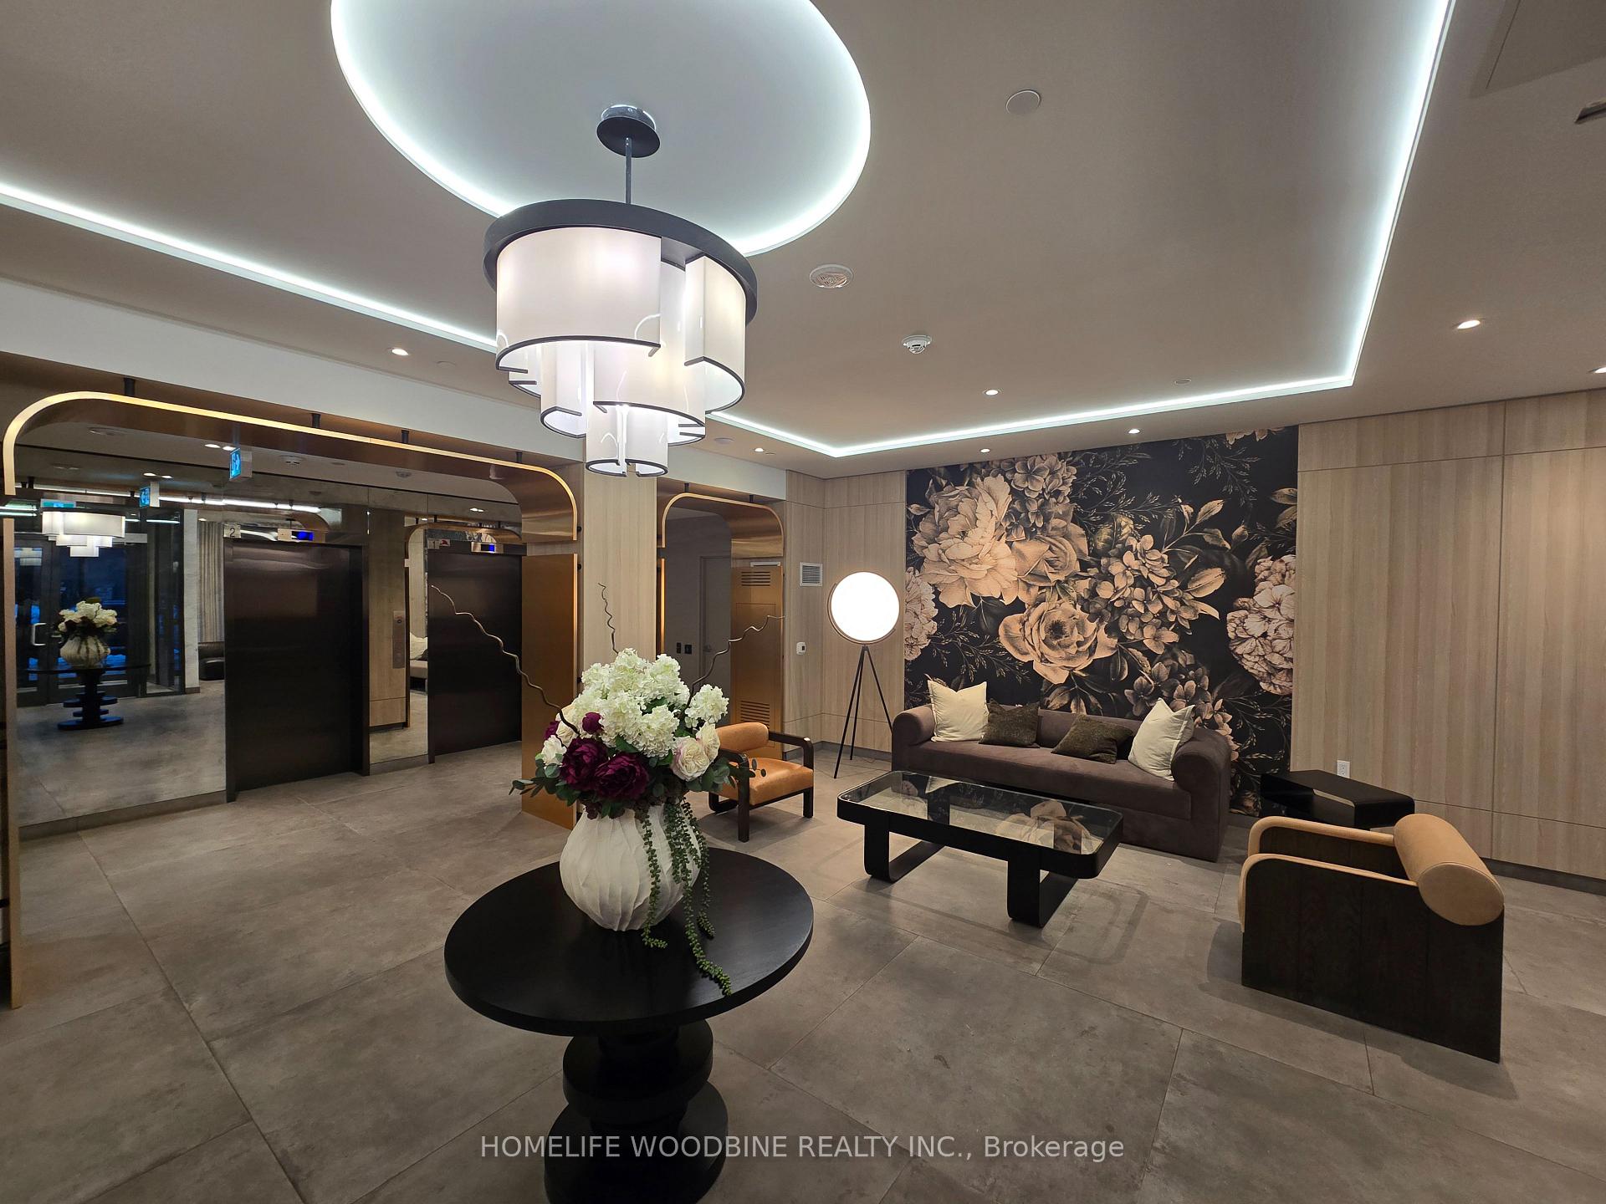
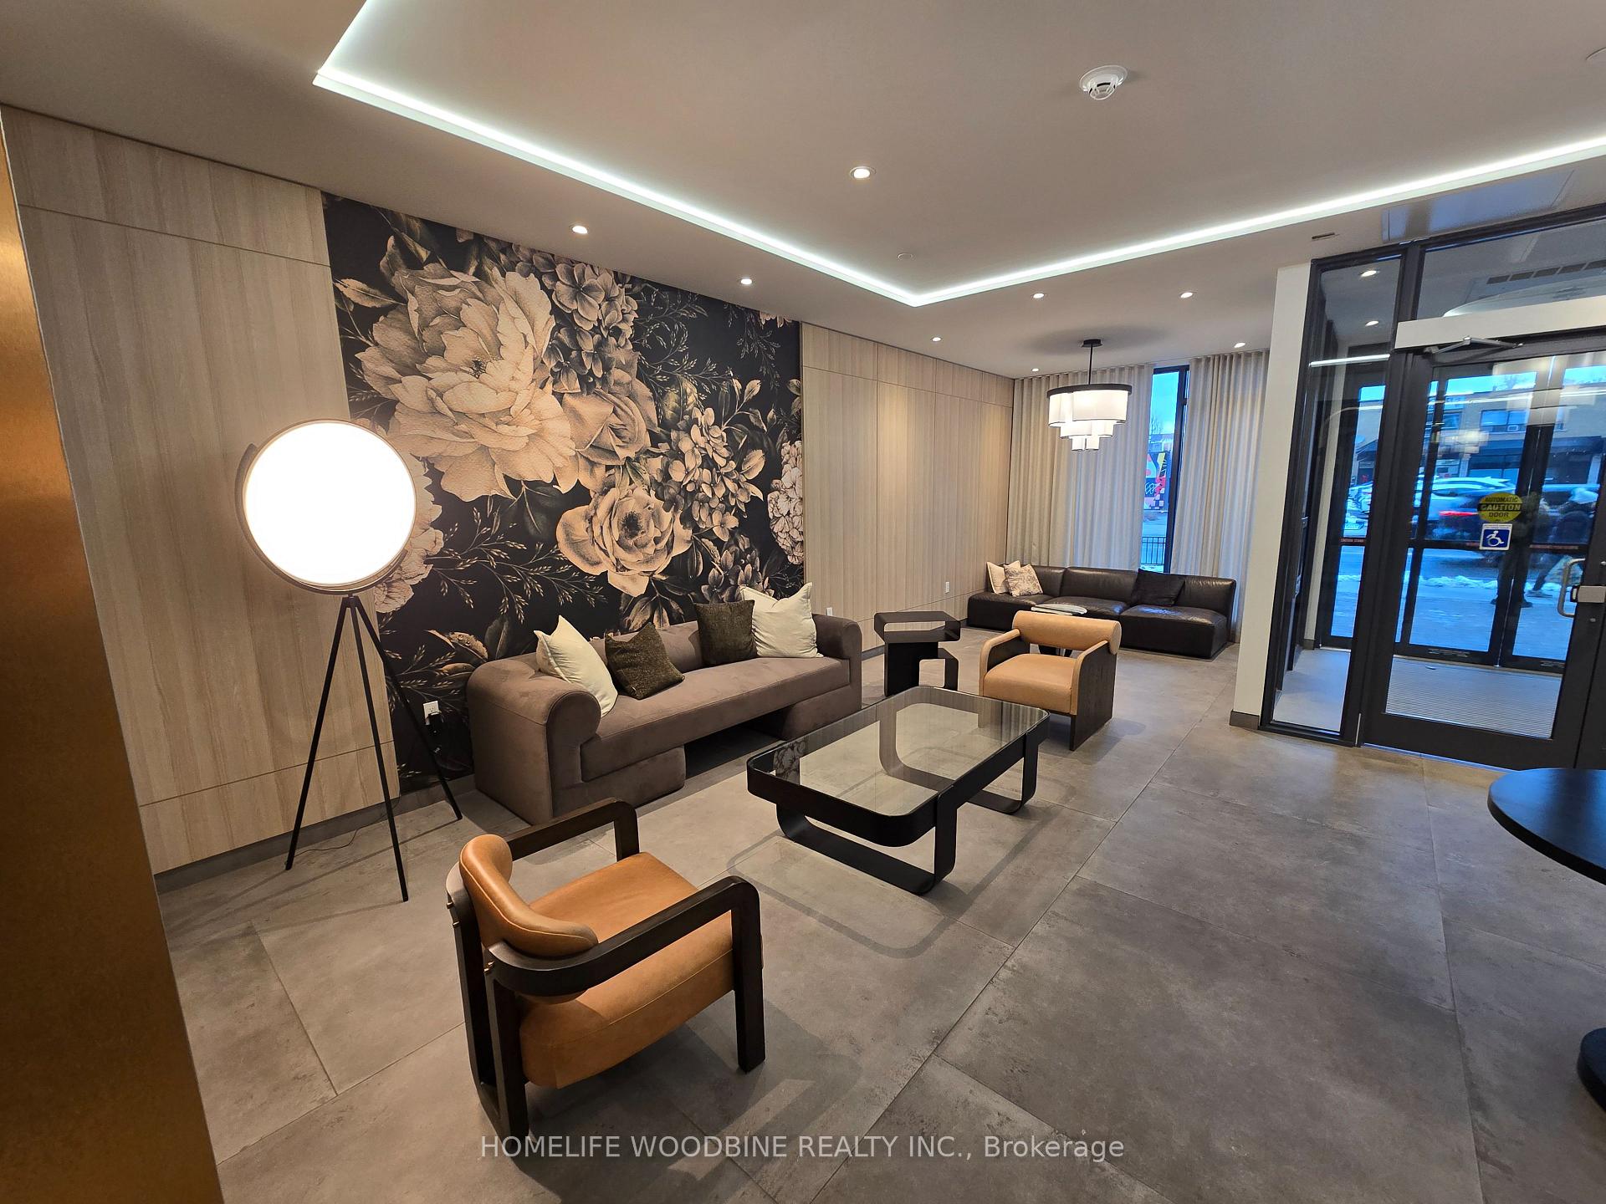
Welcome to this pristine 1 bedroom plus den, 1 bathroom suite located in the stylish, boutique Dylan Condos developed by Chestnut Hill Developments. Spanning 628 sq ft of contemporary living space, this bright and airy unit showcases an open-concept design, vinyl wood-style flooring, and a stylish modern kitchen outfitted with stainless steel appliances, including a fridge, stove, dishwasher, and microwave range-hood. A spacious den offers an ideal setting for a home office or second bedroom. The east-facing private balcony allows for sunlight to stream in during the morning and afternoon. The primary bedroom features a large closet and a convenient semi-ensuite 4-piece bathroom. An in-suite washer and dryer are also included. The Dylan is a 10-storey boutique building that provides outstanding amenities, such as: 24/7 concierge service, a fully equipped fitness center, a billiards and games room, guest suites, and a stunning rooftop terrace complete with BBQs, as well as a hotel-inspired designer lobby. Situated just steps away from Glencairn Subway Station, this highly convenient location ensures quick access to Allen Road, Highway 401, Yorkdale Mall, York University, Lawrence Allen Centre, and several major parks. You can easily walk to schools, Sobeys, restaurants, cafés, banks, and other everyday necessities. This suite merges upscale finishes, abundant natural light, and a practical layout-perfect for professionals or couples in search of comfort and exceptional transit access in Midtown Toronto. Don't miss your opportunity to reside in one of Toronto's most connected and thoughtfully designed new condo communities. Schedule your showing today!
Ask about this home
A HOMEH agent will answer your questions about this home.
Know more about The Dylan Condos
Condo building · 831 Glencairn Avenue
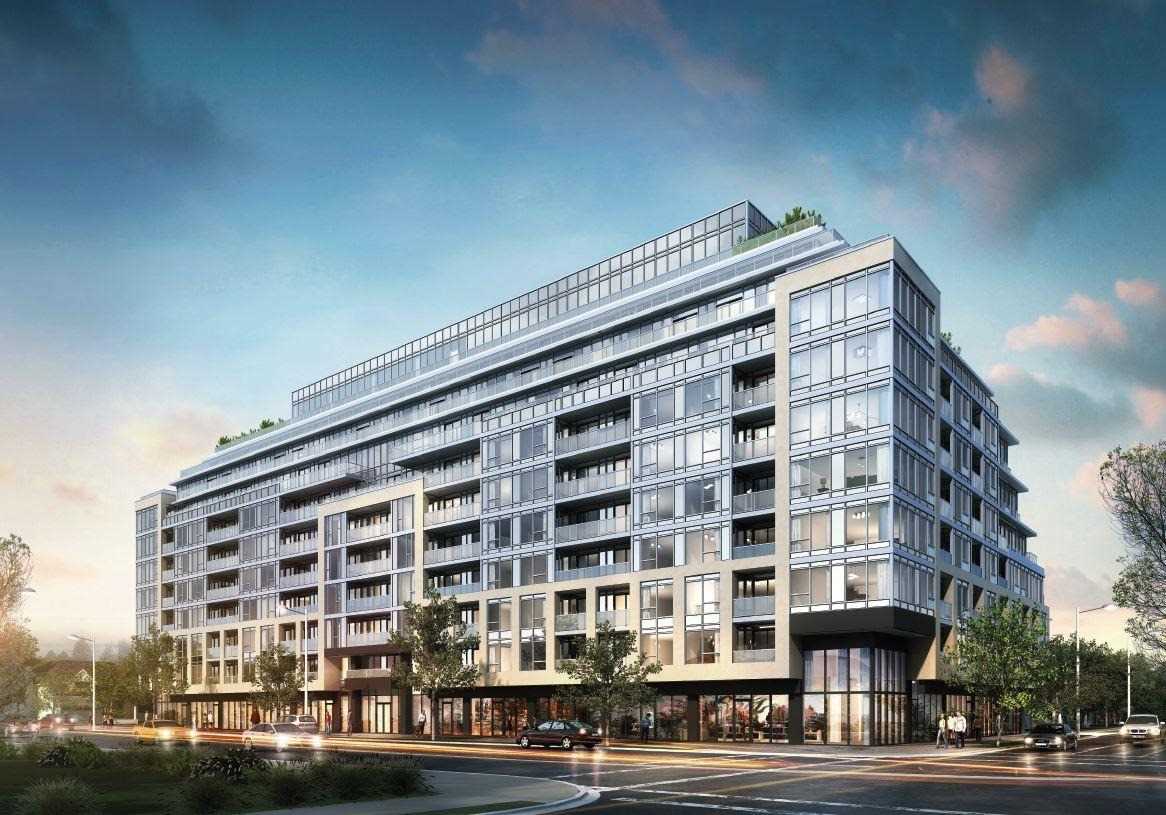
The Dylan Condos is a 10-storey condo with 218 suites, built in 2024 by Chestnut Hill Developments. Right now 1 for sale is on the market here.
- 10storeys
- 218suites
- 2024built
No similar units for rent in The Dylan Condos right now.
Around this home
Daily convenience, out of 100, from the distances below
Schools nearby
School rating, out of 10.
Helpful calculators
Your HOMEH agent

"I would see it this week."