

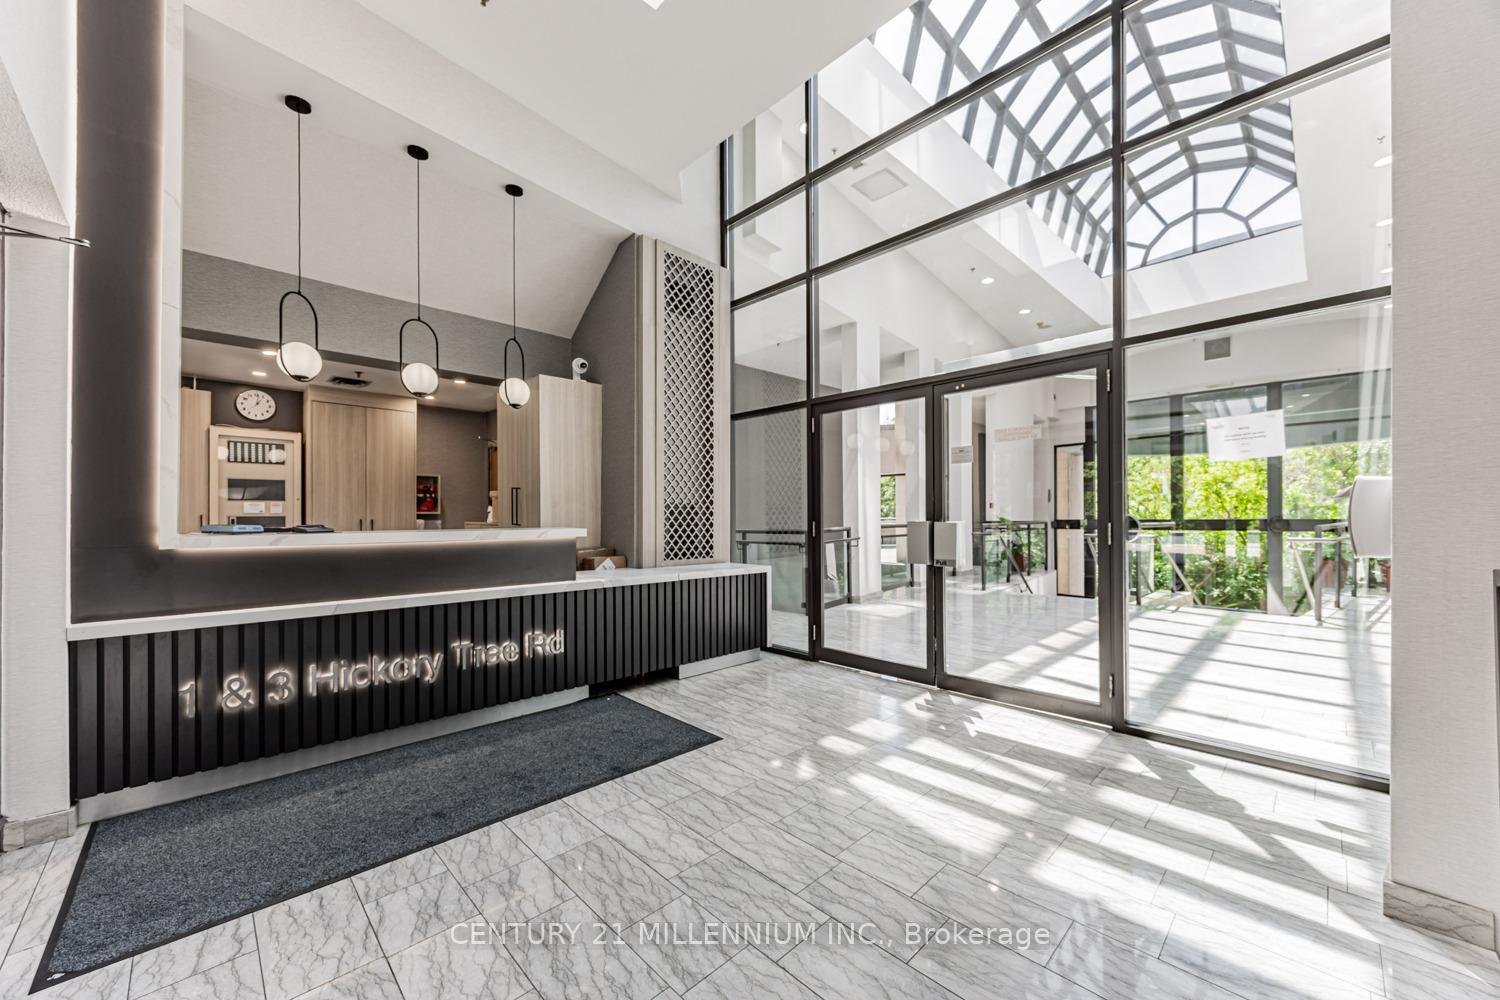
Unit 809, 3 Hickory Tree Road
Unit 809, 3 Hickory Tree Road
 See all 31 photos
Property history
Facts and features
- ExposureEast
- LaundryEnsuite, closet
- LockerExclusive
- BalconyEnclosed
- Central air
- Indoor pool
- Gym
- Party room/meeting room
The homeCondo Apartment, 1 storey/apt, 700–799 sq ft
- TypeCondo Apartment
- Style1 storey/apt
- Living space700–799 sq ft
- BasementNone
- ExposureEast
- Special designationOther
InsideEnsuite, laundry closet, main level, Carpet free, Concierge/security
- LaundryEnsuite, laundry closet, main level
- FeaturesCarpet free
- SecurityConcierge/security
- Rooms above ground5
- Rooms in the basement1
- Bedrooms1 + 1 in the basement
- Bathrooms1
- Kitchens1
OutsideConcrete, Enclosed
- ExteriorConcrete
- BalconyEnclosed
Parking and locker1 Parking, Underground, Exclusive
- Spaces1 Parking
- GarageUnderground
- Parking typeExclusive
- LockerExclusive
- Locker unit64
- Locker levelP2
BuildingRiver Ridge, Storeys 19, Units 413
- NameRiver Ridge
- Storeys19
- Units413
- Registered1991
- Condo corporation983
- AmenitiesIndoor pool, gym, sauna, tennis court, visitor parking, party room/meeting room
- PetsAllowed
Heating, water and powerForced air, gas, Central air
- HeatingForced air, gas
- CoolingCentral air
Rent and termsRent $2,200 a month, Entire property, Unfurnished
- Rent$2,200 a month
- Space for rentEntire property
- FurnishedUnfurnished
- Lease12 months
- PaidMonthly
- Rent includesBuilding insurance, central air conditioning, water, building maintenance, grounds maintenance, heat, hydro, parking, cable tv
- DepositRequired
- Credit checkRequired
- Employment letterRequired
- Rental applicationRequired
- ReferencesRequired
IncludedIncludes all utilities & rogers cable package, 1 parking, 1 locker, fridge, stove, microwave/range hood, dishwasher; upgraded washer & dryer, window coverings & elfs.
- IncludedIncludes all utilities & rogers cable package, 1 parking, 1 locker, fridge, stove, microwave/range hood, dishwasher; upgraded washer & dryer, window coverings & elfs.
NearbyGreenbelt/conservation, park, school, rec./commun.centre, river/stream, public transit
- Close toGreenbelt/conservation, park, school, rec./commun.centre, river/stream, public transit
Listing detailsW12296755, Rented, Jul 21, 2025
- MLS® numberW12296755
- StatusRented
- Listed onJul 21, 2025
- Days on market5
- UpdatedJul 26, 2025
- PossessionFlexible
- Occupied byOwner
- Listing brokerageCentury 21 Millennium Inc.
About this home
Unit 809, 3 Hickory Tree Road, North York (Weston), ON M9N 3W5
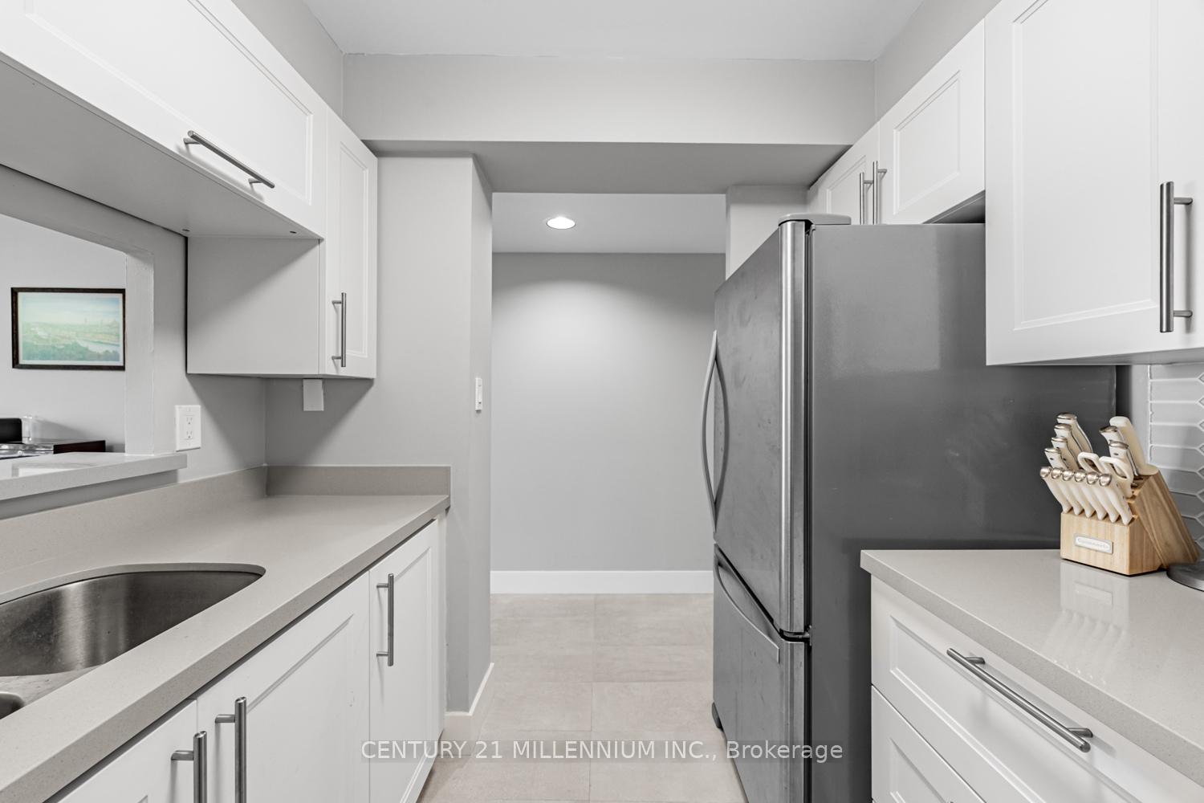
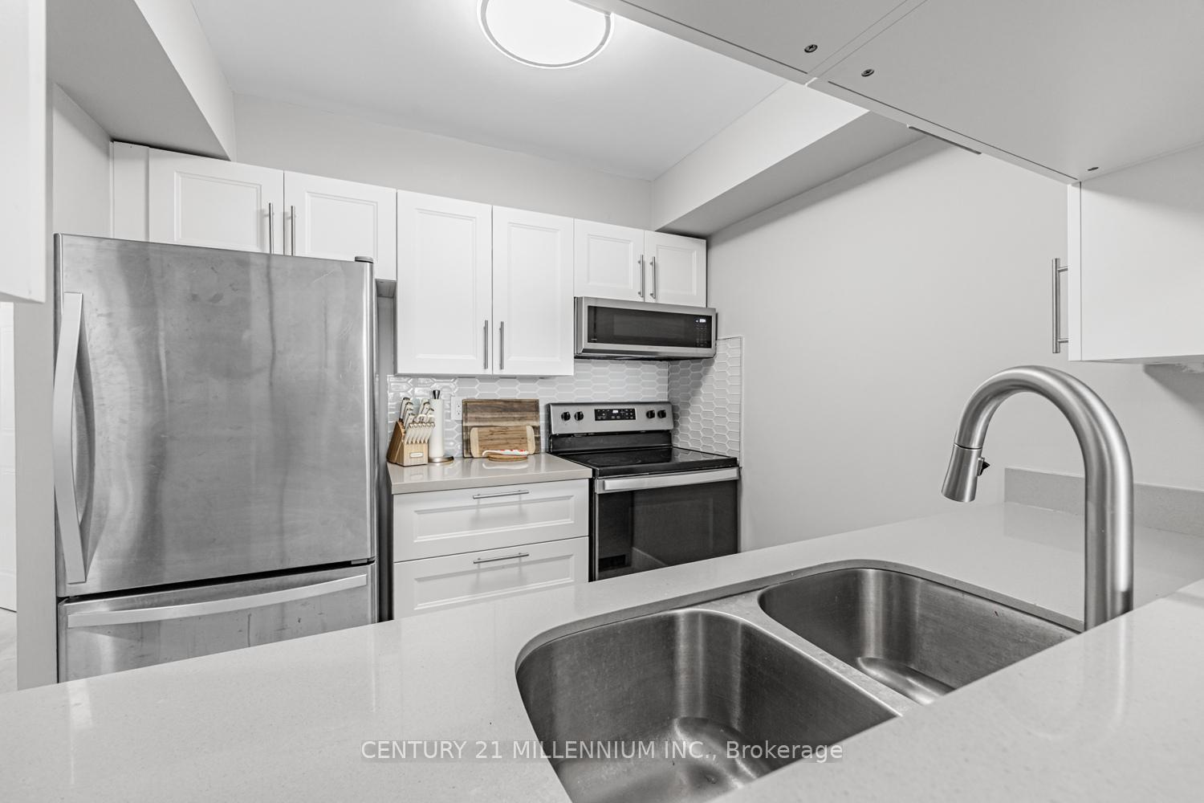
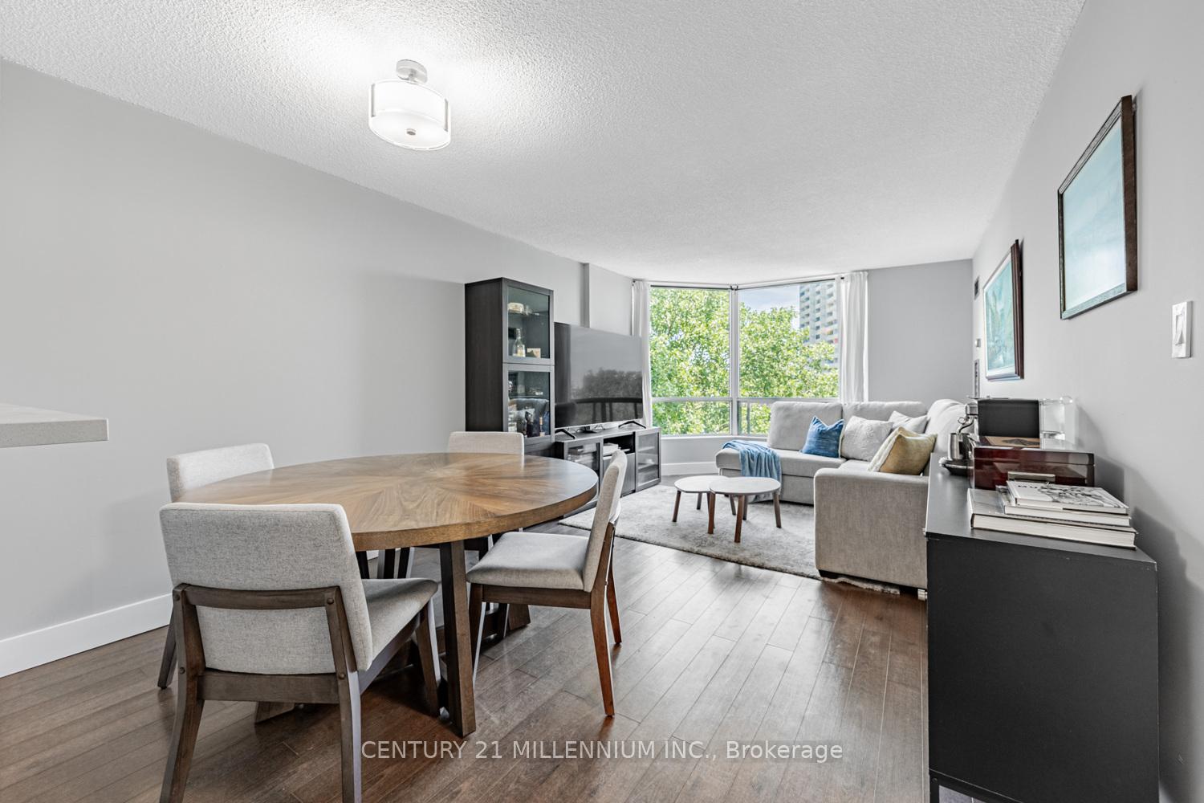
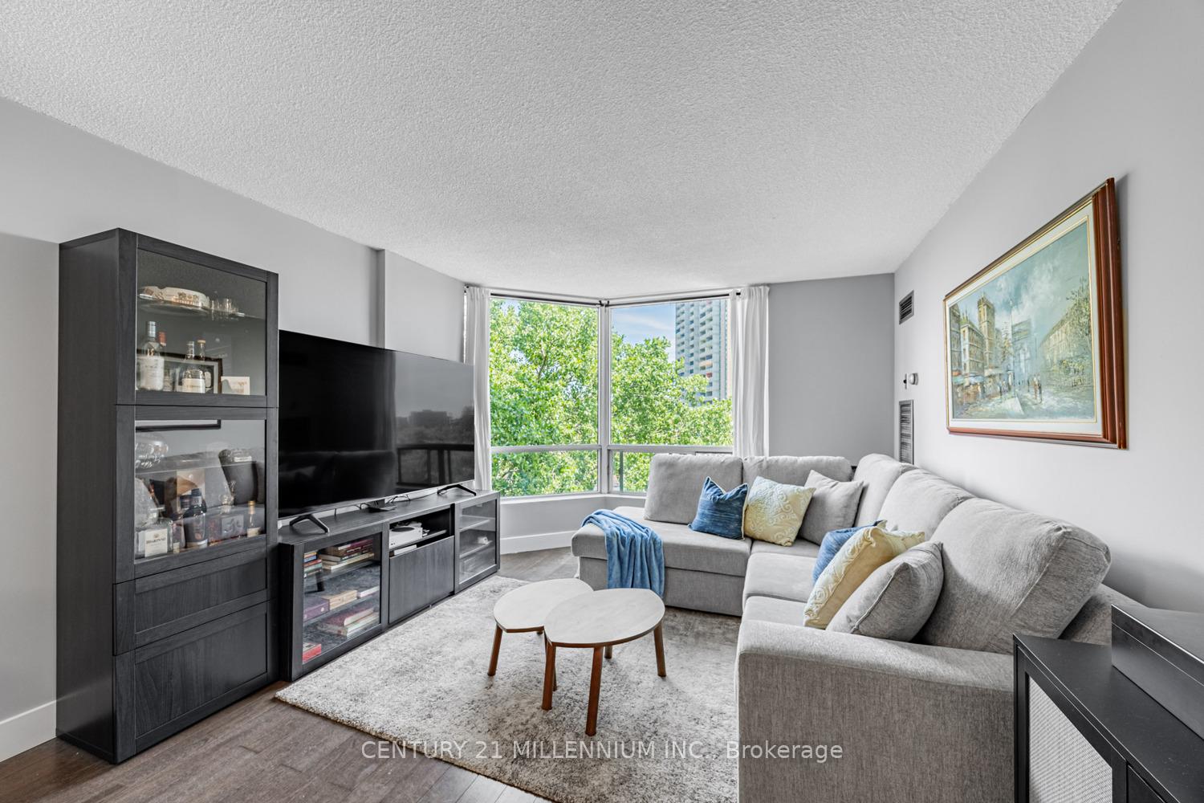
Spacious, modern and newly renovated 1+1 bedroom suite in the private and meticulously maintained River Ridge Condominiums. Showcasing a modern, renovated custom kitchen with quartz countertops, sleek full sized stainless steel appliances, custom cabinetry and backsplash, under-mount sink, and pass through window with breakfast bar. Oversized wall-to-wall windows overlooking a clear view fill every room with an abundance of natural sunlight. Brand new tile flooring and gleaming laminate throughout. Sizeable primary bedroom boasts a large double mirrored closet. Sliding doors lead into the Den/Solarium offering the option to work from home, or simply enjoy the additional living space. Newly updated 4-piece bathroom and en-suite laundry with upgraded front load washer and dryer. **Includes All Utilities, 1 Parking, 1 Locker & Rogers Cable Package** Impressive amenities on site: indoor pool, sauna, gym, tennis court, party room, outdoor terrace, library, 24hr concierge, visitor parking & much more! Nestled in a secluded pocket, walk out from the back of the building to the Humber River Trails, bicycle path, parks, restaurants, and shopping! Conveniently located within walking distance to TTC, Weston Go Station, UP Express and just minutes to major highways: 400/401/427.
Ask about this home
A HOMEH agent will answer your questions about this home.
Know more about River Ridge
Condo building · 1 Hickory Tree Road
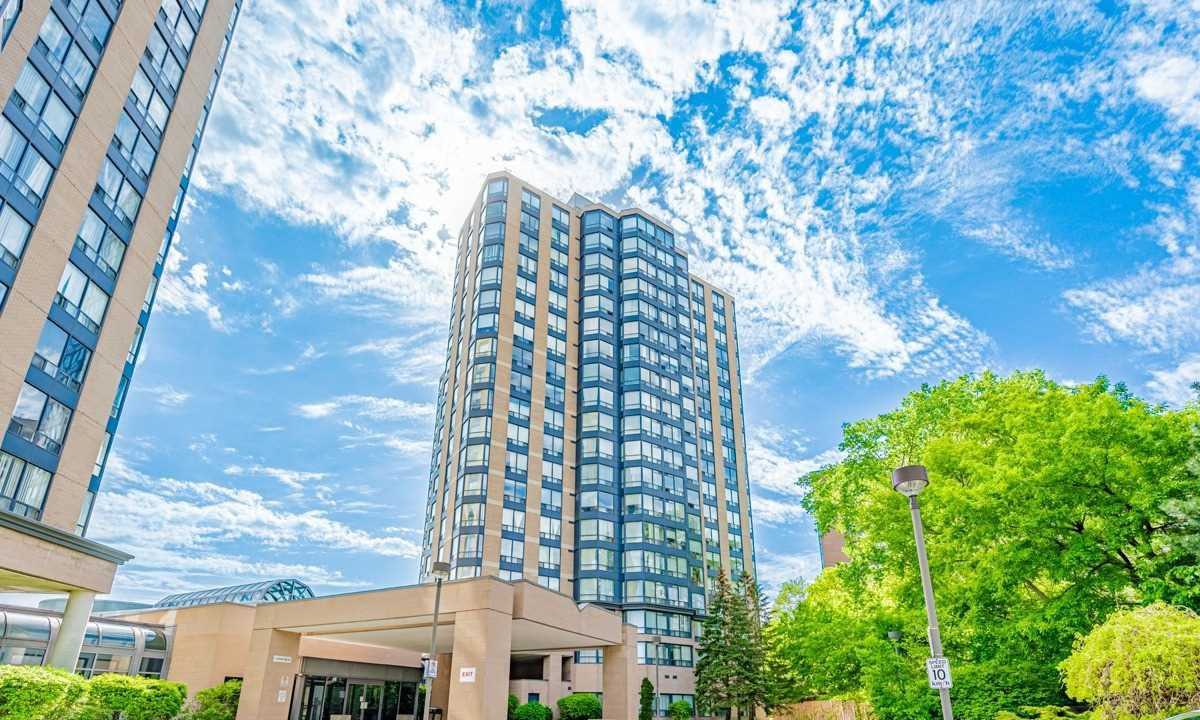
River Ridge is a 19-storey condo with 413 suites, built in 1991 by The Rockport Group. Right now 1 for sale is on the market here.
- 19storeys
- 413suites
- $487/sq ft
- 1991built
No similar units for rent in River Ridge right now.
Around this home
Daily convenience, out of 100, from the distances below
Schools nearby
School rating, out of 10.
Helpful calculators
Your HOMEH agent

"I would see it this week."