

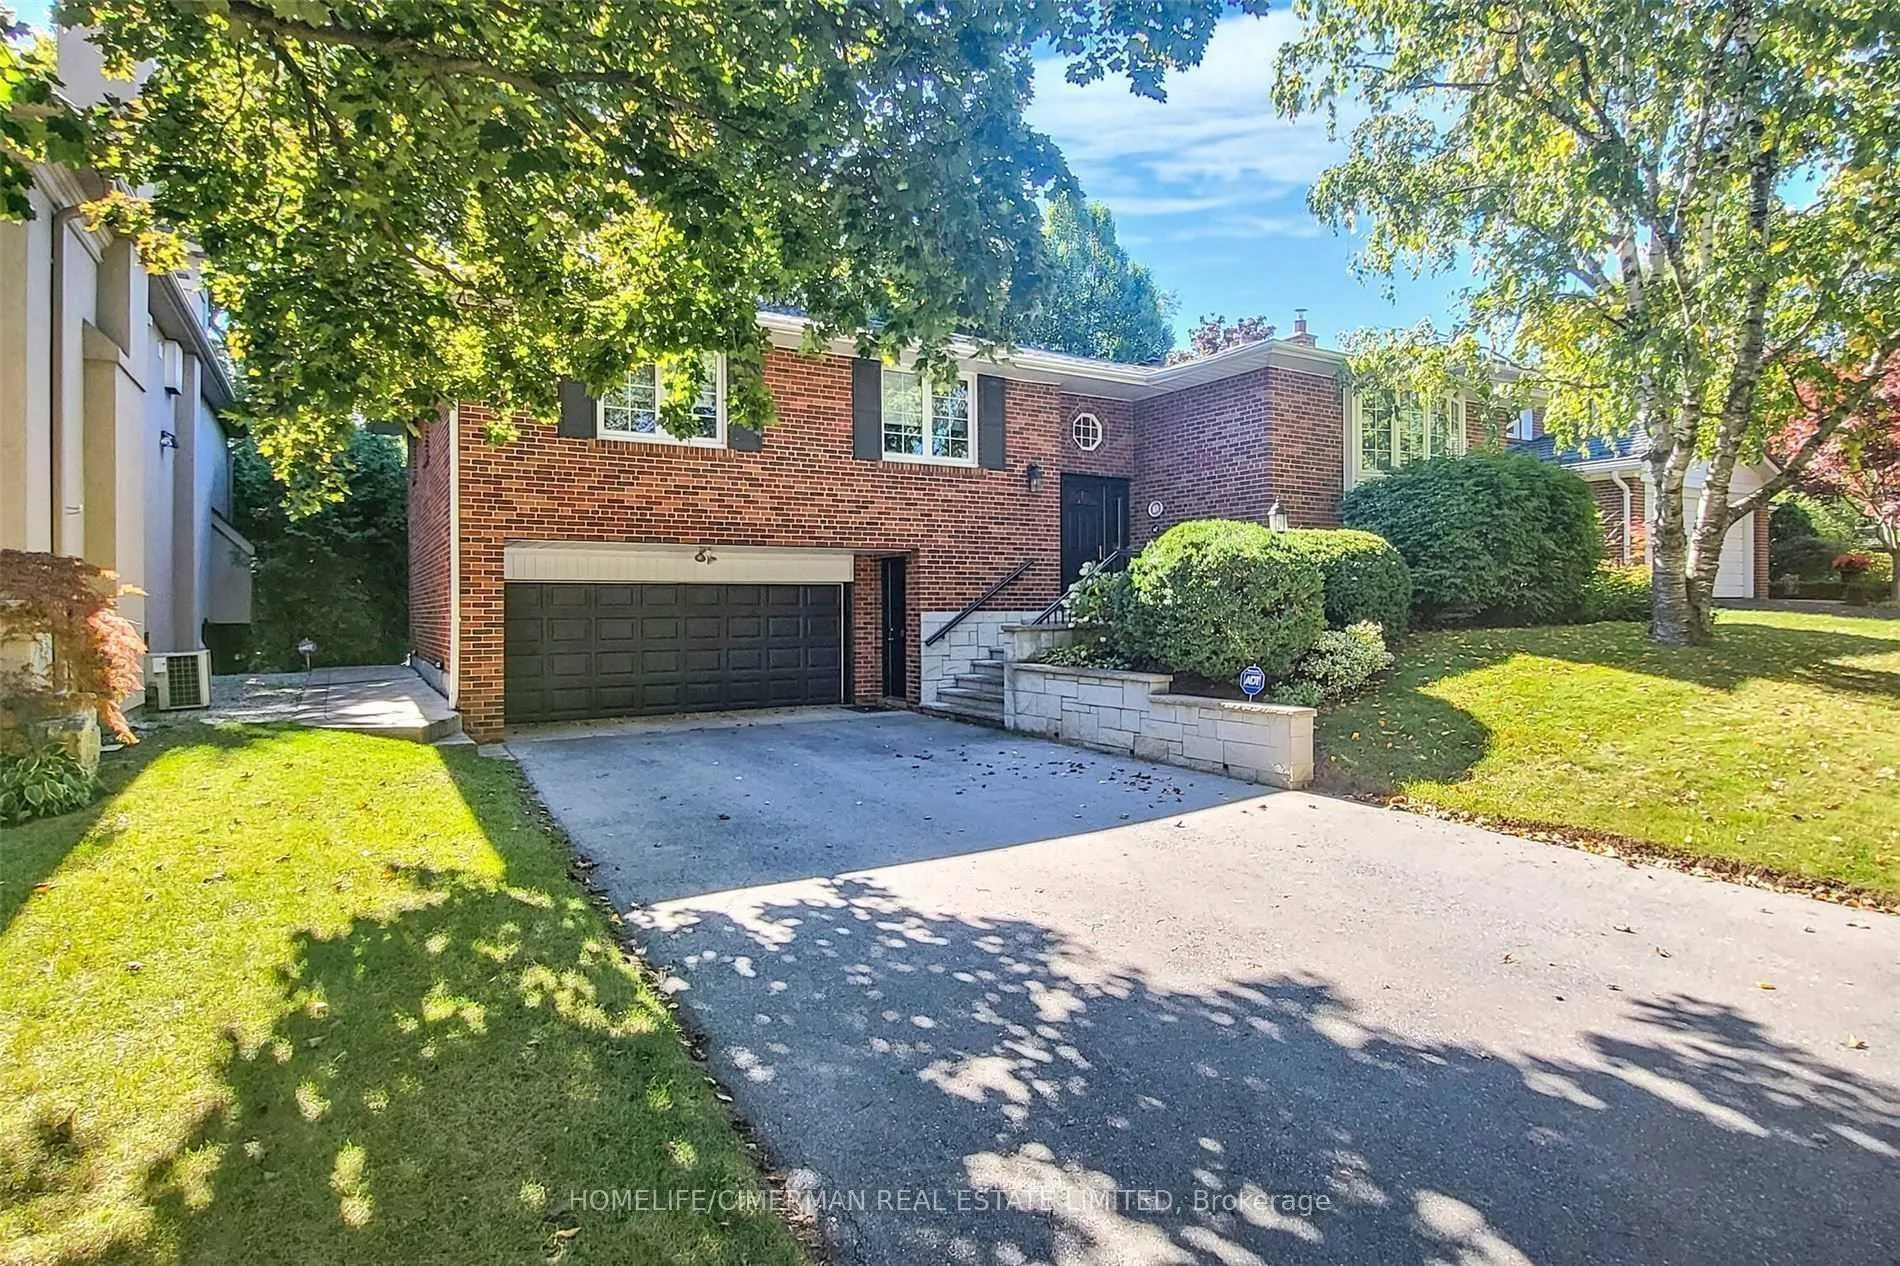
3 Danville Drive
Detached Rented
1/403 Danville Drive
Detached Rented
 See all 40 photos
3+1 Bedrooms
3 Bathrooms
2 Garage
— sq.ft
Entire Home
— Unit
Property history
Facts and features
- BasementFinished
- Lease term12 months
- FurnishedUnfurnished
- LaundryEnsuite
What stands out
- Hardwood floors
- Fireplace
- Central air
The homeDetached, Bungalow-raised, Finished
- Type: Detached
- Style: Bungalow-raised
- Basement: Finished
InsideFireplace Yes, Hardwood, Ceramic, Ensuite
- Fireplace: Yes
- Flooring: Hardwood, Ceramic
- Laundry: Ensuite
- Features: Other
- Rooms above ground: 9
- Bedrooms: 3 + 1 in the basement
- Bathrooms: 3
- Kitchens: 1
- Family room: Yes
Outside and lotBrick, concrete, Unknown, Unknown
- Exterior: Brick, concrete
- Roof: Unknown
- Foundation: Unknown
Parking2 Garage, Attached, Available
- Spaces: 2 Garage
- Garage: Attached
- Driveway: Available
Heating, water and powerForced air, gas, Central air, Municipal water
- Heating: Forced air, gas
- Cooling: Central air
- Water: Municipal water
- Sewer: Municipal sewer
Rent and termsRent $5,750 a month, Entire property, Unfurnished
- Rent: $5,750 a month
- Space for rent: Entire property
- Furnished: Unfurnished
- Lease: 12 months
- Rent includes: Parking
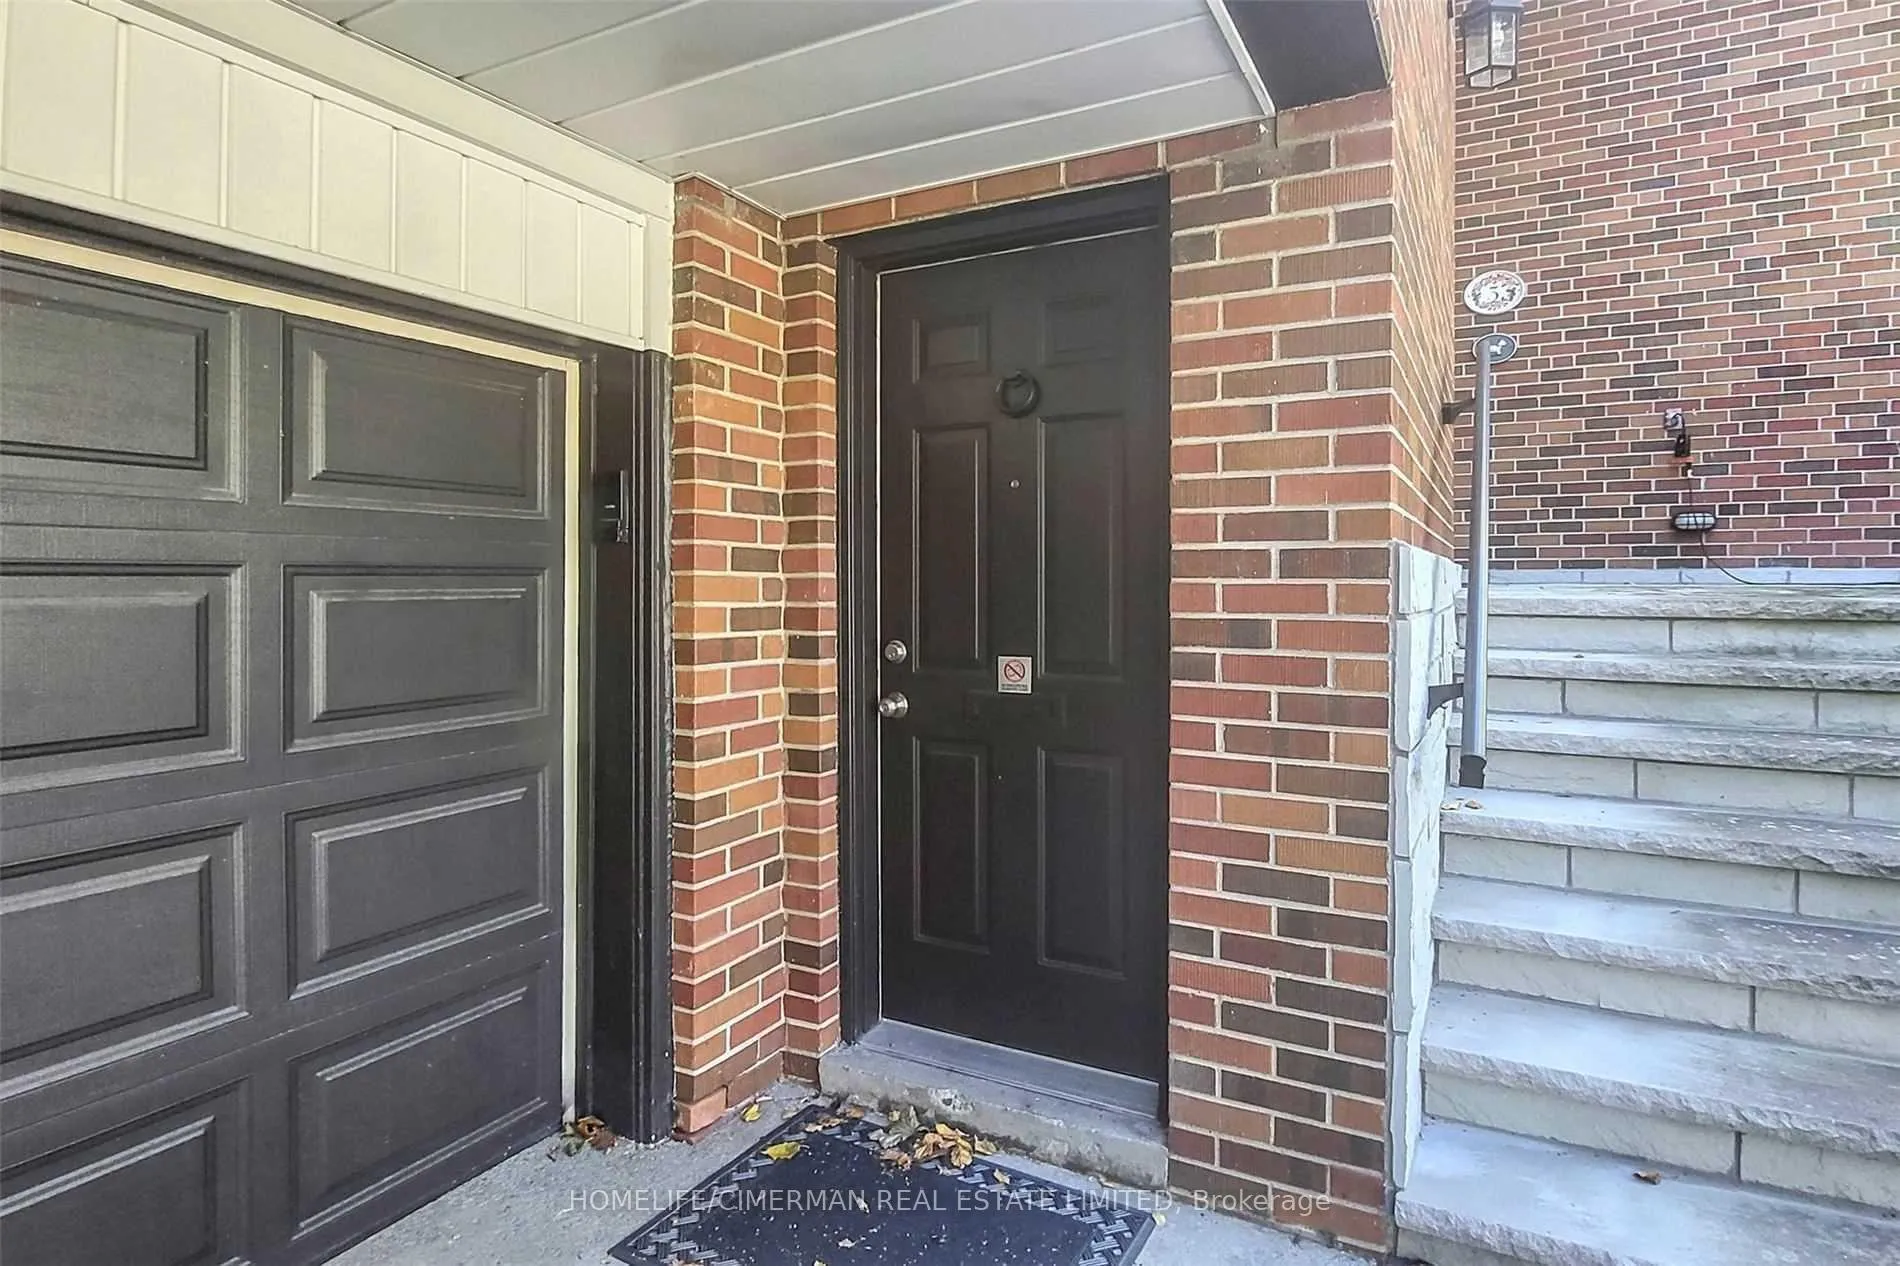
Included3 danville dr/stove oven, dishwasher, hood range, microwave, 2xfridge, freezer,washer and dryer. double garage with access to backyard.
- Included: 3 danville dr/stove oven, dishwasher, hood range, microwave, 2xfridge, freezer,washer and dryer. double garage with access to backyard.
NearbyArts centre, hospital, library, park, school, school bus route
- Close to: Arts centre, hospital, library, park, school, school bus route
Listing detailsC10432537, Rented, Nov 20, 2024
- MLS® number: C10432537
- Status: Rented
- Listed on: Nov 20, 2024
- Days on market: 103
- Updated: Mar 3, 2025
- Possession: To Be Arranged
- Occupied by: Owner
- Listing brokerage: HOMELIFE/CIMERMAN REAL ESTATE LIMITED
About this home
3 Danville Drive, North York (St. Andrew-Windfields), ON M2P 1H7
OtherArts CentreHospitalLibraryParkSchool
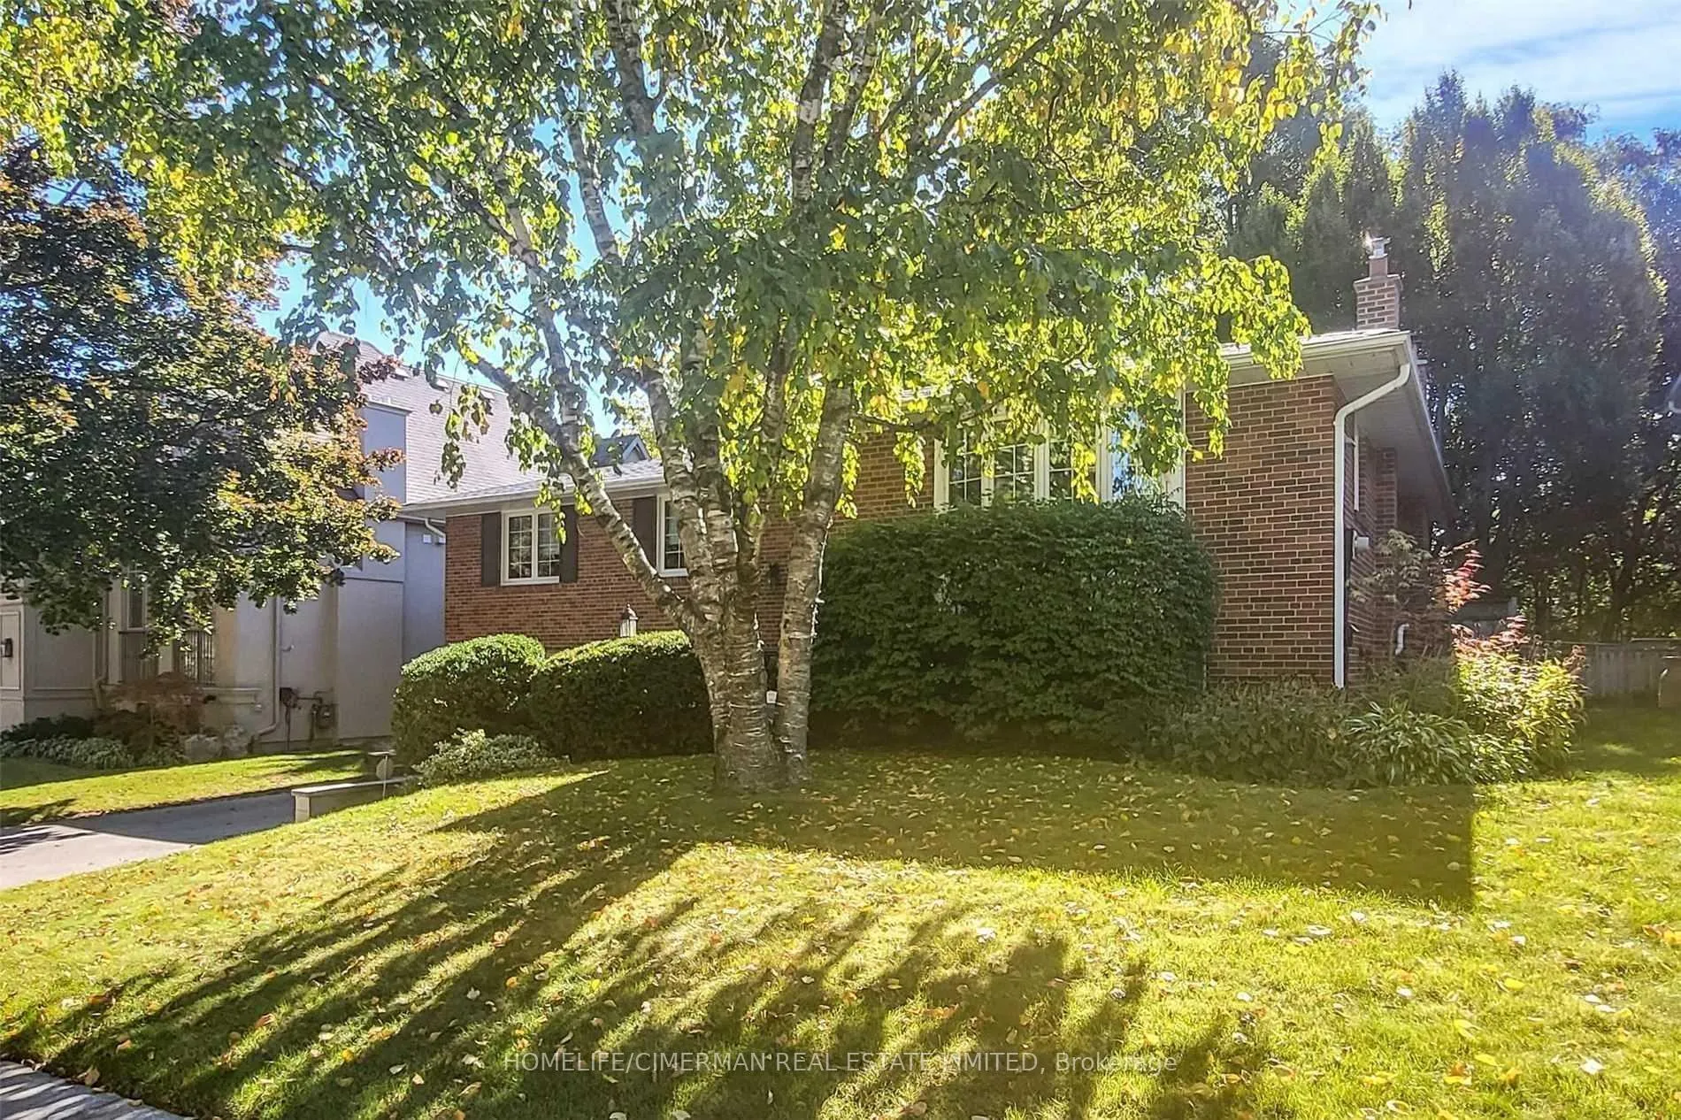
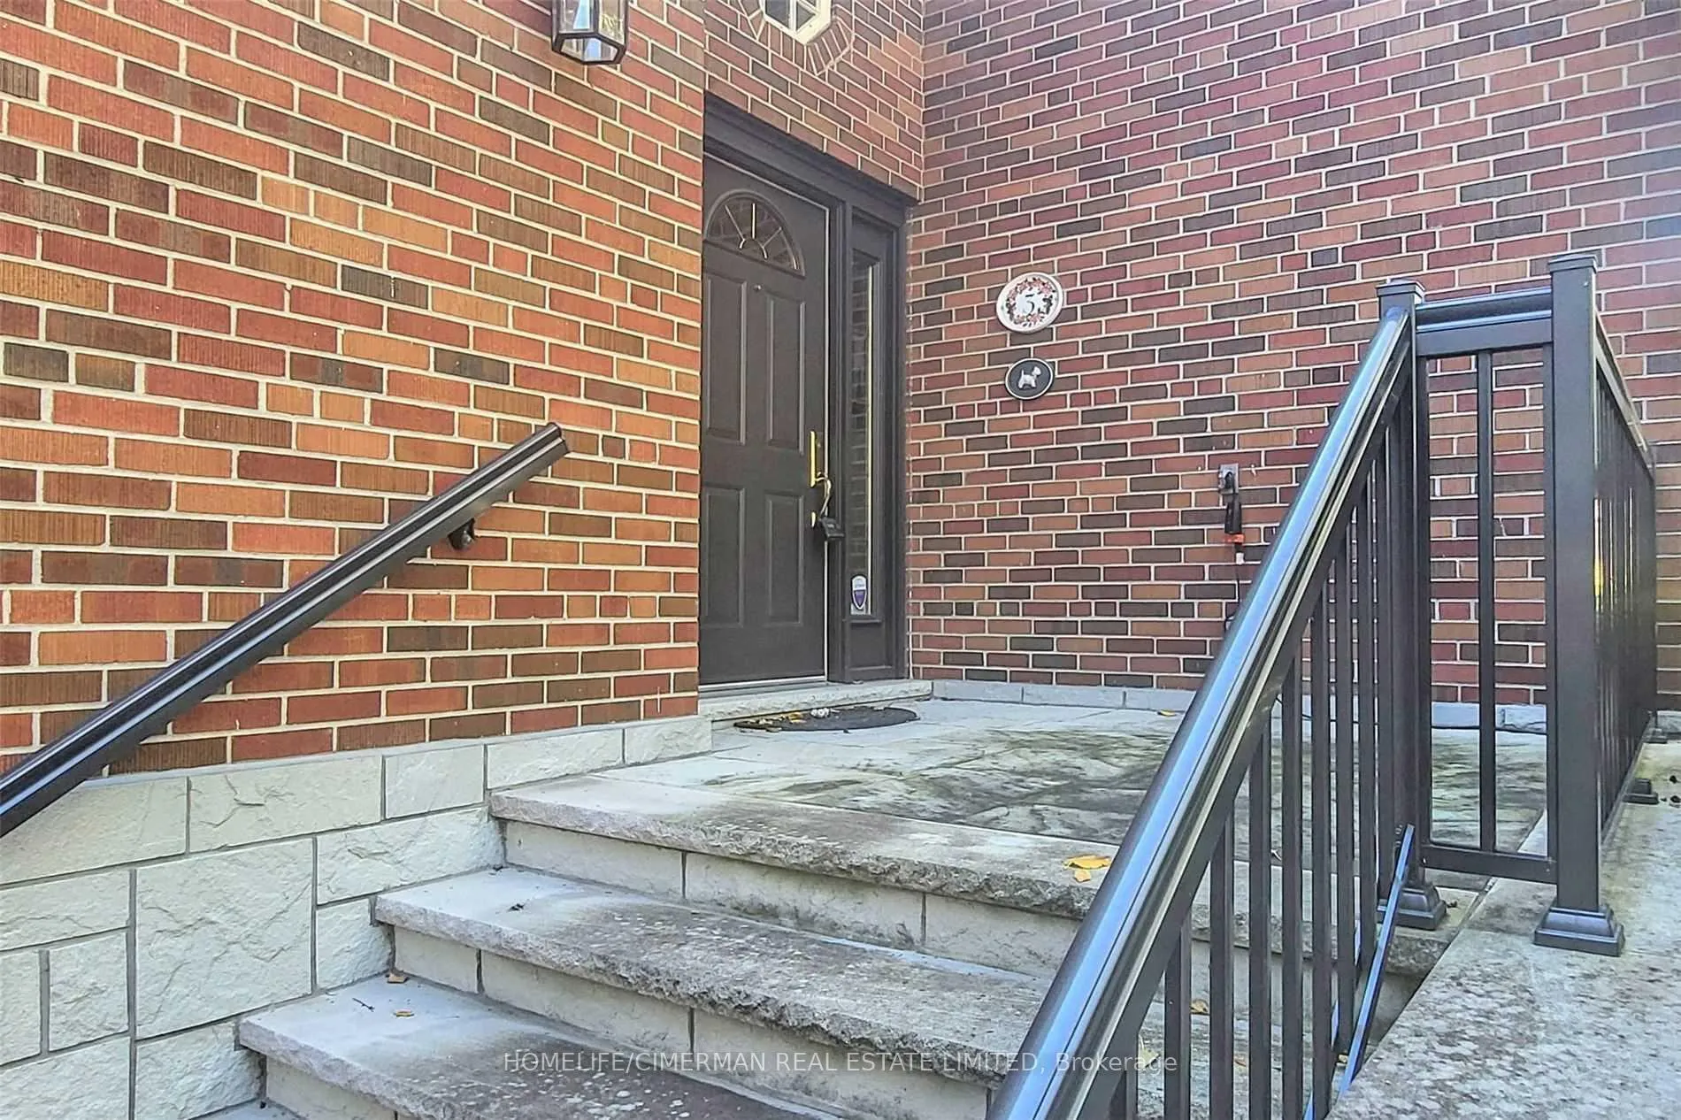
Stunning Home In The Prestigious St. Andrews-Windfields Community. Beautiful Curb Appeal With Flagstone Steps, Inviting Front Porch And Extensive Landscaping. Open Concept Chef's Kitchenspacious Living, Dining, And Family Room With View To Stunning Back Yard Garden. Sun-Filled Bedrooms On Upper Floor And Large Office Space In Lower Floor. Steps To St. Andrew's Park And Schools (Owen P.S., St. Andrew's, & York Mills Collegiate). Minutes To Highways, Shopping, And Hospital.
Read more
Ask about this home
A HOMEH agent will answer your questions about this home.
Ask a question
Around this home
Bayview Ave / York Mills Rd
Errands
Parks
Schools
Daily convenience, out of 100, from the distances below
ParkTournament Park · 6 within 1 km6 min walk340 m
GroceryGateway Newsstands/Public Mobile12 min walk763 m
SchoolOwen Public School8 min walk480 m
PharmacyShoppers Drug Mart18 min walk1.1 km
Cafés & foodSwiss Chalet · 9 within 1 km11 min walk690 m
Gym & rec centreGoodLife Fitness12 min walk763 m
WalkDriveStraight-line distance, open map data
Grocery0.8 km
Park0.3 km
Coffee0.8 km
Dining0.7 km
Gym0.8 km
Schools nearby
School rating, out of 10.
Owen Public Schoolelementary · Public · 0.5 km
—
St Andrew's Middle Schoolelementary · Public · 0.7 km
—
Avondale Alternative Elementary Schoolelementary · Public · 1.2 km
10.0/10Excellent
Contact agent
Helpful calculators
Rent vs buy
Affordability
Mortgage
Down payment
Stress test
CMHC insurance
Your HOMEH agent

NimaHOMEH agent · North York
"I would see it this week."
Ask Nima