

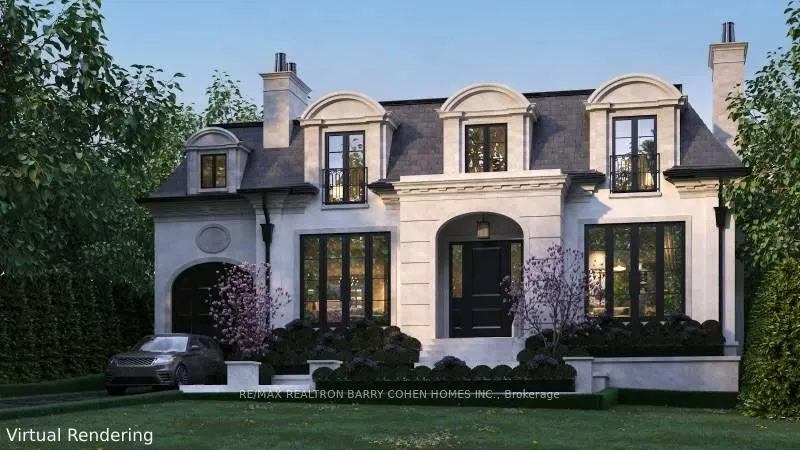
34 Green Valley Road
34 Green Valley Road
Property history
- $14,995,000SuspendedList: 2024-08-08|End: 2025-01-16|161 daysC9246928
- $5,500,000TerminatedList: 2024-10-03|End: 2025-01-02|91 daysC9380289
Facts and features
- BasementFinished
- Age of homeNew
- Water, sewerMunicipal
- HeatingForced air
- Fireplace
- Central air
The homeDetached, 2-storey, New
- Type: Detached
- Style: 2-storey
- Age: New
- Basement: Finished
InsideFireplace Yes, Upper level, Central vacuum, guest accommodations
- Fireplace: Yes
- Laundry: Upper level
- Features: Central vacuum, guest accommodations
- Elevator: Yes
- Rooms above ground: 12
- Rooms in the basement: 2
- Bedrooms: 5 + 1 in the basement
- Bathrooms: 8
- Kitchens: 1
- Family room: Yes
Outside and lotBrick, stone, Shingles, cedar, Poured concrete, concrete block
- Exterior: Brick, stone
- Roof: Shingles, cedar
- Foundation: Poured concrete, concrete block
- Size: 75 × 275 ft
Parking4 Garage, Built-in, Private double
- Spaces: 4 Garage
- Garage: Built-in
- Driveway: Private double
Heating, water and powerForced air, gas, Central air, Municipal water
- Heating: Forced air, gas
- Cooling: Central air
- Water: Municipal water
- Sewer: Municipal sewer
NearbyCul de sac/dead end, golf, public transit, ravine
- Close to: Cul de sac/dead end, golf, public transit, ravine
Listing detailsC9246928, Suspended, Aug 8, 2024
- MLS® number: C9246928
- Status: Suspended
- Listed on: Aug 8, 2024
- Days on market: 161
- Updated: Jan 16, 2025
- Possession: Sept 2025
- Occupied by: Owner
- Listing brokerage: RE/MAX REALTRON BARRY COHEN HOMES INC.
About this home
34 Green Valley Road, North York (Bridle Path-Sunnybrook-York Mills), ON M2P 1A6
In Construction and Ready Fall 25. Exceptional Opportunity In Coveted Hoggs Hollow Designed by Renowned Architect Richard Wengle to be Built By Castle Rock Homes With Tarion Warranty. This Opulent 5+1 Bedroom Estate Will Feature Over 6,800 SF Of Living Area An Elevator, Multiple Fireplaces, a Chef's Kitchen with an Additional Caterer's Kitchen For Entertaining, Primary Retreat Complete with a Sauna and 4 Car Underground Garage. The Lavish Exterior Includes a Covered Outdoor Room With Wood Burning Fireplace, Outdoor Terrace With a Pool, Hot Tub, And Cabana. Rare 75x273 Feet Private Lot At The Cul-De-Sacs End, Adorned With A Picturesque Ravine And Steps To The Rosedale Golf Course. The Perfect Blend Of Urban Convenience And Tranquil Countryside Like Feel. Take Advantage Of The Property's Proximity to TTC, Shops, And Highways.
Ask about this home
A HOMEH agent will answer your questions about this home.
Around this home
Daily convenience, out of 100, from the distances below
Schools nearby
School rating, out of 10.
Helpful calculators
Your HOMEH agent

"I would see it this week."