

178 St. Leonards Avenue
178 St. Leonards Avenue
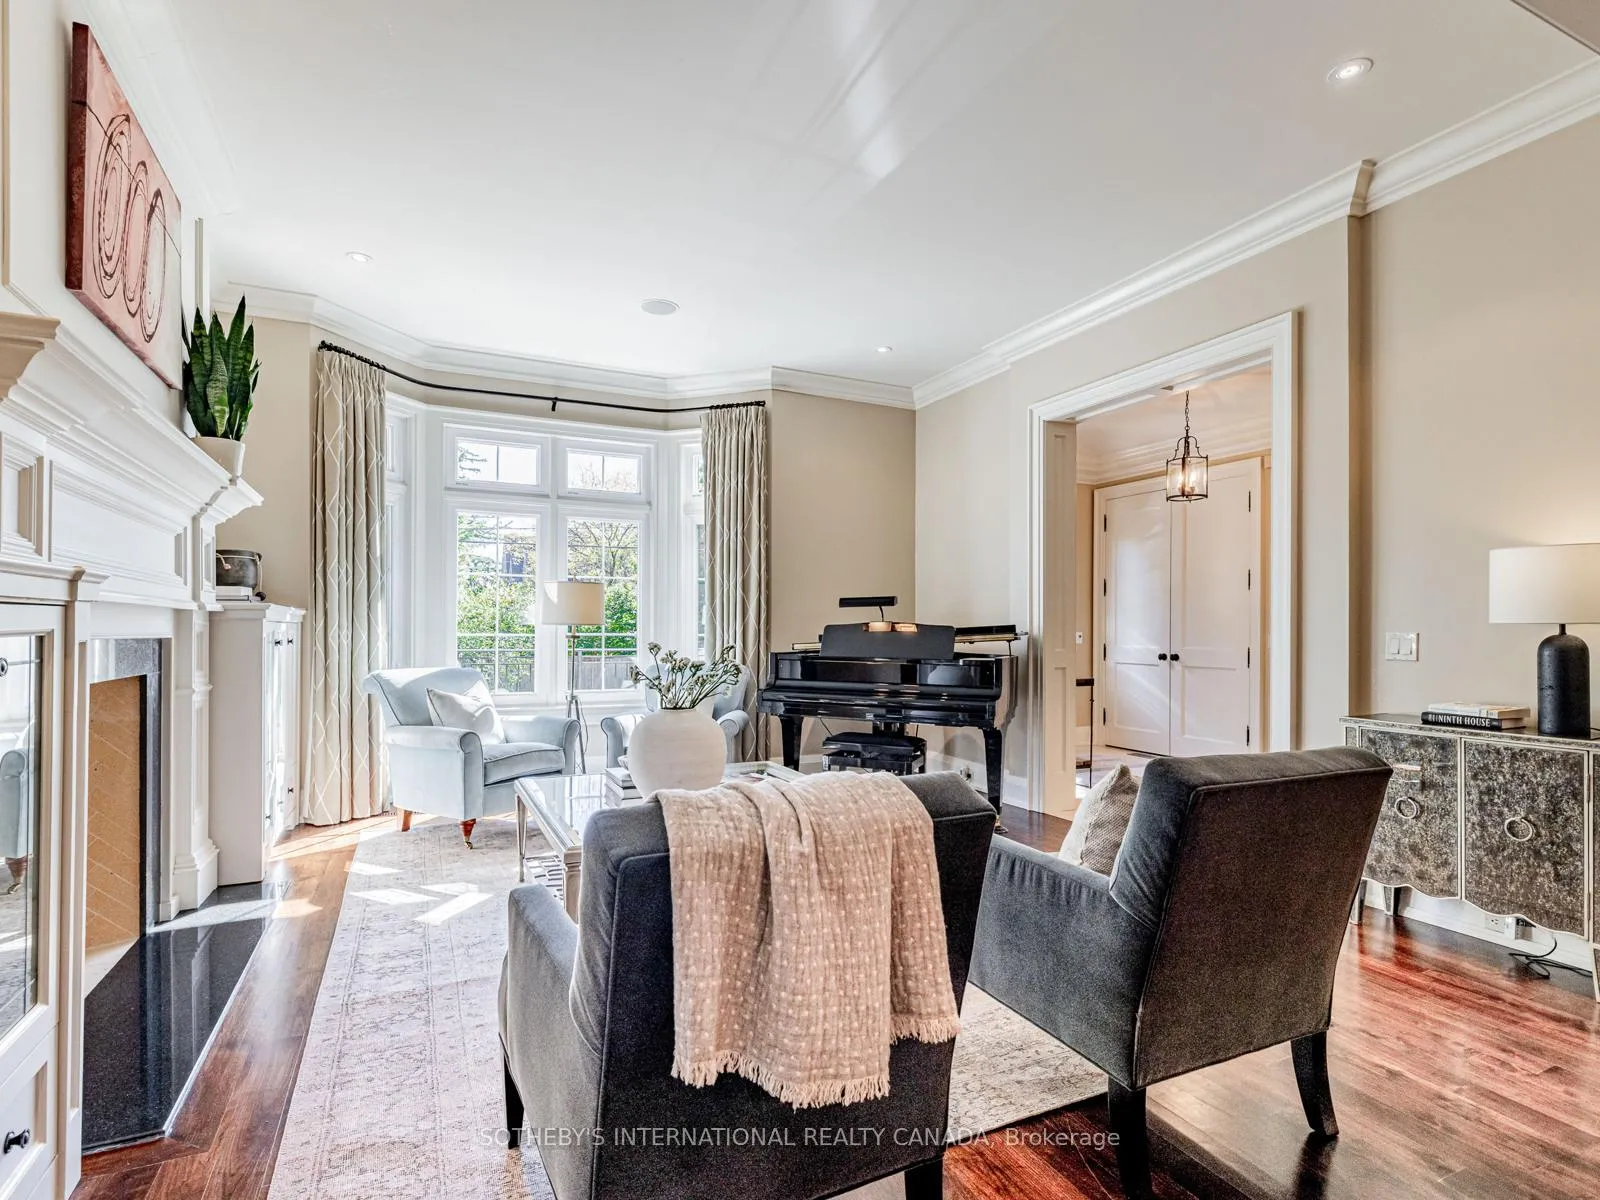 See all 42 photos
Property history
Facts and features
- BasementFinished
- Age of home16–30 years
- Water, sewerMunicipal
- HeatingForced air
- Separate entrance
- Hardwood floors
- Fireplace
- Central air
- Inground pool
The homeDetached, 2-storey, Age 16–30 years
- Type: Detached
- Style: 2-storey
- Age: 16–30 years
- Living space: 3,500–5,000 sq ft
- Basement: Finished, separate entrance
InsideFireplace Yes, family room, living room, natural gas, wood, Limestone flooring, Hardwood, Ceramic, Heated, Lower level
- Fireplace: Yes, family room, living room, natural gas, wood
- Flooring: Limestone flooring, Hardwood, Ceramic, Heated
- Laundry: Lower level
- Features: Air exchanger, bar fridge, carpet free, central vacuum, in-law suite, steam room, storage area lockers, sump pump, water heater owned
- Security: Monitored, security system, smoke detector
- Elevator: Yes
- Rooms above ground: 10
- Rooms in the basement: 4
- Bedrooms: 4 + 1 in the basement
- Bathrooms: 6
- Kitchens: 1
- Family room: Yes
Outside and lotBrick, stone, Cedar, Block
- Exterior: Brick, stone
- Roof: Cedar
- Foundation: Block
- Pool: Inground, salt
- Features: Hot tub, landscape lighting, landscaped, lawn sprinkler system, privacy
- Other structures: Other, storage
- Accessibility: Elevator, hallway width 42 inches or more
- Size: 50 × 150 ft
Parking3 Garage, Built-in, Private double
- Spaces: 3 Garage
- Garage: Built-in
- Driveway: Private double
Heating, water and powerForced air, gas, Central air, Municipal water
- Heating: Forced air, gas
- Cooling: Central air
- Water: Municipal water
- Sewer: Municipal sewer
Costs and taxesTaxes $32,607 a year, HST included in the price
- Taxes, 2025: $32,607 a year
- HST: HST included in the price
Included in the saleWolf 6 burner gas range with griddle, 2 ovens, b/i wolf convection range, sub zero fridge, sub zero wine fridge, b/i bosch dishwasher ( 2022) , 2 b/i refrigerated snack drawers, b/i dacor warming/proofing drawer. towel warming drawer in primary ensuite. maytag front load washer & dryer (2023). dsc security system ( 2023), all elfs, all custom window coverings including: hunter douglas blinds, curtains & rods. built-in speaker system. banquette & bolster cushions on kitchen banquette, banquette cushion in 2nd bedroom, floating shelving in 2nd bedroom. projector & cinema screen, marantz 5.1 sound system, tv in gym, freezer in basement, tv in primary bedroom. all pool equipment, outdoor backyard bench, outdoor tv, fridge in cabana. outdoor christmas lights & fittings , ev charging station., Not included None
- Included: Wolf 6 burner gas range with griddle, 2 ovens, b/i wolf convection range, sub zero fridge, sub zero wine fridge, b/i bosch dishwasher ( 2022) , 2 b/i refrigerated snack drawers, b/i dacor warming/proofing drawer. towel warming drawer in primary ensuite. maytag front load washer & dryer (2023). dsc security system ( 2023), all elfs, all custom window coverings including: hunter douglas blinds, curtains & rods. built-in speaker system. banquette & bolster cushions on kitchen banquette, banquette cushion in 2nd bedroom, floating shelving in 2nd bedroom. projector & cinema screen, marantz 5.1 sound system, tv in gym, freezer in basement, tv in primary bedroom. all pool equipment, outdoor backyard bench, outdoor tv, fridge in cabana. outdoor christmas lights & fittings , ev charging station.
- Not included: None
NearbyElectric car charger, fenced yard, hospital, park, place of worship, public transit
- Close to: Electric car charger, fenced yard, hospital, park, place of worship, public transit
Listing detailsC12738080, Sold, Jan 29, 2026
- MLS® number: C12738080
- Status: Sold
- Listed on: Jan 29, 2026
- Days on market: 48
- Updated: Mar 18, 2026
- Possession: 60-89 days
- Occupied by: Owner
- Listing brokerage: SOTHEBY'S INTERNATIONAL REALTY CANADA
About this home
178 St. Leonards Avenue, North York (Bridle Path-Sunnybrook-York Mills), ON M4N 1K7
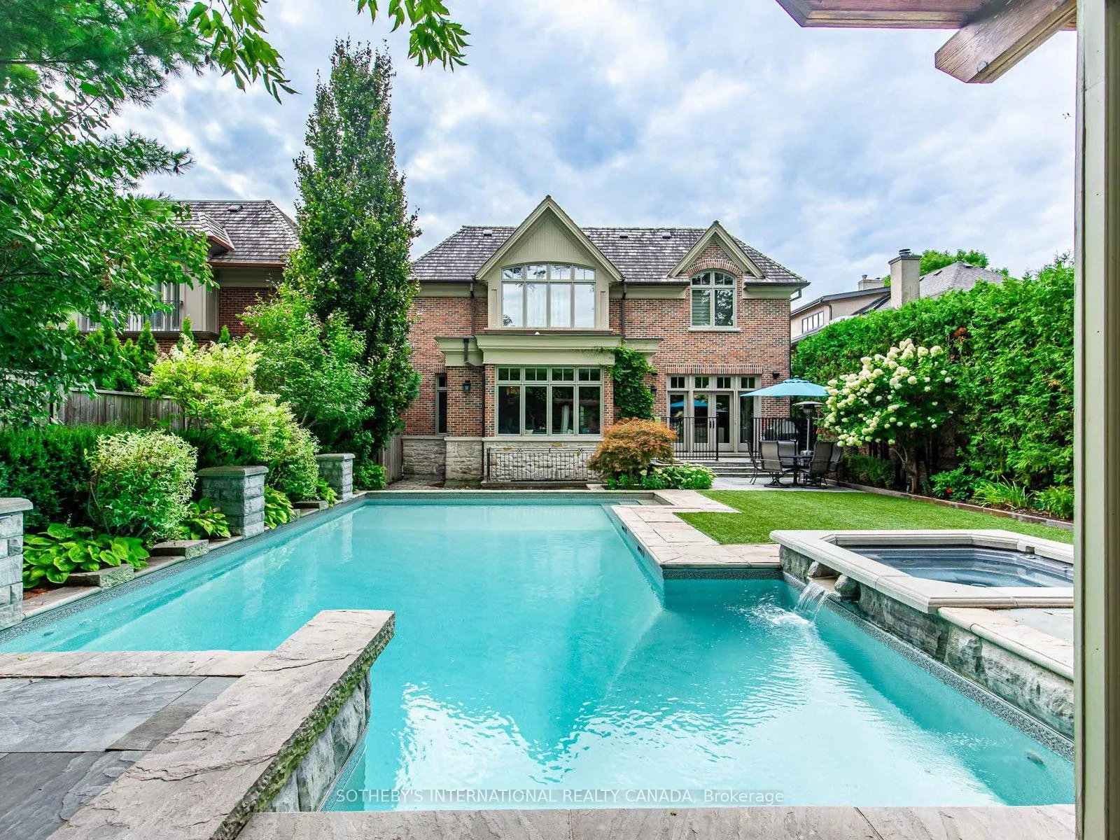
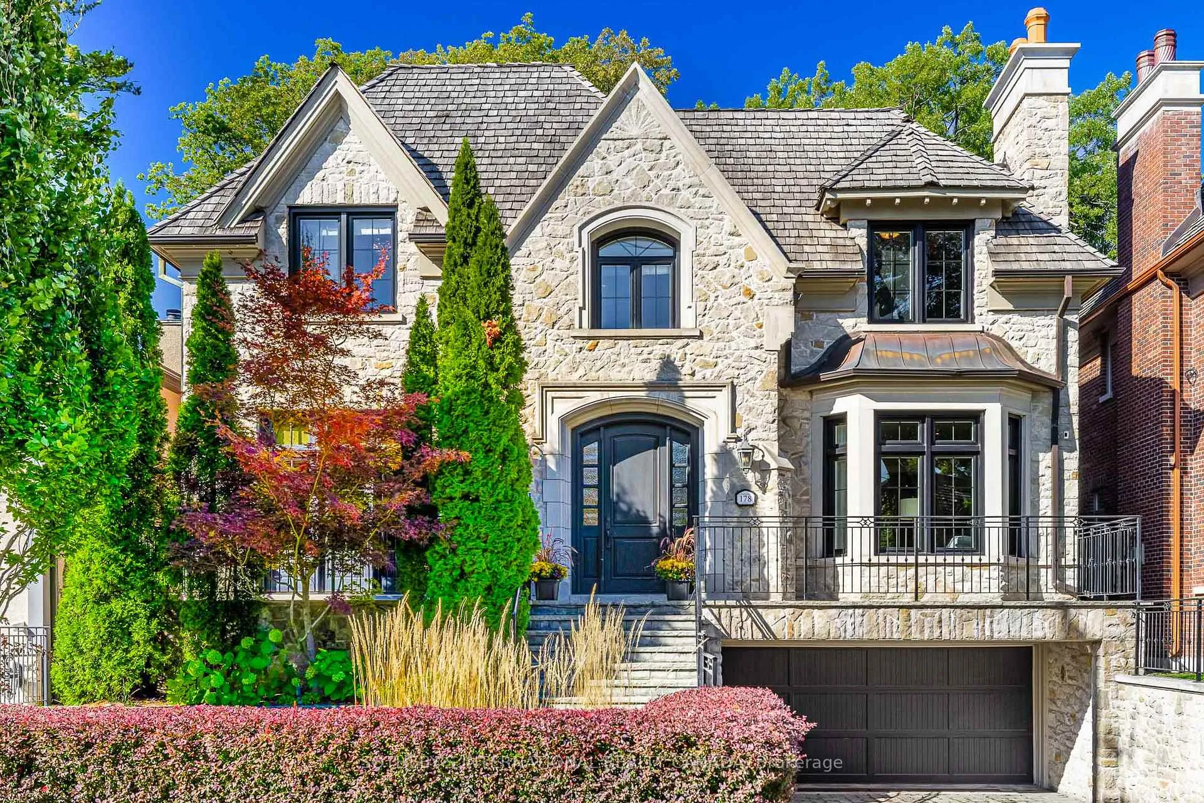
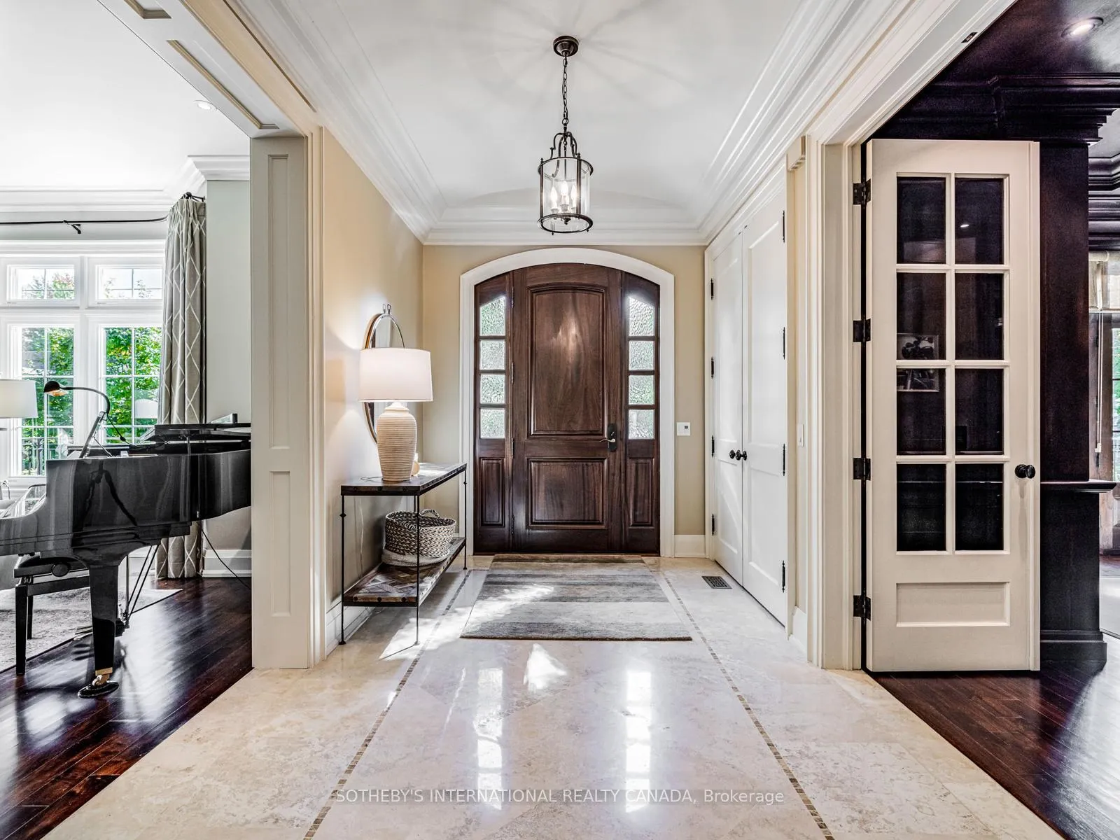
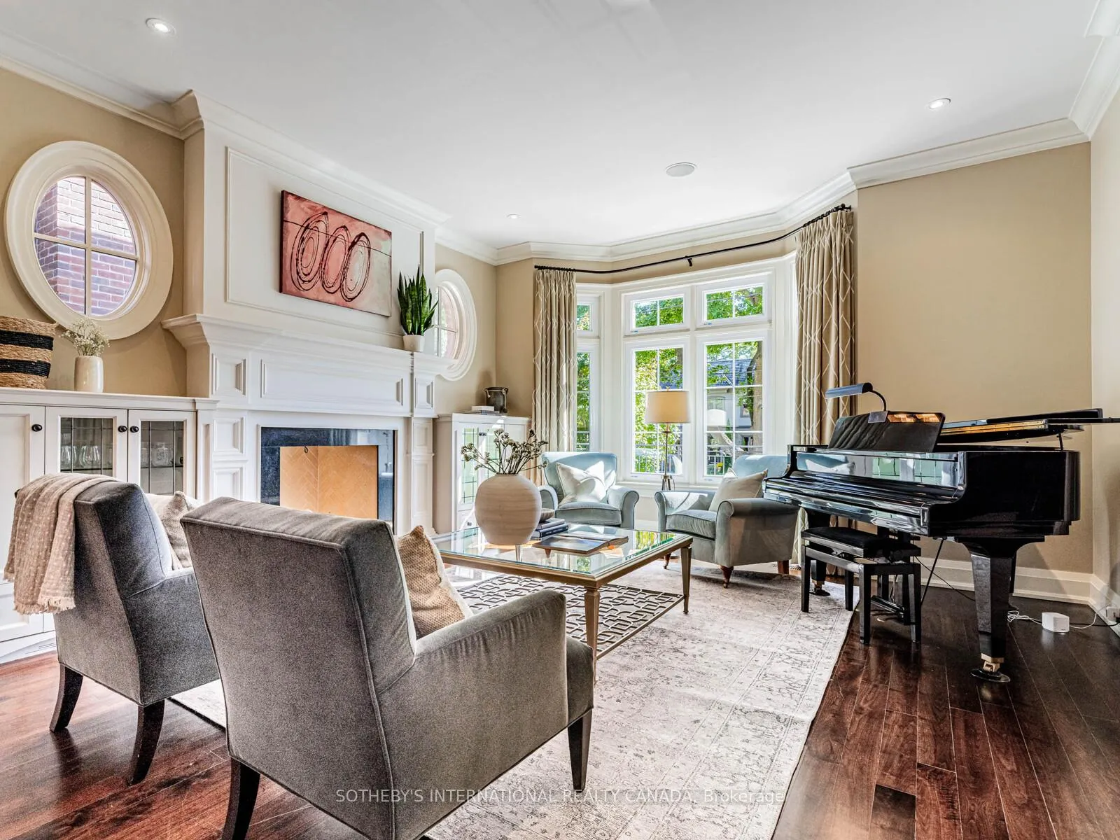
An opportunity has arrived to acquire an absolute masterpiece of luxury and refined living at 178 St. Leonards Avenue. Situated in the highly coveted enclave of South Lawrence Park, this spectacular custom residence was built with uncompromising attention to detail, designed for both grand entertaining and a sophisticated family lifestyle. Spanning 4,800 square feet above grade with 6,800 square feet of total finished living space, the estate serves as a premier sanctuary of scale and comfort. The home offers the ultimate in modern convenience, featuring a private interior elevator that seamlessly serves all three levels of the residence. Setting a new standard for seasonal ease, the property also includes a fully integrated snow-melting system. The double private driveway and all primary stone walkways are heated, ensuring a clear and pristine arrival regardless of the weather. This practical luxury extends to the three-car built-in garage, which is fully heated to provide a premium, climate-controlled environment for vehicles and storage. The interior is defined by high-end amenities and custom built-ins that add character throughout. The main floor features a gracious centre-hall plan, including a dedicated, sun-drenched executive office and stately principal rooms. The lower level is perfect for entertaining complete with an elegant, dedicated wine cellar and a state-of-the-art home gym. The exterior is a resort-style oasis, professionally landscaped and centered around a sparkling in-ground saltwater pool with dramatic waterfalls and an integrated hot tub for year-round enjoyment. The luxury continues with a dedicated cabana featuring a two-piece bath and change area. With four plus one spacious bedrooms and six lavish bathrooms, this is more than a residence; it is a meticulously curated lifestyle destination in one of Toronto's most prestigious neighbourhoods.
Ask about this home
A HOMEH agent will answer your questions about this home.
Around this home
Daily convenience, out of 100, from the distances below
Schools nearby
School rating, out of 10.
Helpful calculators
Your HOMEH agent

"I would see it this week."