

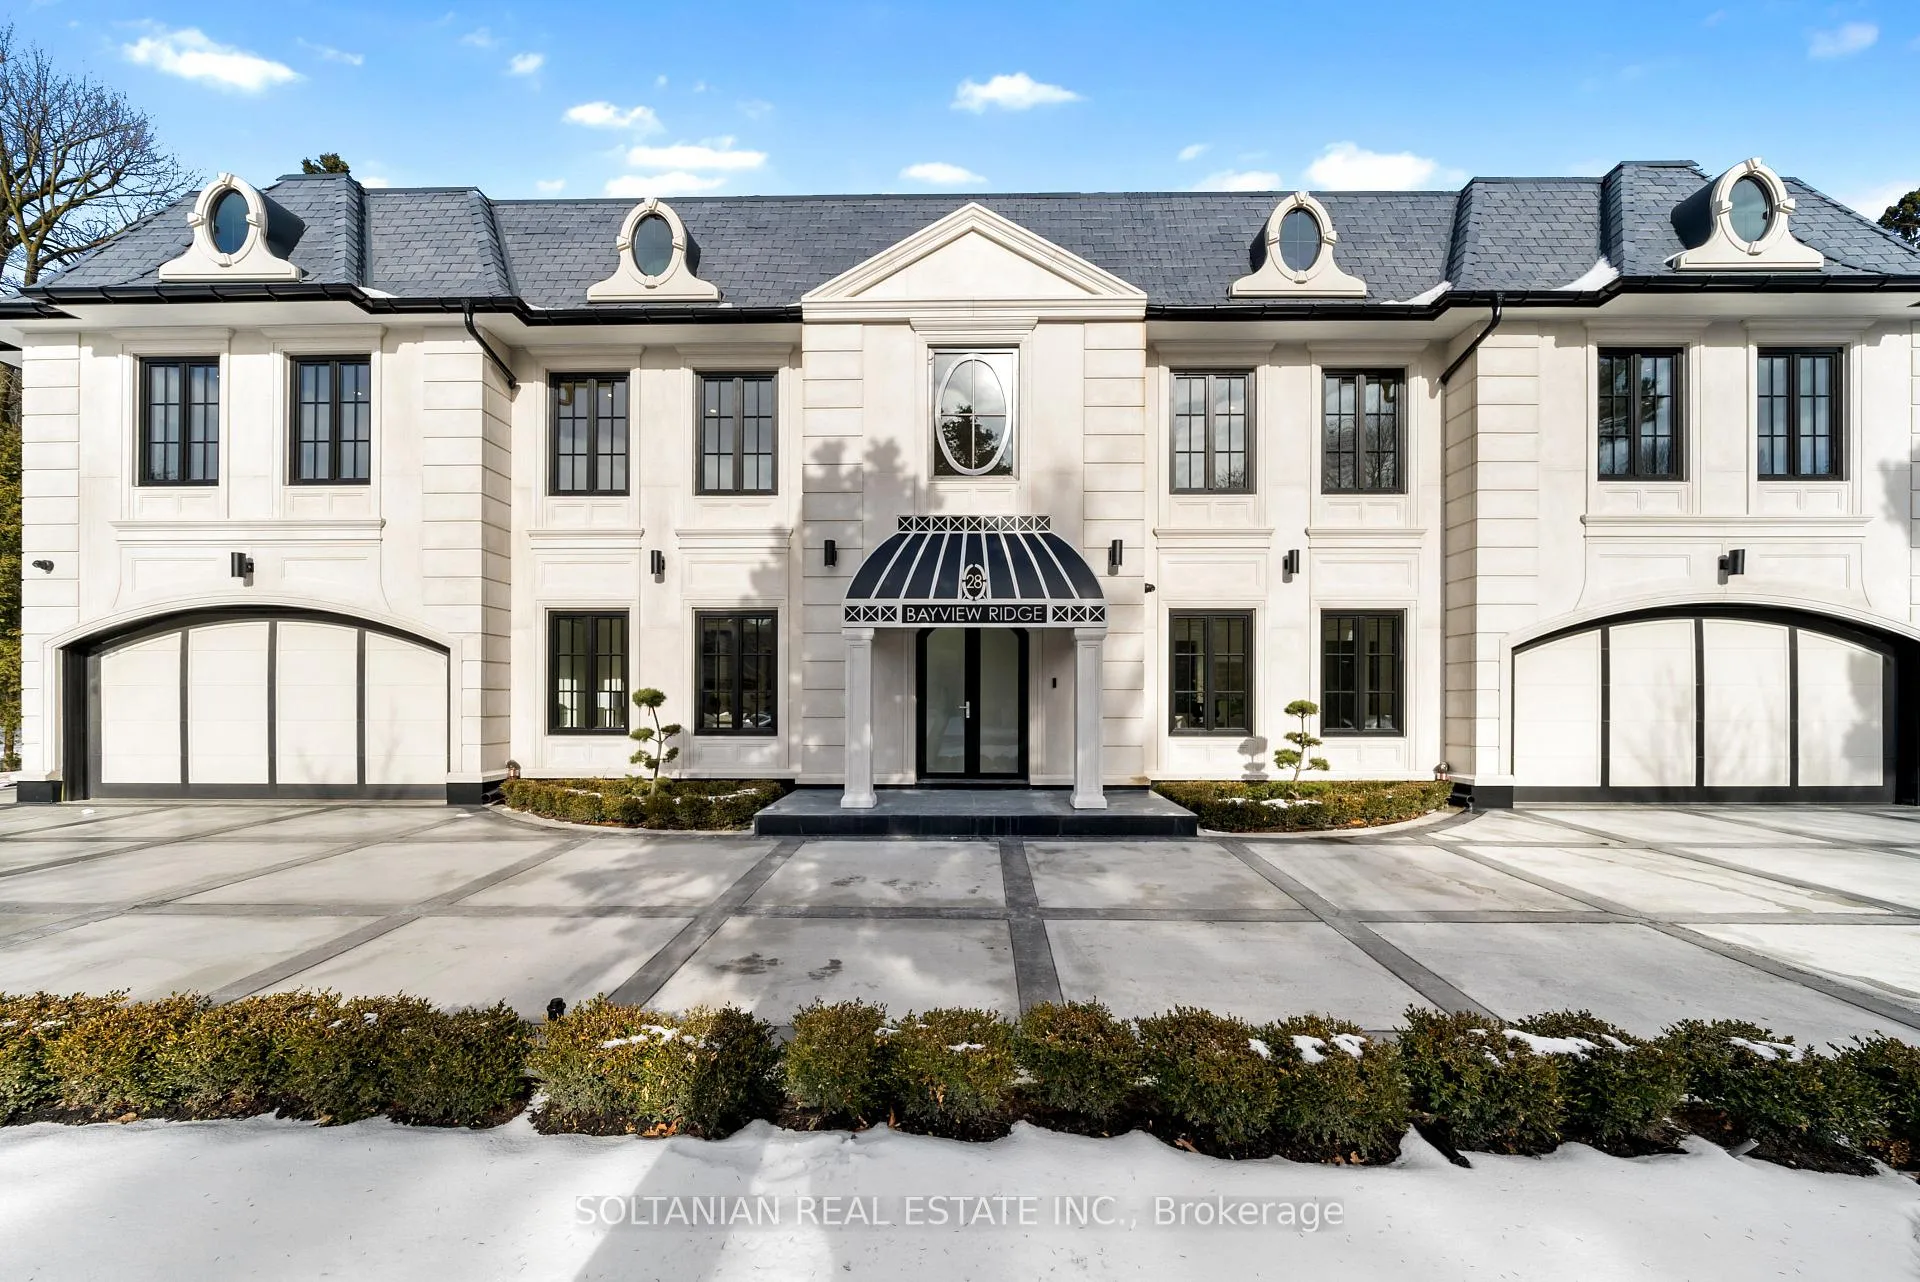
28 Bayview Ridge
28 Bayview Ridge
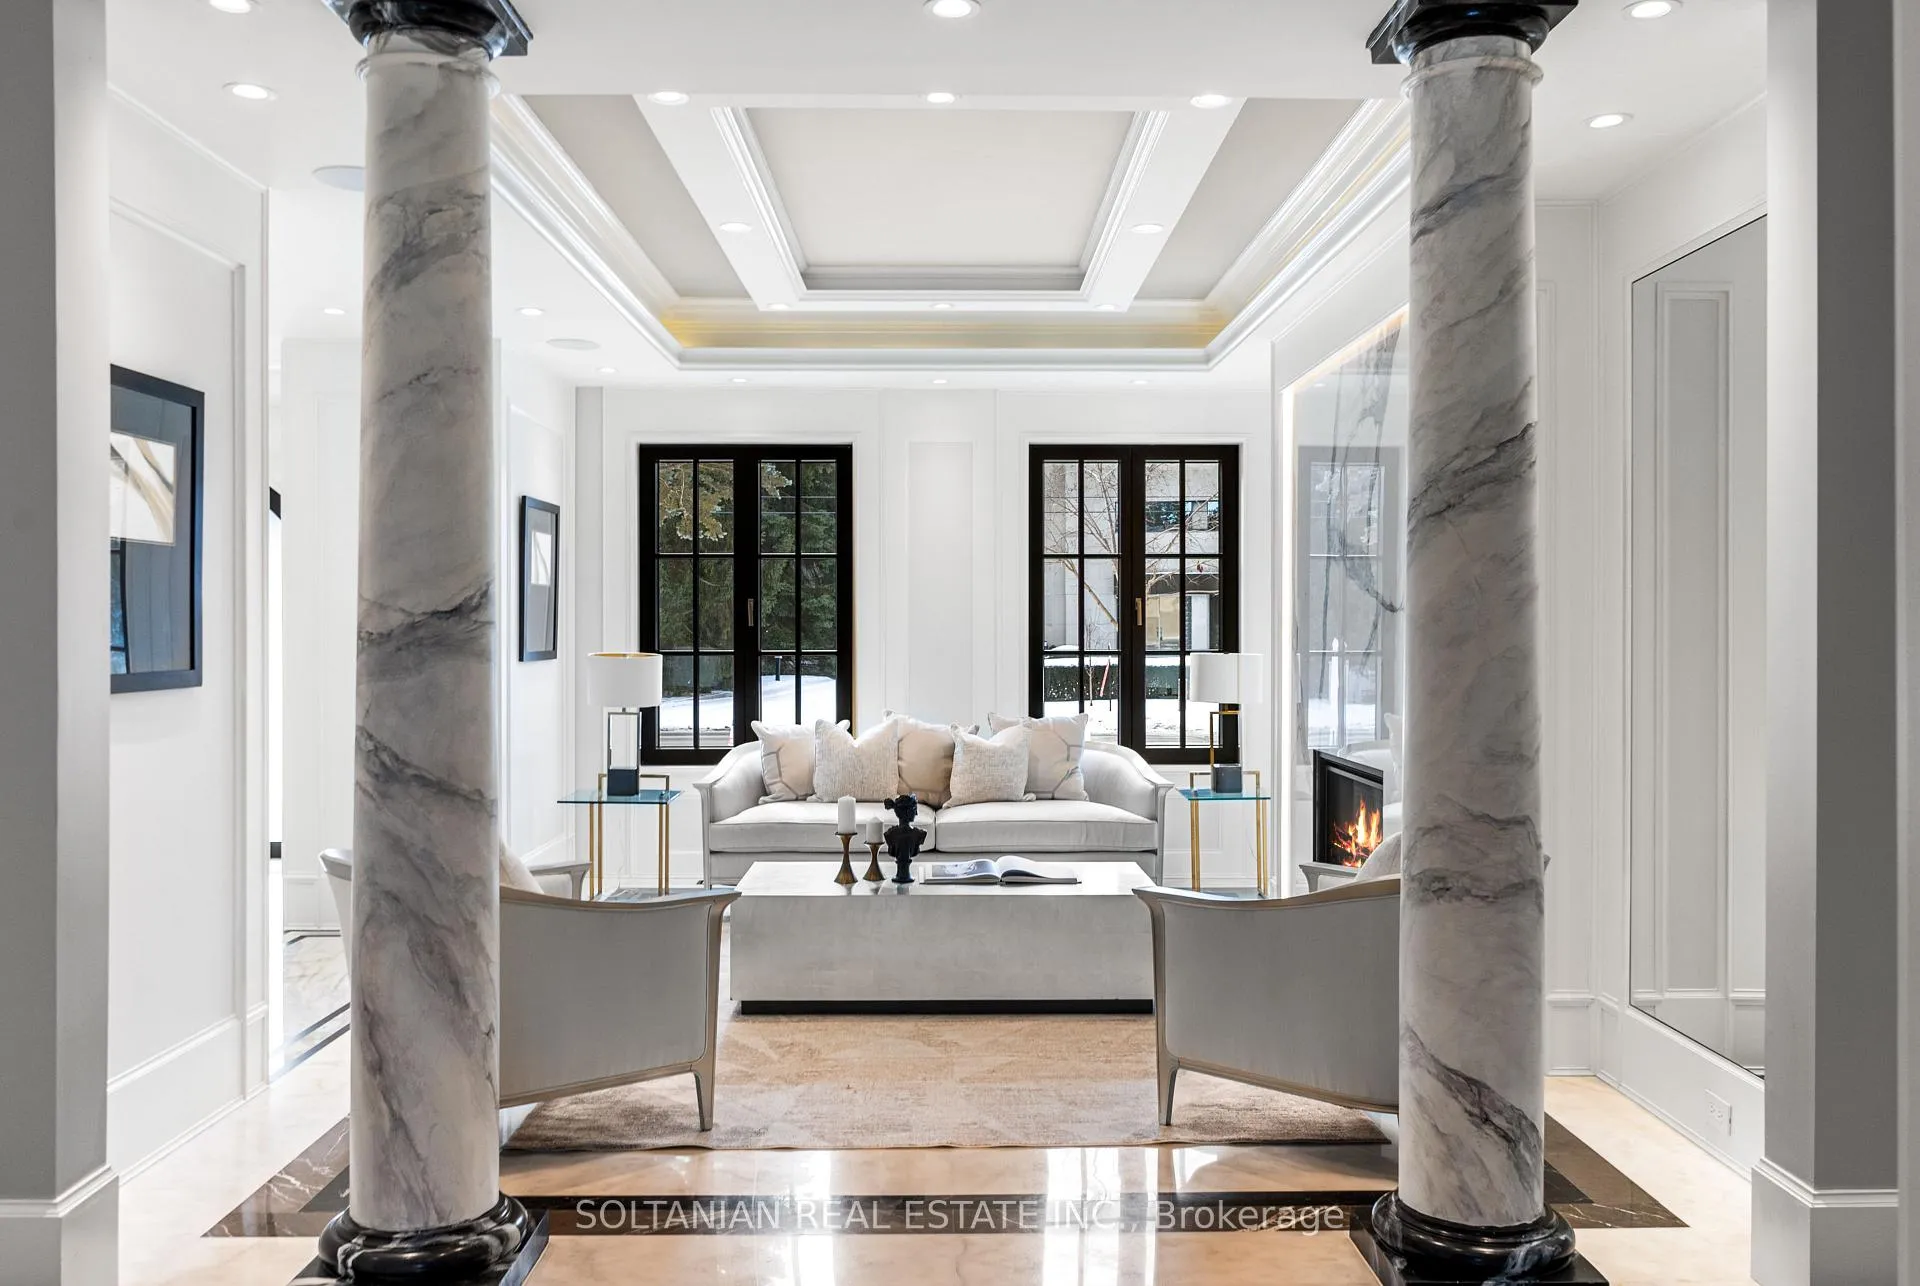 See all 41 photos
Property history
- $11,888,000ExpiredList: 2025-02-06|End: 2025-06-30|144 daysC11960591
Facts and features
- BasementFinished
- Water, sewerMunicipal
- HeatingForced air
- CoolingCentral air
- Hardwood floors
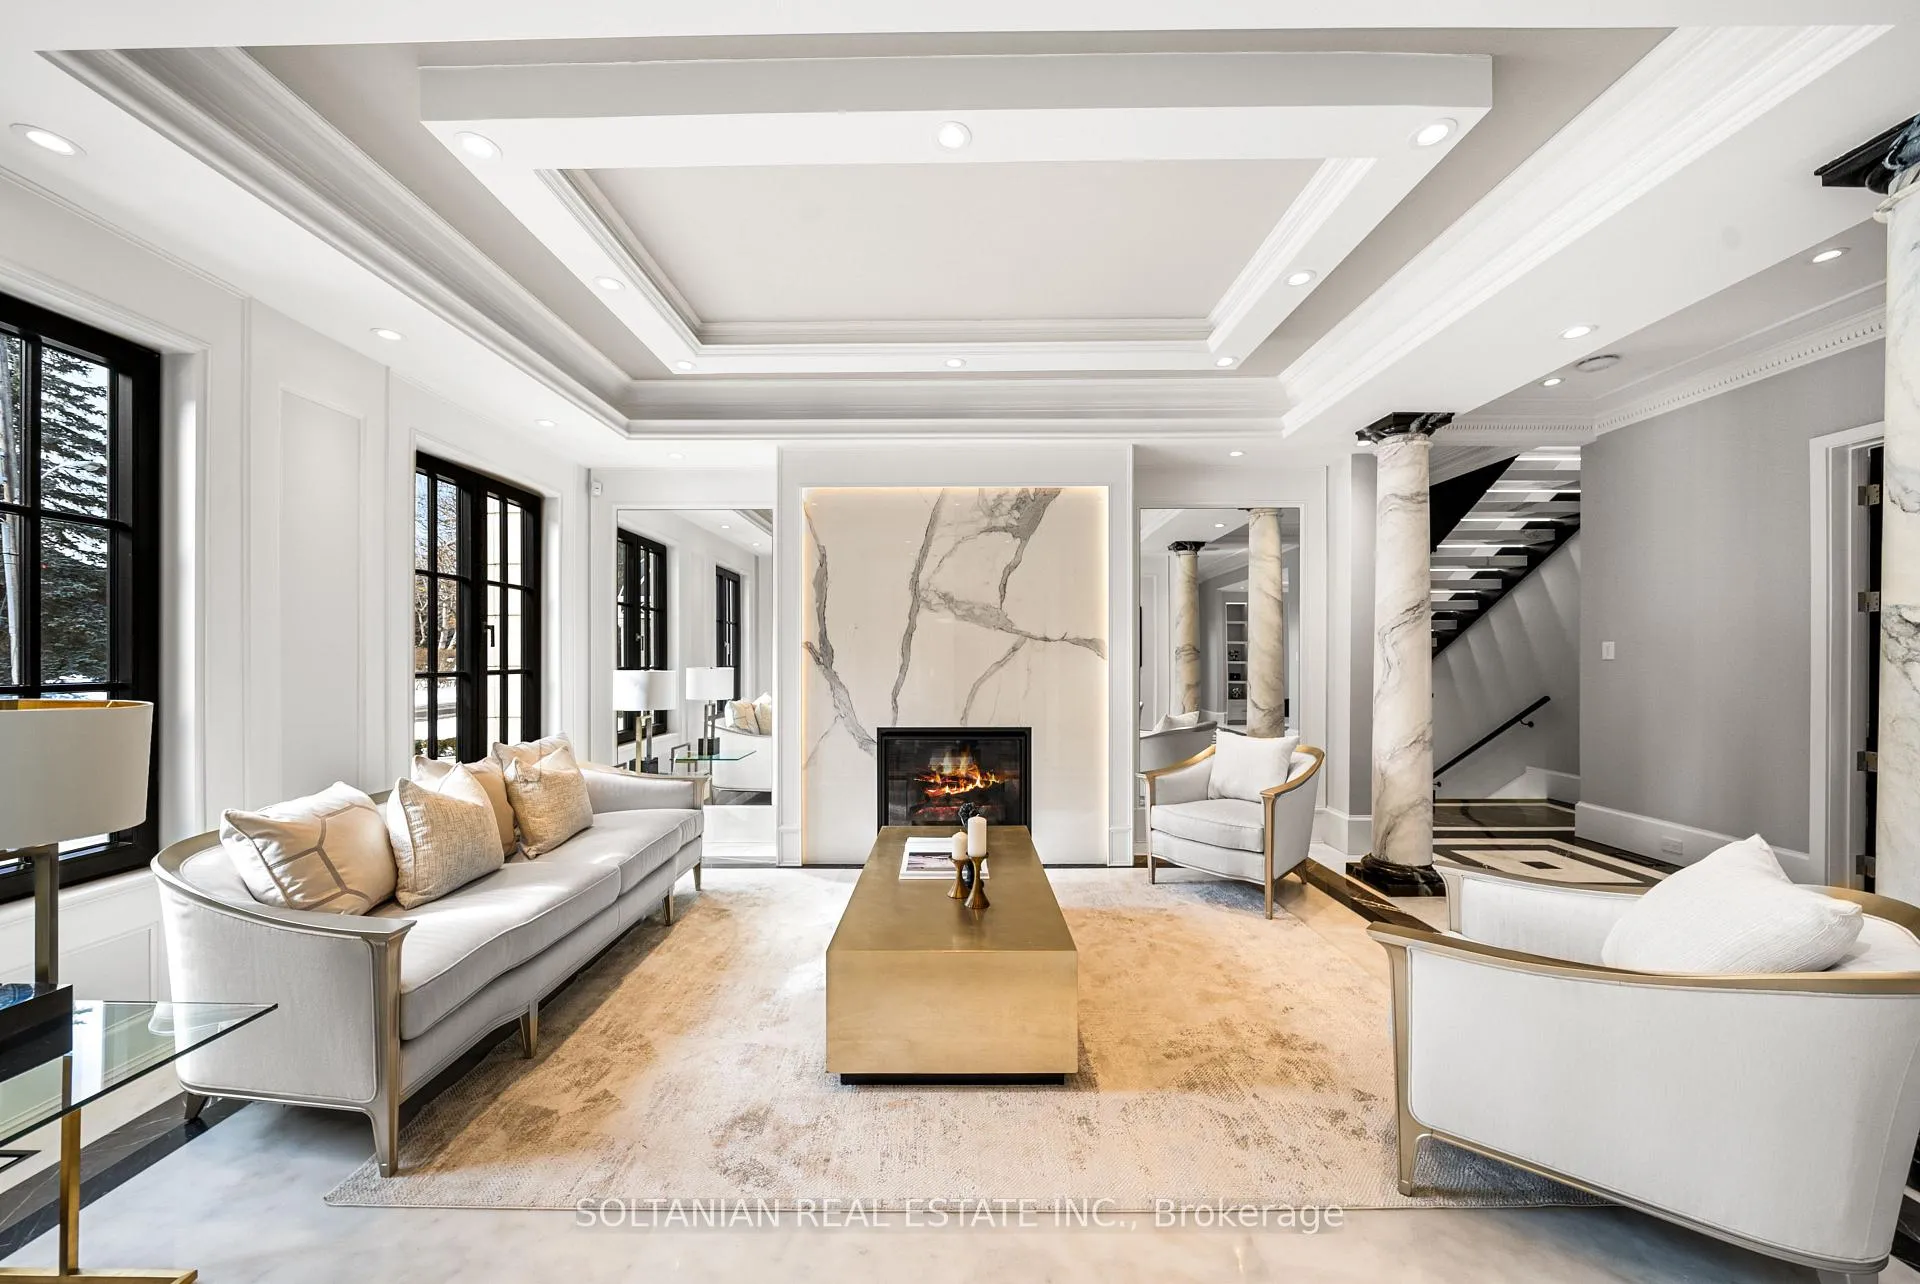
- Fireplace
- Central air
- Pool
The homeDetached, 2-storey, 5,000+ sq ft
- Type: Detached
- Style: 2-storey
- Living space: 5,000+ sq ft
- Basement: Finished
InsideFireplace Yes, living room, family room, Hardwood, Marble, Heated, Upper level
- Fireplace: Yes, living room, family room
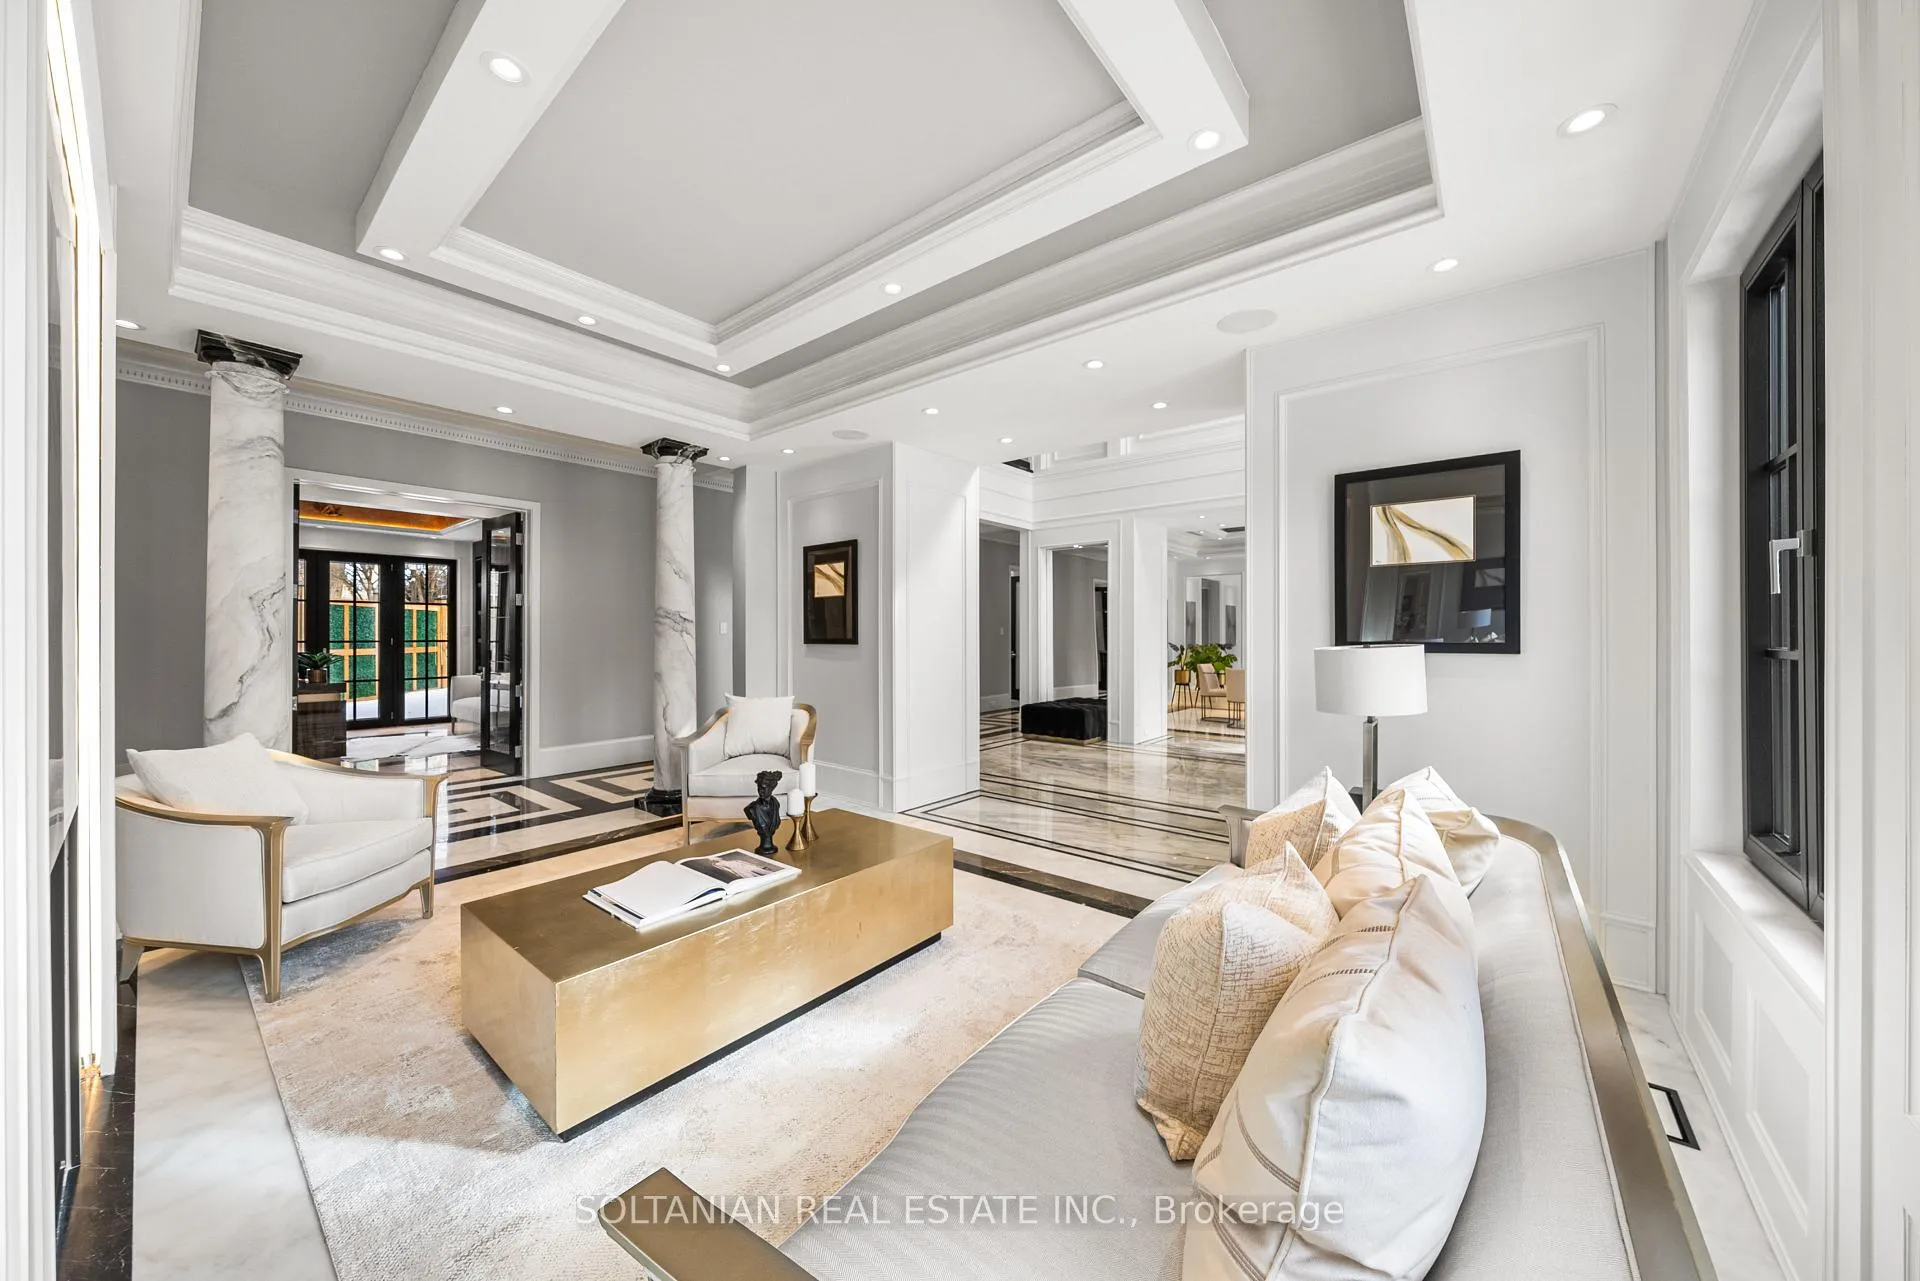
- Flooring: Hardwood, Marble, Heated
- Laundry: Upper level
- Features: Sauna, storage, central vacuum, carpet free, built-in oven, bar fridge
- Security: Security system, carbon monoxide detectors, smoke detector, monitored
- Elevator: Yes
- Rooms above ground: 10
- Rooms in the basement: 2
- Bedrooms: 5
- Bathrooms: 10
- Kitchens: 1
- Family room: Yes
Outside and lotStone, Shingles, Concrete
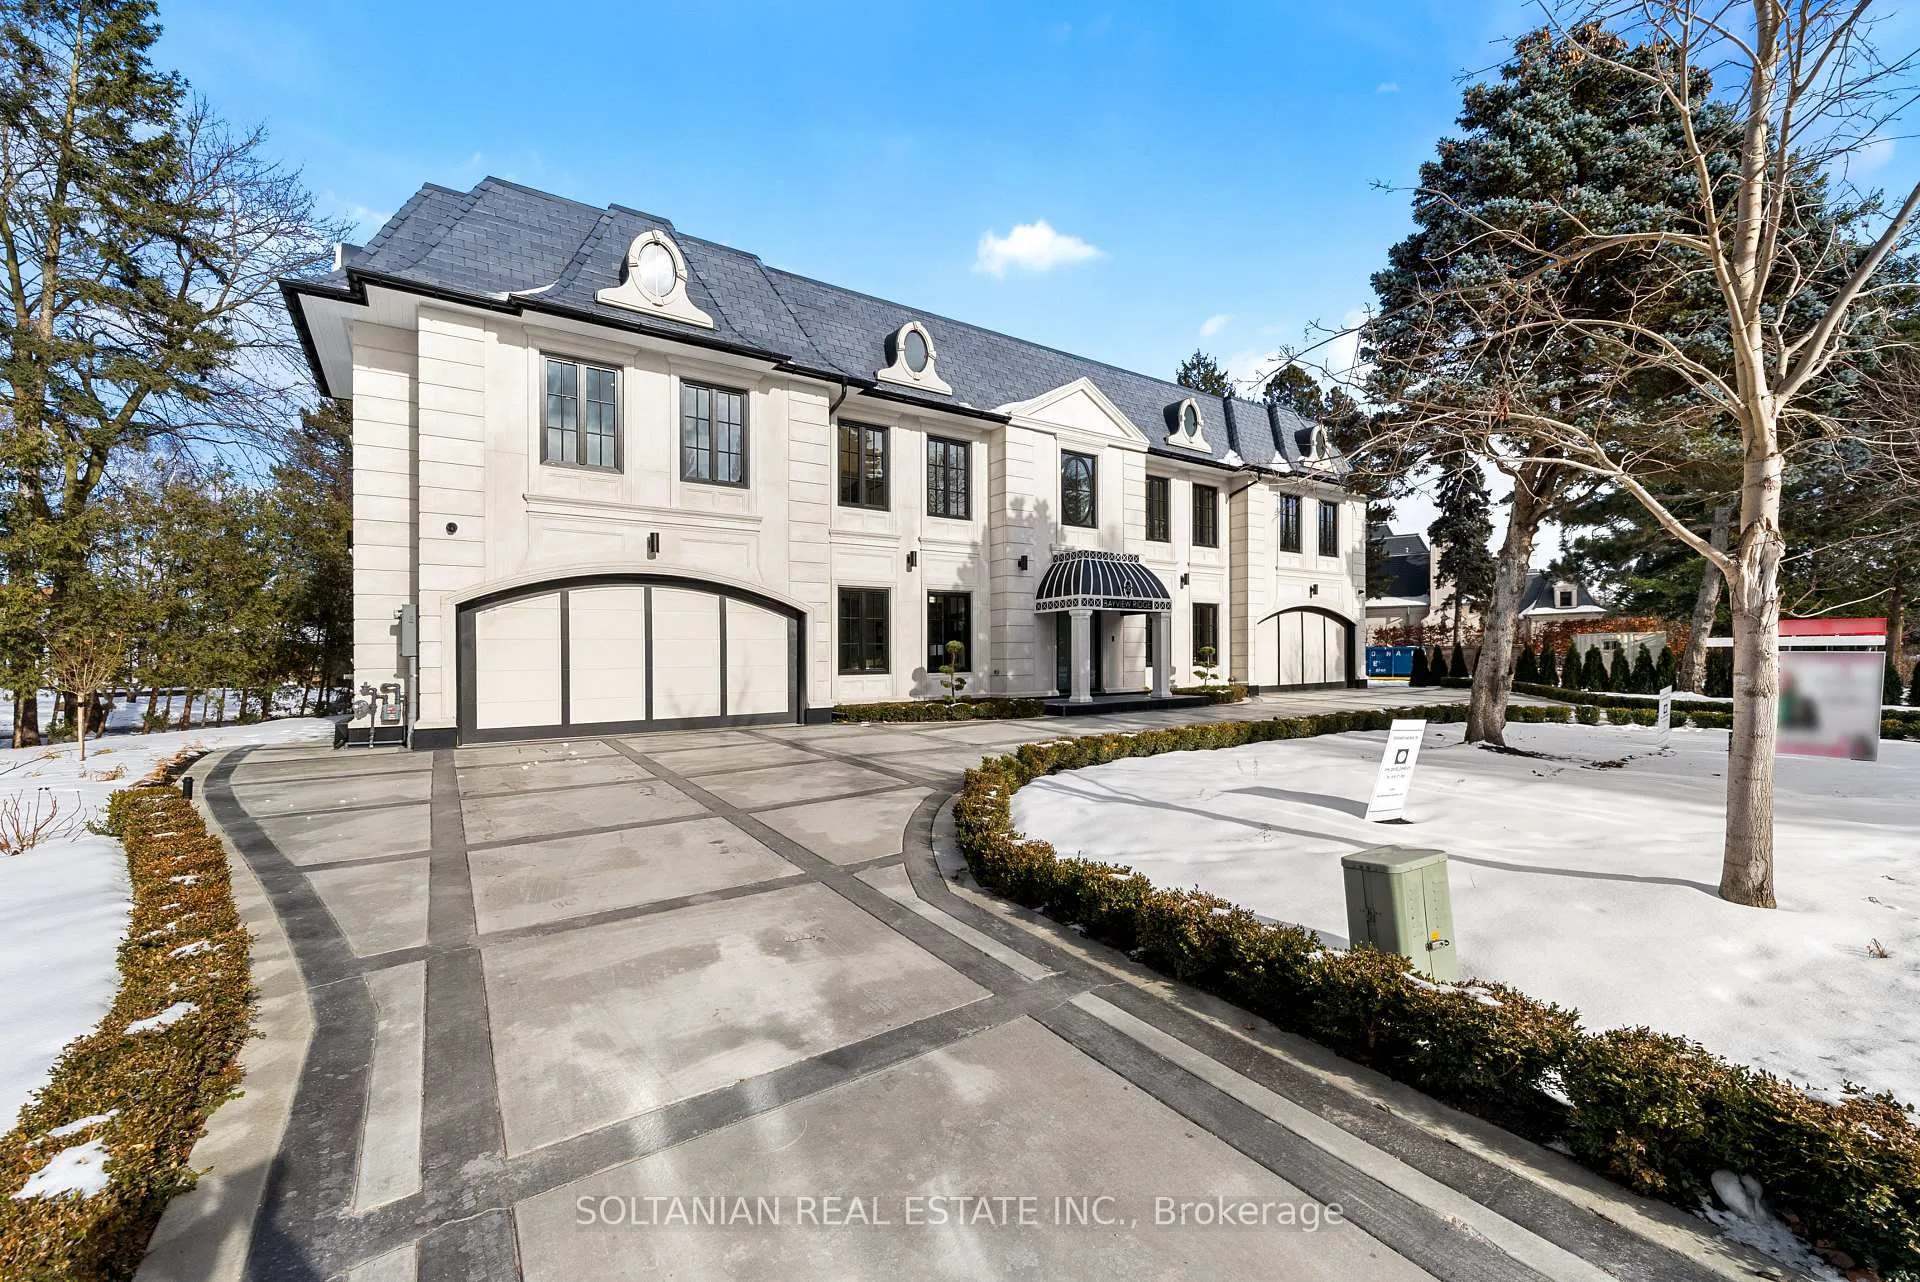
- Exterior: Stone
- Roof: Shingles
- Foundation: Concrete
- Pool: Indoor
- Size: 142.88 × 177 ft
Parking4 Garage, Built-in, Circular drive
- Spaces: 4 Garage
- Garage: Built-in
- Driveway: Circular drive
Heating, water and powerForced air, gas, Central air, Municipal water
- Heating: Forced air, gas
- Cooling: Central air
- Water: Municipal water
- Sewer: Municipal sewer
Costs and taxesHST included in the price, Items are owned
- HST: HST included in the price
- Rental items: Items are owned
Included in the saleAll elfs. top of the line gaggenau appliances: fridge, freezer, warmer drawer, dishwasher, stove, built oven & micorwave. wine fridge. coffee machine. dirty kitchen with rangehood & stove top. washer & dryer. bsmt wet bar with bar firdge, dishwasher and 2 fridges. 4 furnace/ac units for heating/cooling with smart thermostats and hrv system. 2 furnaces for snow melting de-icing. a fully automatic backup generator ensures total peace of mind.this is truly one of the most luxurious homes available today rare opportunity to own an estate of distinction, refinement, and prestige.
- Included: All elfs. top of the line gaggenau appliances: fridge, freezer, warmer drawer, dishwasher, stove, built oven & micorwave. wine fridge. coffee machine. dirty kitchen with rangehood & stove top. washer & dryer. bsmt wet bar with bar firdge, dishwasher and 2 fridges. 4 furnace/ac units for heating/cooling with smart thermostats and hrv system. 2 furnaces for snow melting de-icing. a fully automatic backup generator ensures total peace of mind.this is truly one of the most luxurious homes available today rare opportunity to own an estate of distinction, refinement, and prestige.
NearbyElectric car charger
- Close to: Electric car charger
Listing detailsC11960591, Expired, Feb 6, 2025
- MLS® number: C11960591
- Status: Expired
- Listed on: Feb 6, 2025
- Days on market: 144
- Updated: Jun 30, 2025
- Possession: To Be Determined
- Occupied by: Owner
- Listing brokerage: SOLTANIAN REAL ESTATE INC.
About this home
28 Bayview Ridge, North York (Bridle Path-Sunnybrook-York Mills), ON M2L 1E5
An architectural triumph of unparalleled elegance, setting a new benchmark for ultra-luxury living. Nestled in one of Toronto's most prestigious enclaves, this brand-new estate sitting on 142ft frontage & offers over 9200 sqft of masterfully designed living space, showcasing impeccable craftsmanship, opulent finishes & state-of-the-art technology. Grand 23-ft high heated foyer, where exquisite bookmatching flooring & intricate detailing create an unforgettable first impression. Main floor w 10ft ceilings & Marble floor thru/out. Beautiful living room with slab and led light fireplace & Grand dining room with mirror walls.Private office with stunning artistic ceiling detail & Slab accent wall. The chefs kitchen is a true masterpiece,boasting a massive marble island,expensive Onyx slab backsplashes,LED-lit custom cabinetry & GAGGENAU appliances. Dirty kitchen with backyard access, two designer powder rooms, and an elevator servicing all levels complete this level.The 2nd floor is a private retreat, home to a spacious primary suite with a private sitting room, 11-ft ceilings, and two spa-like ensuites featuring heated marble floors, a free-standing Jacuzzi tub, boutique-style his/her walk-in closets & custom vanities. 4 additional generously sized bedrooms, each with a private ensuite and heated floors, provide unrivaled comfort. A fully equipped second-floor laundry room ensures effortless convenience.All bathrooms are heated. The lower level is an entertainers paradise, featuring a grand party room w a full bar, a refrigerated wine cellar, a private gym, luxurious spa retreat with a Hydropool swim spa, sauna, and rain shower. The home is fully automated with Lutron smart lighting, built-in speakers,full-coverage security cameras & dedicated communication hub for seamless connectivity.The exterior is equally spectacular, featuring a heated 2,500 sqft driveway, epoxy-finished 4-car garages with EV charging, and manicured landscaping w an automatic irrigation sys
Ask about this home
A HOMEH agent will answer your questions about this home.
Around this home
Daily convenience, out of 100, from the distances below
Schools nearby
School rating, out of 10.
Helpful calculators
Your HOMEH agent

"I would see it this week."