

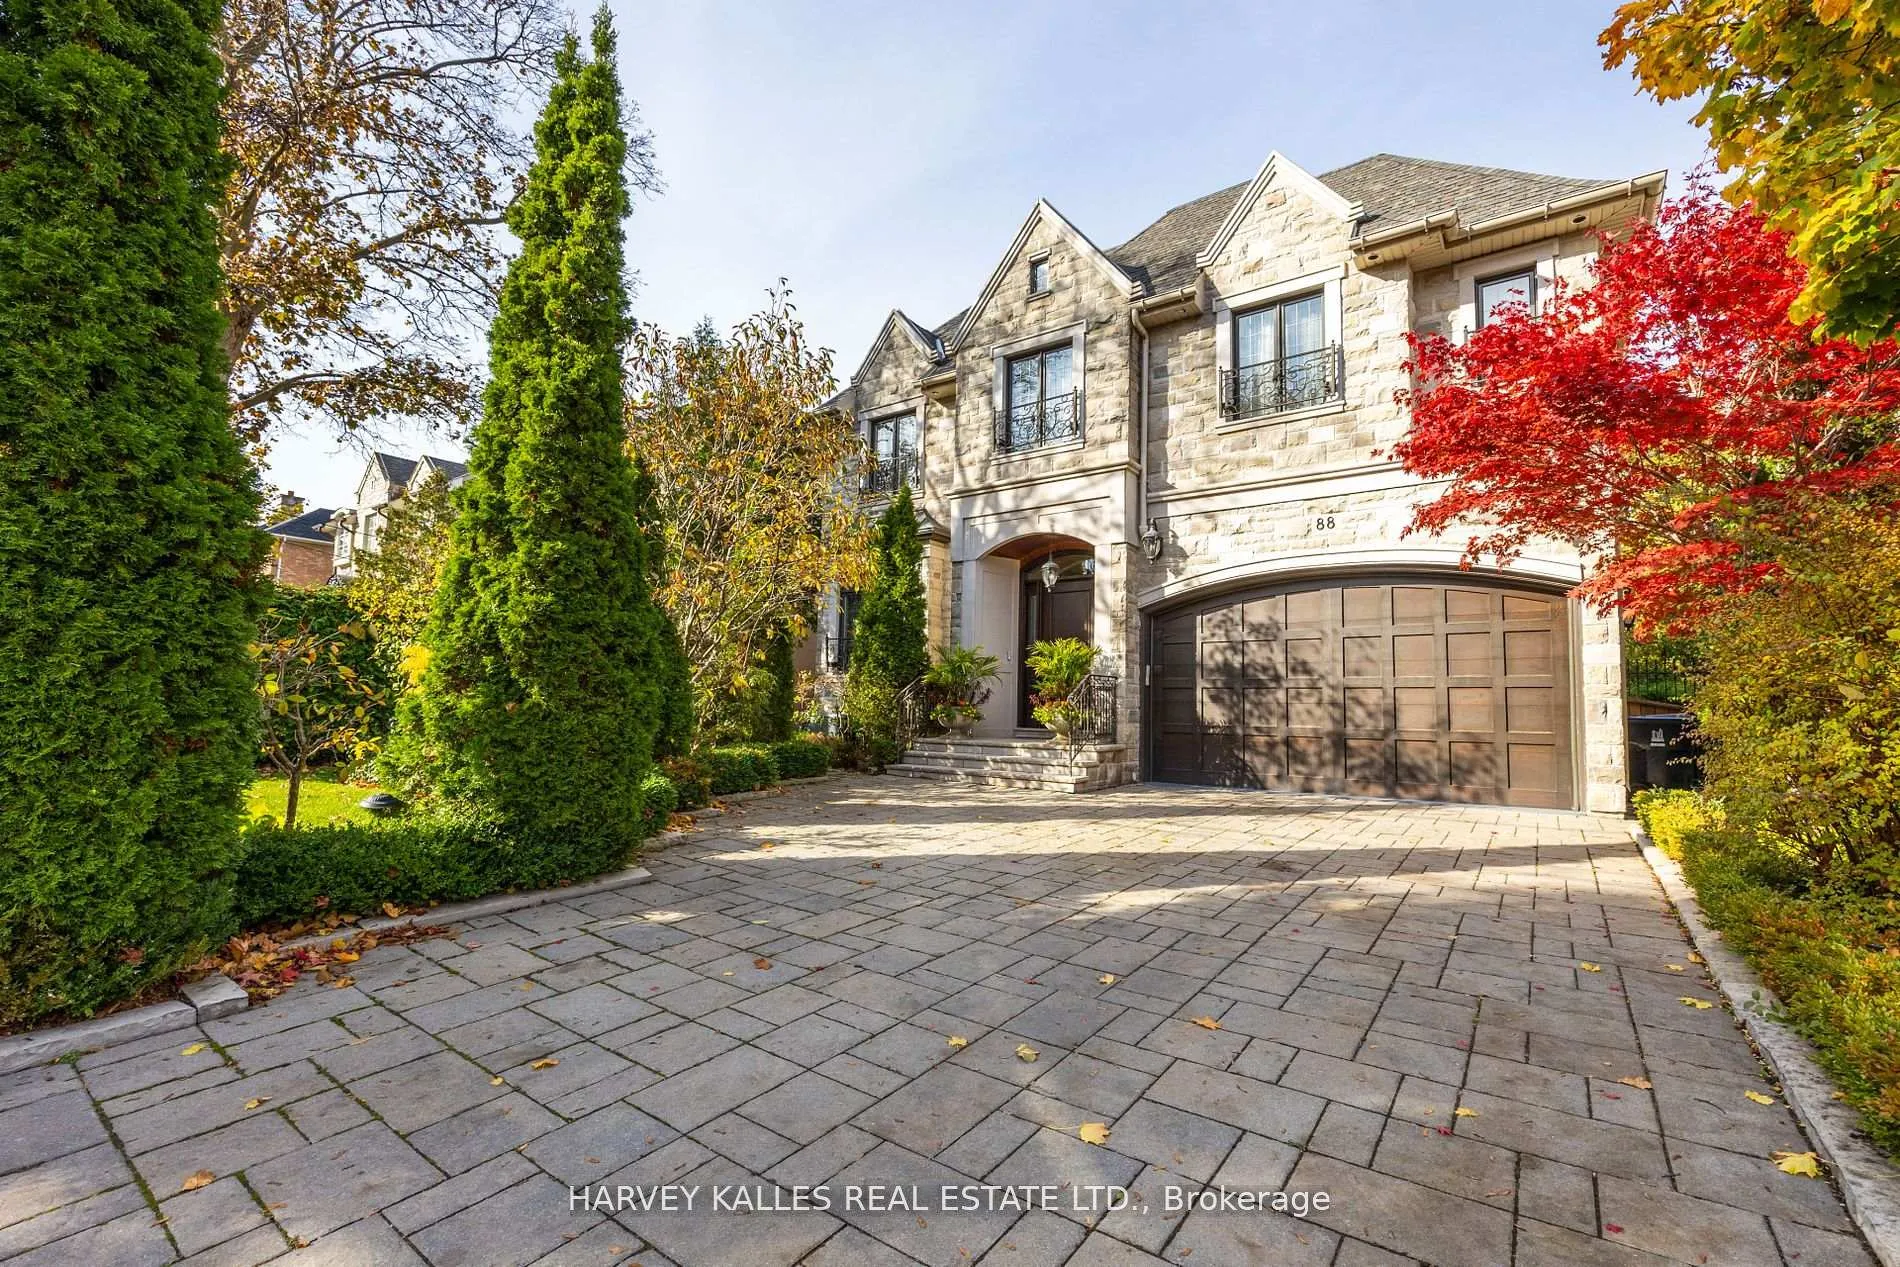
88 Beechwood Avenue
88 Beechwood Avenue
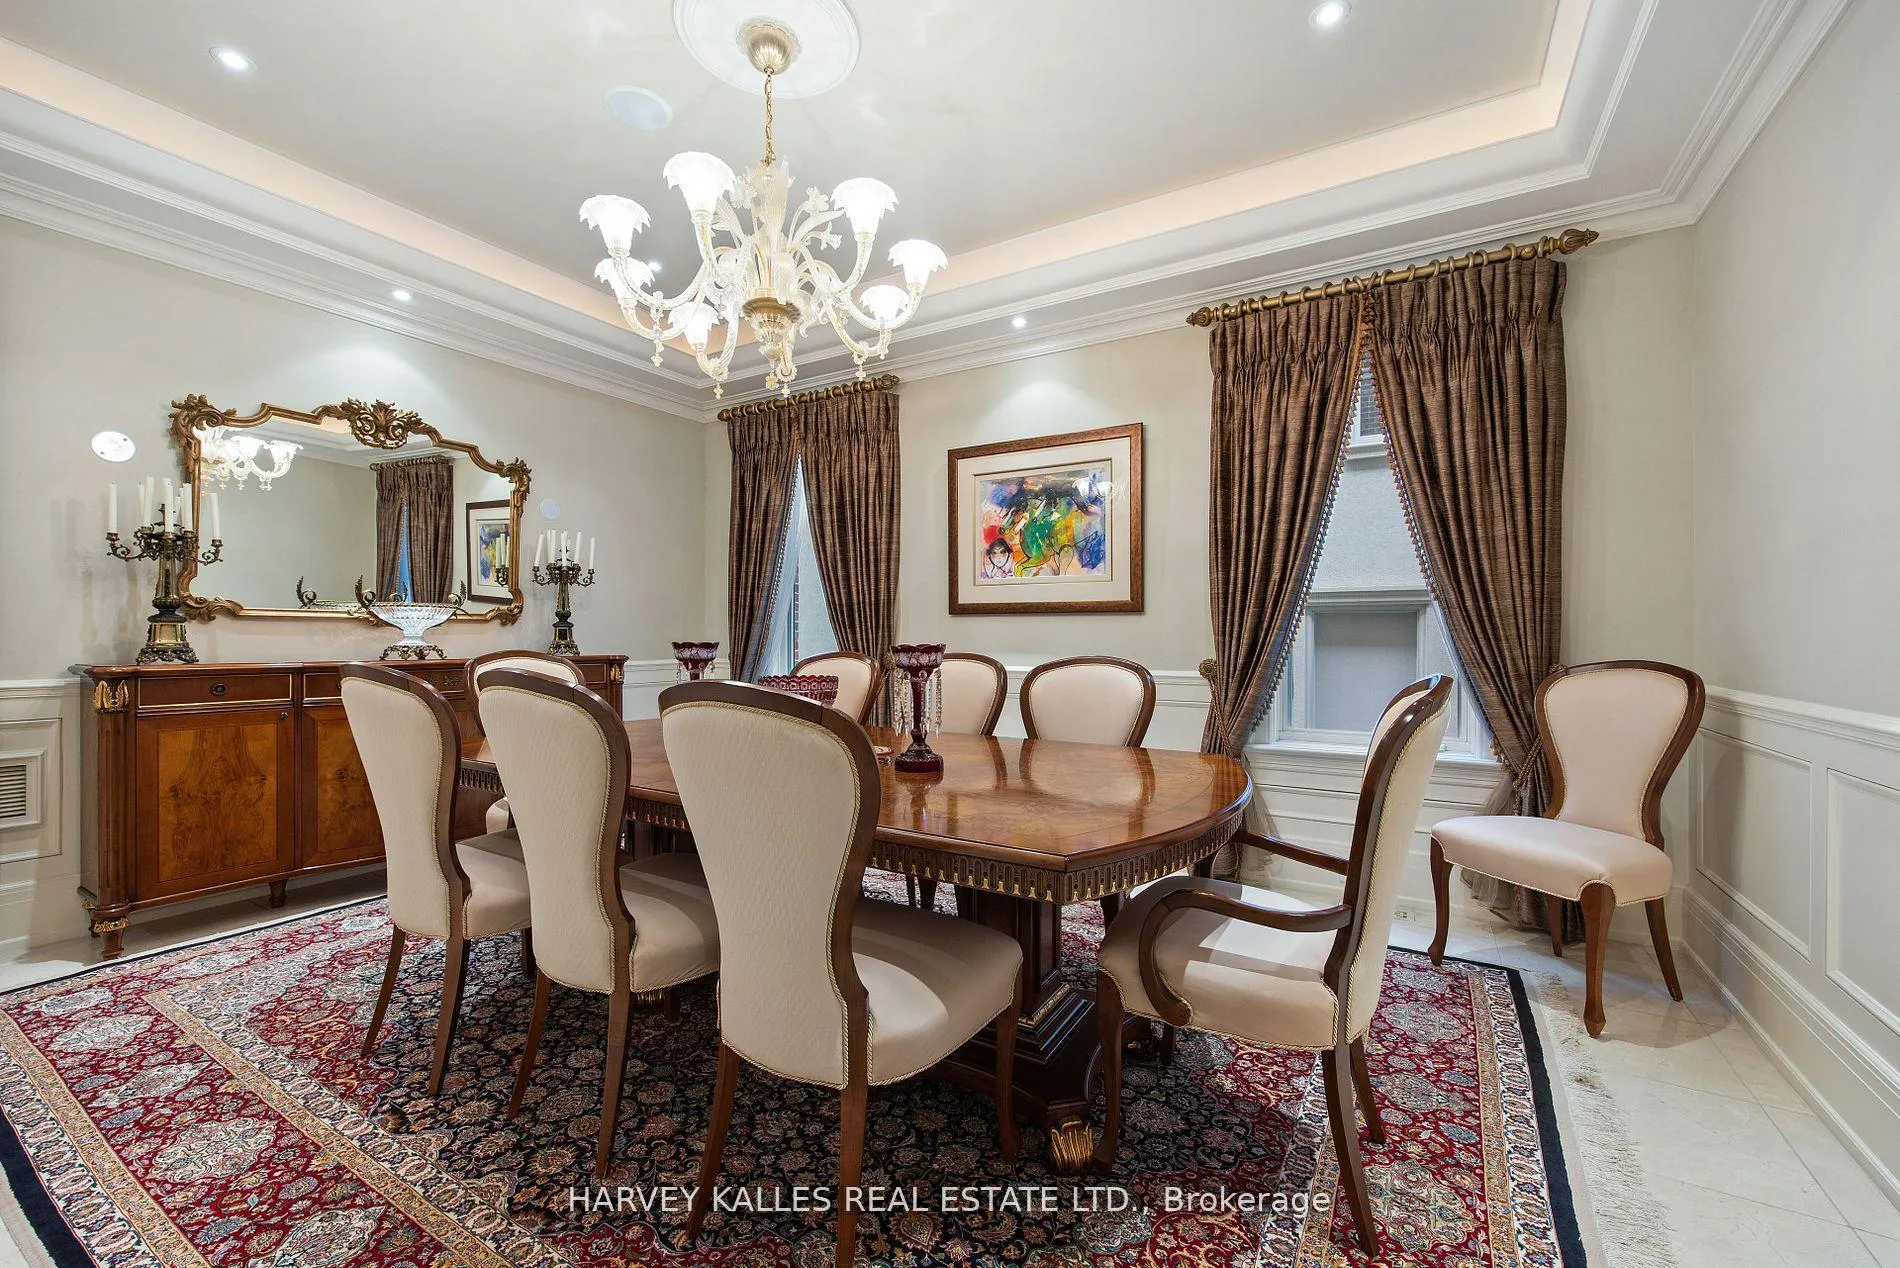 See all 38 photos
Property history
Facts and features
- BasementWalk-out
- Water, sewerMunicipal
- HeatingForced air
- CoolingCentral air
- Hardwood floors
- Fireplace
- Central air
The homeDetached, 2-storey, 3,500–5,000 sq ft
- Type: Detached
- Style: 2-storey
- Living space: 3,500–5,000 sq ft
- Basement: Finished with walk-out
InsideFireplace Yes, family room, fireplace insert, natural gas, rec room, Marble, Ceramic, Hardwood, Broadloom, Upper level
- Fireplace: Yes, family room, fireplace insert, natural gas, rec room
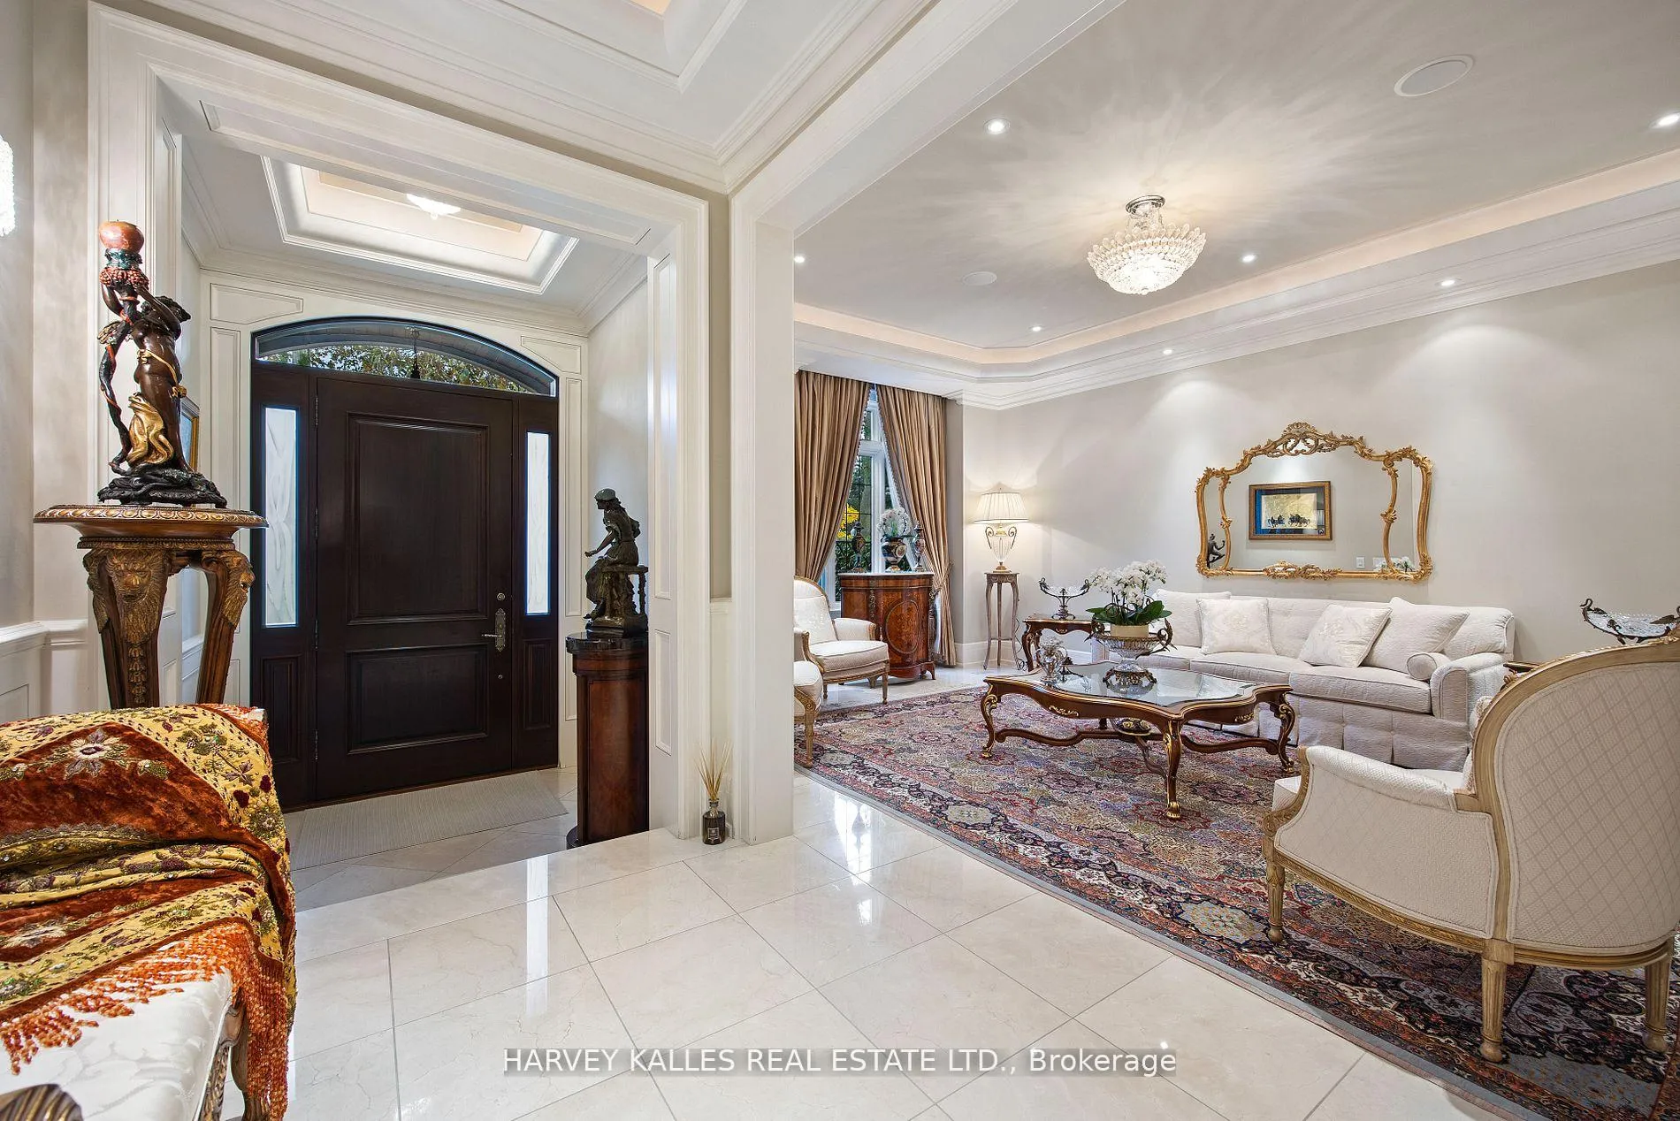
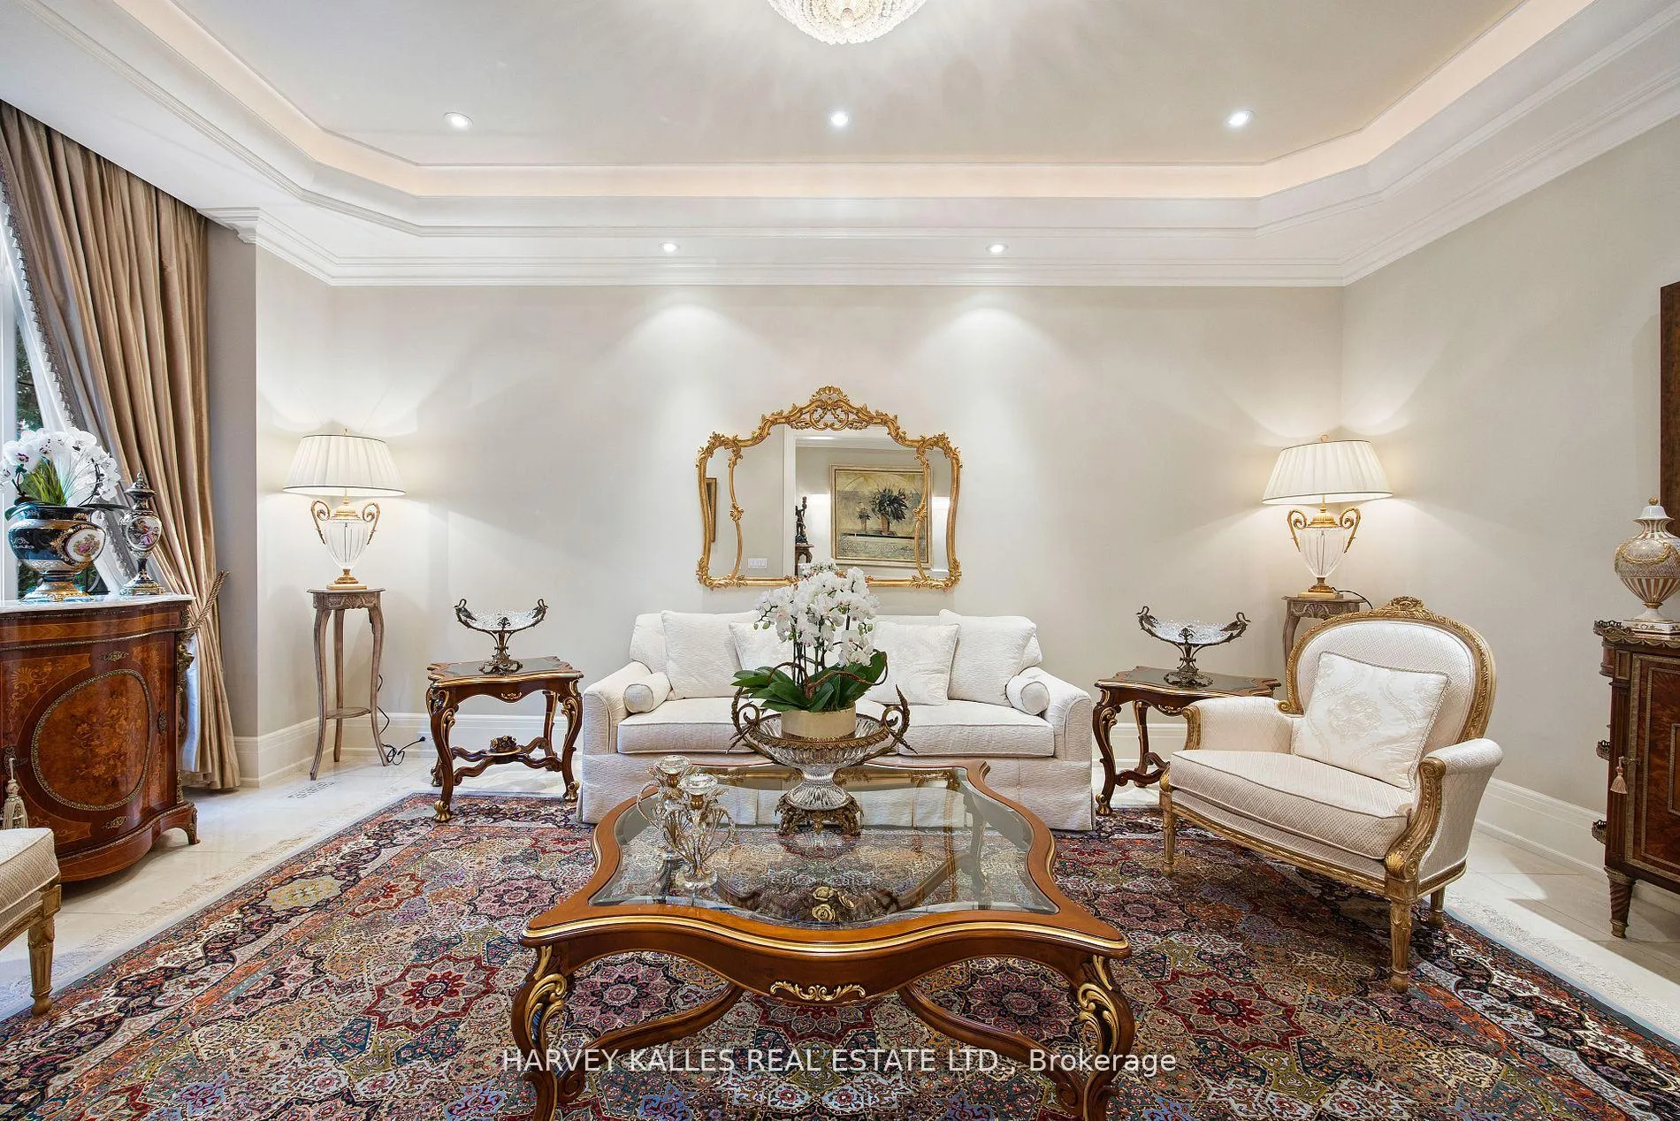
- Flooring: Marble, Ceramic, Hardwood, Broadloom
- Laundry: Upper level
- Features: Auto garage door remote, bar fridge, central vacuum, floor drain, intercom, sauna, sump pump, water heater owned, water meter
- Security: Alarm system, monitored, carbon monoxide detectors, heat detector, smoke detector
- Rooms above ground: 9
- Rooms in the basement: 2
- Bedrooms: 4 + 2 in the basement
- Bathrooms: 7
- Kitchens: 1
- Family room: Yes
Outside and lotConcrete, stone, Asphalt shingle, Concrete
- Exterior: Concrete, stone
- Roof: Asphalt shingle
- Foundation: Concrete
- Features: Awnings, landscaped, lawn sprinkler system, paved yard, year round living
- Accessibility: Accessible public transit nearby, parking, remote devices
- Size: 50 × 145 ft
- Zoning: Residential
Parking2 Garage, Detached, Private
- Spaces: 2 Garage
- Garage: Detached
- Driveway: Private
Heating, water and powerForced air, gas, Central air, Municipal water
- Heating: Forced air, gas
- Cooling: Central air
- Water: Municipal water
- Sewer: Municipal sewer
Costs and taxesTaxes $25,371 a year, HST included in the price, Rental items None
- Taxes, 2025: $25,371 a year
- HST: HST included in the price
- Rental items: None
Included in the salePanelled subzero side by side fridge, wolf s/s 6 burner gas cooktop, hood fan, wolf wall oven & micro, 2 panelled asko dishwasher. gas fireplace in family room & basement. extras: freshly painted throughout. sauna, heated floor, electric generator, gas fireplace, smart electronic system, california shutters, audio system, 2 a/c units, central vacuum w/2 separate hoses, high ceilings, high baseboards, 2 furnaces, skylight, solid core doors, custom made designer silk window coverings.
- Included: Panelled subzero side by side fridge, wolf s/s 6 burner gas cooktop, hood fan, wolf wall oven & micro, 2 panelled asko dishwasher. gas fireplace in family room & basement. extras: freshly painted throughout. sauna, heated floor, electric generator, gas fireplace, smart electronic system, california shutters, audio system, 2 a/c units, central vacuum w/2 separate hoses, high ceilings, high baseboards, 2 furnaces, skylight, solid core doors, custom made designer silk window coverings.
NearbyFenced yard, school, public transit
- Close to: Fenced yard, school, public transit
Listing detailsC12116372, Sold, May 1, 2025
- MLS® number: C12116372
- Status: Sold
- Listed on: May 1, 2025
- Days on market: 32
- Updated: Jun 2, 2025
- Possession: 2025-05-01 / Immediate
- Occupied by: Vacant
- Listing brokerage: HARVEY KALLES REAL ESTATE LTD.
About this home
88 Beechwood Avenue, North York (Bridle Path-Sunnybrook-York Mills), ON M2L 1J5
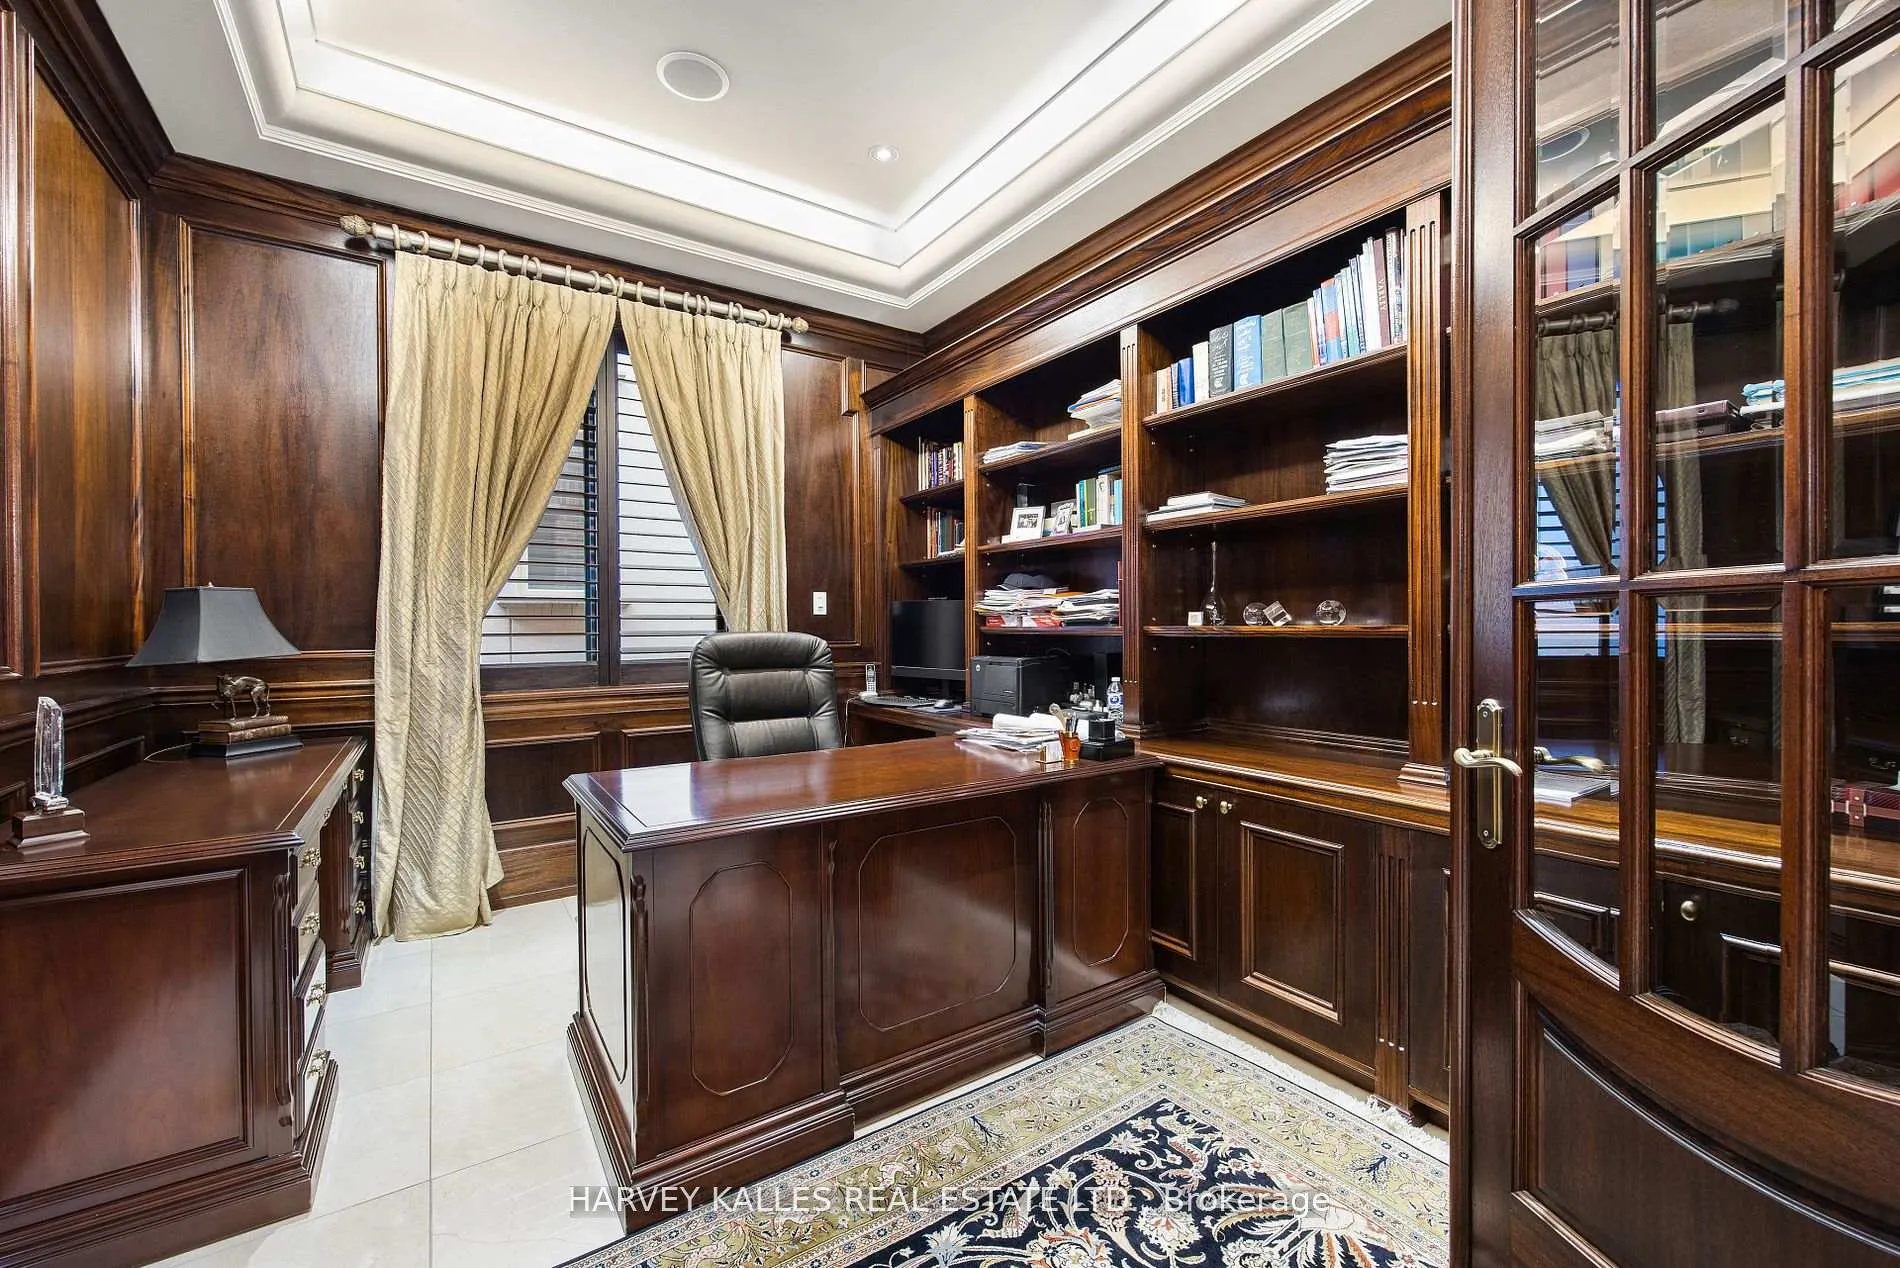
Elegance, sophisticated custom built home by the owner. Located in the south of York Mills. Exquisitely maintained, approximately 5000 sq.ft living space. Main floor offers marble flooring, 10 ft ceiling, brand new open concept kitchen, high end appliances. Family size deck with engineering wood and glass railing. Second floor offers 4 large br's with its own ensuite, master br has cove ceiling, 2 w/in closets, 7pc ensuite, high quality white oak floor, skylight, pot lights, laundry rm, 9 ft ceiling, finished walk-up bsmt w/wet bar, wine rack, sauna, nanny's rm, heated floor, 2 furnaces, 2 cac, central vacuum, gas fireplace, emergency generator, smart electronic system, alarm.
Ask about this home
A HOMEH agent will answer your questions about this home.
Around this home
Daily convenience, out of 100, from the distances below
Schools nearby
School rating, out of 10.
Helpful calculators
Your HOMEH agent

"I would see it this week."