

45 Bayview Ridge
45 Bayview Ridge
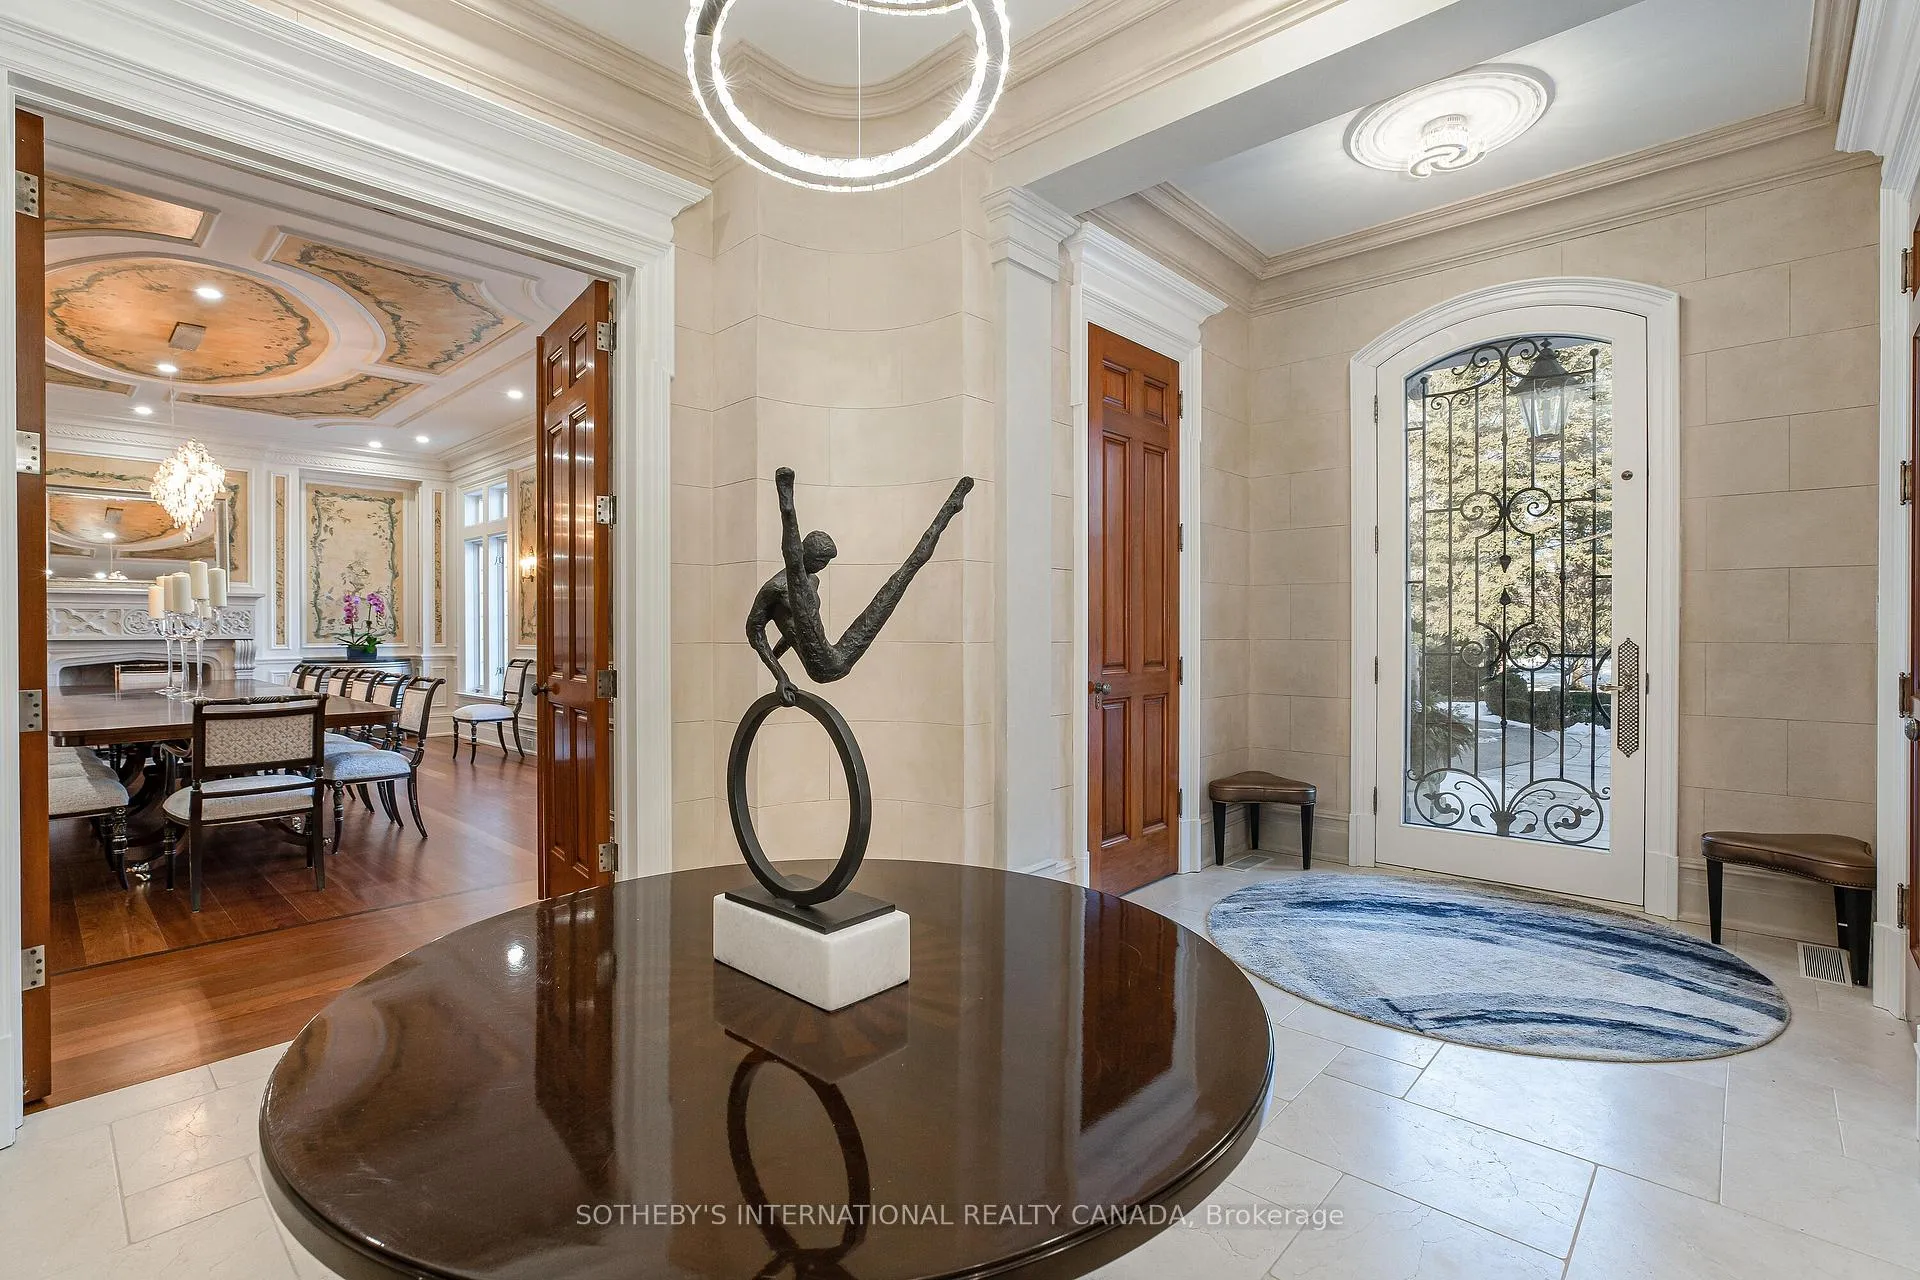 See all 41 photos
Property history
- $22,500,000ExpiredList: 2026-01-14|End: 2026-09-30|259 daysC12694680
- $22,500,000ExpiredList: 2025-07-02|End: 2025-12-31|182 daysC12256564
- $22,500,000ExpiredList: 2025-01-06|End: 2025-06-30|175 daysC11908866
- $22,500,000ExpiredList: 2024-01-10|End: 2024-12-31|356 daysC7391256
Facts and features
- BasementApartment
- Age of home16–30 years
- Water, sewerMunicipal
- HeatingForced air
- Second kitchen
- Hardwood floors
- Fireplace
- Central air
- Pool
The homeDetached, 2-storey, Age 16–30 years
- TypeDetached
- Style2-storey
- Age16–30 years
- Living space5,000+ sq ft
- BasementApartment, finished
InsideFireplace Yes, Hardwood, Upper level
- FireplaceYes
- FlooringHardwood
- LaundryUpper level
- Rooms above ground21
- Bedrooms6 + 2 in the basement
- Bathrooms10
- Kitchens2
- Family roomYes
Outside and lotStone, Unknown, Block
- ExteriorStone
- RoofUnknown
- FoundationBlock
- PoolIndoor
- Size235.07 × 666.66 ft
Parking3 Garage, Attached, Circular drive
- Spaces3 Garage
- GarageAttached
- DrivewayCircular drive
Heating, water and powerForced air, gas, Central air, Municipal water
- HeatingForced air, gas
- CoolingCentral air
- WaterMunicipal water
- SewerMunicipal sewer
Costs and taxesTaxes $90,807 a year, HST included in the price
- Taxes, 2025$90,807 a year
- HSTHST included in the price
Included in the saleOver 15k sq ft of living space, 6+2 beds, 10 baths, 10+ parking, 7 fireplaces, bordeaux inspired wine cellar, tasting/cigar rm, grand dining rm w/ fire, luxe sauna, two pools, tennis crt, reflecting pond, gym, nanny suite & sunset view.
- IncludedOver 15k sq ft of living space, 6+2 beds, 10 baths, 10+ parking, 7 fireplaces, bordeaux inspired wine cellar, tasting/cigar rm, grand dining rm w/ fire, luxe sauna, two pools, tennis crt, reflecting pond, gym, nanny suite & sunset view.
Listing detailsC12694680, Expired, Jan 14, 2026
- MLS® numberC12694680
- StatusExpired
- Listed onJan 14, 2026
- Days on market259
- UpdatedSep 30, 2026
- PossessionFlexible
- Occupied byOwner
- Listing brokerageSOTHEBY'S INTERNATIONAL REALTY CANADA
About this home
45 Bayview Ridge, North York (Bridle Path-Sunnybrook-York Mills), ON M2L 1E3
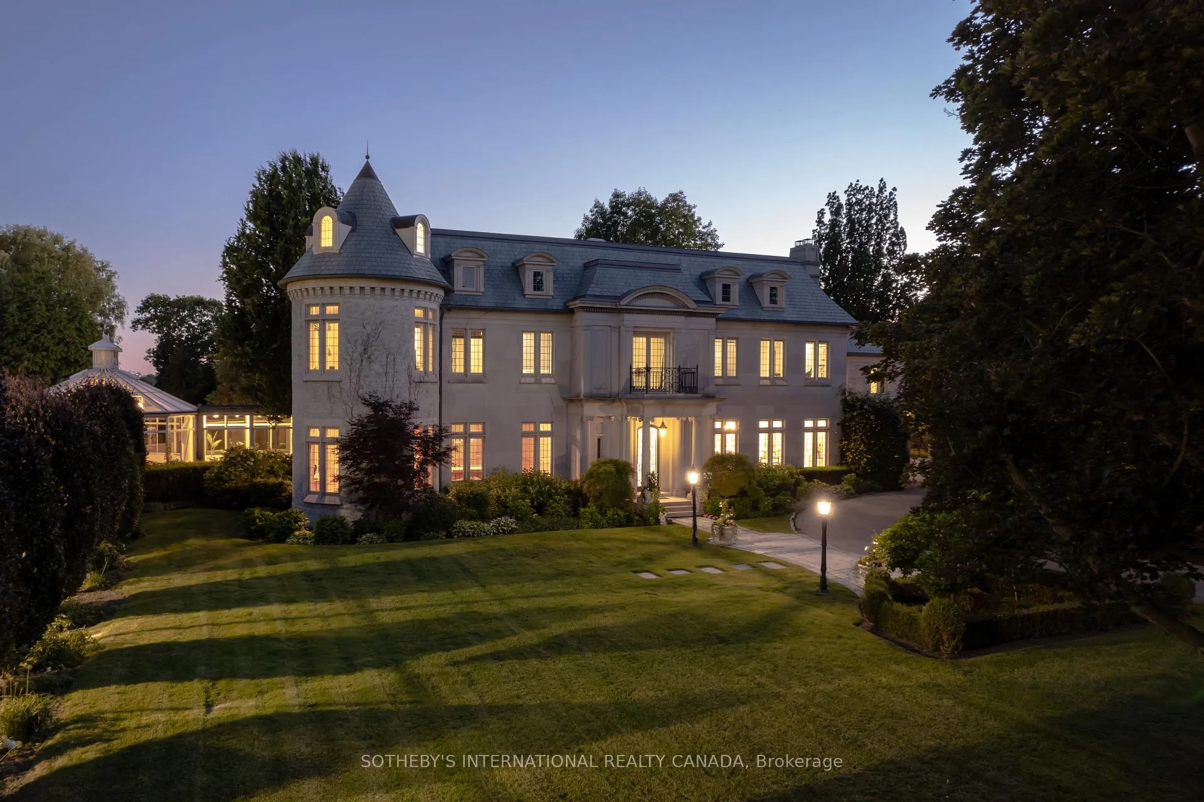
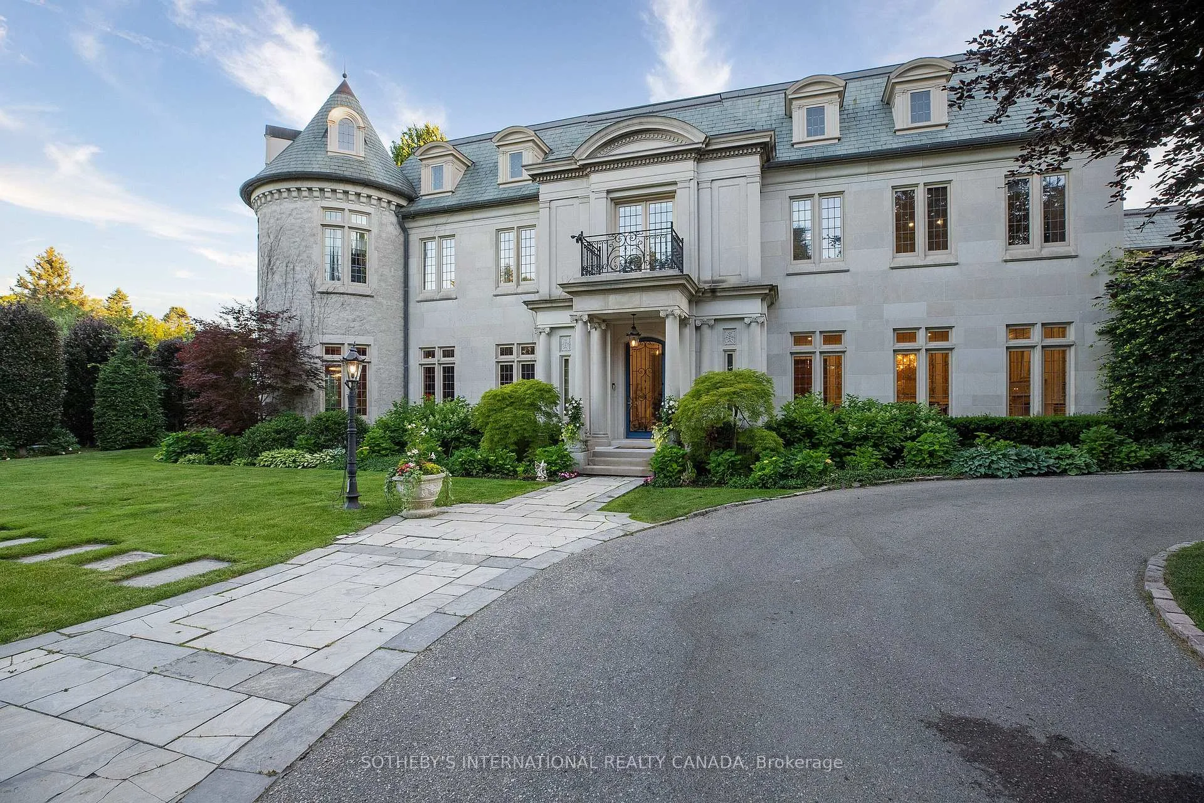
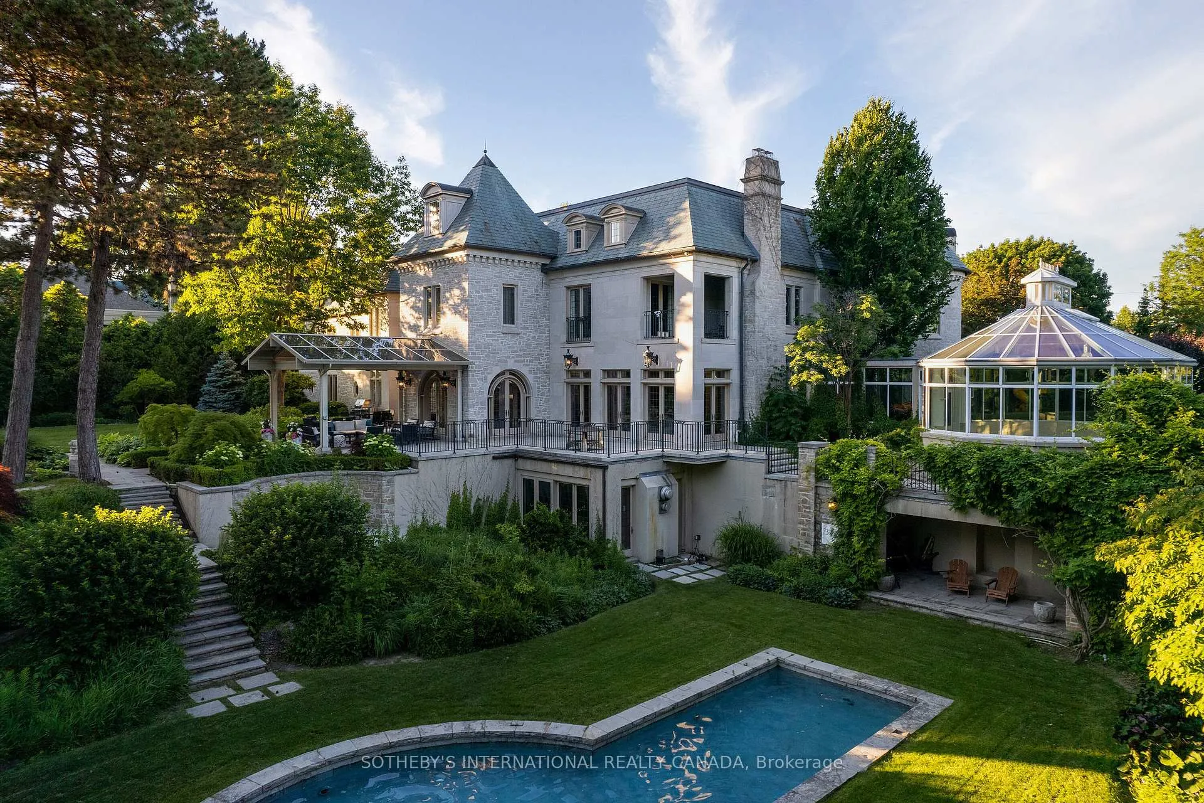
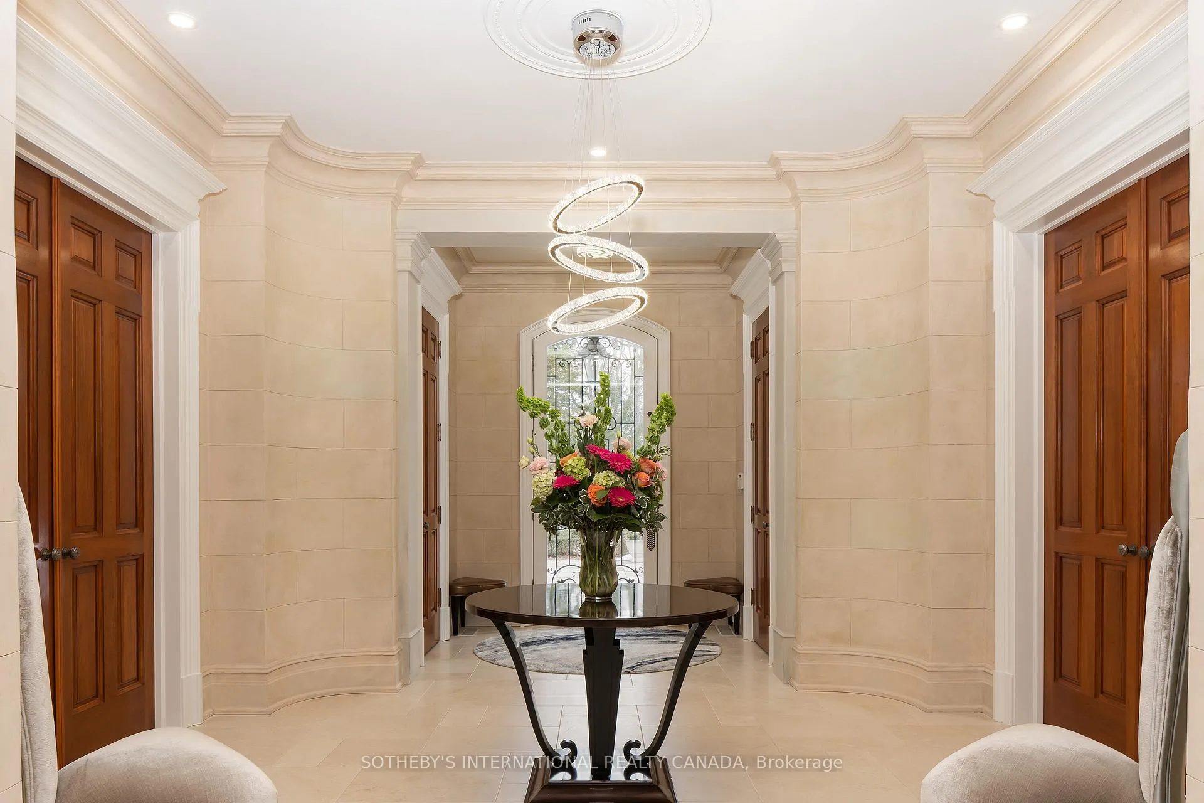
Arguably one of Torontos most iconic estates, this French-style chateau is an extraordinary expression of European grandeur on a 3.12-acre double lot in the prestigious enclave of Bayview Ridge. Designed by renowned architect Gordon Ridgely, the residence commands unobstructed western views over the Rosedale Golf Club. Beyond the stately stone gates and circular drive, manicured gardens by Ron Holbrook frame a breathtaking setting featuring a negative-edge infinity pool, a reflecting pond with a stepped waterfall, tennis court, kitchen gardens, flagstone terraces, and a stone cabana. The striking facade spans nearly 150 feet, clad in Indiana buff limestone and rubble stone with Vermont unfaded green slate shingles and lead-coated copper details. An ivy-clad turret anchors the asymmetrical design, lending the home its signature silhouette. Inside, over 15,000 square feet of living space showcases Brazilian cherry wood floors with African wenge inlay, acid-etched antique Crema Marfil marble, coffered ceilings, Indiana limestone fireplaces, and solid North American cherry doors. Six principal bedrooms and two additional suites are complemented by ten baths and warm, richly detailed interiors. The main floor features an impressive library and office with wood-burning fireplace, a grand dining room with artisan-painted walls and ceilings, a conservatory beside the spacious family room, and a sunlit morning room perfect for coffee. Three staircases, including a hidden passage, lead to the lower level with a Bordeaux-inspired wine cellar, cigar room, gym, nanny suite with two bedrooms, a full kitchen, and a large recreation space. Upstairs, the primary suite offers a six-piece spa bathroom, dual dressing rooms, gas fireplace, and sweeping views. Each bedroom enjoys an ensuite bath and sitting area, blending luxury with practicality. This remarkable estate is a once-in-a-generation offering at once grand, intimate, and built to endure.
Ask about this home
A HOMEH agent will answer your questions about this home.
Around this home
Daily convenience, out of 100, from the distances below
Schools nearby
School rating, out of 10.
Helpful calculators
Your HOMEH agent

"I would see it this week."