

148 Highland Crescent
148 Highland Crescent
 See all 50 photos
Property history
Facts and features
- BasementWalk-up
- Water, sewerMunicipal
- HeatingForced air
- CoolingCentral air
- Second kitchen
- Hardwood floors
- Fireplace
- Central air
The homeDetached, 2-storey, 5,000+ sq ft
- TypeDetached
- Style2-storey
- Living space5,000+ sq ft
- BasementFinished, walk-up
InsideFireplace Yes, Hardwood, Heated, Upper level
- FireplaceYes
- FlooringHardwood, Heated
- LaundryUpper level
- FeaturesCentral vacuum, other
- Rooms above ground11
- Rooms in the basement5
- Bedrooms5 + 1 in the basement
- Bathrooms7
- Kitchens2
- Family roomYes
Outside and lotBrick, Shingles, Concrete
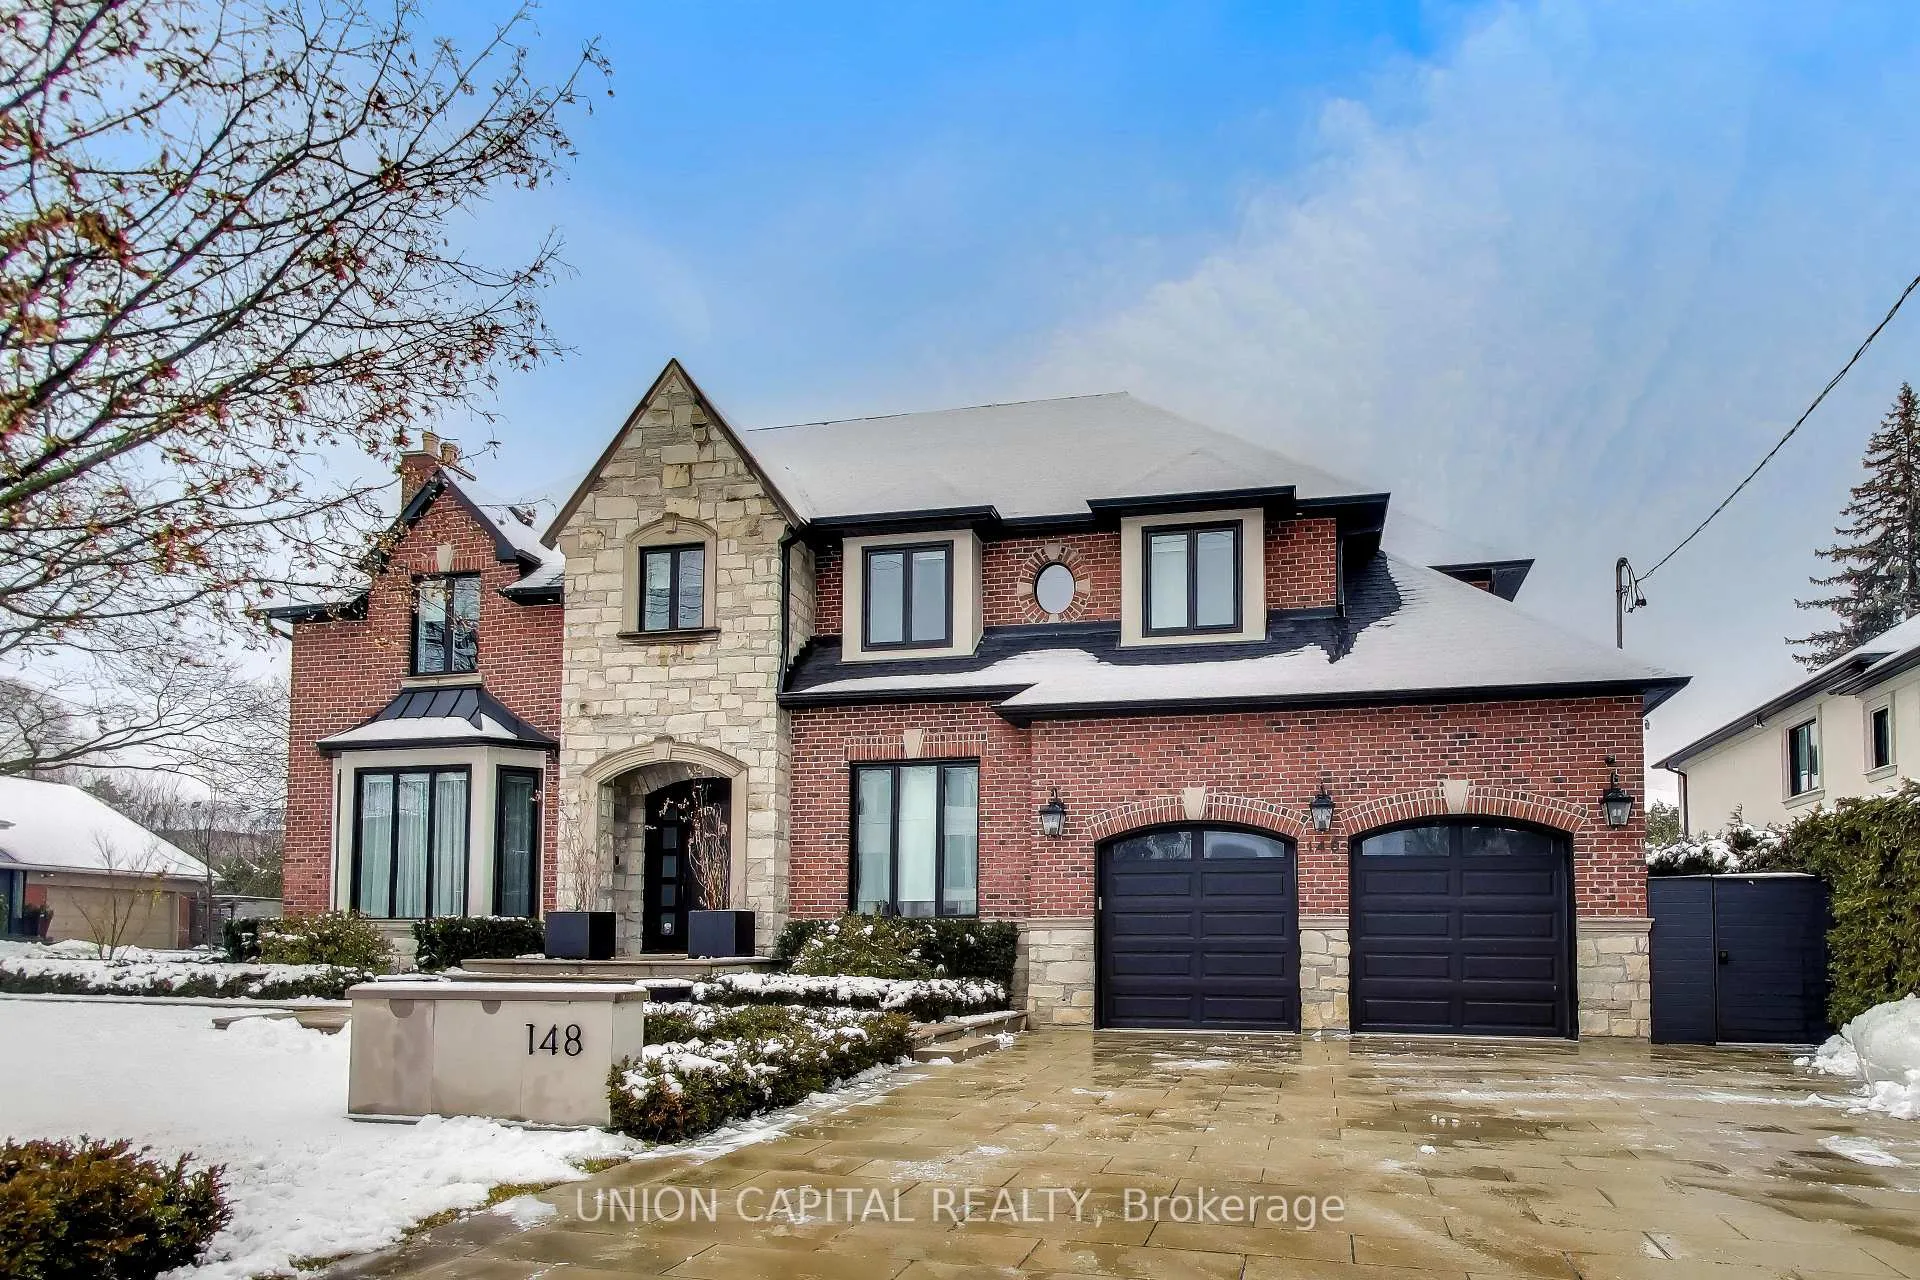
- ExteriorBrick
- RoofShingles
- FoundationConcrete
- Size80 × 145 ft
Parking2 Garage, Built-in, Private
- Spaces2 Garage
- GarageBuilt-in
- DrivewayPrivate
Heating, water and powerForced air, gas, Central air, Municipal water
- HeatingForced air, gas
- CoolingCentral air
- WaterMunicipal water
- SewerMunicipal sewer
Costs and taxesTaxes $32,433 a year, HST included in the price
- Taxes, 2025$32,433 a year
- HSTHST included in the price
Included in the saleTwo gas burner and related equipment. central air conditioning. lutron lighting system. tv brackets and tvs. nest thermostat. toto toilets throughout. heated stone floors. custom built-in cabinetry. security system. security cameras. built-in speakers. sonos system. central vacuum with two hoses. multiple fireplaces. skylight. marble floors. quarter sawn white oak hardwood floors. pot lights. sconces. light fixtures. all window coverings. kitchen and all built-ins by bellini. antique brass staircase railing by classic iron works. appliances include: stainless steel viking refrigerator/freezer with ice and water dispenser, marvel wine refrigerator, paneled miele dishwasher, miele 5 burner gas cooktop, best hood fan, two paneled miele refrigerator/freezers, miele oven, miele steam oven, miele oven/ microwave and a samsung washer and dryer.
- IncludedTwo gas burner and related equipment. central air conditioning. lutron lighting system. tv brackets and tvs. nest thermostat. toto toilets throughout. heated stone floors. custom built-in cabinetry. security system. security cameras. built-in speakers. sonos system. central vacuum with two hoses. multiple fireplaces. skylight. marble floors. quarter sawn white oak hardwood floors. pot lights. sconces. light fixtures. all window coverings. kitchen and all built-ins by bellini. antique brass staircase railing by classic iron works. appliances include: stainless steel viking refrigerator/freezer with ice and water dispenser, marvel wine refrigerator, paneled miele dishwasher, miele 5 burner gas cooktop, best hood fan, two paneled miele refrigerator/freezers, miele oven, miele steam oven, miele oven/ microwave and a samsung washer and dryer.
NearbyGolf, park, public transit, school
- Close toGolf, park, public transit, school
Listing detailsC12699910, Sold, Jan 15, 2026
- MLS® numberC12699910
- StatusSold
- Listed onJan 15, 2026
- Days on market39
- UpdatedFeb 23, 2026
- Possession1-29 days
- Occupied byOwner
- Listing brokerageUNION CAPITAL REALTY
About this home
148 Highland Crescent, North York (Bridle Path-Sunnybrook-York Mills), ON M2L 1H3
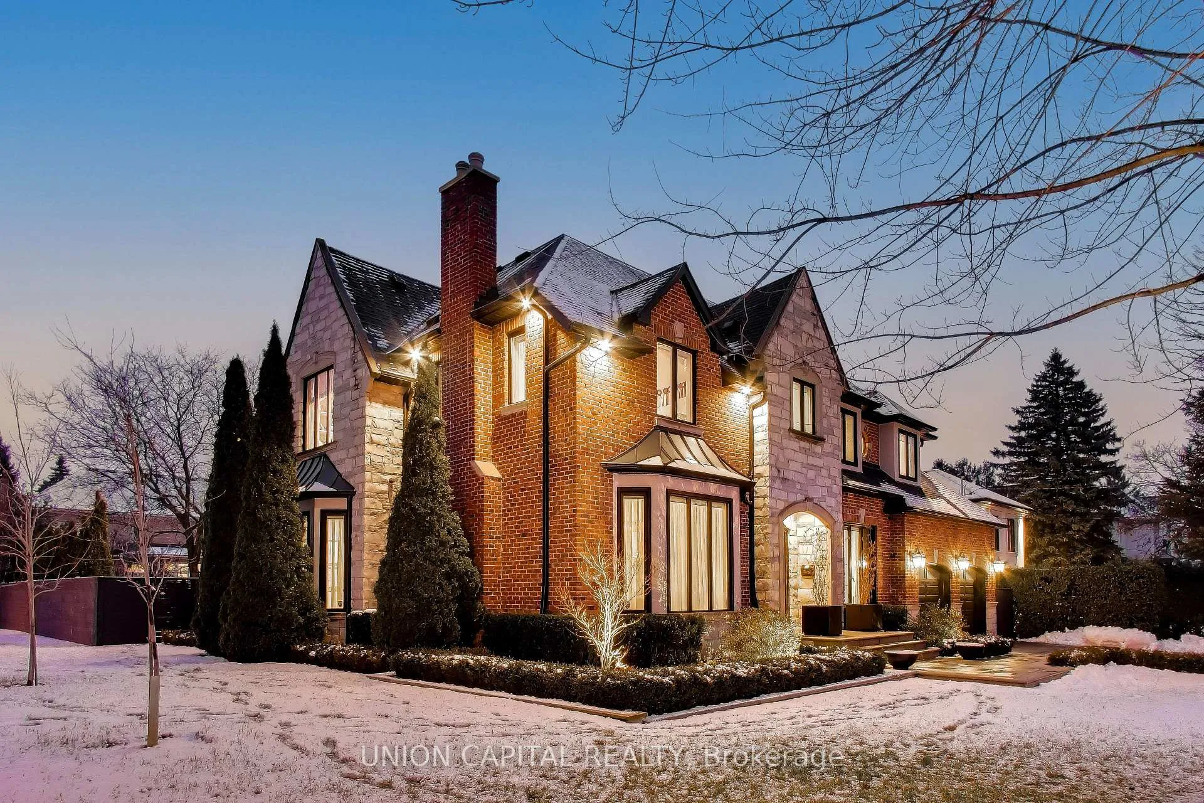
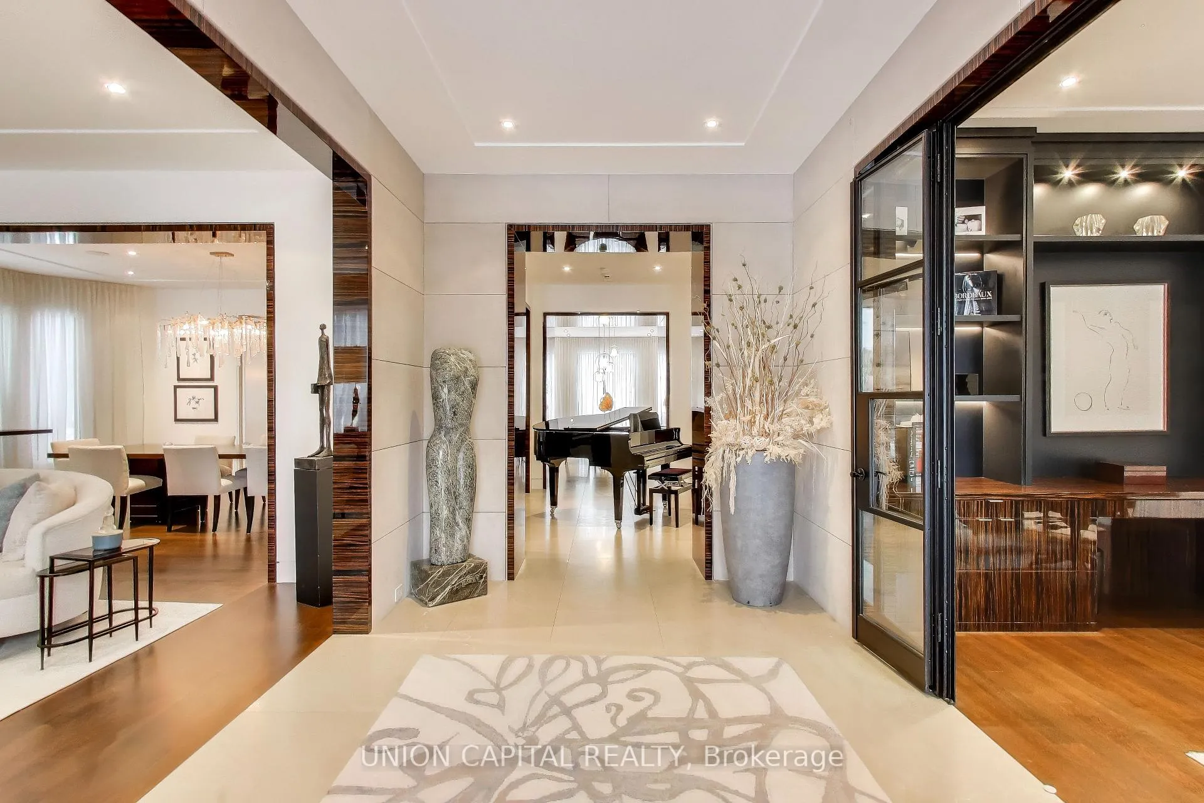
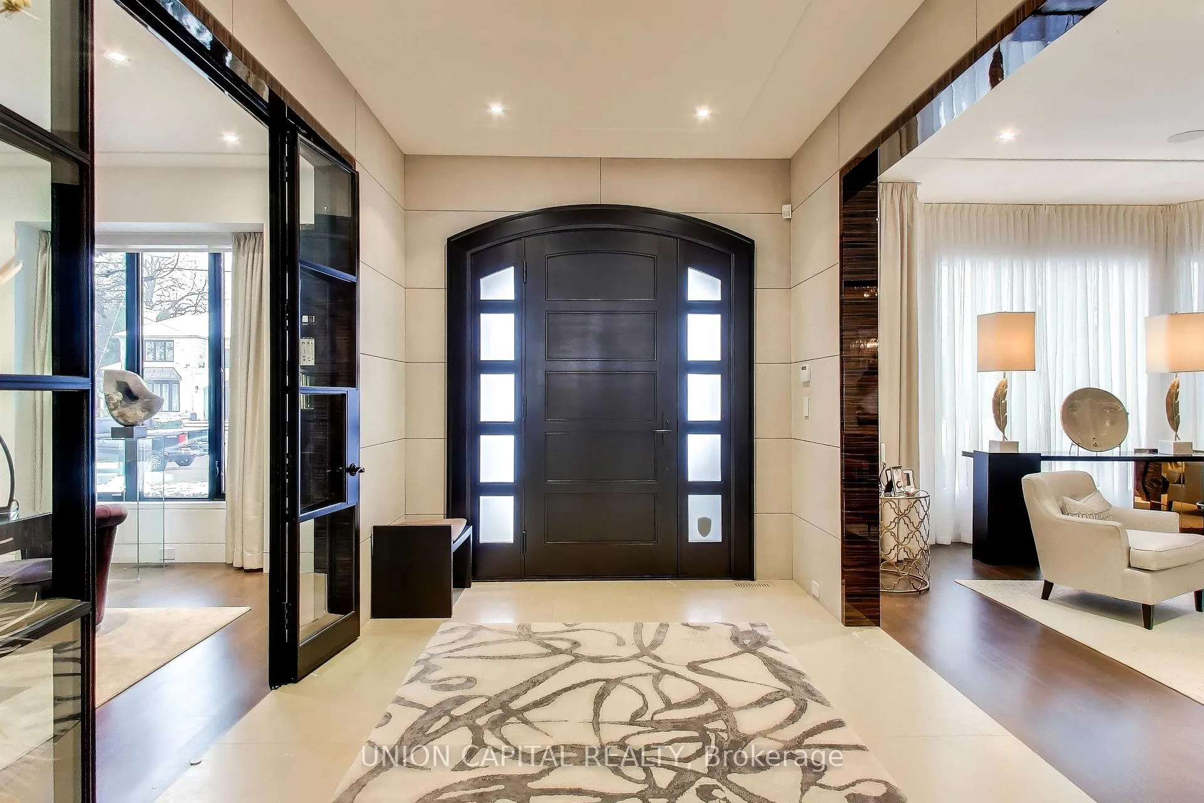
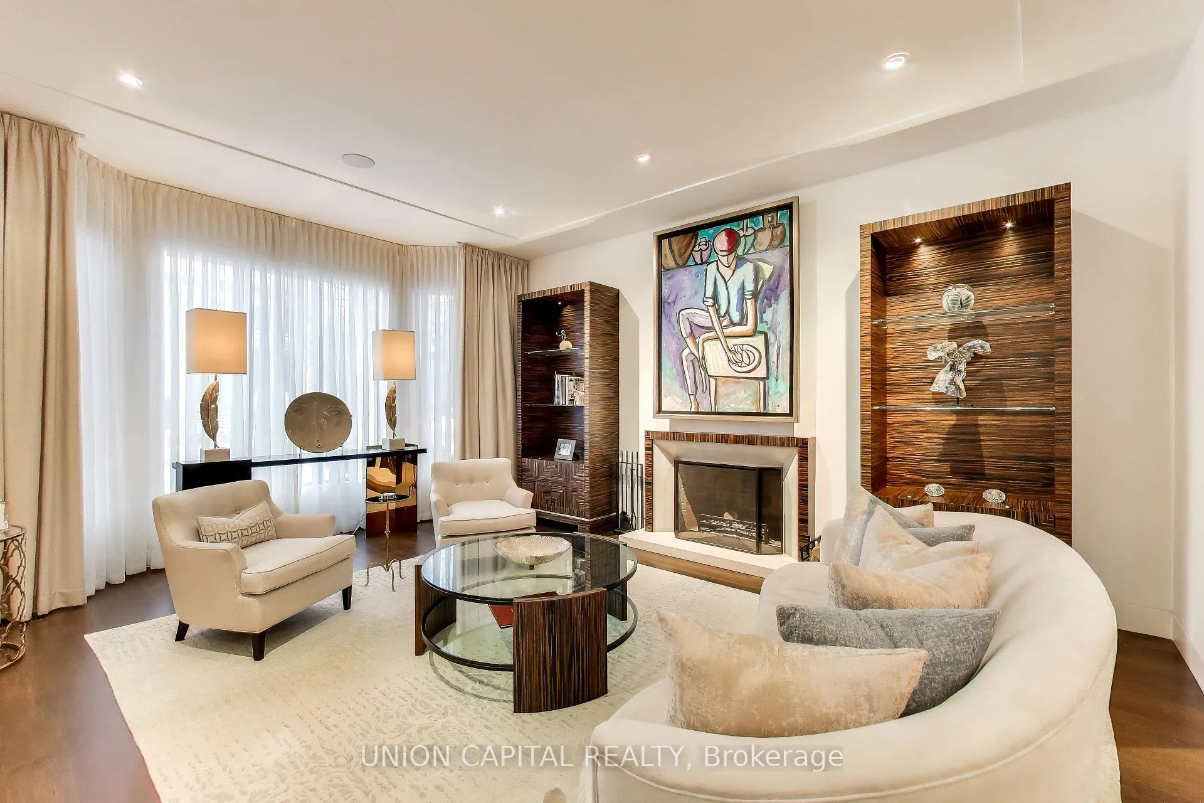
Exceptional family home offering over 5,000 sq. ft. of beautifully finished living space in a prime North York location. This expansive residence features a finished walk-up basement, and an ideal layout for multi-generational living or entertaining. The main floor boasts elegant hardwood floors, a formal living and dining room with bay windows, a spacious family room with fireplace, and a chef's kitchen complete with centre island, breakfast bar, built-in shelving, and heated floors, flowing into a bright breakfast area with walk-out to the terrace. Situated steps from top-rated schools including York Mills Collegiate Institute, Crescent School, Toronto French School, and Havergal College, and minutes to elite private options. Enjoy close proximity to York Mills Park, Edwards Gardens, and the scenic trails of the Don Valley. Convenient access to Bayview Village, York Mills Shops, fine dining, golf courses, transit, and major highways completes this unparalleled offering.
Ask about this home
A HOMEH agent will answer your questions about this home.
Around this home
Daily convenience, out of 100, from the distances below
Schools nearby
School rating, out of 10.
Helpful calculators
Your HOMEH agent

"I would see it this week."