

73 Owen Boulevard
73 Owen Boulevard
 See all 35 photos
Property history
Facts and features
- BasementFinished
- Lot size60 × 179 ft
- Lease term12 months
- FurnishedUnfurnished
- Hardwood floors
- Fireplace
- Central air
The homeDetached, 2-storey, 3,000–3,500 sq ft
- TypeDetached
- Style2-storey
- Living space3,000–3,500 sq ft
- BasementFinished, crawl space
- WaterfrontNone
InsideFireplace Yes, family room, wood, natural gas, Marble, Hardwood, Tile, Ensuite, main level
- FireplaceYes, family room, wood, natural gas
- FlooringMarble, Hardwood, Tile
- LaundryEnsuite, main level
- Rooms above ground11
- Rooms in the basement2
- Bedrooms5
- Bathrooms5
- Kitchens1
- Family roomYes
Outside and lotStucco (plaster), brick, Asphalt shingle, Concrete block
- ExteriorStucco (plaster), brick
- RoofAsphalt shingle
- FoundationConcrete block
- FeaturesPatio
- Other structuresGarden shed
- Size60 × 179 ft
Parking2 Garage, Built-in, Private
- Spaces2 Garage
- GarageBuilt-in
- DrivewayPrivate
Heating, water and powerForced air, gas, Central air, Municipal water
- HeatingForced air, gas
- CoolingCentral air
- WaterMunicipal water
- SewerMunicipal sewer
- Natural gasYes
- HydroYes
- CableAvailable
- TelephoneAvailable
Rent and termsRent $6,300 a month, Entire property, Unfurnished
- Rent$6,300 a month
- Space for rentEntire property
- FurnishedUnfurnished
- Lease12 months
- Rental itemsSee schedule b
IncludedSee schedule b, See schedule b
- IncludedSee schedule b
- Not includedSee schedule b
NearbyHospital, library, public transit, rec./commun.centre, park, school
- Close toHospital, library, public transit, rec./commun.centre, park, school
Listing detailsC12563220, Rented, Nov 20, 2025
- MLS® numberC12563220
- StatusRented
- Listed onNov 20, 2025
- Days on market11
- UpdatedDec 1, 2025
- PossessionImmediate
- Occupied byVacant
- Listing brokerageROYAL LEPAGE REAL ESTATE SERVICES HEAPS ESTRIN TEAM
About this home
73 Owen Boulevard, North York (St. Andrew-Windfields), ON M2P 1G4
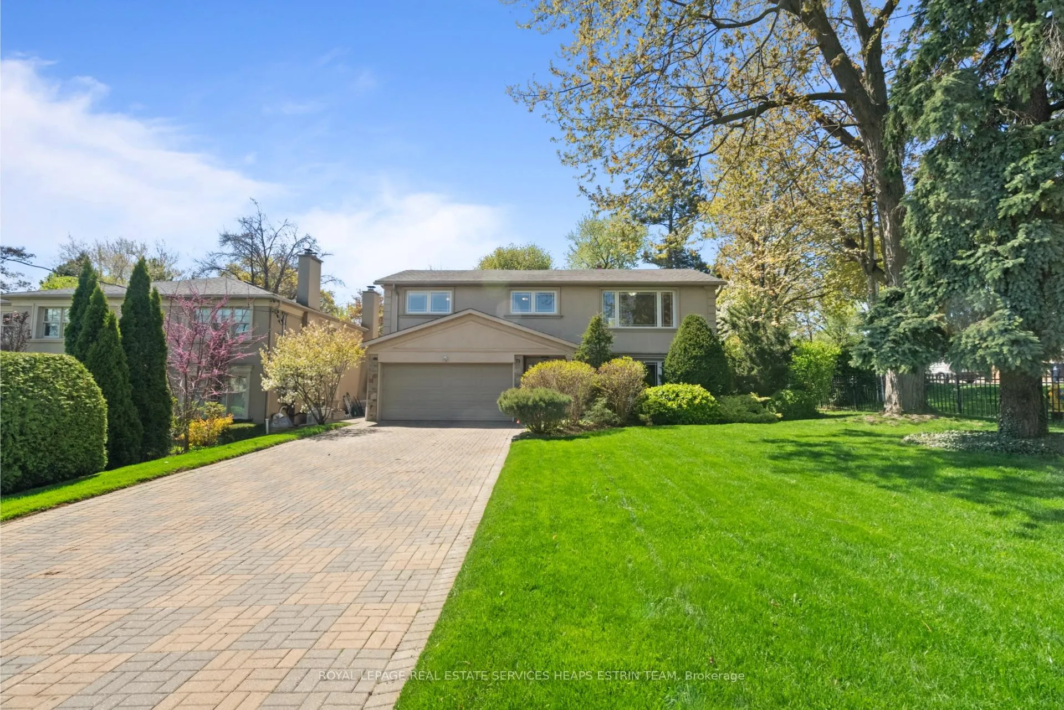
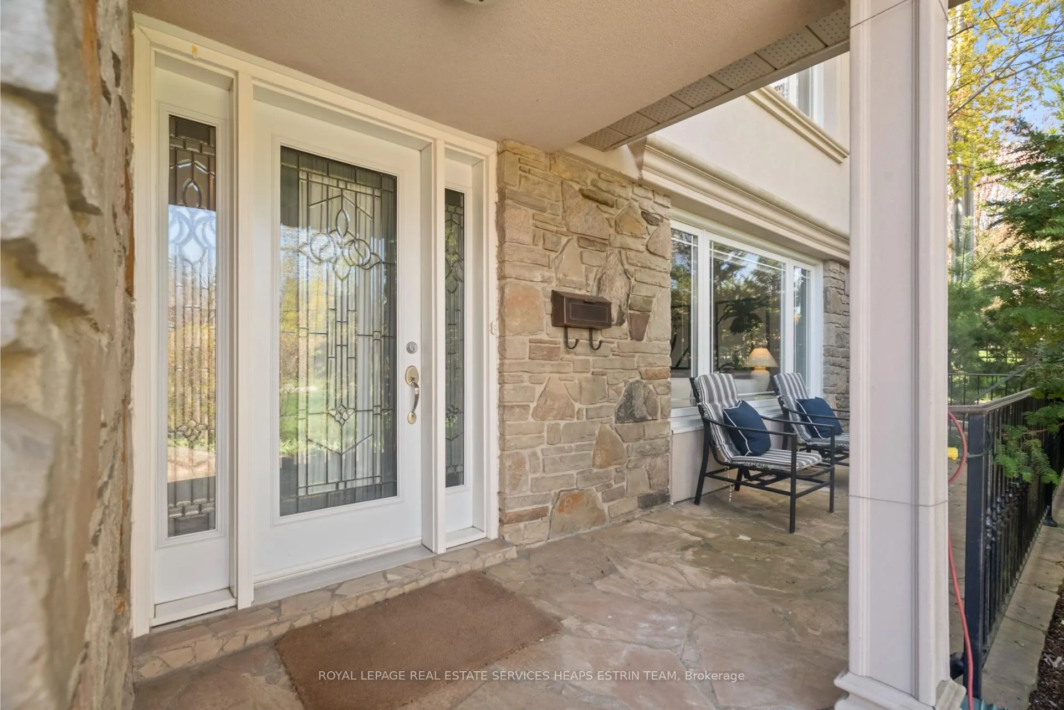
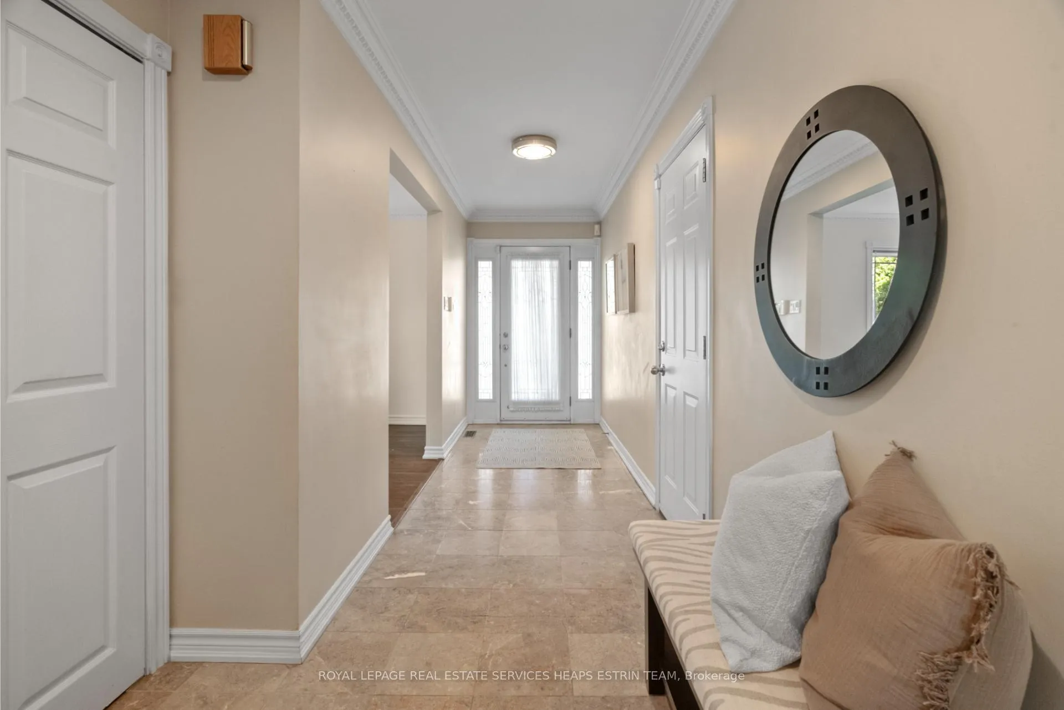
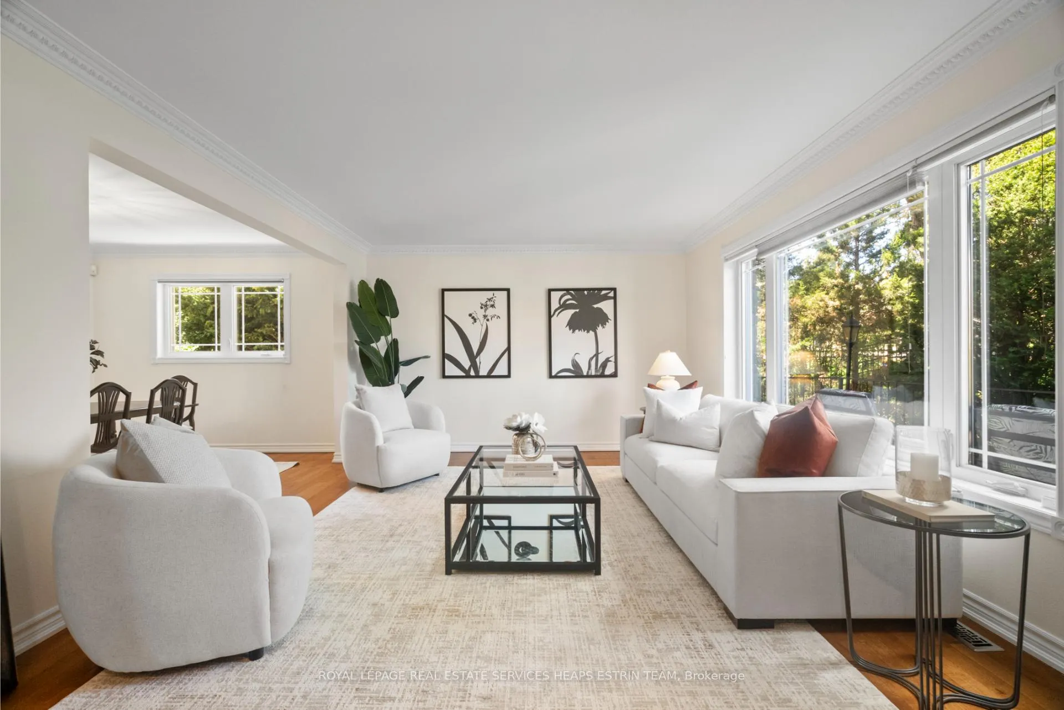
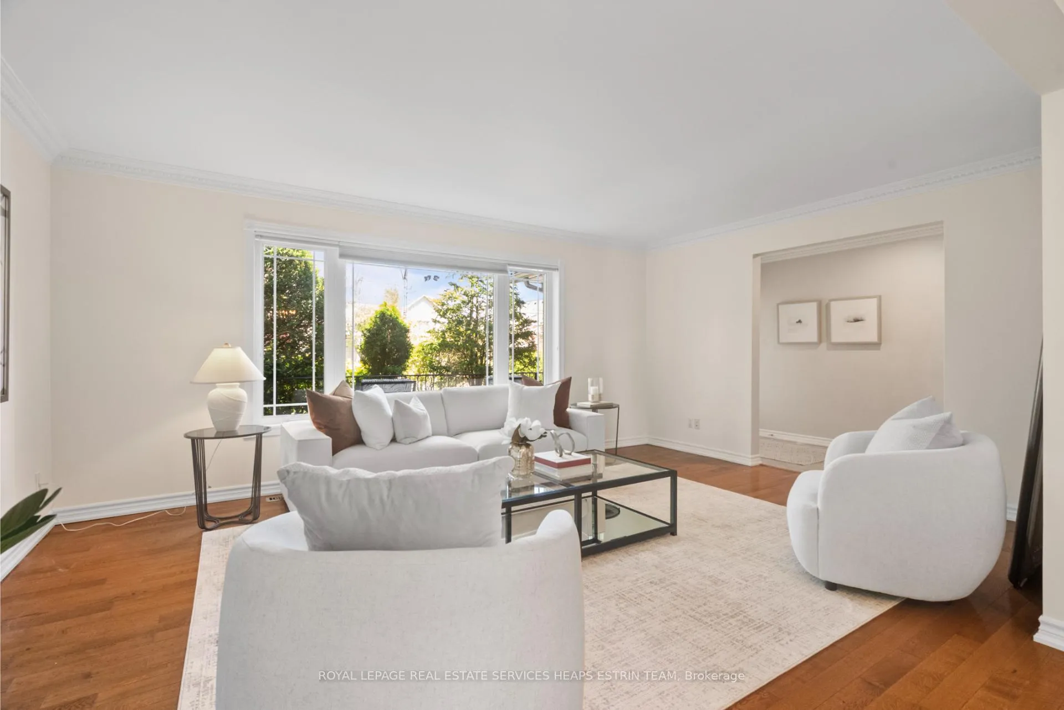
Welcome to 73 Owen Boulevard, a lovingly maintained, detached split-level home set on an exceptional 60 x 179 ft corner lot with a private four car drive in the heart of the prestigious St. Andrew's neighbourhood. Framed by stunning gardens that offer both beauty and privacy, this expansive property sets the stage for a tranquil urban lifestyle. Step into the elegant front foyer, where marble floors, a spacious closet, and direct access to the built-in garage create a warm and practical welcome. The main floor features a large, sun-filled living room overlooking lush front gardens, seamlessly connected to a formal dining room; perfect for entertaining. The kitchen is well-equipped with ample cabinetry, generous counter space, and a cozy breakfast area tucked just off the main living space for added privacy. A few steps up, the expansive family room features a charming brick fireplace and a walkout to the interlock stone patio and private garden retreat, an ideal spot for outdoor relaxation or al fresco dining. This level also includes a versatile bedroom or office, a two piece powder room, and a laundry room with side deck access. The second floor hosts three generously sized bedrooms, including a secondary primary suite with wall-to-wall closets and a five piece ensuite featuring a double vanity, glass shower, and soaker tub. An additional four-piece bathroom serves the other bedrooms. The upper level is devoted to a spacious and serene primary retreat, complete with a gas fireplace, sitting area, walk-in closet and a four-piece ensuite. The lower level adds even more functionality with a large recreation room, three-piece bathroom, utility room, and ample crawl space storage. Ideally located near top-rated schools, parks, shopping, and transit, 73 Owen Boulevard is located in a wonderful community.
Ask about this home
A HOMEH agent will answer your questions about this home.
Around this home
Daily convenience, out of 100, from the distances below
Schools nearby
School rating, out of 10.
Helpful calculators
Your HOMEH agent

"I would see it this week."