

2 Gordon Road
2 Gordon Road
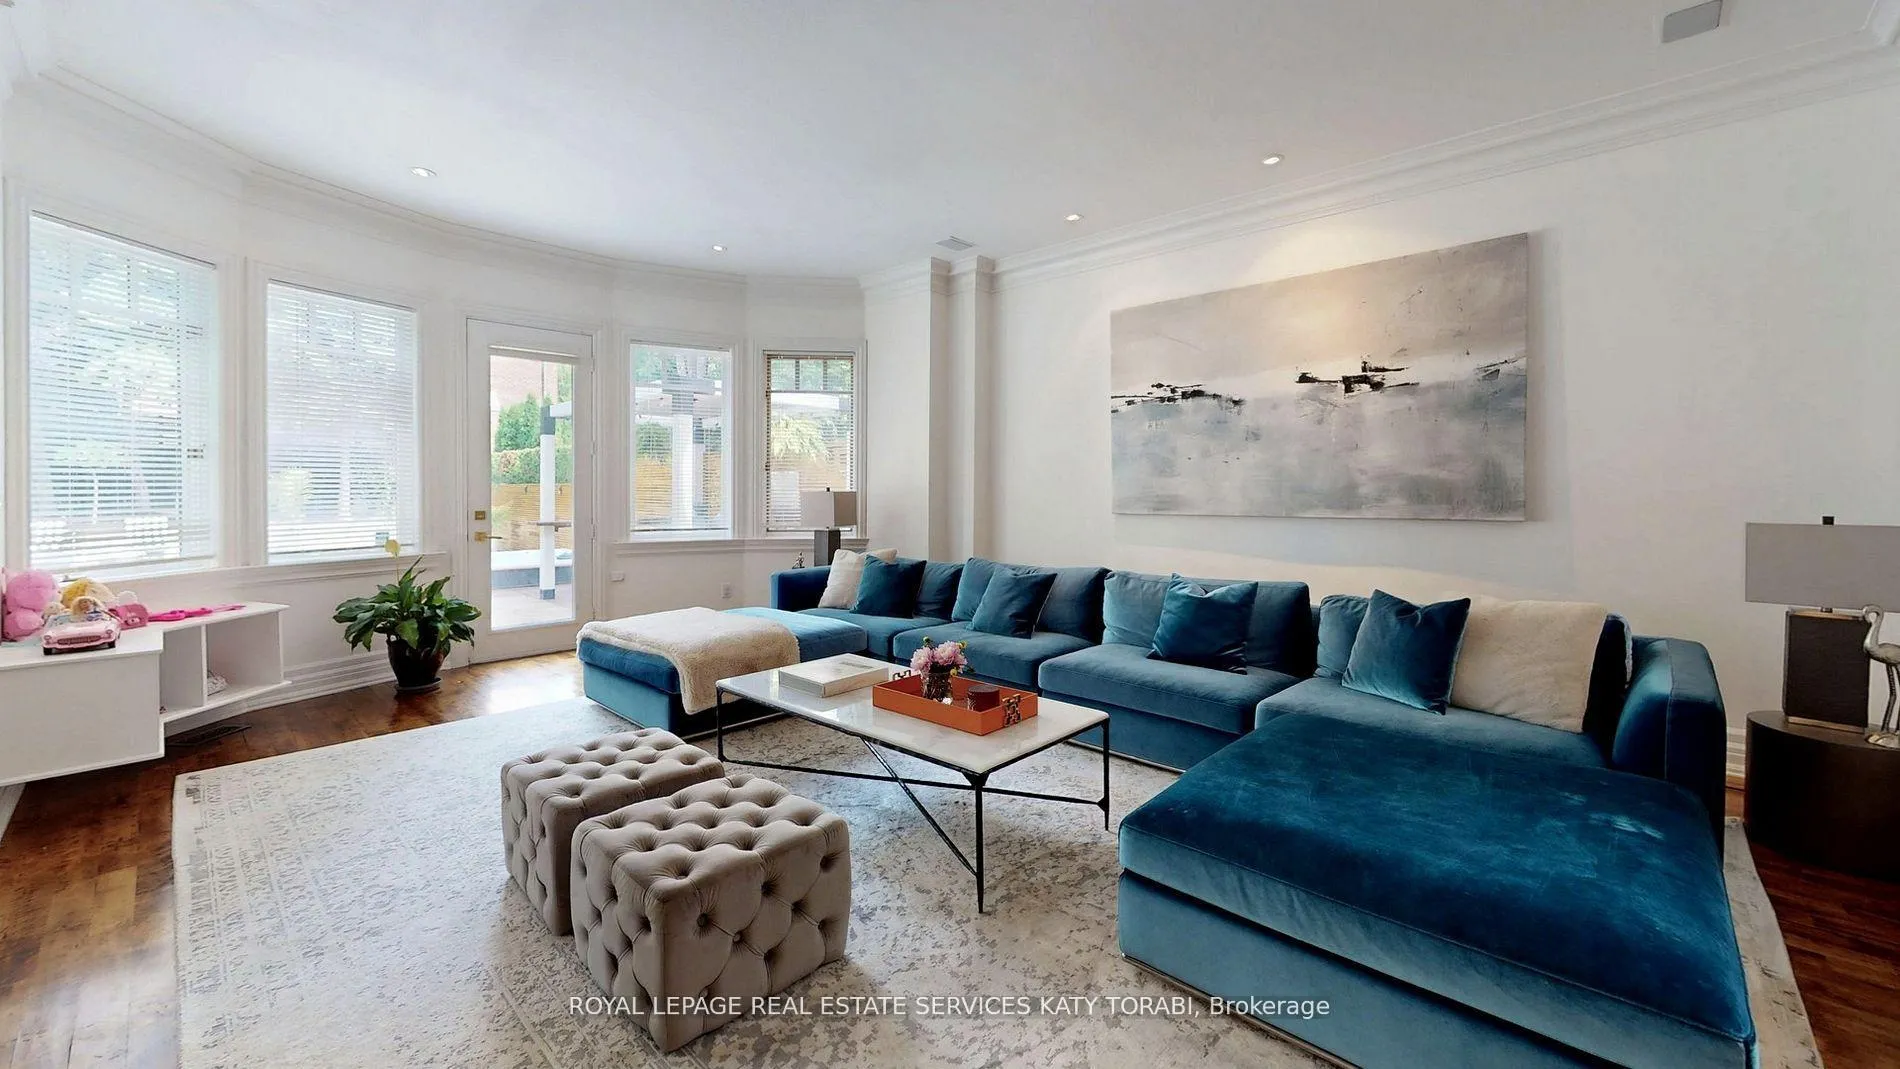 See all 50 photos
Property history
Facts and features
- BasementSeparate entrance
- Water, sewerMunicipal
- HeatingForced air
- CoolingCentral air
- Separate entrance
- Hardwood floors
- Fireplace
- Central air
- Pool
The homeDetached, 2-storey, 3,500–5,000 sq ft
- TypeDetached
- Style2-storey
- Living space3,500–5,000 sq ft
- BasementSeparate entrance
InsideFireplace Yes, Hardwood, Other
- FireplaceYes
- FlooringHardwood
- FeaturesOther
- Rooms above ground11
- Rooms in the basement4
- Bedrooms5 + 1 in the basement
- Bathrooms6
- Kitchens1
- Family roomYes
Outside and lotBrick, Other, Other
- ExteriorBrick
- RoofOther
- FoundationOther
- PoolOn ground
- Size65 × 180 ft
Parking2 Garage, Built-in
- Spaces2 Garage
- GarageBuilt-in
Heating, water and powerForced air, gas, Central air, Municipal water
- HeatingForced air, gas
- CoolingCentral air
- WaterMunicipal water
- SewerMunicipal sewer
Costs and taxesTaxes $23,143 a year, HST included in the price, Hot water tank
- Taxes, 2025$23,143 a year
- HSTHST included in the price
- Rental itemsHot water tank
Listing detailsC12442284, Sold, Oct 3, 2025
- MLS® numberC12442284
- StatusSold
- Listed onOct 3, 2025
- Days on market46
- UpdatedNov 18, 2025
- PossessionFlexible
- Occupied byOwner
- Listing brokerageROYAL LEPAGE REAL ESTATE SERVICES KATY TORABI
About this home
2 Gordon Road, North York (St. Andrew-Windfields), ON M2P 1E1
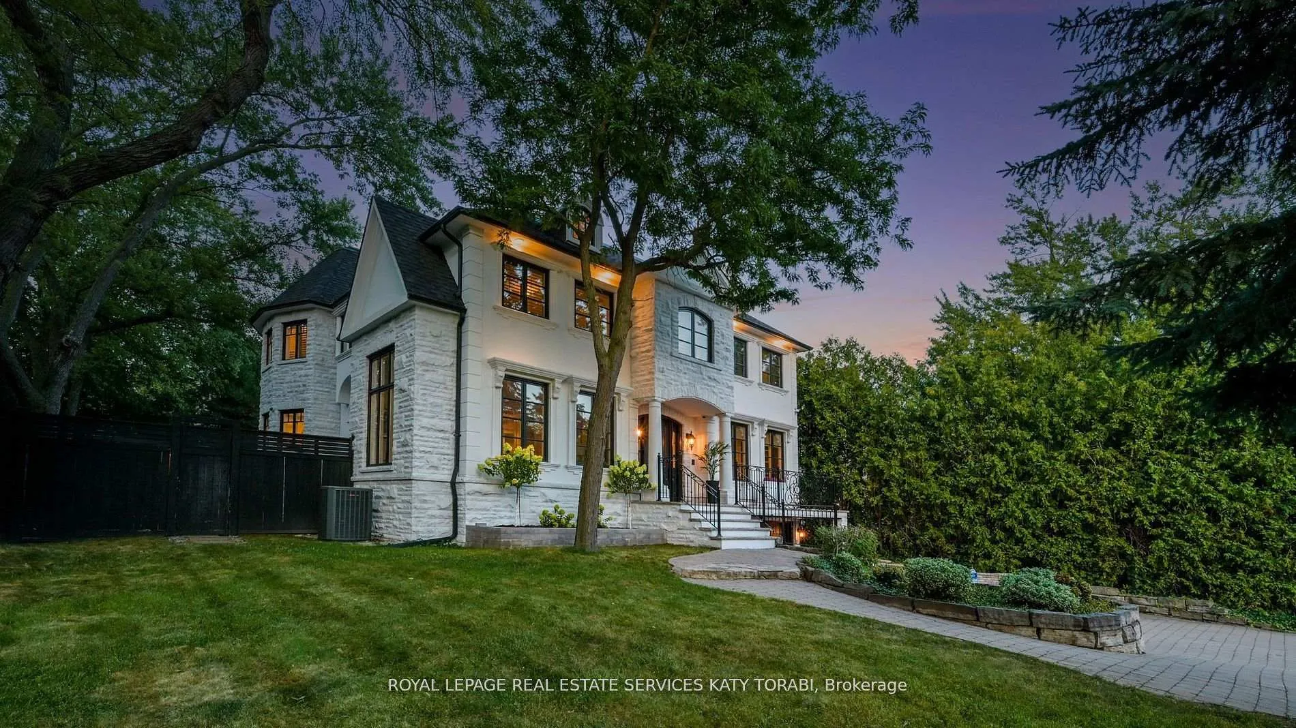
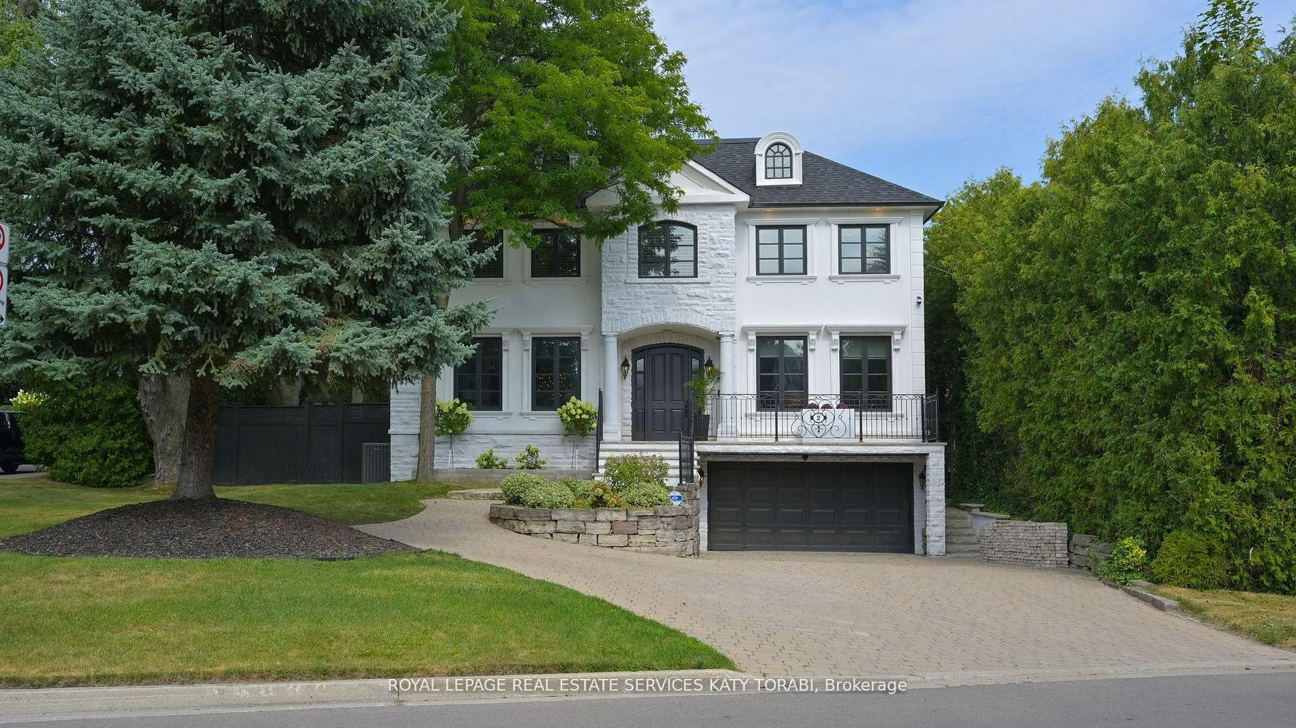
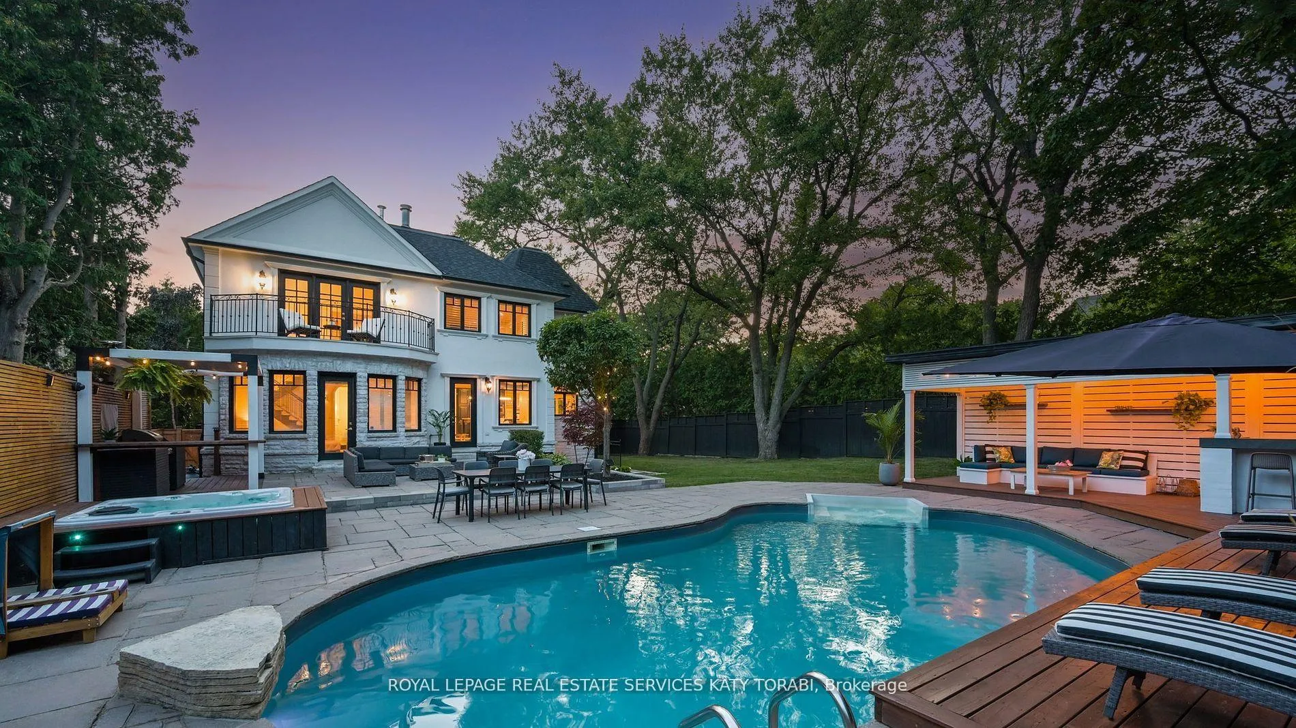
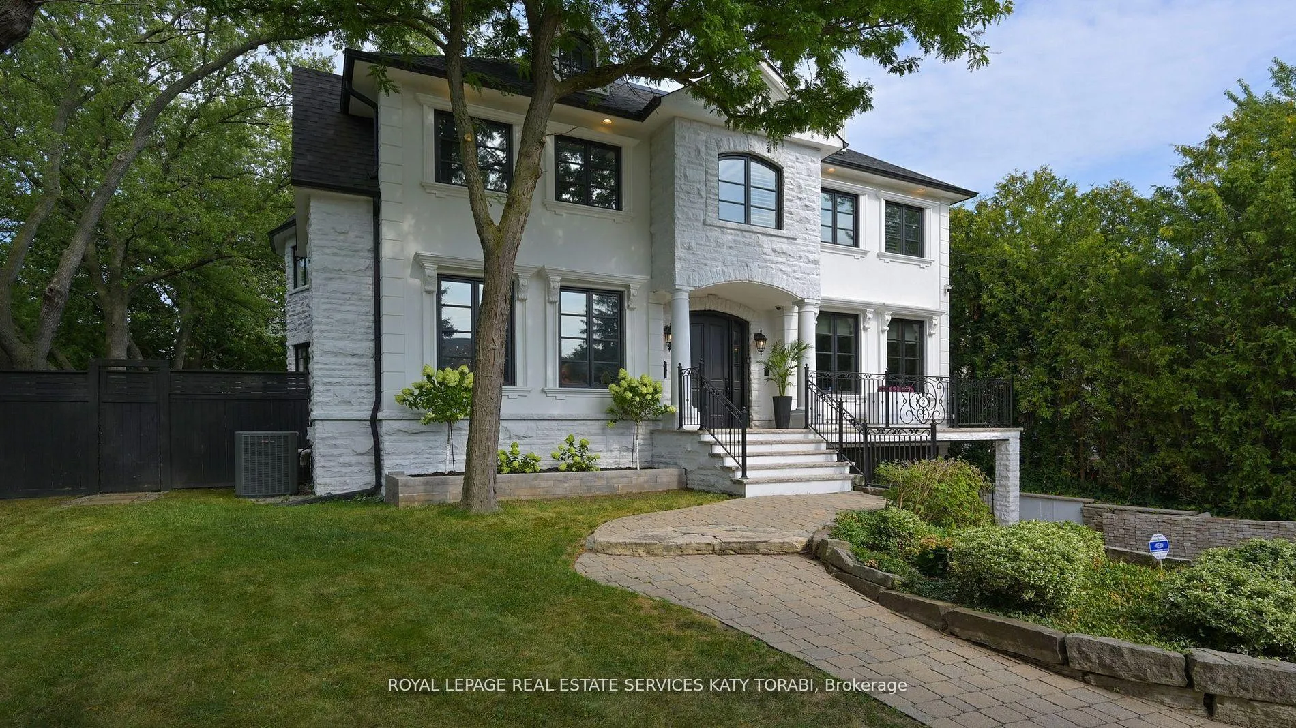
Welcome to 2 Gordon Rd, an extraordinary custom-built residence on a premium 64.98 x 180 ft lot. This elegant 5 bedroom, 6 bathroom home offers over 6,000 sq.ft. of luxurious living space, thoughtfully designed for both family comfort and grand-scale entertaining. The main level features an inviting layout with soaring ceilings, sun-filled formal living and dining rooms, a private office, and a designer kitchen with top-of-the-line appliances, oversized island, and breakfast area overlooking the grounds. The seamless flow between principal rooms creates the perfect setting for both intimate gatherings and larger celebrations. Upstairs, the serene primary retreat showcases a spa-inspired ensuite and walk-in closet, while the additional bedrooms are generously sized, each with access to beautifully appointed bathrooms. The finished walk-up basement expands the living space with a media room, fitness area, games room, nanny suite, and ample storage, offering exceptional versatility. The true showpiece of this home is the backyard oasis. Designed for resort-style living, it features a heated pool, cabana, outdoor kitchen, hot tub, and multiple lounge and dining areas, all framed by mature trees and lush landscaping for privacy. Whether hosting summer soirees or enjoying quiet evenings under the stars, this backyard is a rare retreat in the city. Ideally located on a quiet, tree-lined street close to top-rated schools, parks, and fine shops, this property combines timeless elegance with unmatched outdoor living all just steps to Yonge Street.
Ask about this home
A HOMEH agent will answer your questions about this home.
Around this home
Daily convenience, out of 100, from the distances below
Schools nearby
School rating, out of 10.
Helpful calculators
Your HOMEH agent

"I would see it this week."