

75 Arjay Crescent
75 Arjay Crescent
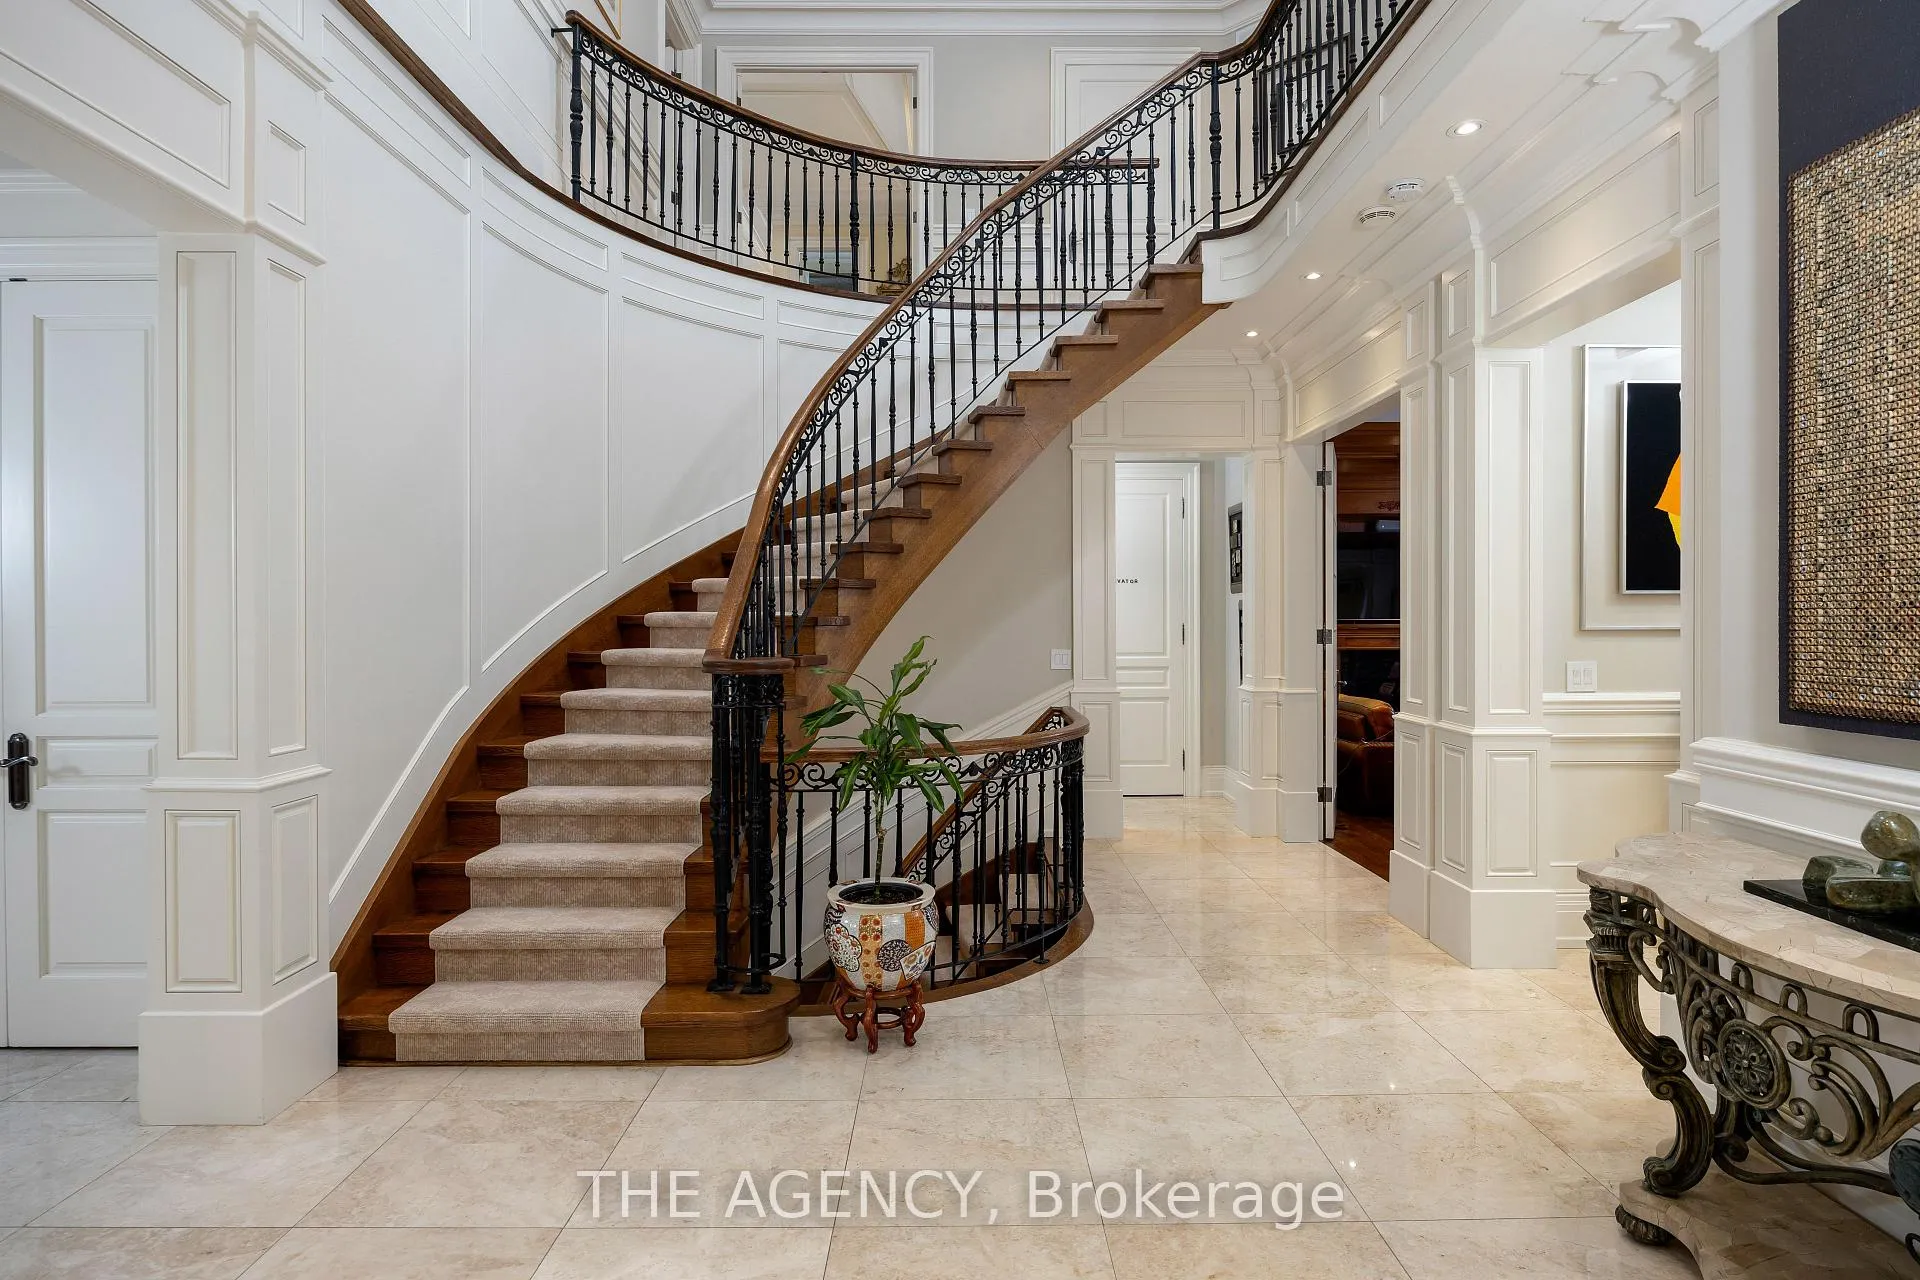 See all 24 photos
Property history
- $8,988,000TerminatedList: 2026-01-22|End: 2026-02-20|29 daysC12720302
- $10,900,000ExpiredList: 2025-06-05|End: 2025-12-31|209 daysC12197778
- $10,900,000TerminatedList: 2025-01-15|End: 2025-06-04|140 daysC11924478
Facts and features
- BasementWalk-out
- Age of home6–15 years
- Water, sewerMunicipal
- Lot shapeIrregular
- Hardwood floors
- Fireplace
- Central air
The homeDetached, 2-storey, Age 6–15 years
- TypeDetached
- Style2-storey
- Age6–15 years
- Living space5,000+ sq ft
- BasementFinished, walk-out
InsideFireplace Yes, Marble, Heated, Hardwood, Tile, Upper level
- FireplaceYes
- FlooringMarble, Heated, Hardwood, Tile
- LaundryUpper level
- FeaturesAuto garage door remote, built-in oven, in-law suite, sauna
- SecurityAlarm system, carbon monoxide detectors, monitored, smoke detector
- ElevatorYes
- Rooms above ground12
- Bedrooms4 + 1 in the basement
- Bathrooms6
- Kitchens1
- Family roomYes
Outside and lotStone, Unknown, Unknown
- ExteriorStone
- RoofUnknown
- FoundationUnknown
- FeaturesDeck, landscaped
- AccessibilityElevator
- Size75.71 × 288 ft
- ShapeIrregular
Parking3 Garage, Built-in, Circular drive, inside entry, private, tandem
- Spaces3 Garage
- GarageBuilt-in
- DrivewayCircular drive, inside entry, private, tandem
Heating, water and powerForced air, gas, Central air, Municipal water
- HeatingForced air, gas
- CoolingCentral air
- WaterMunicipal water
- SewerMunicipal sewer
Costs and taxesTaxes $37,719 a year, HST included in the price
- Taxes, 2025$37,719 a year
- HSTHST included in the price
NearbyFenced yard, hospital, library, park, public transit, school
- Close toFenced yard, hospital, library, park, public transit, school
Listing detailsC12720302, Terminated, Jan 22, 2026
- MLS® numberC12720302
- StatusTerminated
- Listed onJan 22, 2026
- Days on market29
- UpdatedFeb 20, 2026
- PossessionOther
- Occupied byOwner
- Listing brokerageTHE AGENCY
About this home
75 Arjay Crescent, North York (Bridle Path-Sunnybrook-York Mills), ON M2L 1C6
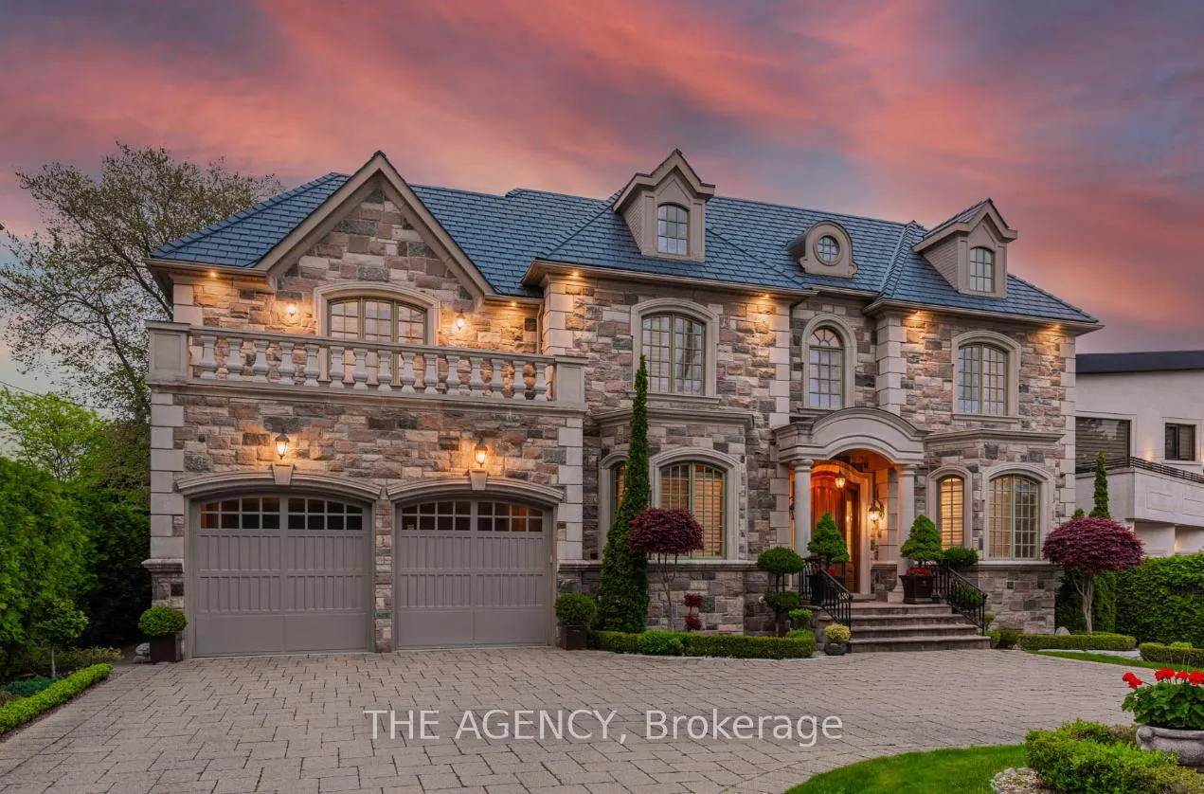
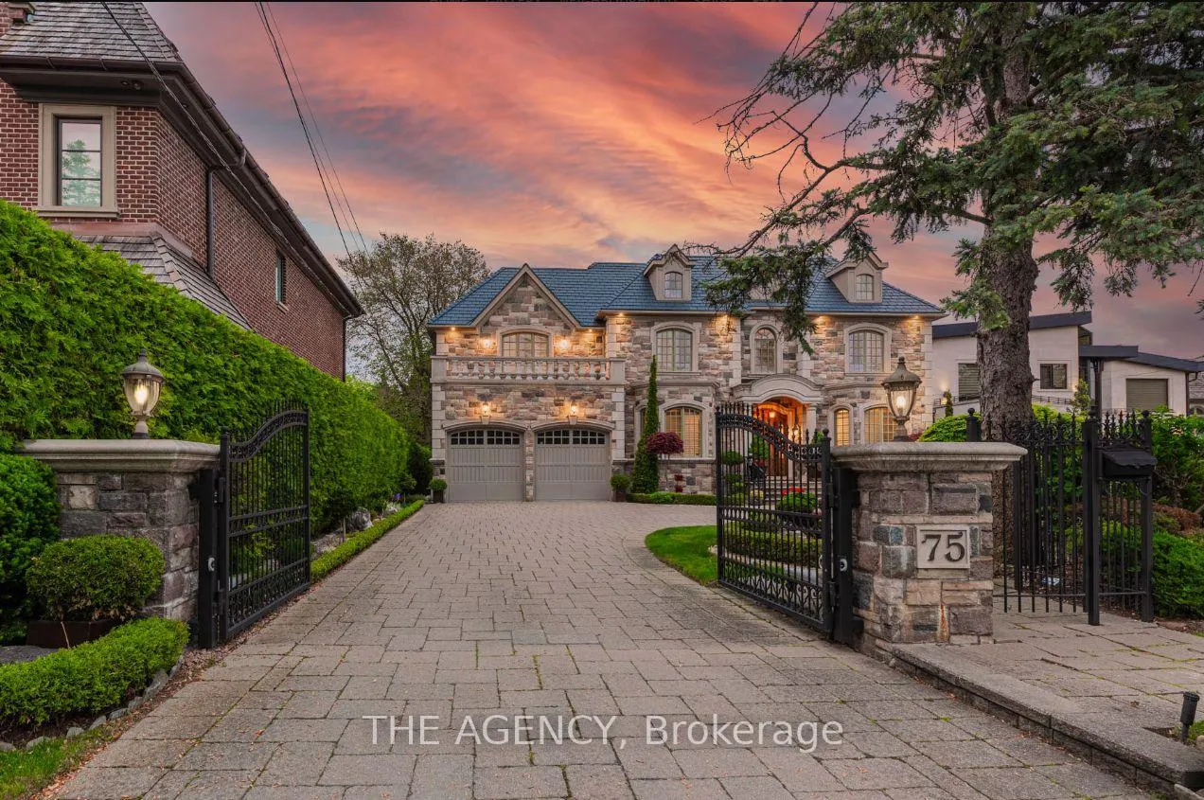
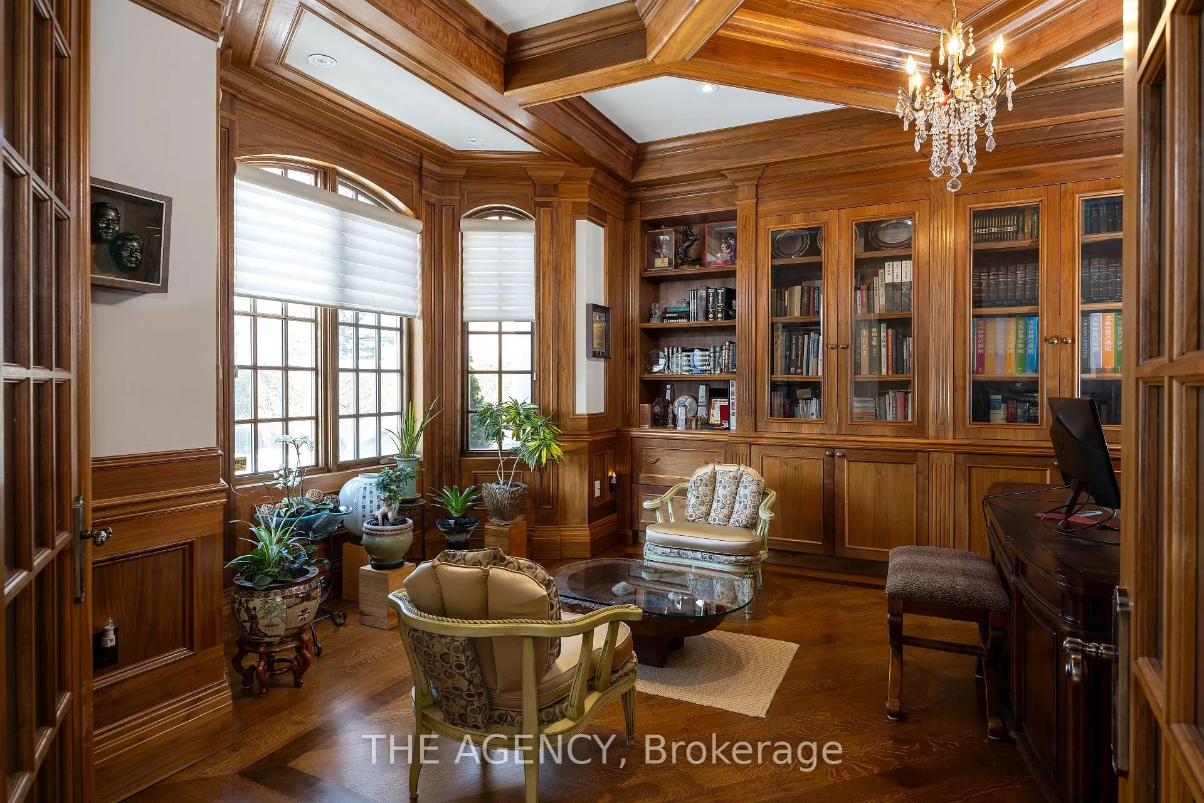
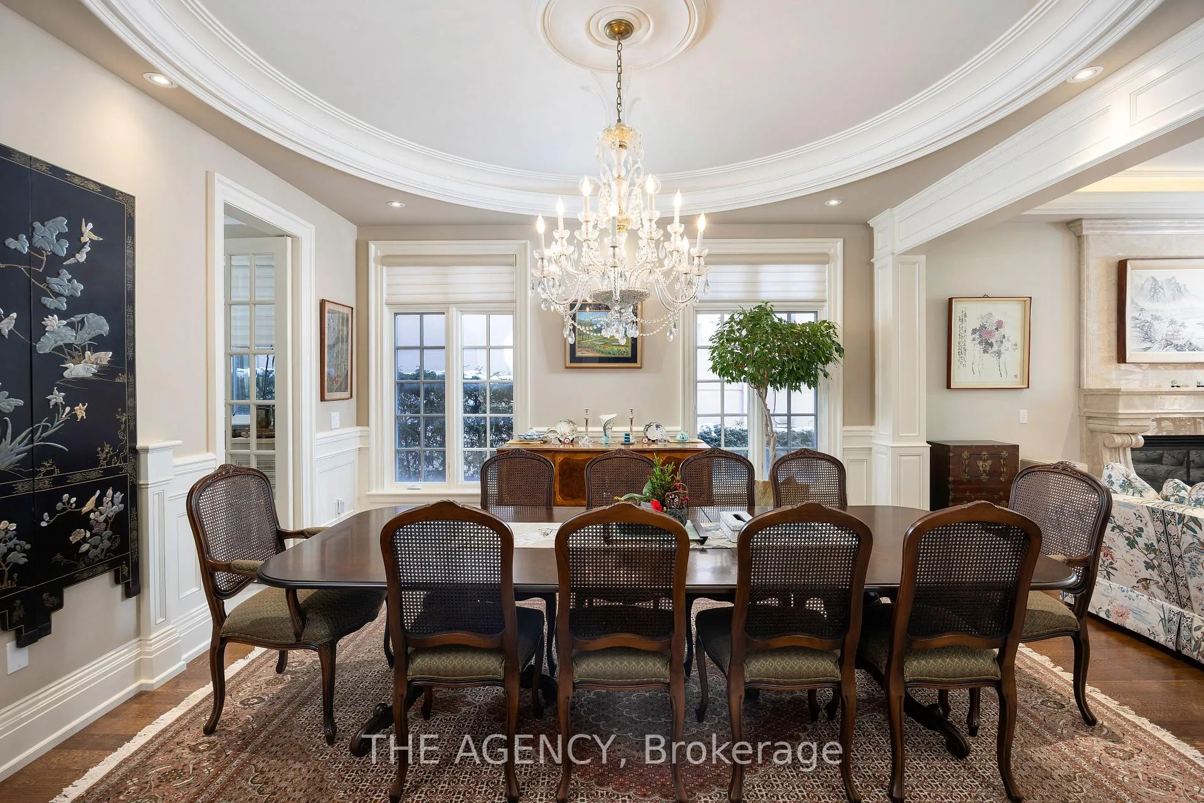
Nestled in Toronto's Prestigious Bridle Path Community, This Exquisite Detached Two story Home Offers Over 8,000 Sq. Ft. Of Refined Living Space. Designed for Luxury and Comfort, This Gated Estate Boasts a Circular Driveway, Double door Garage for 3 Cars, and Parking for 10 More. Sophisticated Design Meets Functionality With Wainscoting Panels, Coffered Ceilings, and Heated Marble Floors. The Living, Dining, and Family Rooms Provide Expansive Entertaining Spaces, While the Family Room Features Walnut Coffered Ceiling and a Cozy Fireplace. The Chefs Kitchen is a Culinary Masterpiece With Granite Counters, a Sub zero Paneled Fridge and Freezer, Wolf 6 burner Stove, Built in Miele Coffee Machine, Wine Chiller, and Butlers Pantry. A Private Office Completes This Level. The Upper Floor, Illuminated by a Stunning Dome patterned Skylight, Features 4 Bedrooms With Vaulted Ceilings, Walk in Closets, and Luxurious Ensuites. The Primary Suite Boasts Marble Heated Floors, a Steam Shower, Air Jet Tub, and a Private Linen Closet. A Second level Laundry Room With Premium Appliances Adds Convenience. The Lower Level is a Retreat With a Nanny Suite, Heated Floors, a Wet Bar, Sauna, Gym, and Recreation Area With a Fireplace and Walk out to a Professionally Landscaped 288-ft-deep Backyard. An Elevator Connects All Levels. This Iconic Estate Blends Timeless Sophistication With Modern Amenities in One of Toronto's Most Sought-after Neighbourhoods.
Ask about this home
A HOMEH agent will answer your questions about this home.
Around this home
Daily convenience, out of 100, from the distances below
Schools nearby
School rating, out of 10.
Helpful calculators
Your HOMEH agent

"I would see it this week."