

24 Doncliffe Drive
24 Doncliffe Drive
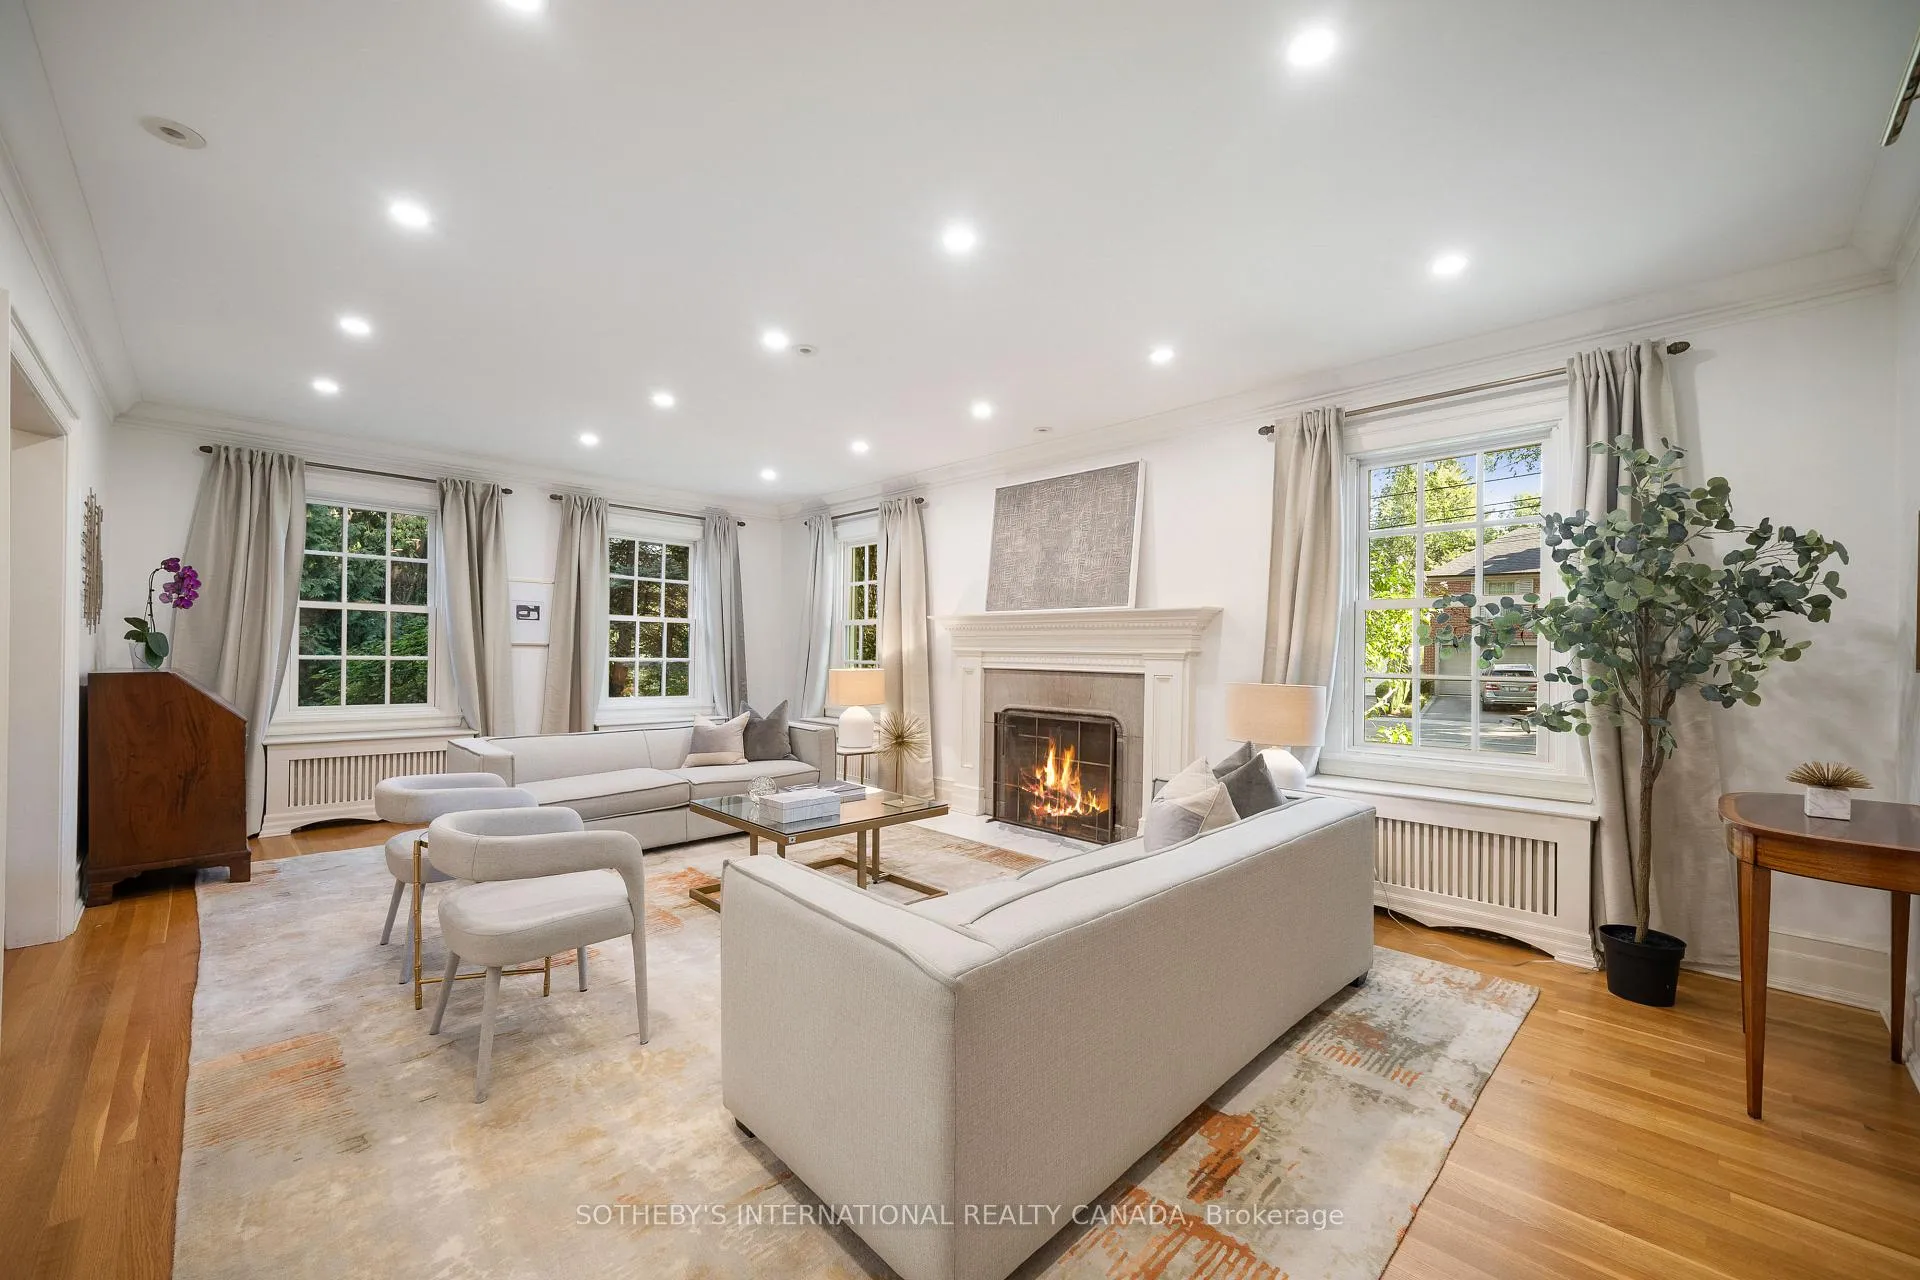 See all 35 photos
Property history
Facts and features
- BasementFinished
- Water, sewerMunicipal
- HeatingWater
- CoolingCentral air
- Hardwood floors
- Fireplace
- Central air
The homeDetached, 3-storey, 3,500–5,000 sq ft
- TypeDetached
- Style3-storey
- Living space3,500–5,000 sq ft
- BasementFinished
- WaterfrontNone
InsideFireplace Yes, wood, living room, family room, Stone, Hardwood, Marble, Broadloom, Lower level
- FireplaceYes, wood, living room, family room
- FlooringStone, Hardwood, Marble, Broadloom
- LaundryLower level
- FeaturesWorkbench, bar fridge, auto garage door remote
- Rooms above ground11
- Rooms in the basement3
- Bedrooms5
- Bathrooms4
- Kitchens1
- Family roomYes
Outside and lotStucco (plaster), Asphalt shingle, Poured concrete
- ExteriorStucco (plaster)
- RoofAsphalt shingle
- FoundationPoured concrete
- FeaturesDeck, landscaped, lawn sprinkler system, patio, privacy, porch
- Size76.48 × 104.44 ft
Parking2 Garage, Built-in, Private
- Spaces2 Garage
- GarageBuilt-in
- DrivewayPrivate
Heating, water and powerWater, gas, Central air, Municipal water
- HeatingWater, gas
- CoolingCentral air
- WaterMunicipal water
- SewerMunicipal sewer
Costs and taxesTaxes $19,817 a year, HST No HST, Hot water tank
- Taxes, 2025$19,817 a year
- HSTNo HST
- Rental itemsHot water tank
Included in the saleSee feature sheet for a full list of inclusions., See feature sheet for a list of exclusions.
- IncludedSee feature sheet for a full list of inclusions.
- Not includedSee feature sheet for a list of exclusions.
NearbyPublic transit, school, park, golf, fenced yard
- Close toPublic transit, school, park, golf, fenced yard
Listing detailsC12536602, Sold, Nov 12, 2025
- MLS® numberC12536602
- StatusSold
- Listed onNov 12, 2025
- Days on market5
- UpdatedNov 17, 2025
- Possession60-89 days
- Occupied byOwner
- Listing brokerageSOTHEBY'S INTERNATIONAL REALTY CANADA
About this home
24 Doncliffe Drive, North York (Bridle Path-Sunnybrook-York Mills), ON M4N 2E6
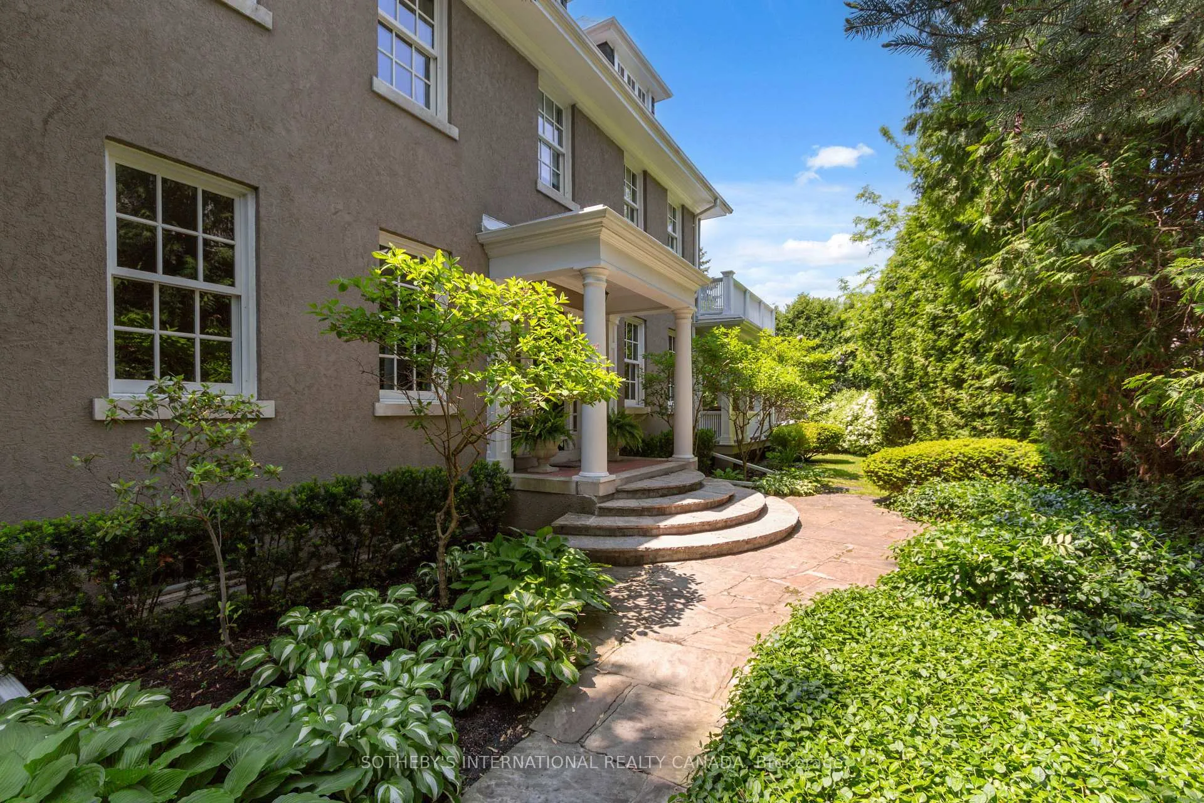
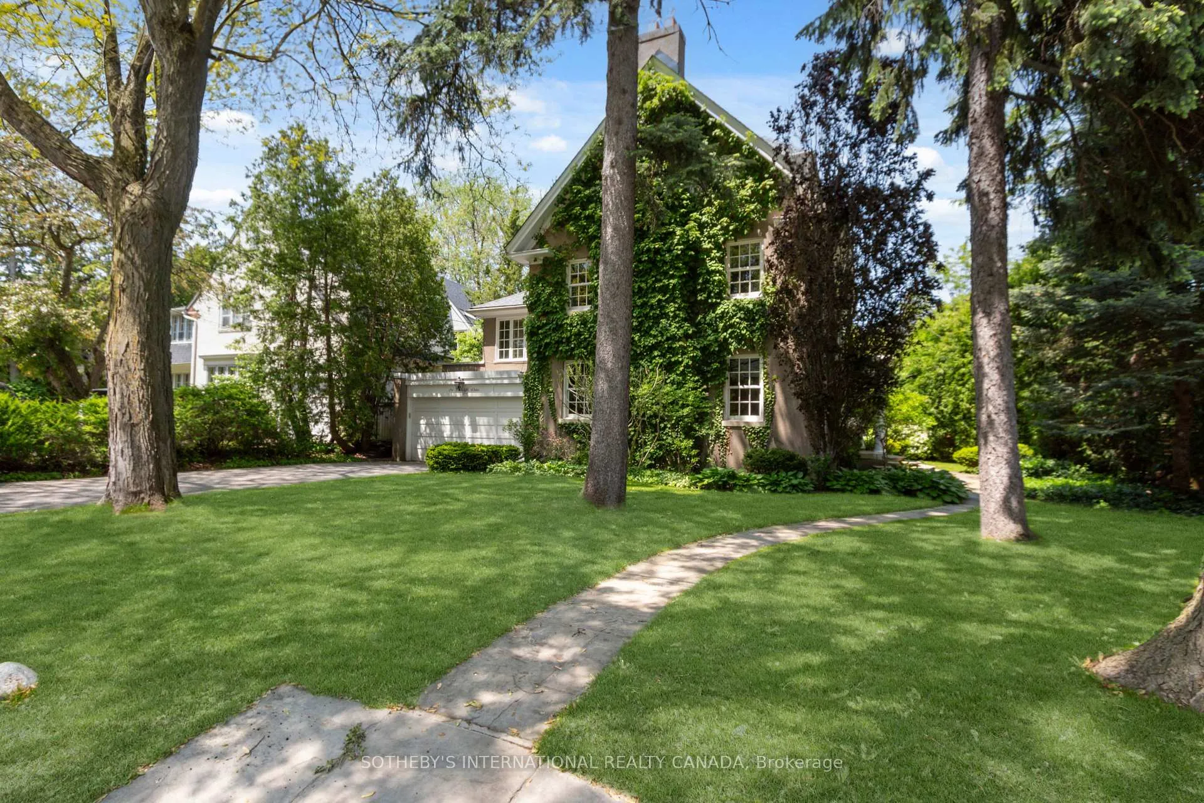
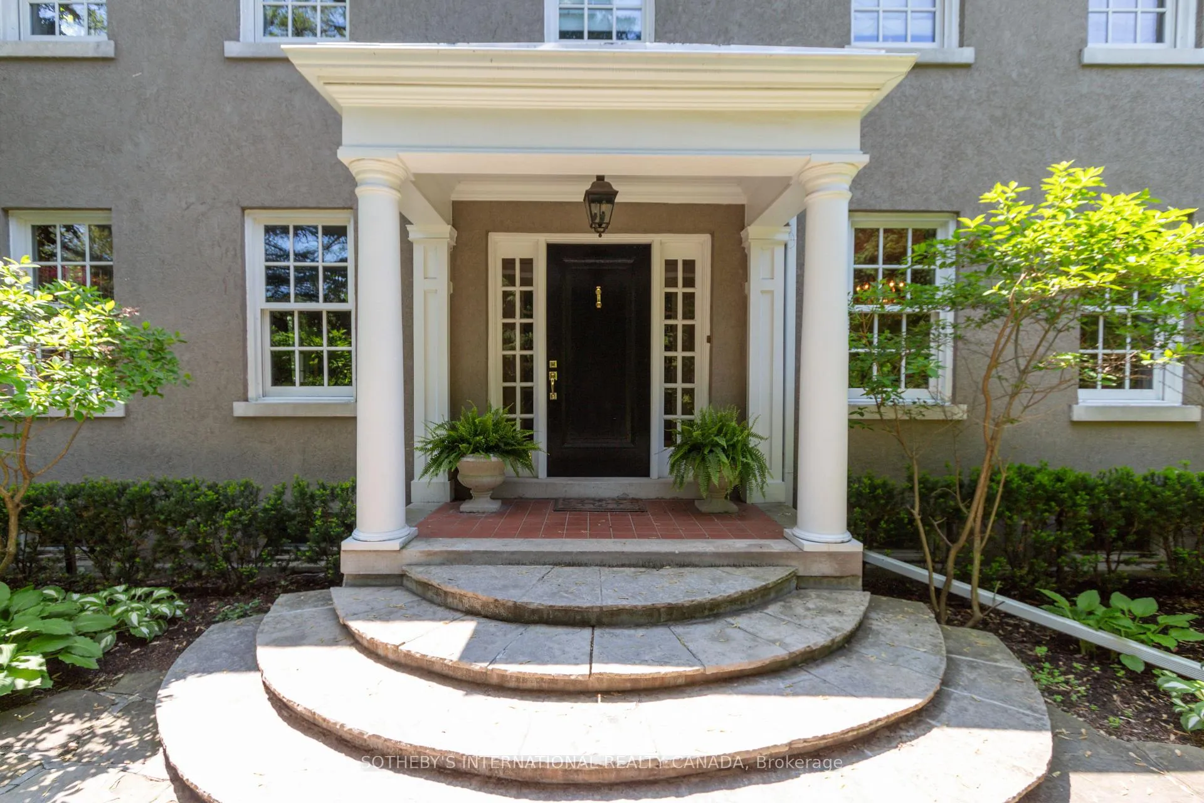
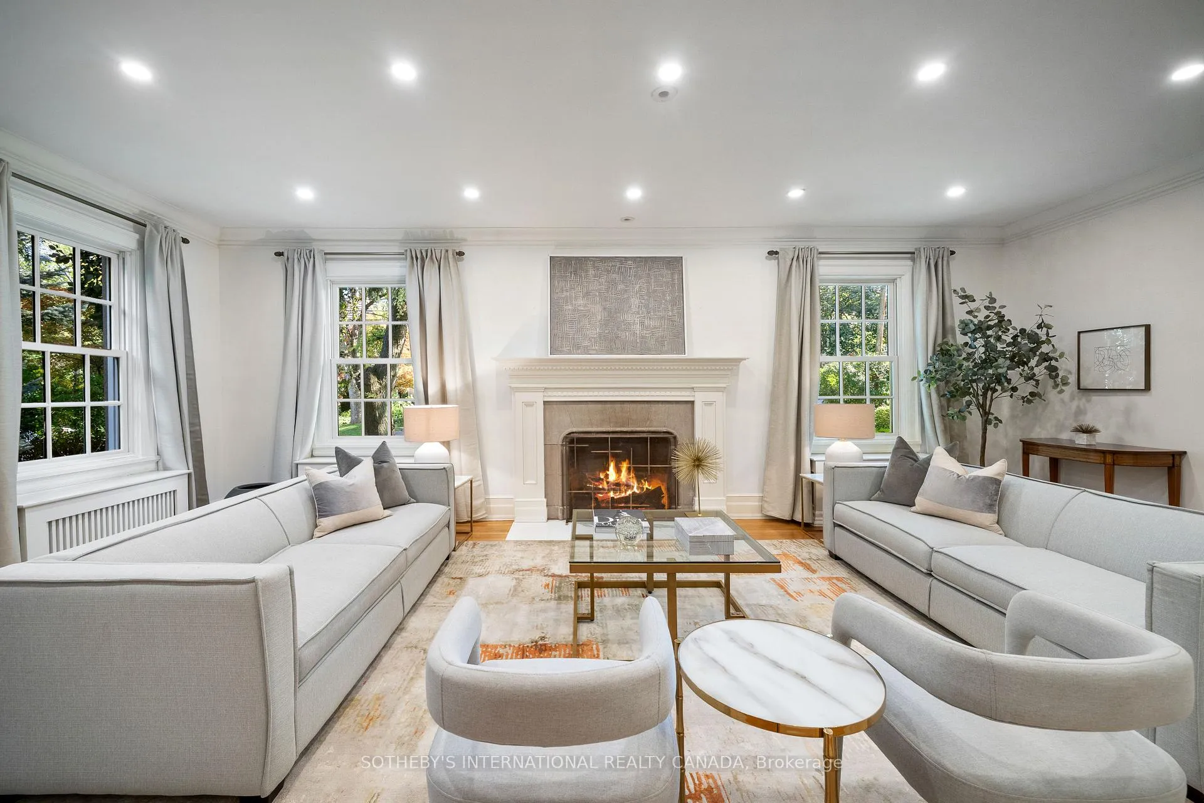
Welcome to Teddington Park: the most sought-after and tranquil enclave; Easy access to Toronto French School, Crescent School and Havergal. Walk to Rosedale Golf Club and the vibrant shops, and transit options along Yonge Street. and a quick drive to 401 for easy airport access or off to the cottage. It's a rare find-a true, spacious and inviting five bedroom home that beautifully blends classic charm with modern luxury. This home features a stunning custom Gluckstein designed kitchen/Family room, along with a convenient mud entrance perfect for kids and pets. The gracious living and dining rooms are ideal for entertaining and displaying art collections. Step out onto the romantic covered porch off the dining room, for outdoor dining, morning coffee or that end of day drink. The second floor boasts the primary suite with walkout to private balcony overlooking a beautifully landscaped garden oasis. Three additional bedrooms and two spa like baths complete the upper levels. A finished lower provides additional space for recreation/home gym or a teenagers retreat. Once in a lifetime the opportunity to own a home of exceptional quality and timeless sophistication comes along, this is it!
Ask about this home
A HOMEH agent will answer your questions about this home.
Around this home
Daily convenience, out of 100, from the distances below
Schools nearby
School rating, out of 10.
Helpful calculators
Your HOMEH agent

"I would see it this week."