

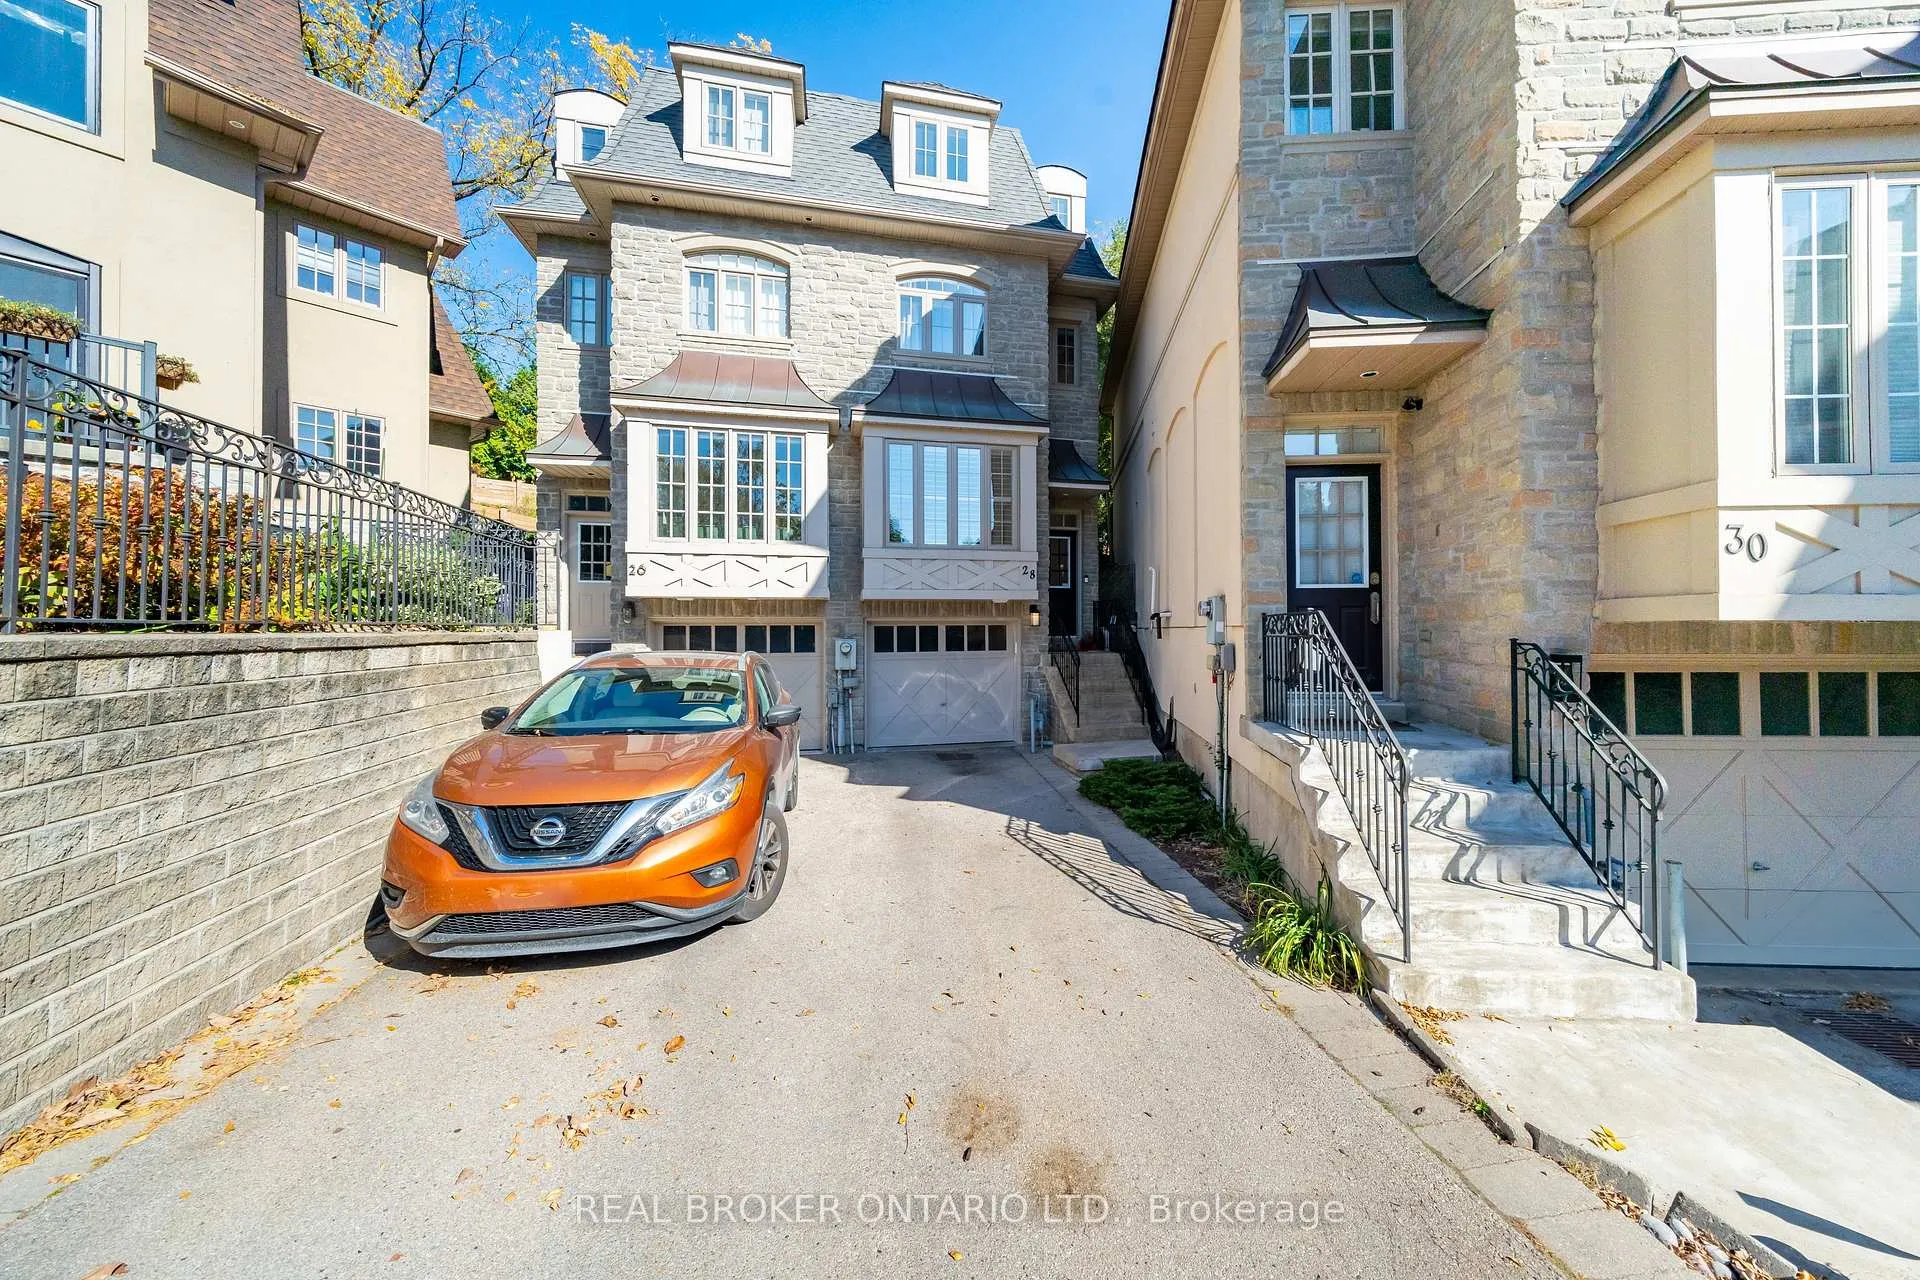
28 Corinth Gardens
28 Corinth Gardens
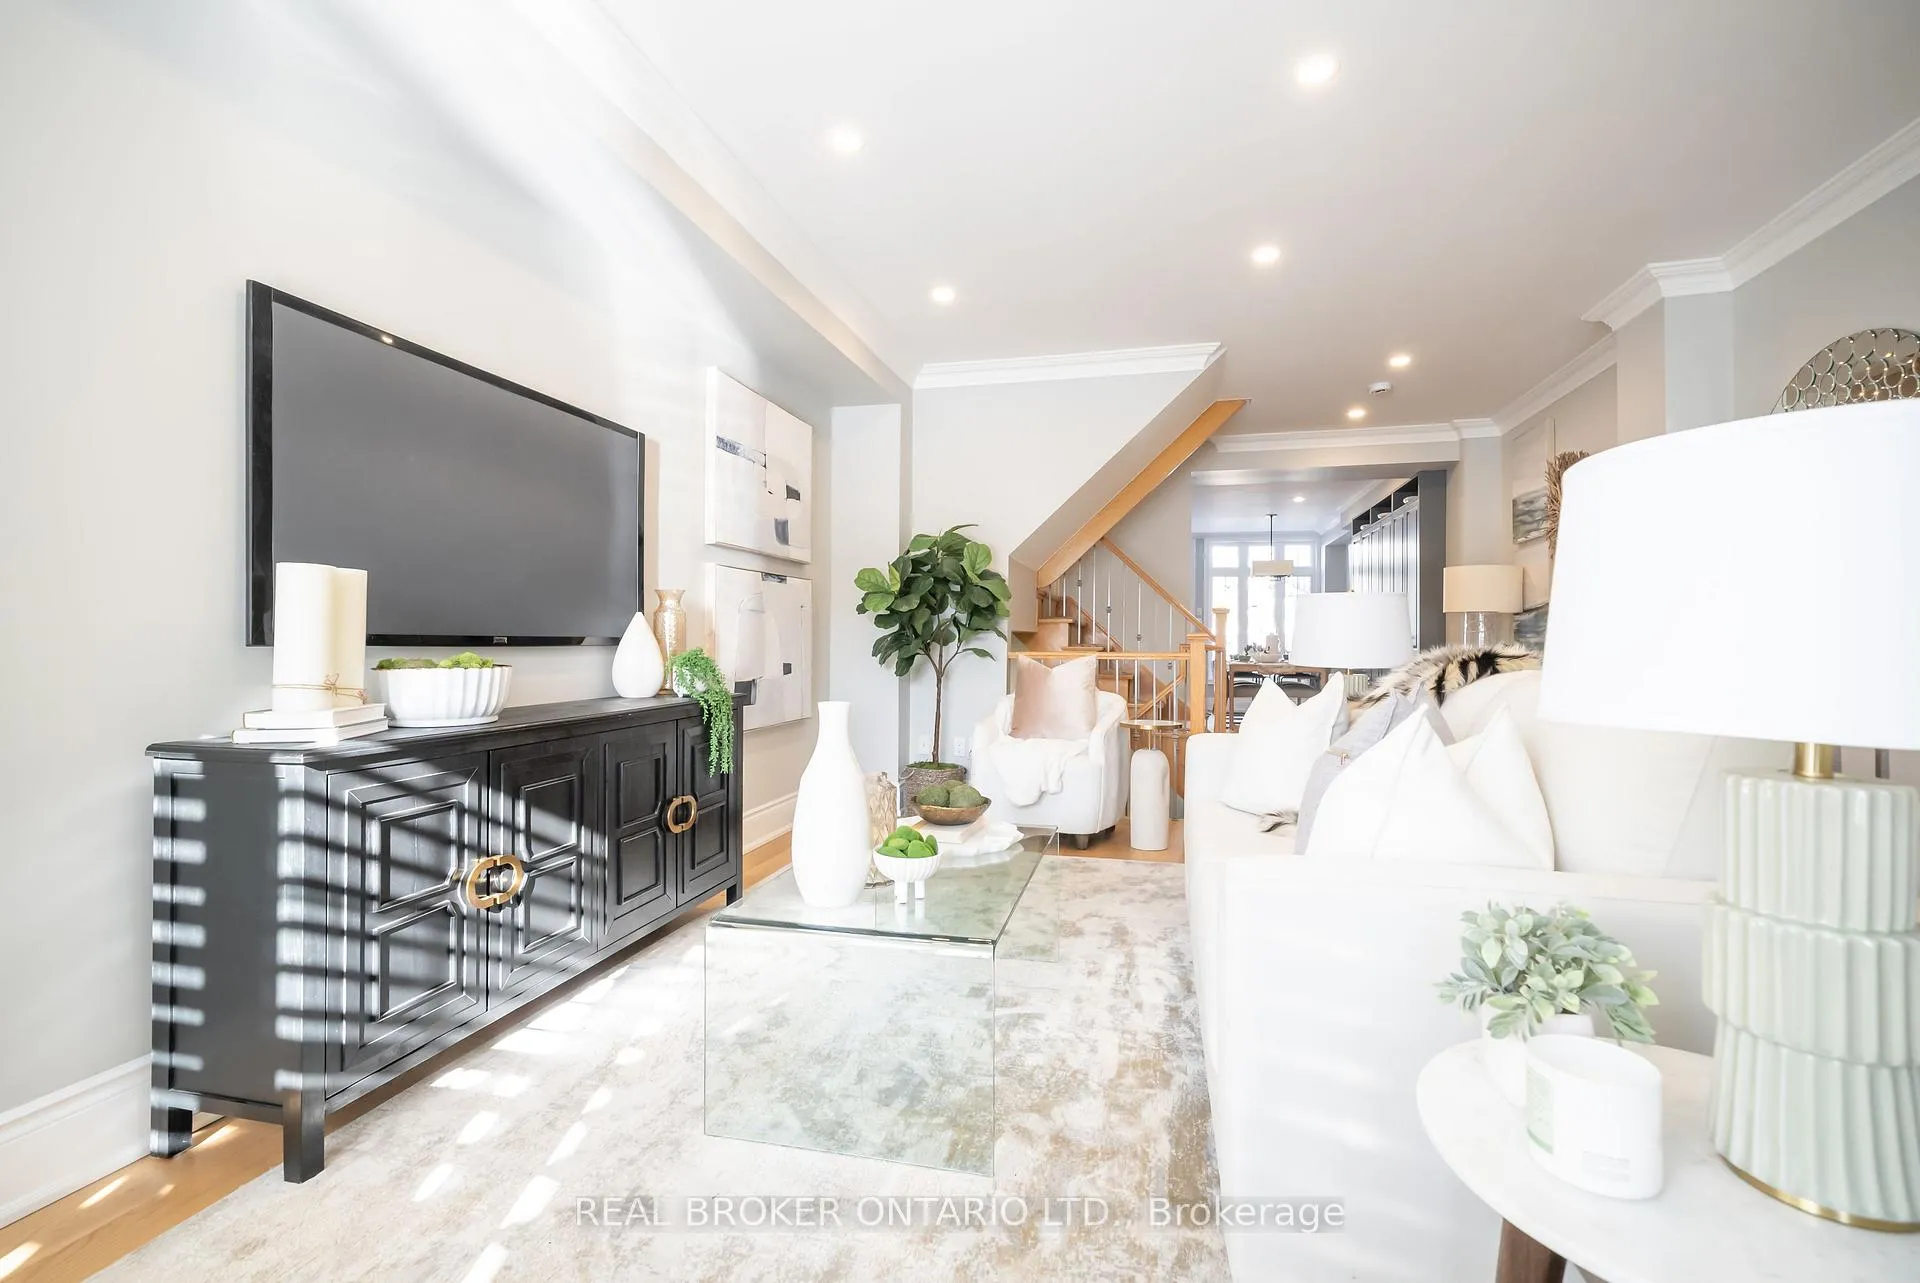 See all 40 photos
Property history
Facts and features
- BasementFinished
- Age of home16–30 years
- Water, sewerMunicipal
- Lot shapeOther
- Hardwood floors
- Fireplace
- Central air
The homeSemi-Detached, 3-storey, Age 16–30 years
- Type: Semi-Detached
- Style: 3-storey
- Age: 16–30 years
- Living space: 2,000–2,500 sq ft
- Basement: Finished
- Waterfront: None
InsideFireplace Yes, natural gas, Hardwood, Broadloom, Lower level
- Fireplace: Yes, natural gas
- Flooring: Hardwood, Broadloom
- Laundry: Lower level
- Rooms above ground: 6
- Rooms in the basement: 1
- Bedrooms: 3
- Bathrooms: 3
- Kitchens: 1
Outside and lotStone, brick, Membrane, Unknown
- Exterior: Stone, brick
- Roof: Membrane
- Foundation: Unknown
- Size: 7 × 152.89 ft
- Shape: Other
Parking1 Garage, Attached, Private
- Spaces: 1 Garage
- Garage: Attached
- Driveway: Private
Heating, water and powerForced air, gas, Central air, Municipal water
- Heating: Forced air, gas
- Cooling: Central air
- Water: Municipal water
- Sewer: Municipal sewer
Costs and taxesTaxes $9,077 a year, HST No HST, Hwt rental $45/month
- Taxes, 2024: $9,077 a year
- HST: No HST
- Rental items: Hwt rental $45/month
Included in the saleAll existing appliances including ss fridge, ss dishwasher, ss range & hood vent, ss washer/dryer. pantry cabinet in kitchen, all existing light fixtures & existing window coverings, gdo & remotes, Drapery belonging to staget
- Included: All existing appliances including ss fridge, ss dishwasher, ss range & hood vent, ss washer/dryer. pantry cabinet in kitchen, all existing light fixtures & existing window coverings, gdo & remotes
- Not included: Drapery belonging to staget
NearbyCul de sac/dead end, public transit, school, park, hospital
- Close to: Cul de sac/dead end, public transit, school, park, hospital
Listing detailsC12071792, Sold, Apr 9, 2025
- MLS® number: C12071792
- Status: Sold
- Listed on: Apr 9, 2025
- Days on market: 100
- Updated: Jul 18, 2025
- Possession: Flexible
- Occupied by: Vacant
- Listing brokerage: REAL BROKER ONTARIO LTD.
About this home
28 Corinth Gardens, North York (Bridle Path-Sunnybrook-York Mills), ON M4P 2N5
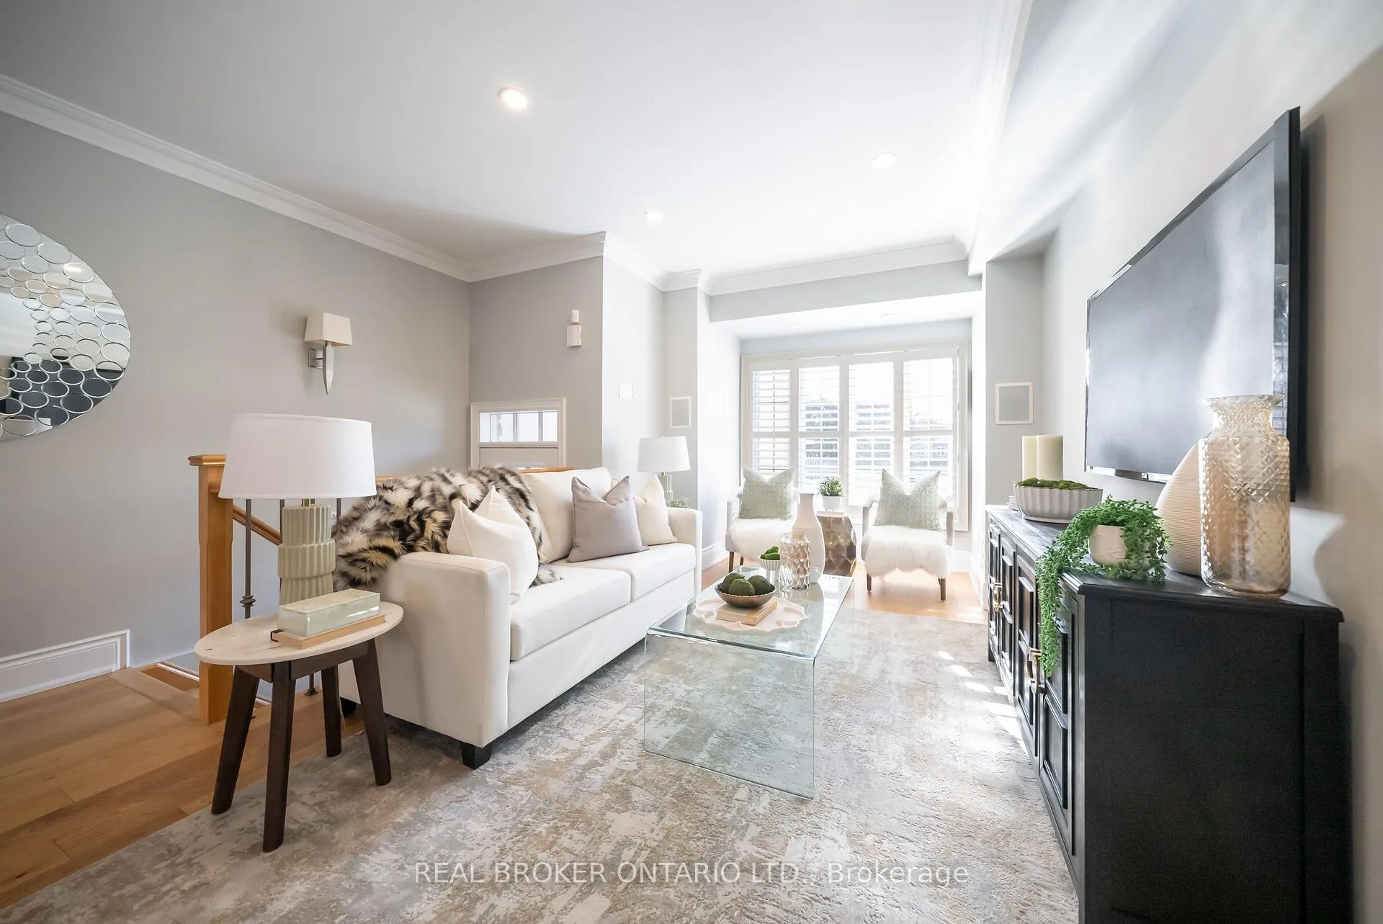
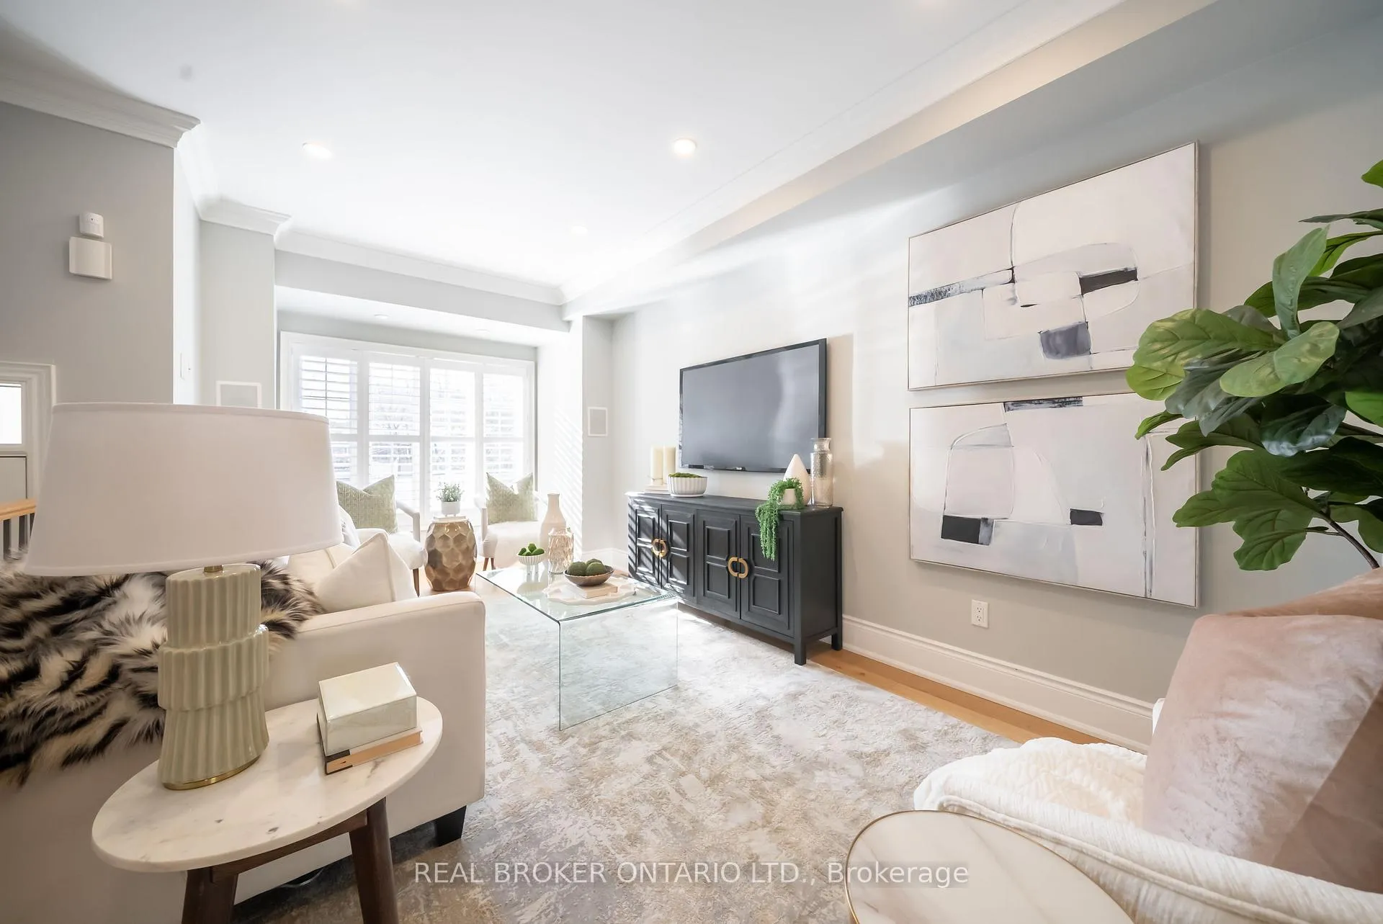
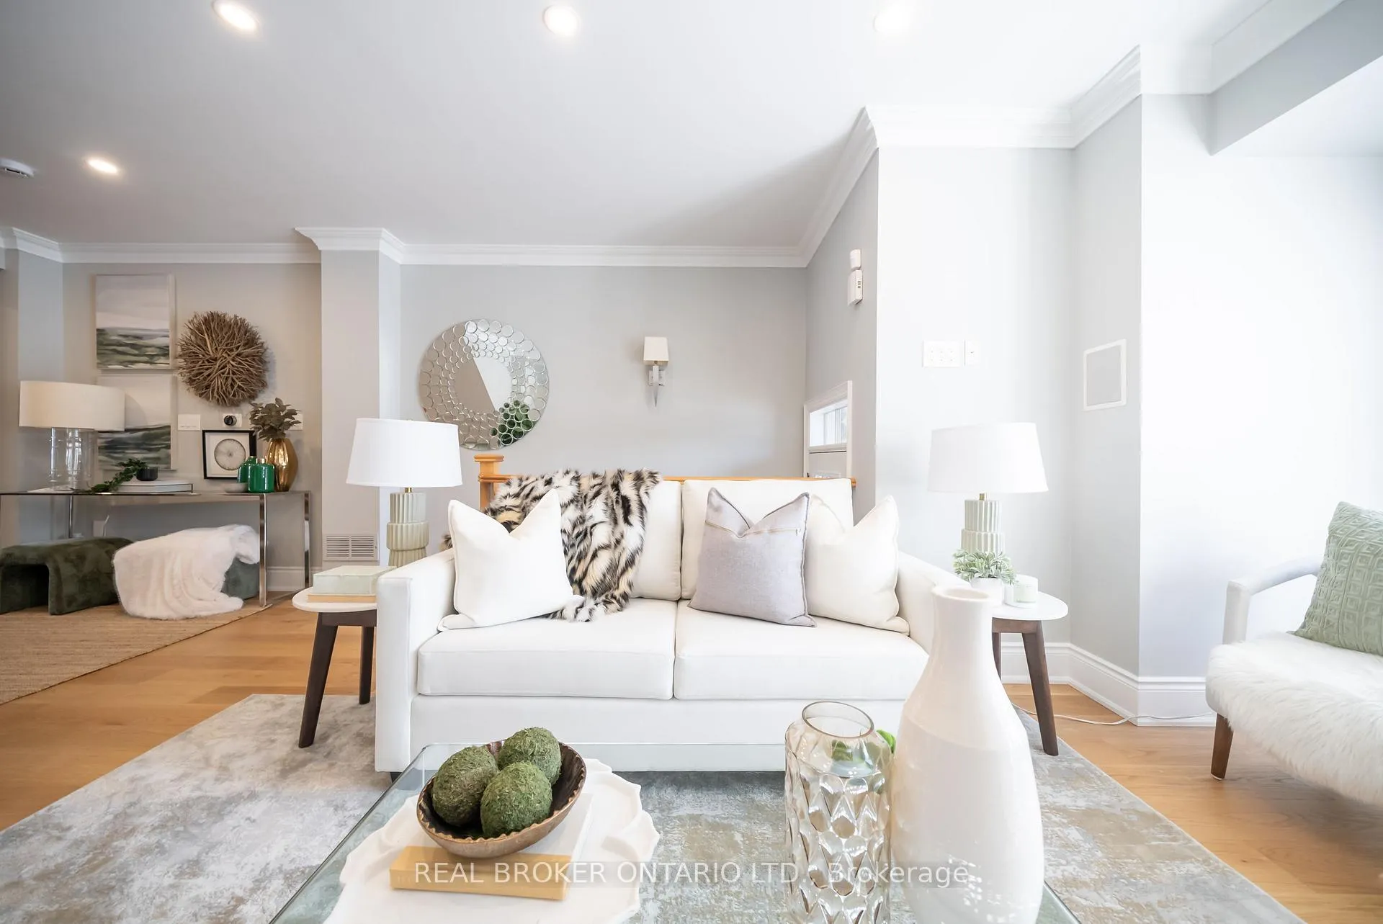
Nestled on a quiet cul-de-sac sits this stately semi-detached 3-storey home! This upscale home offers over 2000 square feet of premium living space and is in the coveted Northlea & Leaside/Northern SS districts. This home is perfect for those looking for a peaceful retreat in the city, a busy/growing family or simply a couple looking for a pied-a-terre. Step inside, and you are immediately greeted with 9-foot ceilings on the main floor and an abundance of natural light. A wonderful floorplan - perfect for entertaining with no wasted space. Enjoy meal prep in your spacious kitchen featuring stainless steel appliances, granite countertops, and loads of pantry space/cabinetry. Every meal is accompanied by views of your beautiful maintenance-free yad and patio! Whether you enjoy dining Al Fresco or crave the perfect spot for your morning coffee - this backyard provides the perfect backdrop all year round. Upstairs on the second floor, you will find two bright and generous-sized bedrooms, a 5 piece bathroom and loads of closet/storage space! On the third floor, a fabulous primary retreat awaits with a gas fireplace & juliette balcony! The primary suite features a walk-in closet, an amazing 5-piece bath with a beautiful glass shower, a soaker tub & double sinks! A real escape from the everyday! The lower-level recreation room lends itself to game nights, movie nights, a home office or a great hangout for your teens! A convenient 4-piece bathroom rounds out the space. Easy access into the garage from your lower level and parking for 3 cars available in this home (2 on driveway and one in the garage!). **EXTRAS** Amazing Schools: Northlea, Leaside SS/Northern SS. Fantastic location Just Steps to Sherwood Park, Sunnybrook Park, Bayview/Mount Pleasant/Yonge Restaurants, Shopping, Future LRT & So Much More!
Ask about this home
A HOMEH agent will answer your questions about this home.
Around this home
Daily convenience, out of 100, from the distances below
Schools nearby
School rating, out of 10.
Helpful calculators
Your HOMEH agent

"I would see it this week."