

Unit 1603, 3 Hickory Tree Road
Unit 1603, 3 Hickory Tree Road
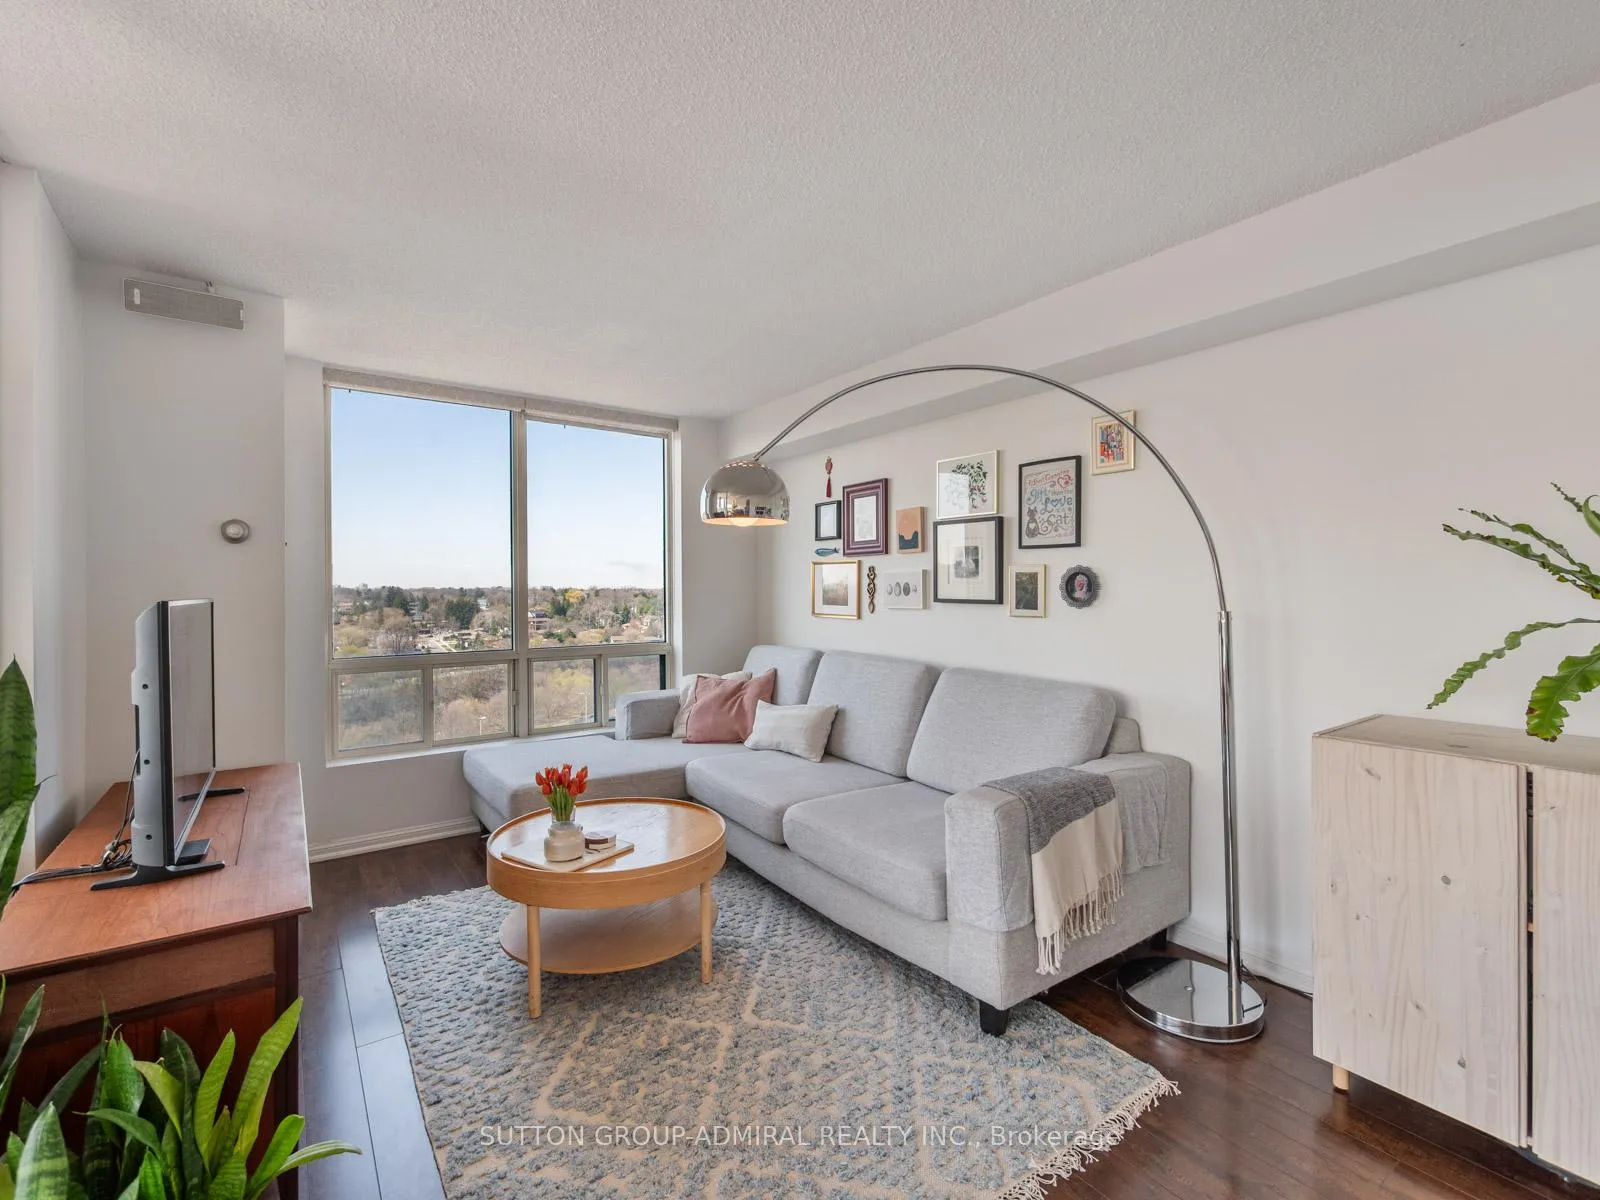 See all 49 photos
Property history
Facts and features
- ExposureSouth west
- LaundryIn-suite laundry, closet
- LockerExclusive
- BalconyNone
- Central air
- Exercise room
- Indoor pool
- Party room/meeting room
The homeCondo Apartment, Apartment, 900–999 sq ft
- Type: Condo Apartment
- Style: Apartment
- Living space: 900–999 sq ft
- Basement: None
- Exposure: South West
- View: City, clear, park/greenbelt, trees/woods, river, panoramic
InsideTile, Vinyl, In-suite laundry, laundry closet, main level, Auto garage door remote, carpet free, primary bedroom - main floor, sauna, storage area lockers, water heater
- Flooring: Tile, Vinyl
- Laundry: In-suite laundry, laundry closet, main level
- Features: Auto garage door remote, carpet free, primary bedroom - main floor, sauna, storage area lockers, water heater
- Security: Carbon monoxide detectors, concierge/security, smoke detector, security guard, monitored
- Elevator: Yes
- Rooms above ground: 8
- Bedrooms: 2 + 1 in the basement
- Bathrooms: 2
- Kitchens: 1
OutsideConcrete, brick, Balcony None, Controlled entry, landscaped, lighting, privacy, recreational area, year round living, security gate, hot tub
- Exterior: Concrete, brick
- Balcony: None
- Features: Controlled entry, landscaped, lighting, privacy, recreational area, year round living, security gate, hot tub
- Accessibility: Accessible public transit nearby, elevator, multiple entrances, parking
Parking and locker1 Parking, Underground, Exclusive
- Spaces: 1 Parking
- Garage: Underground
- Parking type: Exclusive
- Driveway: Underground
- Spot: #21
- Locker: Exclusive
- Locker unit: Room 8
- Locker number: 55
- Locker level: P1
BuildingRiver Ridge Condos, Registered 1986, Condo corporation 983
- Name: River Ridge Condos
- Registered: 1986
- Condo corporation: 983
- Amenities: Exercise room, game room, indoor pool, party room/meeting room, visitor parking, sauna
- Pets: Allowed
Heating, water and powerForced air, gas, Central air
- Heating: Forced air, gas
- Cooling: Central air
Costs and taxesTaxes $1,478 a year, Condo fee $928 a month, Cable tv included, cac included, common elements included, heat included, hydro included, building insurance included, parking included, water included
- Taxes, 2025: $1,478 a year
- Condo fee: $928 a month
- Fee includes: Cable tv included, cac included, common elements included, heat included, hydro included, building insurance included, parking included, water included
- HST: HST included in the price
Included in the saleAll appliances (fridge, stove, dishwasher, washer & dryer), murphy bed wall unit, in-closet lighting, all electrical light fixtures, all window coverings, 1 parking spot & 1 locker included. optional: front entrance closet shelving unit, shelving unit in storage locker (custom built to fit that space), laundry room/pantry shelving unit and overhead shelf, sunroom shelves, secondary bedroom/office closet shelf. kitchen under cabinet lights (ikea)., Murphy bed mattress, wall mounted speakers, sunroom pendant light, primary bedroom pendant lights (x3), artwork
- Included: All appliances (fridge, stove, dishwasher, washer & dryer), murphy bed wall unit, in-closet lighting, all electrical light fixtures, all window coverings, 1 parking spot & 1 locker included. optional: front entrance closet shelving unit, shelving unit in storage locker (custom built to fit that space), laundry room/pantry shelving unit and overhead shelf, sunroom shelves, secondary bedroom/office closet shelf. kitchen under cabinet lights (ikea).
- Not included: Murphy bed mattress, wall mounted speakers, sunroom pendant light, primary bedroom pendant lights (x3), artwork
NearbyLibrary, park, public transit, rec./commun.centre, river/stream, school
- Close to: Library, park, public transit, rec./commun.centre, river/stream, school
Listing detailsW13046604, Sold, Apr 27, 2026
- MLS® number: W13046604
- Status: Sold
- Listed on: Apr 27, 2026
- Days on market: 2
- Updated: Apr 29, 2026
- Possession: Flexible
- Occupied by: Owner
- Listing brokerage: SUTTON GROUP-ADMIRAL REALTY INC.
About this home
Unit 1603, 3 Hickory Tree Road, North York (Weston), ON M9N 3W5
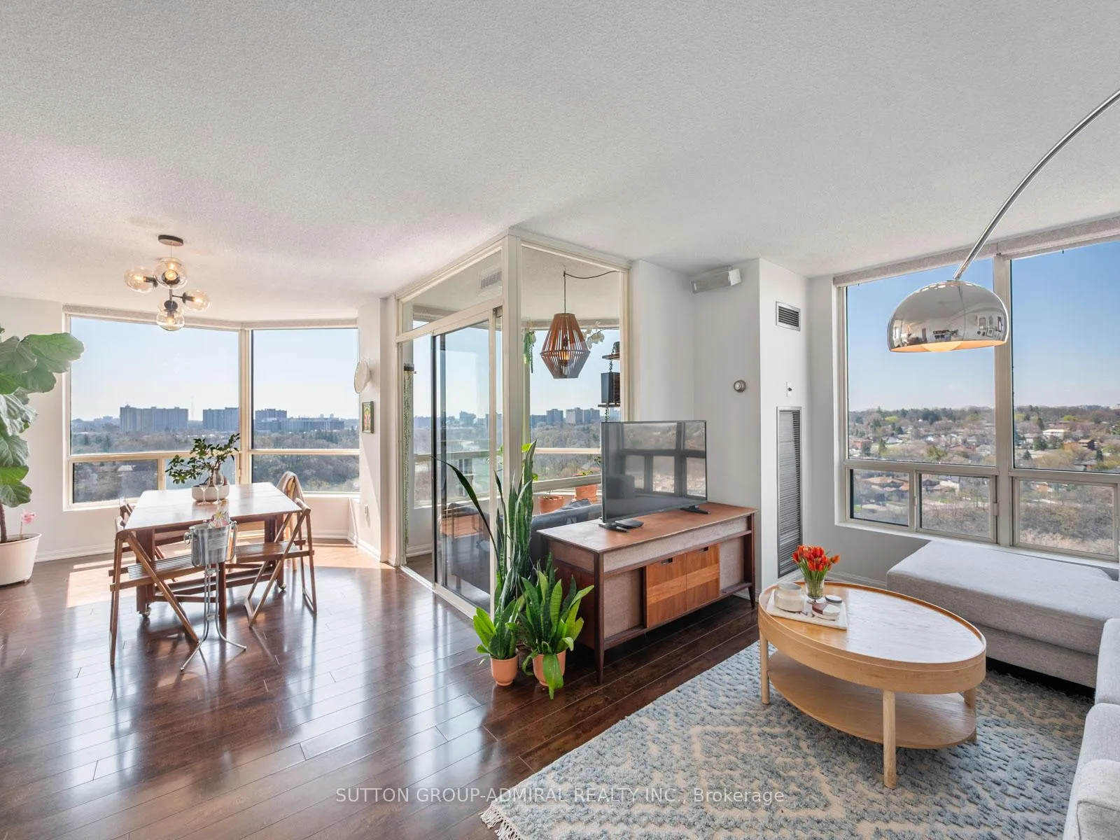
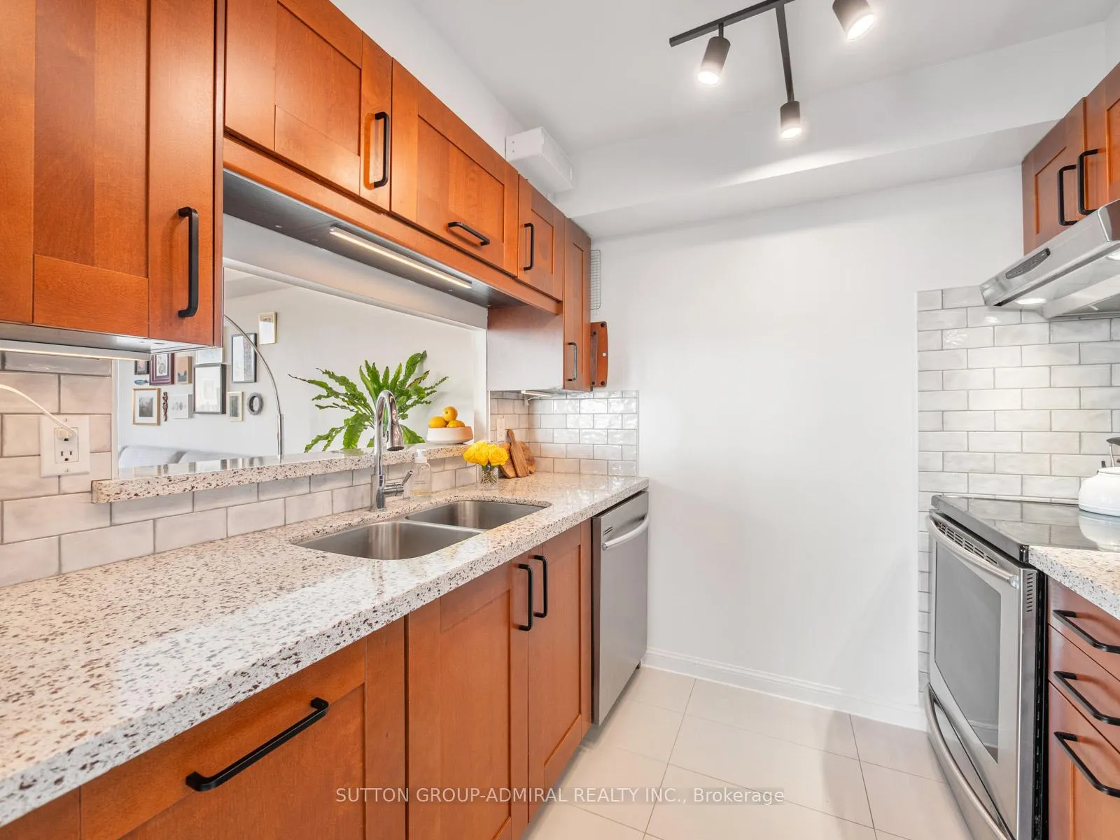
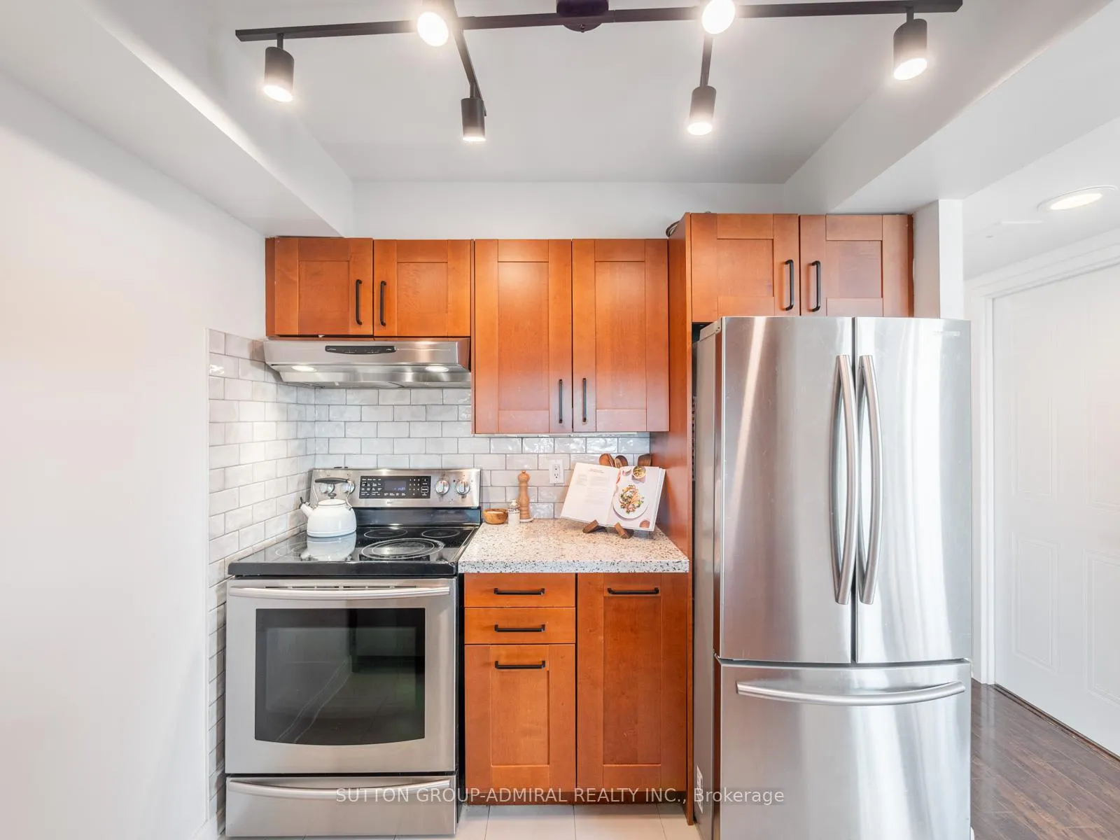
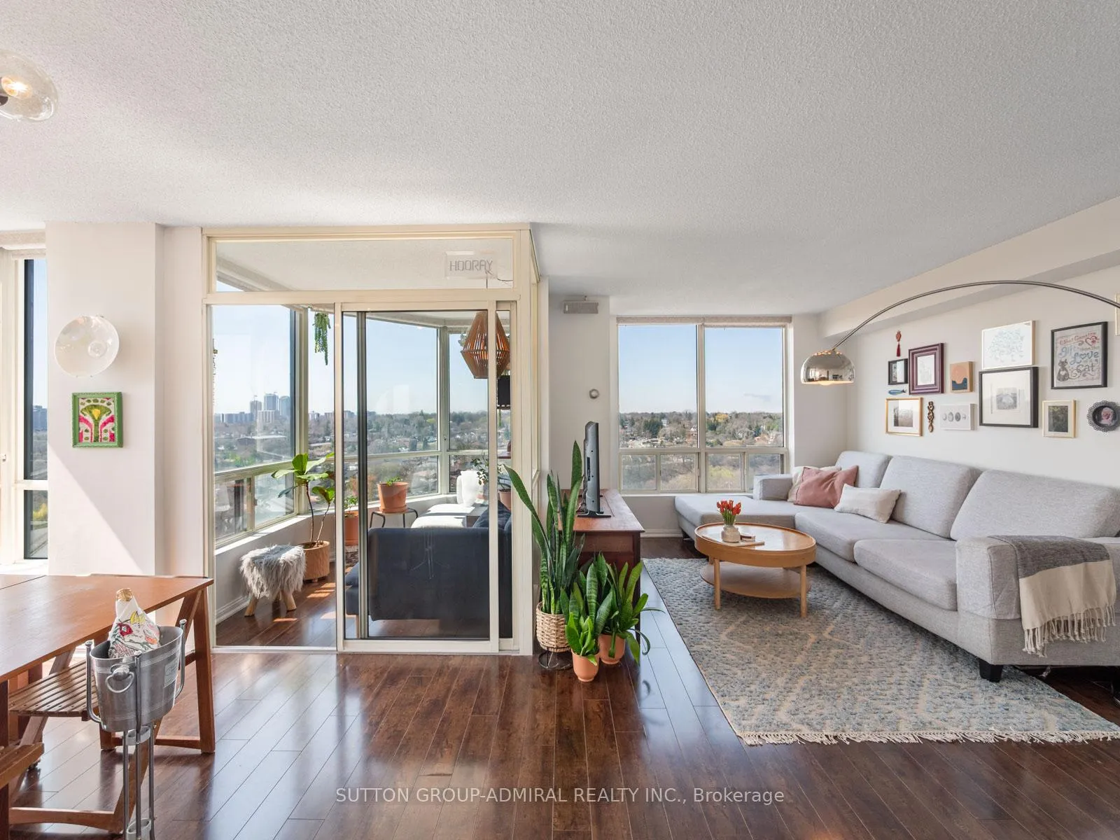
Welcome to this beautifully renovated corner-unit condo in the heart of Weston! Offering bright, stylish living with only one neighbouring unit for added privacy. Recently updated and freshly painted, this spacious suite features new doors, upgraded kitchen drawers, cupboards, and backsplash, along with French doors on the closets and laundry room for a polished modern touch. Both bathrooms have been tastefully refreshed with new sinks, vanities, and mirrors. The oversized primary bedroom offers exceptional versatility with built-in closets, ample room for additional storage or a sitting area, stunning panoramic skyline views overlooking the Humber River, and a luxurious 5-piece ensuite. The second bedroom is equipped with a built-in Murphy bed, creating the perfect flexible space for guests, a home office, or everyday living. The sun-filled living room and solarium are wrapped in large windows that flood the home with natural light while showcasing breathtaking scenic greenery & river views. Maintenance fees conveniently include heat, hydro, water, air conditioning, and cable TV, adding exceptional value. Residents enjoy premium amenities including 24/7 concierge service, an exercise room, billiards room, tennis court, indoor pool, sauna, and party room. Ideally situated near an abundance of parks and recreation including Weston Lions Park, the Humber River Recreational Trail, Raymond Park, and Weston Golf and Country Club, the neighbourhood also offers cultural hubs like Artscape Weston Common, excellent nearby schools such as Weston Collegiate Institute, and unbeatable commuter convenience with steps to the TTC, Weston GO Station with UP Express access, plus quick connections to Highways 401 and 400-making this an outstanding opportunity for comfortable, connected condo living.
Ask about this home
A HOMEH agent will answer your questions about this home.
Know more about River Ridge Condos
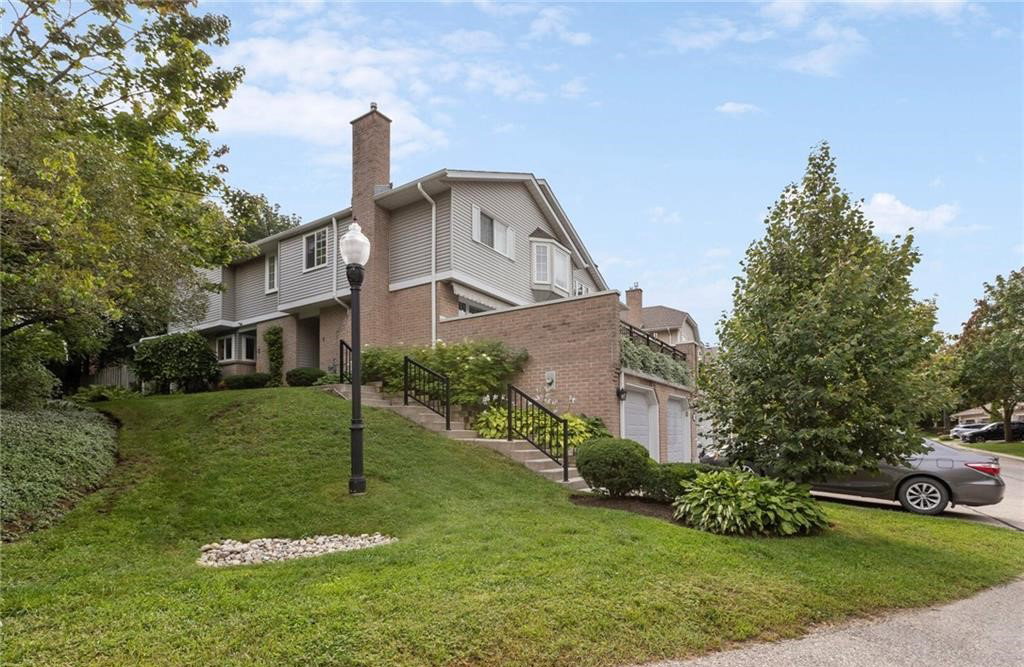
Condo building · 112 Woodlawn Road
River Ridge Condos is a condo, built in 1986. Right now 6 for sale are on the market here.
- 1storey
- $526/sq ft
- 1986built
No similar units for sale in River Ridge Condos right now.
Around this home
Daily convenience, out of 100, from the distances below
Schools nearby
School rating, out of 10.
Helpful calculators
Your HOMEH agent

"I would see it this week."