

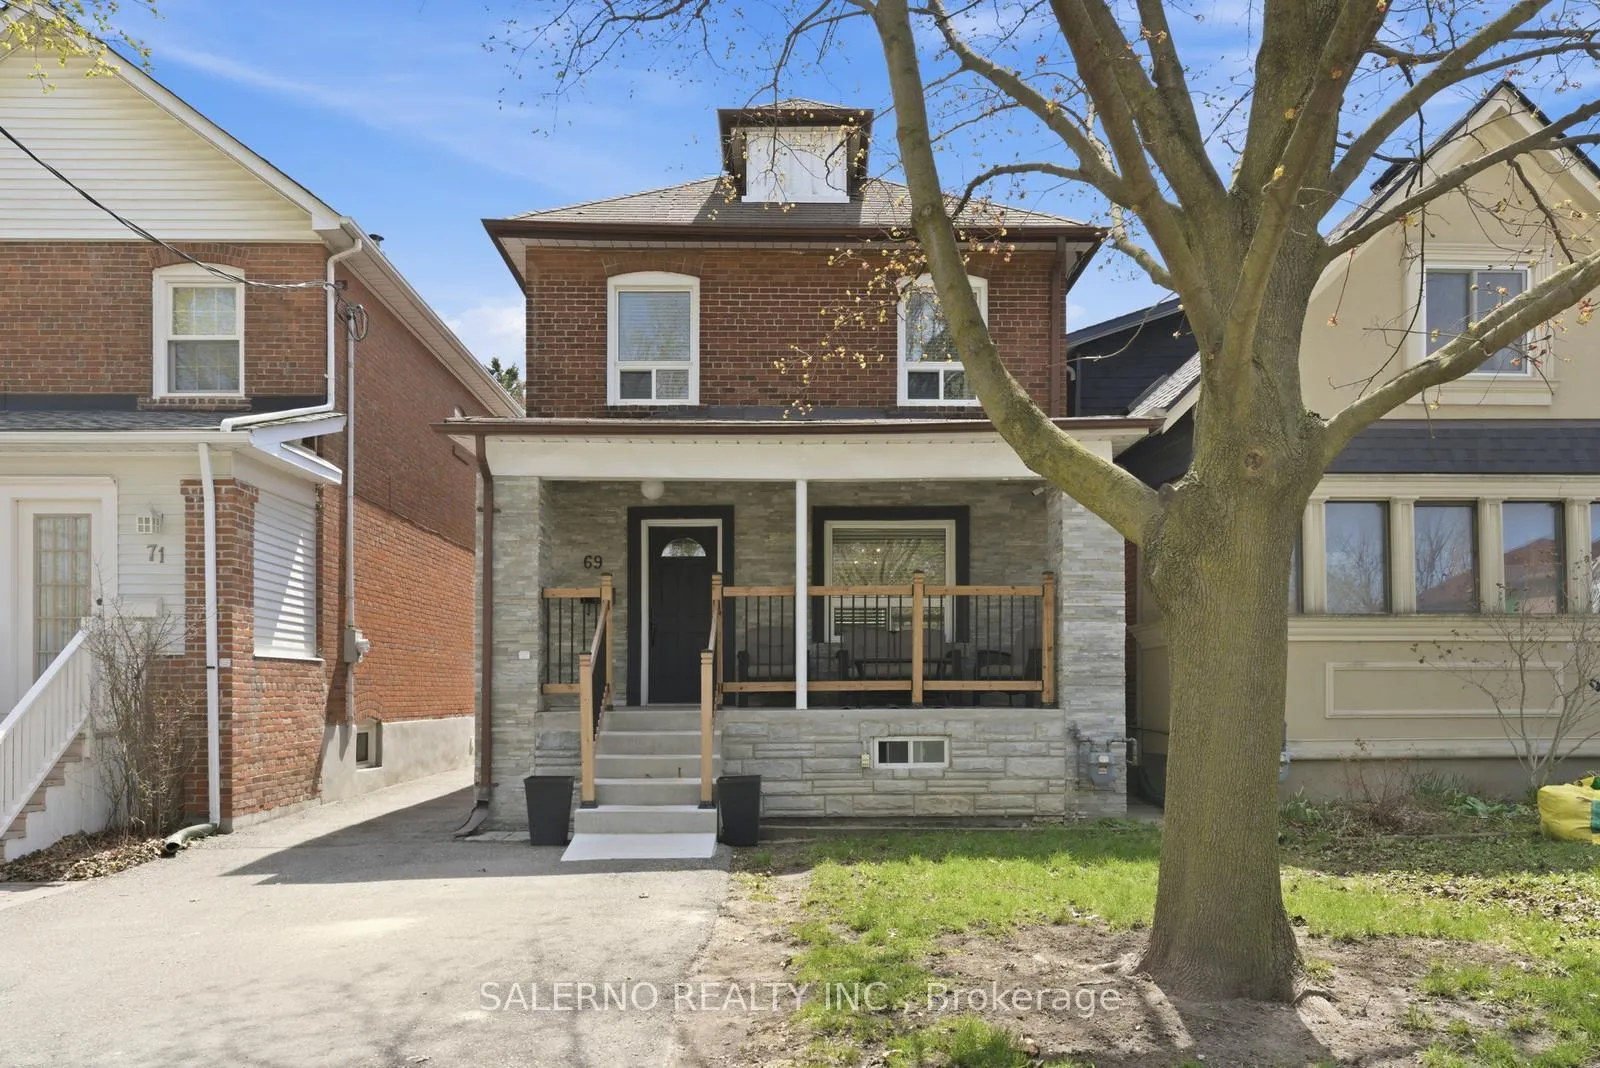
69 Robert Street
69 Robert Street
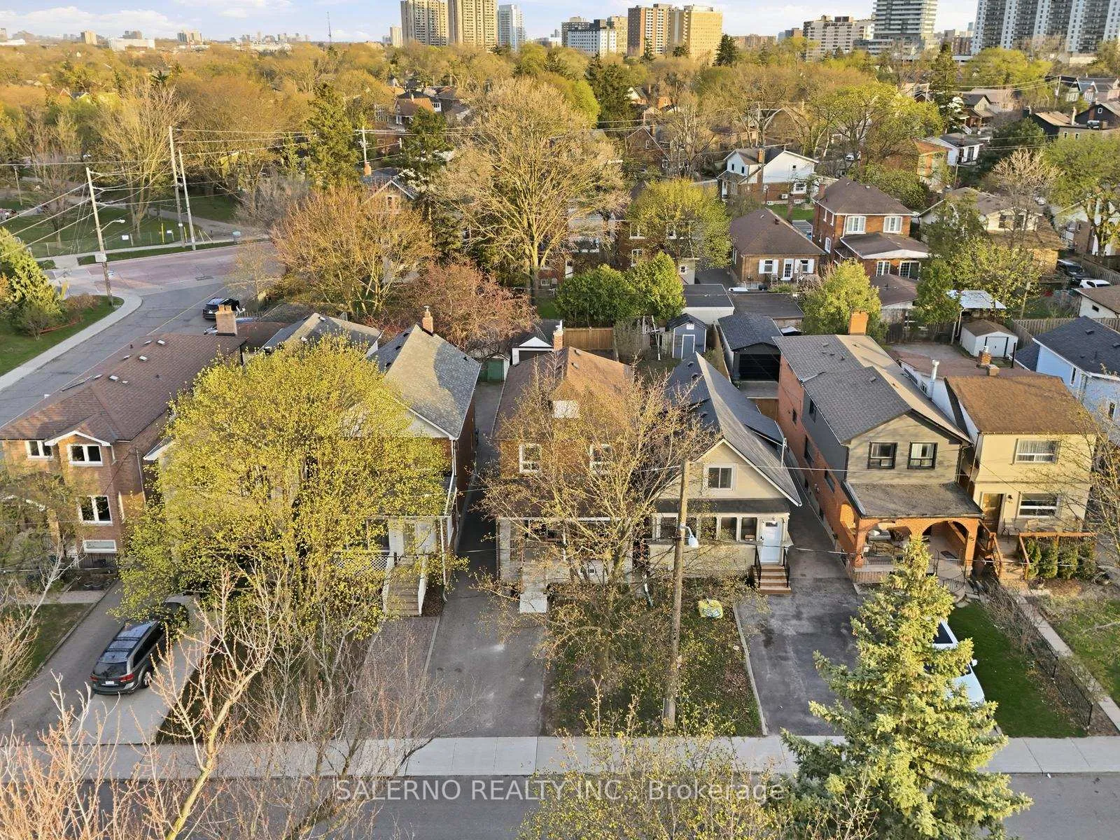
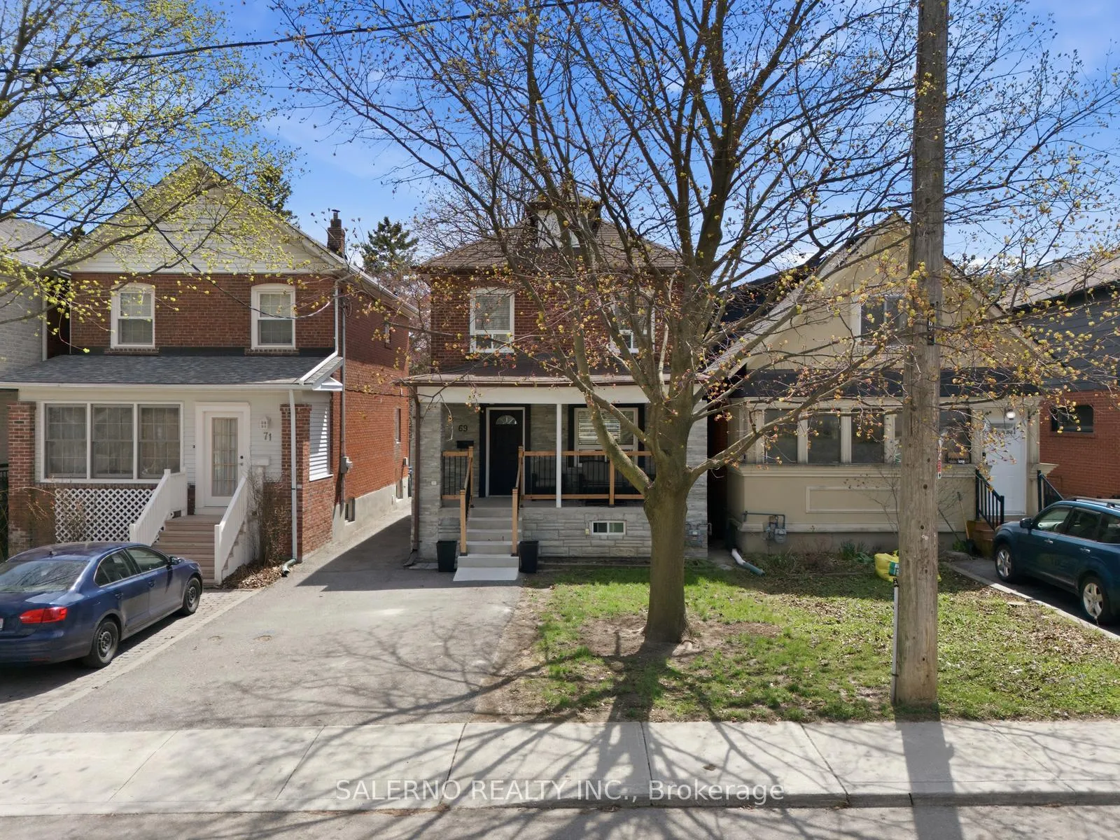
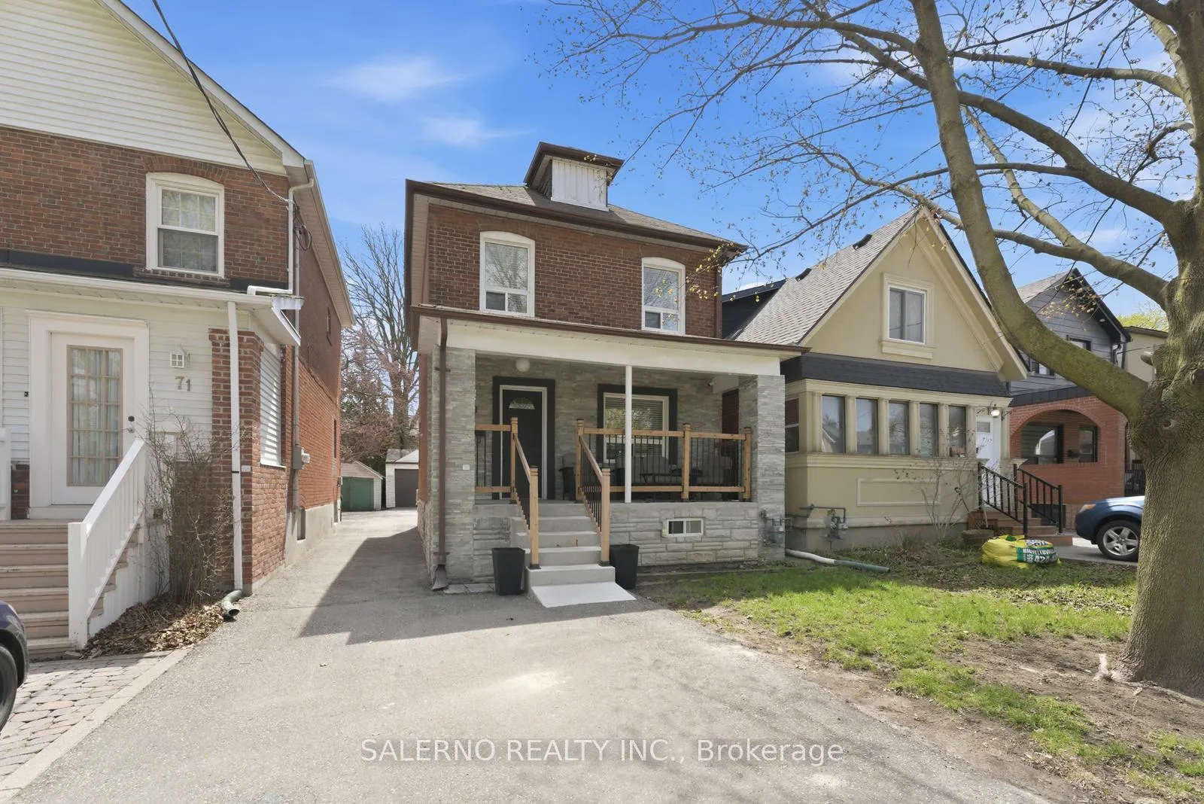
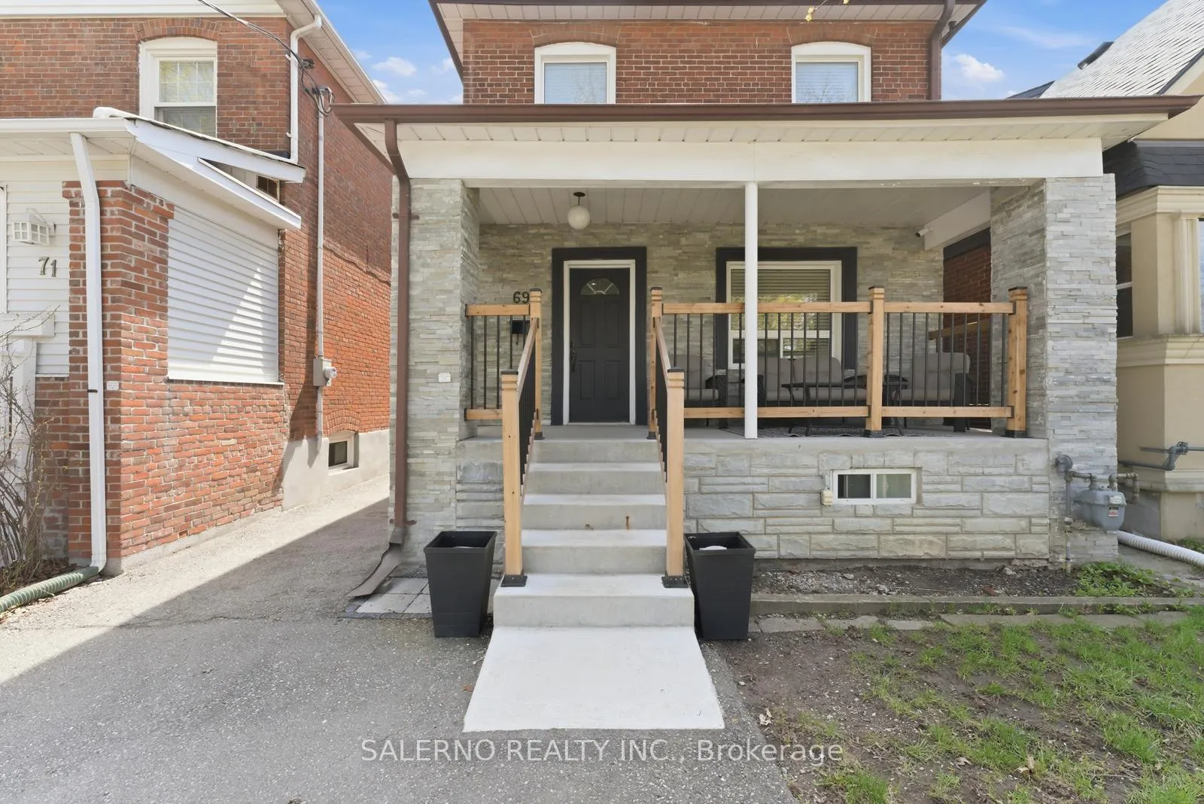 See all 50 photos
Property history
Facts and features
- BasementFinished
- Water, sewerMunicipal
- HeatingForced air
- CoolingCentral air
- Second kitchen
- Hardwood floors
- Central air
The homeDetached, 2-storey, 1,100–1,500 sq ft
- Type: Detached
- Style: 2-storey
- Living space: 1,100–1,500 sq ft
- Basement: Finished
InsideHardwood, In-law suite, Rooms above ground 6
- Flooring: Hardwood
- Features: In-law suite
- Rooms above ground: 6
- Rooms in the basement: 4
- Bedrooms: 3 + 1 in the basement
- Bathrooms: 3
- Kitchens: 2
- Family room: Yes
Outside and lotBrick, Asphalt shingle, Block
- Exterior: Brick
- Roof: Asphalt shingle
- Foundation: Block
- Size: 25 × 115 ft
Parking5 Parking, Detached
- Spaces: 5 Parking
- Garage: Detached
Heating, water and powerForced air, gas, Central air, Municipal water
- Heating: Forced air, gas
- Cooling: Central air
- Water: Municipal water
- Sewer: Municipal sewer
Costs and taxesTaxes $3,695 a year, HST included in the price, Front yard parking available for a yearly fee ($300-$350/year) - permits issued by the city. backyard parking is owned by the property.
- Taxes, 2025: $3,695 a year
- HST: HST included in the price
- Rental items: Front yard parking available for a yearly fee ($300-$350/year) - permits issued by the city. backyard parking is owned by the property.
Included in the saleUpper: s/s fridge, s/s stove, s/s dishwasher, lower: fridge, stove, washer & dryer. all electrical light fixtures, all window coverings
- Included: Upper: s/s fridge, s/s stove, s/s dishwasher, lower: fridge, stove, washer & dryer. all electrical light fixtures, all window coverings
Listing detailsW13047806, Sold, Apr 27, 2026
- MLS® number: W13047806
- Status: Sold
- Listed on: Apr 27, 2026
- Days on market: 46
- Updated: Jun 12, 2026
- Possession: Flexible
- Occupied by: Owner
- Listing brokerage: SALERNO REALTY INC.
About this home
69 Robert Street, North York (Weston), ON M9N 2J6
Welcome To 69 Robert Street, Toronto A Beautifully Updated Detached Home That Blends Timeless Character With Modern Living. Originally Built In 1918 And Renovated Throughout, This Home Offers An Exceptional Alternative To Condo Living Without High Maintenance Fees. Featuring Approximately 1,264 Sq.Ft. Above Grade Plus A Fully Finished Walkup Basement, The Property Offers 3+1 Bedrooms And 3 Bathrooms, Ideal For Small Families Or Young Professionals. The Main Floor Showcases A Bright Open-Concept Layout Seamlessly Connecting The Living, Dining, And Kitchen Areas, With A Modern Kitchen Offering Direct Walkout To The Backyard For Easy Indoor-Outdoor Living. The Private Yard Features Interlocking Stonework, Perfect For Relaxing Or Entertaining, Along With A Detached Garage And Ample Driveway Parking - A Rare Find In The City. Conveniently Located With Easy Access To Major Highways, Commuting Throughout Toronto And The Surrounding 416 And 905 Regions Is Quick And Efficient. A Turnkey Opportunity Offering Space, Comfort, And Convenience In A Prime Toronto Location.
Ask about this home
A HOMEH agent will answer your questions about this home.
Around this home
Daily convenience, out of 100, from the distances below
Schools nearby
School rating, out of 10.
Helpful calculators
Your HOMEH agent

"I would see it this week."