

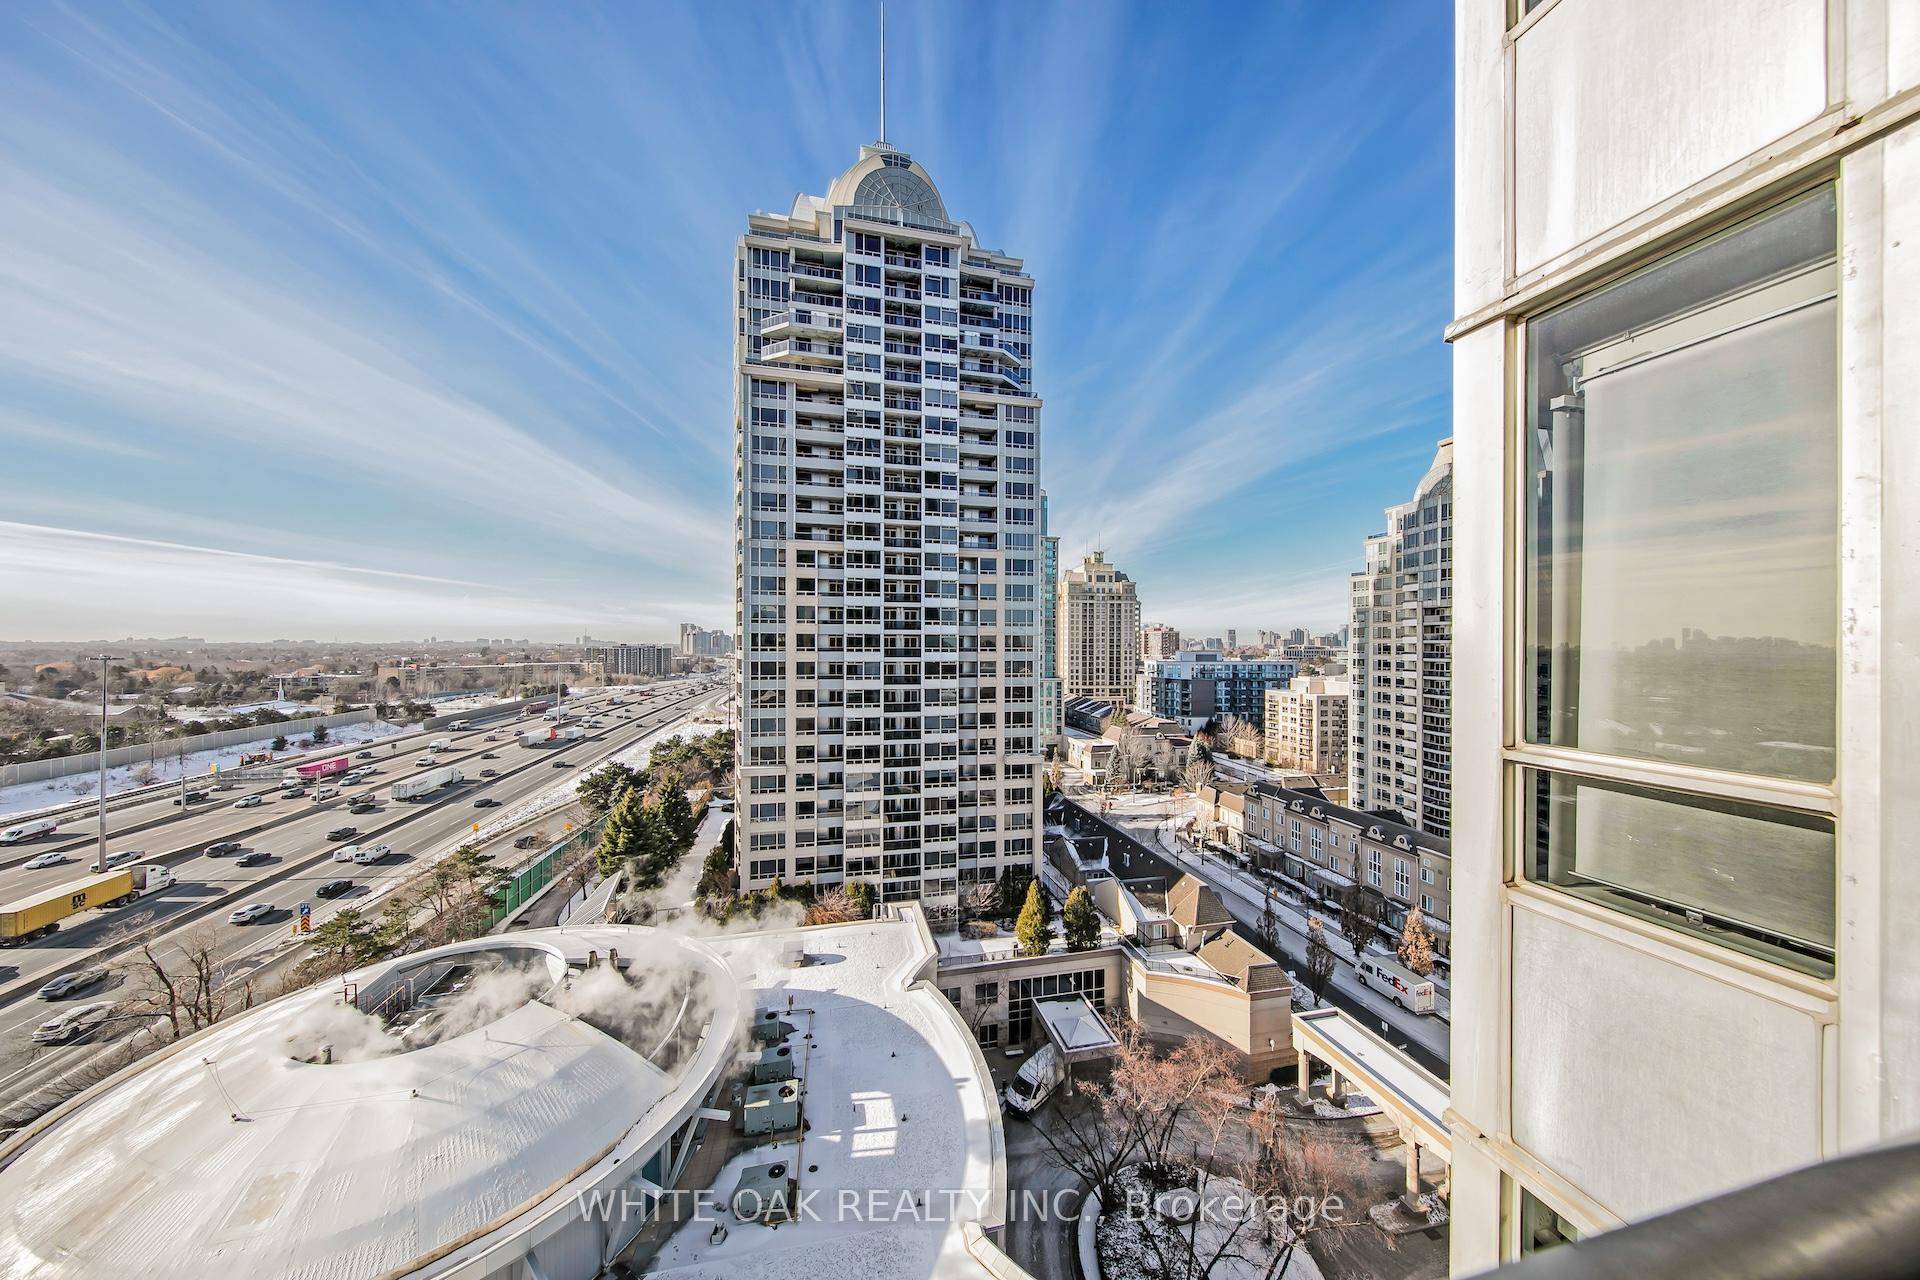
Unit 1112, 3 Rean Drive
Unit 1112, 3 Rean Drive
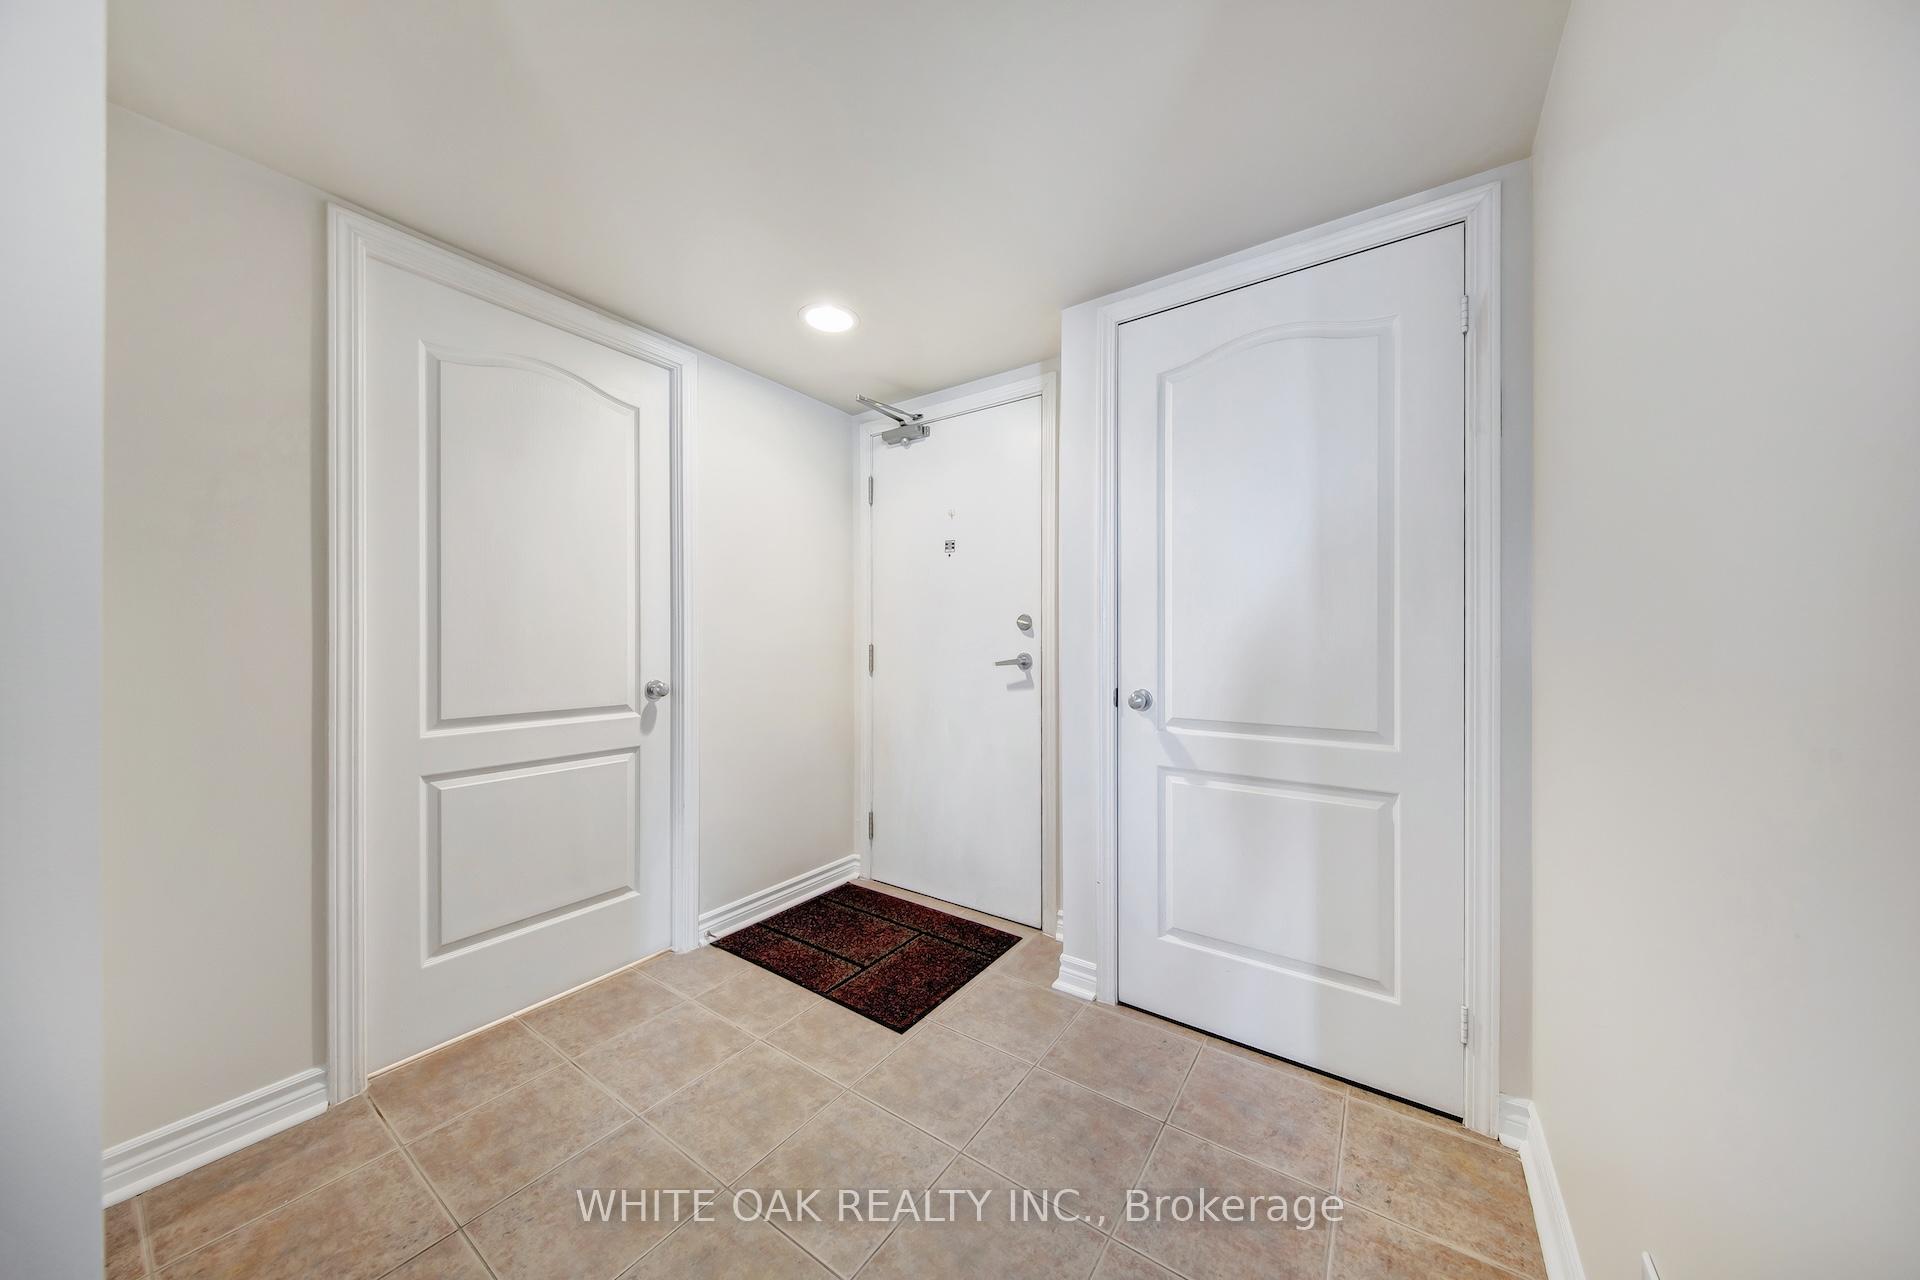 See all 24 photos
Included in condo fee: Heat, Water, Hydro, Central air, Parking, Common Elements, Building Insurance
Property history
- $680,000TerminatedList: 2026-01-21|End: 2026-01-31|10 daysC12716146
Facts and features
- ExposureSouth west
- LaundryIn-suite
- LockerOwned
- BalconyOpen
- Hardwood floors
- Central air
- Concierge
- Gym
- Indoor pool
The homeCondo Apartment, Apartment, Age 6–10 years
- Type: Condo Apartment
- Style: Apartment
- Age: 6–10 years
- Living space: 900–999 sq ft
- Basement: None
- Exposure: South West
- Special designation: Other
InsideCeramic, Hardwood, In-suite laundry, Elevator Yes
- Flooring: Ceramic, Hardwood
- Laundry: In-suite laundry
- Elevator: Yes
- Rooms above ground: 6
- Bedrooms: 2 + 1 in the basement
- Bathrooms: 2
- Kitchens: 1
- Family room: Yes
OutsideOther, Open
- Exterior: Other
- Balcony: Open
Parking and locker1 Parking, Underground, Parking type Owned
- Spaces: 1 Parking
- Garage: Underground
- Parking type: Owned
- Driveway: Underground
- Locker: Owned
BuildingNY Towers - The Chrysler, Storeys 28, Units 672
- Name: NY Towers - The Chrysler
- Storeys: 28
- Units: 672
- Registered: 2003
- Condo corporation: 1496
- Amenities: Car wash, concierge, gym, indoor pool, visitor parking
- Pets: Allowed
Heating, water and powerForced air, gas, Central air
- Heating: Forced air, gas
- Cooling: Central air
Costs and taxesTaxes $3,160 a year, Condo fee $953 a month, Cac included, common elements included, heat included, hydro included, building insurance included, parking included, water included
- Taxes, 2025: $3,160 a year
- Condo fee: $953 a month
- Fee includes: Cac included, common elements included, heat included, hydro included, building insurance included, parking included, water included
- HST: HST included in the price
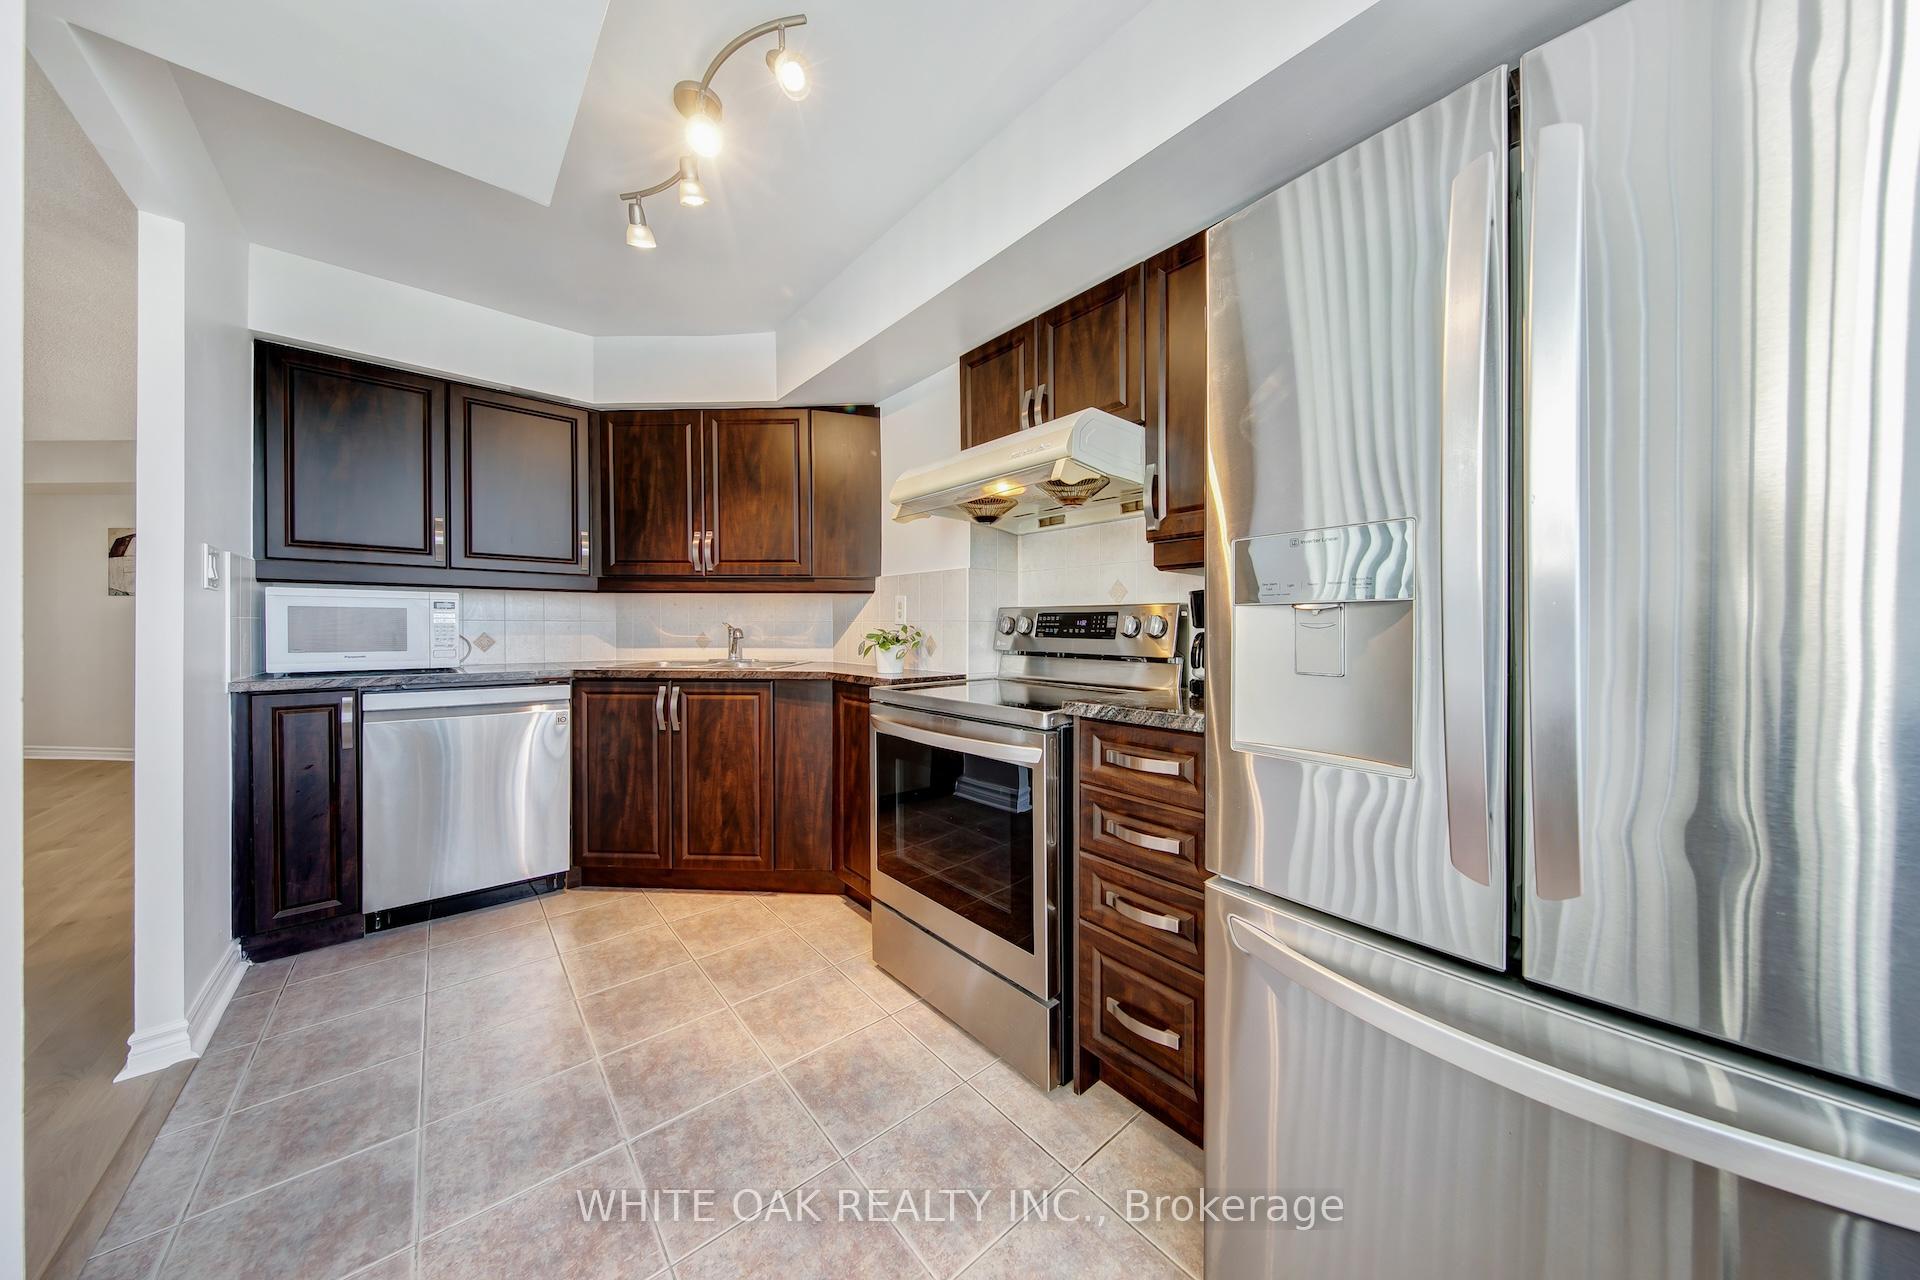
Included in the saleNew hardwood floor (nov. 2025) , fan coil (dec 2024), existing stove, fridge, range hood, b/i dishwasher (may 2022) , kitchen cabinets update (oct 2021), dryer and washer. ktec removed (2019). all elfs, 1 parking, level p1, #174. and 1 locker, g area, #56, included.
- Included: New hardwood floor (nov. 2025) , fan coil (dec 2024), existing stove, fridge, range hood, b/i dishwasher (may 2022) , kitchen cabinets update (oct 2021), dryer and washer. ktec removed (2019). all elfs, 1 parking, level p1, #174. and 1 locker, g area, #56, included.
Listing detailsC12716146, Terminated, Jan 21, 2026
- MLS® number: C12716146
- Status: Terminated
- Listed on: Jan 21, 2026
- Days on market: 10
- Updated: Jan 31, 2026
- Possession: Flexible
- Occupied by: Owner
- Listing brokerage: WHITE OAK REALTY INC.
About this home
Unit 1112, 3 Rean Drive, North York (Bayview Village), ON M2K 3C2
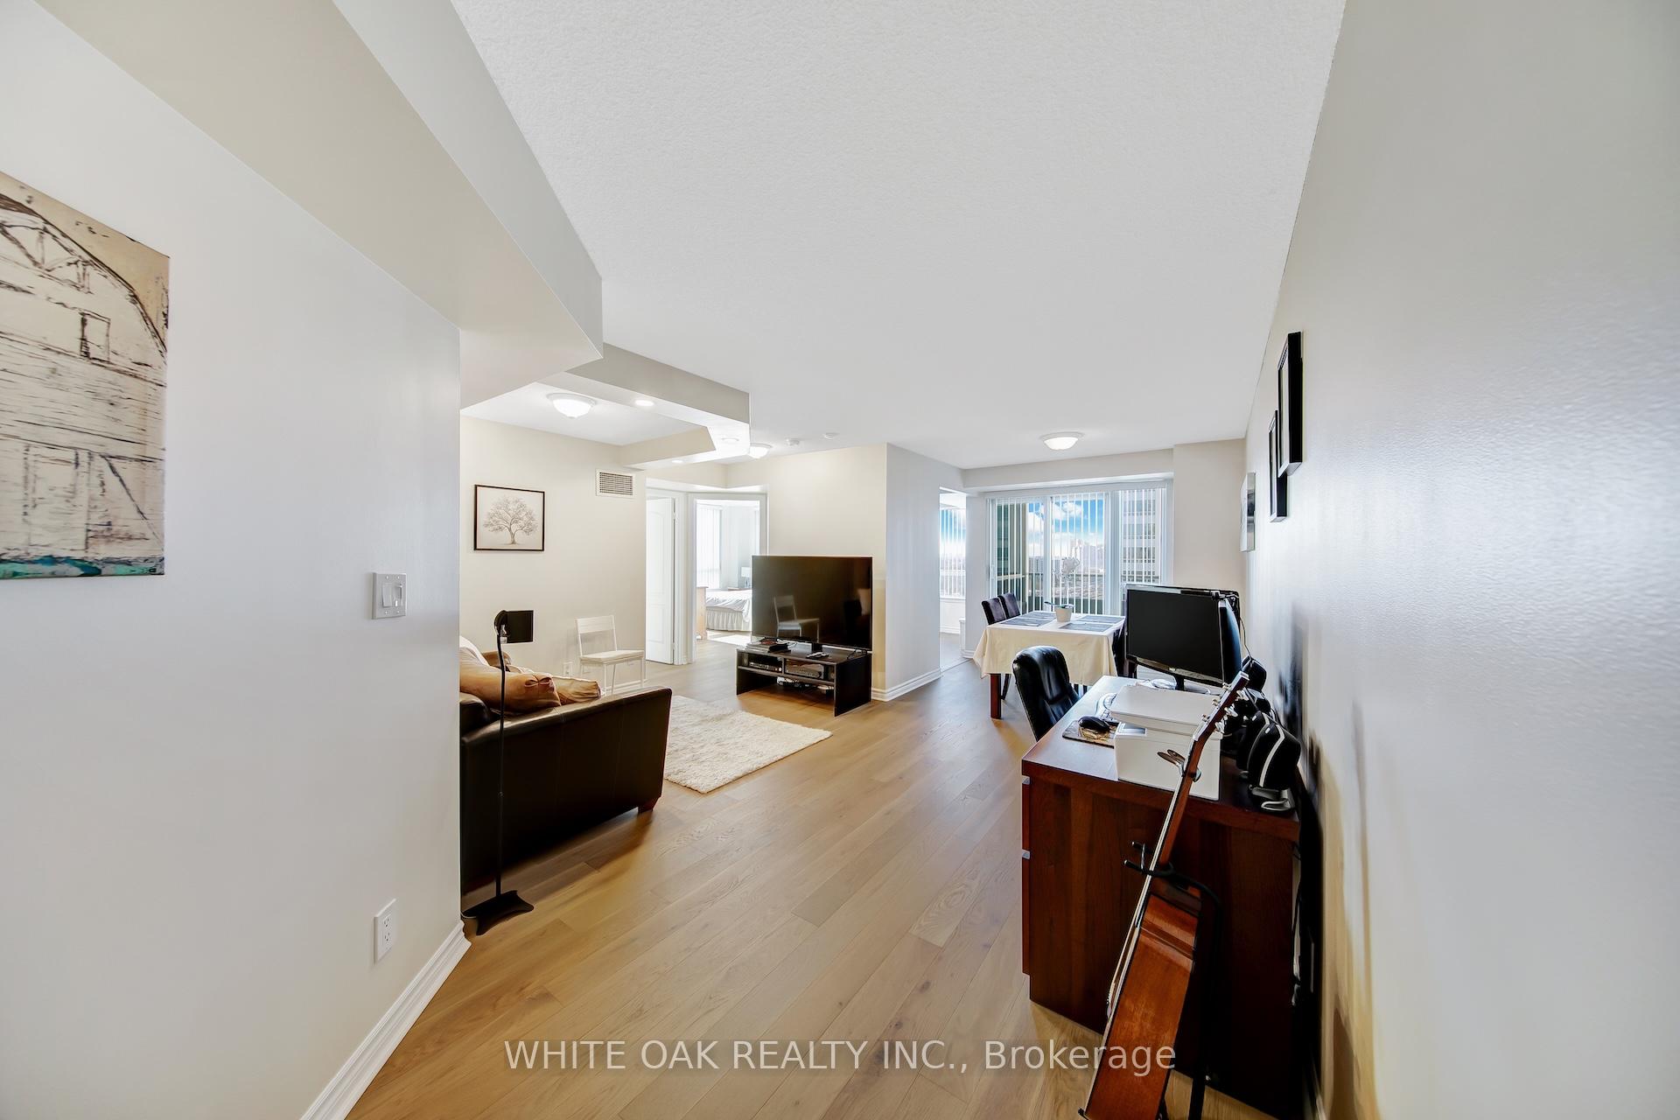
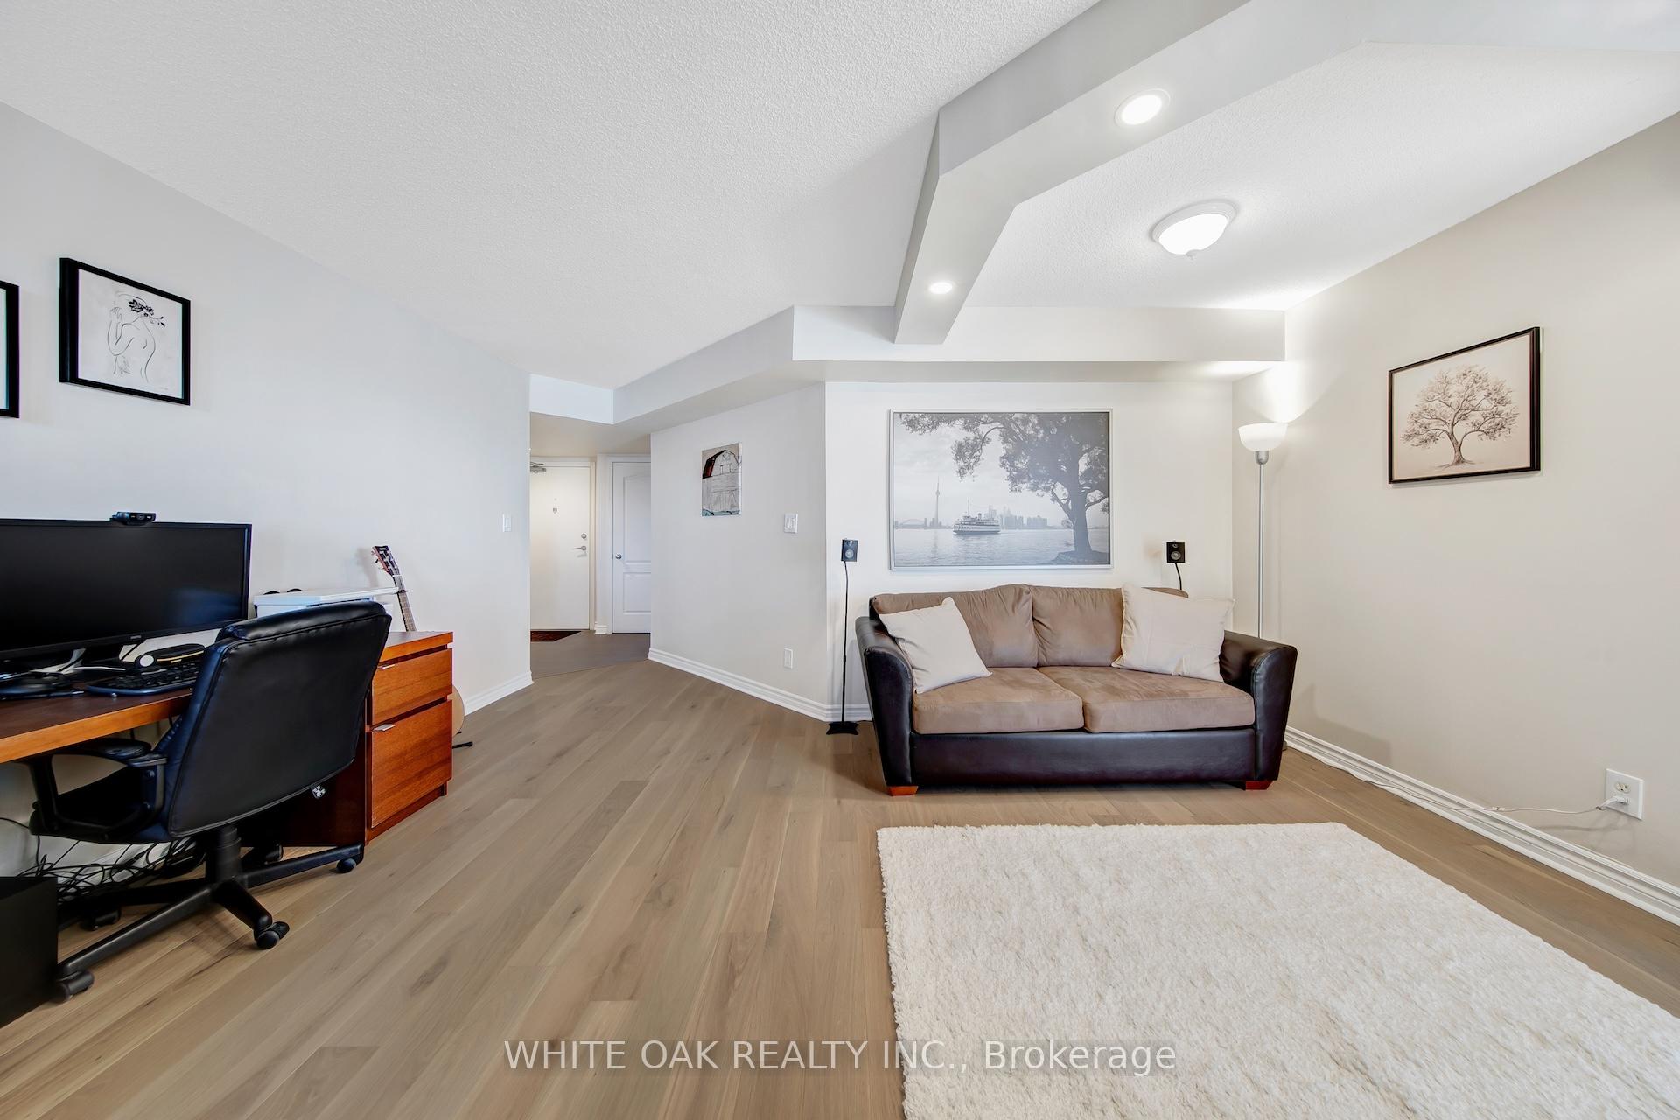
Bright, spacious and impeccably maintained corner suite featuring one of the best floor plans in the building, offering approximately 960 sq. ft. of thoughtfully designed living space filled with natural light. This well-maintained two-bedroom layout includes a versatile den area where walls can be easily rebuilt to create an enclosed room, or left open to enhance the dining, living, and social spaces-ideal for a home office, guest room, or flexible family use. Recently updated with new hardwood flooring and fresh paint throughout. Located in one of North York's most sought-after communities, just a short walk to Bayview Village Shopping Centre, Bayview TTC Subway Station, YMCA, community centre, dining, and everyday conveniences, with quick access to Highway 401. An exceptional opportunity to enjoy comfort, functionality, and an unbeatable lifestyle.
Ask about this home
A HOMEH agent will answer your questions about this home.
Know more about NY Towers - The Chrysler
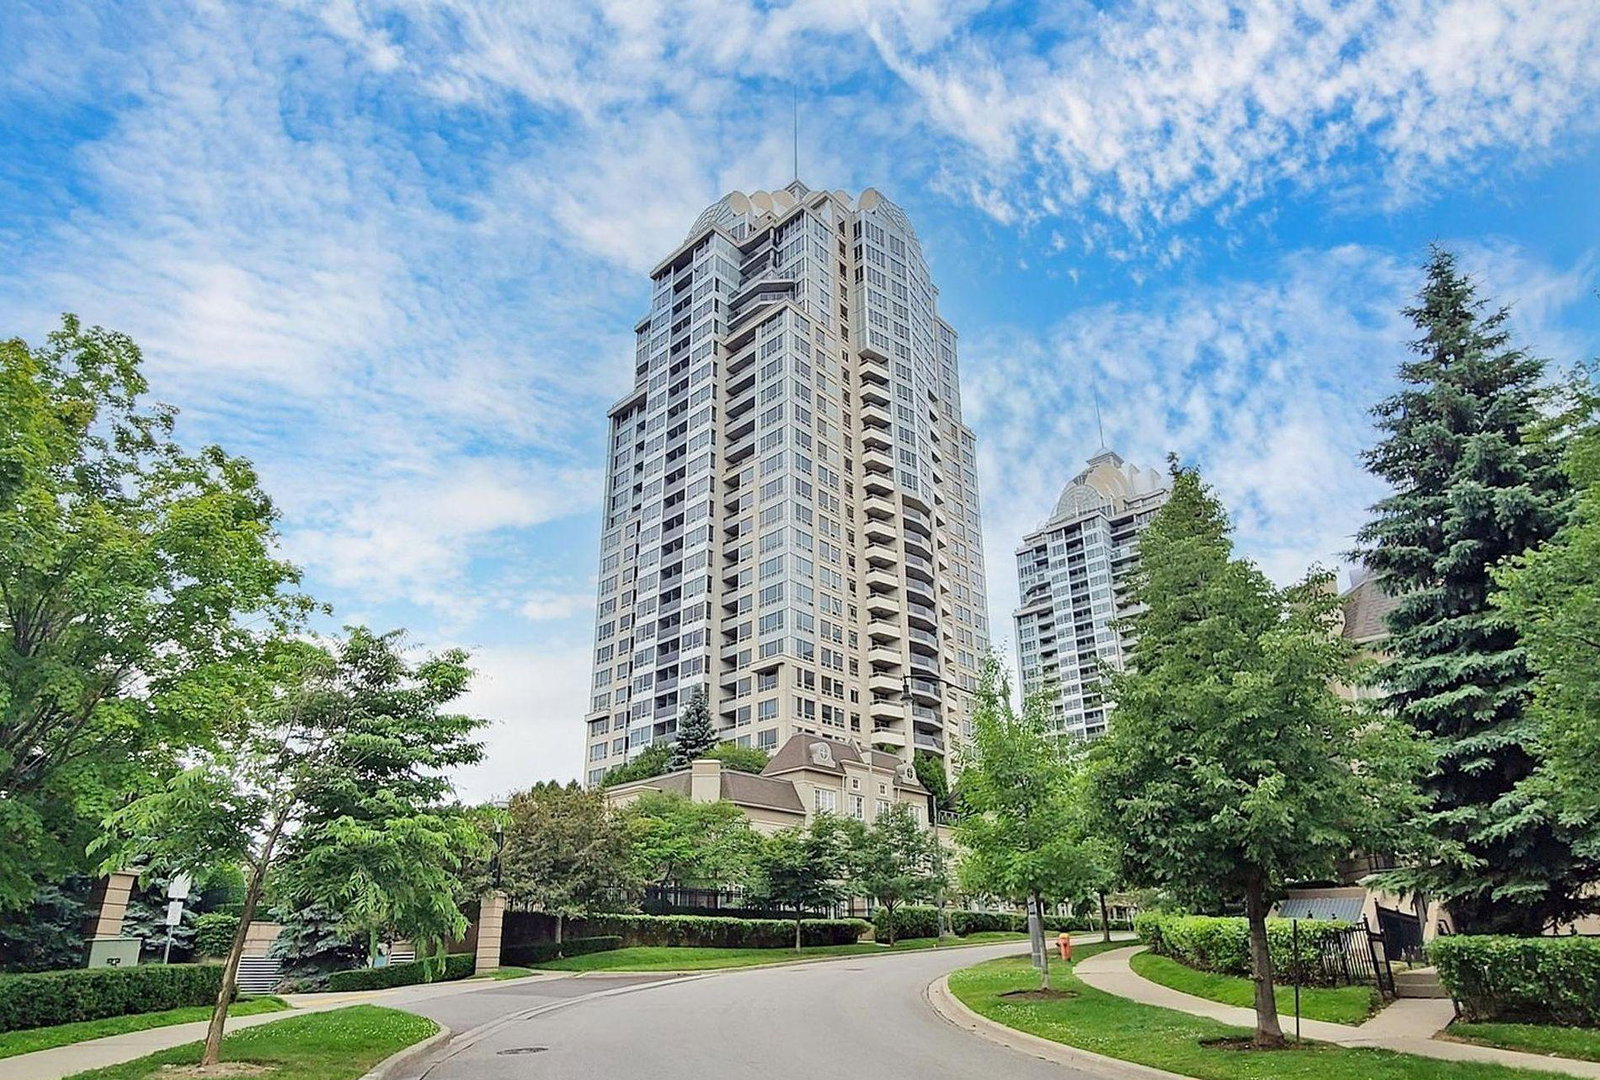
Condo building · 1 Rean Drive
NY Towers - The Chrysler is a 28-storey condo with 672 suites, built in 2003 by The Daniels Corporation. Right now 5 for sale are on the market here.
- 28storeys
- 672suites
- $682/sq ft
- 2003built
No similar units for sale in NY Towers - The Chrysler right now.
Around this home
Daily convenience, out of 100, from the distances below
Schools nearby
School rating, out of 10.
Helpful calculators
Your HOMEH agent

"Priced 15% over the Hestimate. I would see it this week."