

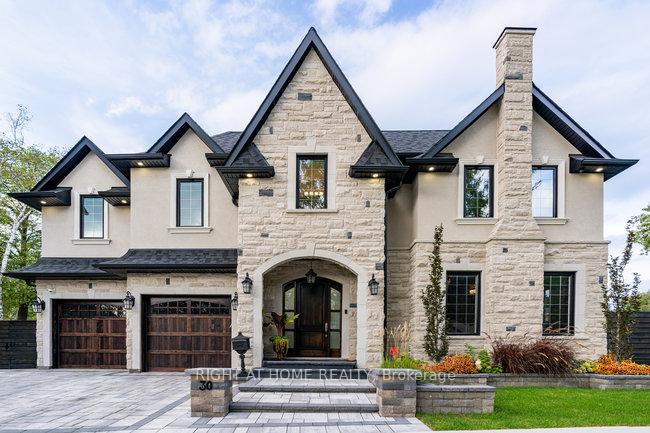
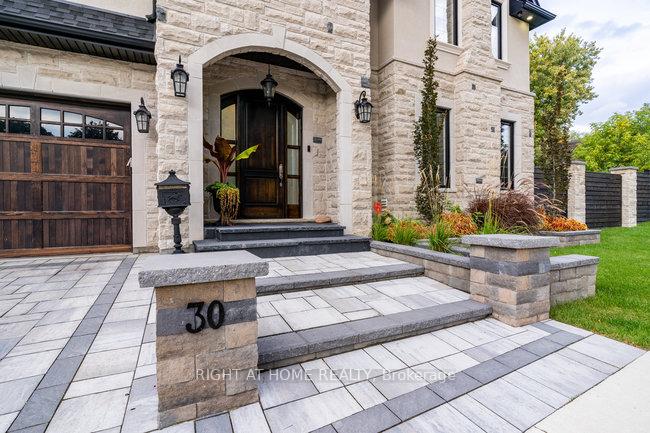
30 Denver Crescent
30 Denver Crescent
 See all 41 photos
Property history
- $4,439,000TerminatedList: 2025-06-05|End: 2025-07-15|40 daysC12198893
Facts and features
- BasementWalk-up
- Age of home6–15 years
- Price per sq ft~$1,044
- Water, sewerMunicipal
- Hardwood floors
- Fireplace
- Central air
The homeDetached, 2-storey, Age 6–15 years
- Type: Detached
- Style: 2-storey
- Age: 6–15 years
- Living space: 3,500–5,000 sq ft
- Basement: Finished, walk-up
- Waterfront: None
InsideFireplace Yes, Heated, Hardwood, Central vacuum, in-law suite, intercom
- Fireplace: Yes
- Flooring: Heated, Hardwood
- Features: Central vacuum, in-law suite, intercom
- Rooms above ground: 11
- Rooms in the basement: 5
- Bedrooms: 5 + 1 in the basement
- Bathrooms: 7
- Kitchens: 1
- Family room: Yes
Outside and lotStone, stucco (plaster), Asphalt shingle, Concrete, slab
- Exterior: Stone, stucco (plaster)
- Roof: Asphalt shingle
- Foundation: Concrete, slab
- Features: Landscaped, patio, privacy, hot tub, lawn sprinkler system
- Other structures: Garden shed, fence - full
- Size: 96 × 108 ft
- Zoning: Residential
Parking2 Garage, Built-in, Private
- Spaces: 2 Garage
- Garage: Built-in
- Driveway: Private
Heating, water and powerForced air, gas, Central air, Municipal water
- Heating: Forced air, gas
- Cooling: Central air
- Water: Municipal water
- Sewer: Municipal sewer
- Natural gas: Yes
- Hydro: Yes
- Cable: Yes
- Telephone: Yes
Costs and taxesTaxes $19,127 a year, HST No HST
- Taxes, 2024: $19,127 a year
- HST: No HST
Included in the sale36'wolf cooktop, 48'subzero fridge/freezer, miele hood & dishwasher, b/i microwave & oven wall unit, 3xwine coolers, 2xdishwshers, 2xlaundry (one laundry on the 2nd floor!), 2x hi-efficiency furnaces, 3xfireplaces, 5x sinks (3xkitchen, 1xwet bar, 1xoutdoor kitchen), 2xac, custom 10' dining set, sauna with shower, automated systems (blinds & irrigation), smart home, heated floors (foyer, mb ensuite, entertainment area & nanny room). most furniture and art work on main floor are included (tbd).
- Included: 36'wolf cooktop, 48'subzero fridge/freezer, miele hood & dishwasher, b/i microwave & oven wall unit, 3xwine coolers, 2xdishwshers, 2xlaundry (one laundry on the 2nd floor!), 2x hi-efficiency furnaces, 3xfireplaces, 5x sinks (3xkitchen, 1xwet bar, 1xoutdoor kitchen), 2xac, custom 10' dining set, sauna with shower, automated systems (blinds & irrigation), smart home, heated floors (foyer, mb ensuite, entertainment area & nanny room). most furniture and art work on main floor are included (tbd).
NearbyFenced yard, hospital, public transit, ravine, river/stream, school
- Close to: Fenced yard, hospital, public transit, ravine, river/stream, school
Listing detailsC12198893, Terminated, Jun 5, 2025
- MLS® number: C12198893
- Status: Terminated
- Listed on: Jun 5, 2025
- Days on market: 40
- Updated: Jul 15, 2025
- Possession: Other
- Occupied by: Owner
- Listing brokerage: RIGHT AT HOME REALTY
About this home
30 Denver Crescent, North York (Henry Farm), ON M2J 1G8
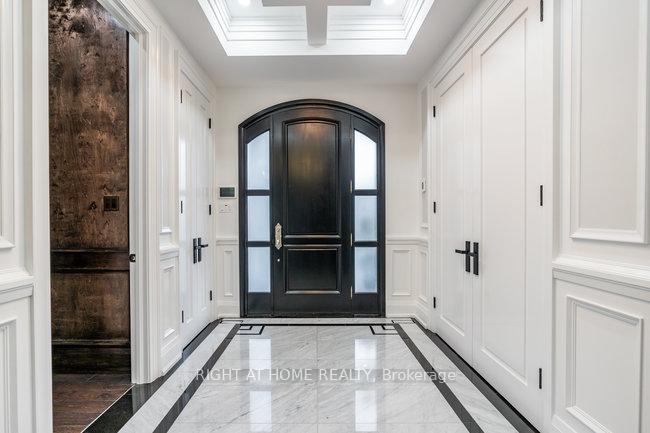
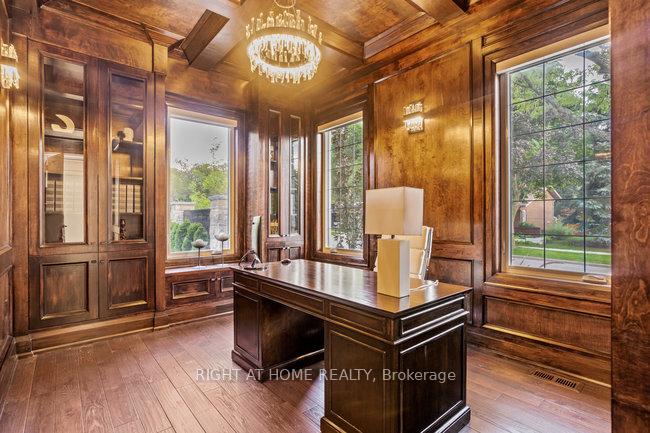
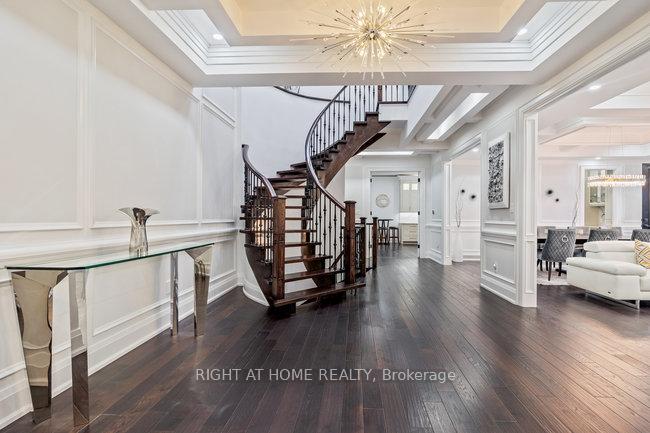
An oasis called Home! One of a kind custom designed executive property, with dramatic curb appeal and outstanding workmanship. From the moment you enter, you step into a grandiose experience seamlessly blending modern luxury with cozy house charm through its soaring ceilings, sparkling chandeliers, onyx and marble fireplaces, and hand-selected finishes. A bespoke detailing private library is an invitation to study and reflection, while the living and dining areas flow smoothly into each other, creating an inviting space for hosting guests or enjoying family meals. The gourmet chef inspired kitchen has been meticulously designed for culinary excellence. Here, flavors and discussions flow effortless around the 9 ft sequoia island with incorporated gas cooktop, sink and a floating adjustable Miele hood. Elegance & functionality thrives everywhere: a spacious family room, breakfast & butler areas and a dreamy walk out to patio and outdoor kitchen. The upper level boasts five oversized bedrooms, with W/I closets and 4 Ensuites. The Master Bedroom is a lavish experience on its own (his/hers closets, and a spa-like Ensuite). Enjoy the basement entertainment area with home theatre, wet bar, gym, sauna, wine cellar, and nanny's quarters. The fun continues outdoors, in the 2 fully landscaped resort-like backyards, with large patio, pergolas and hot tub. Savor the tranquility of your home, with the simple convenience of automated systems throughout the house. Nestled in a ravine setting neighborhood, in the proximity of shops, hospital, highways, good schools, this exquisite residence offers an unique combo of comfort, style and convenient access.
Ask about this home
A HOMEH agent will answer your questions about this home.
Around this home
Daily convenience, out of 100, from the distances below
Schools nearby
School rating, out of 10.
Helpful calculators
Your HOMEH agent

"Priced 37% over the Hestimate. I would see it this week."