

63 Alamosa Drive
63 Alamosa Drive
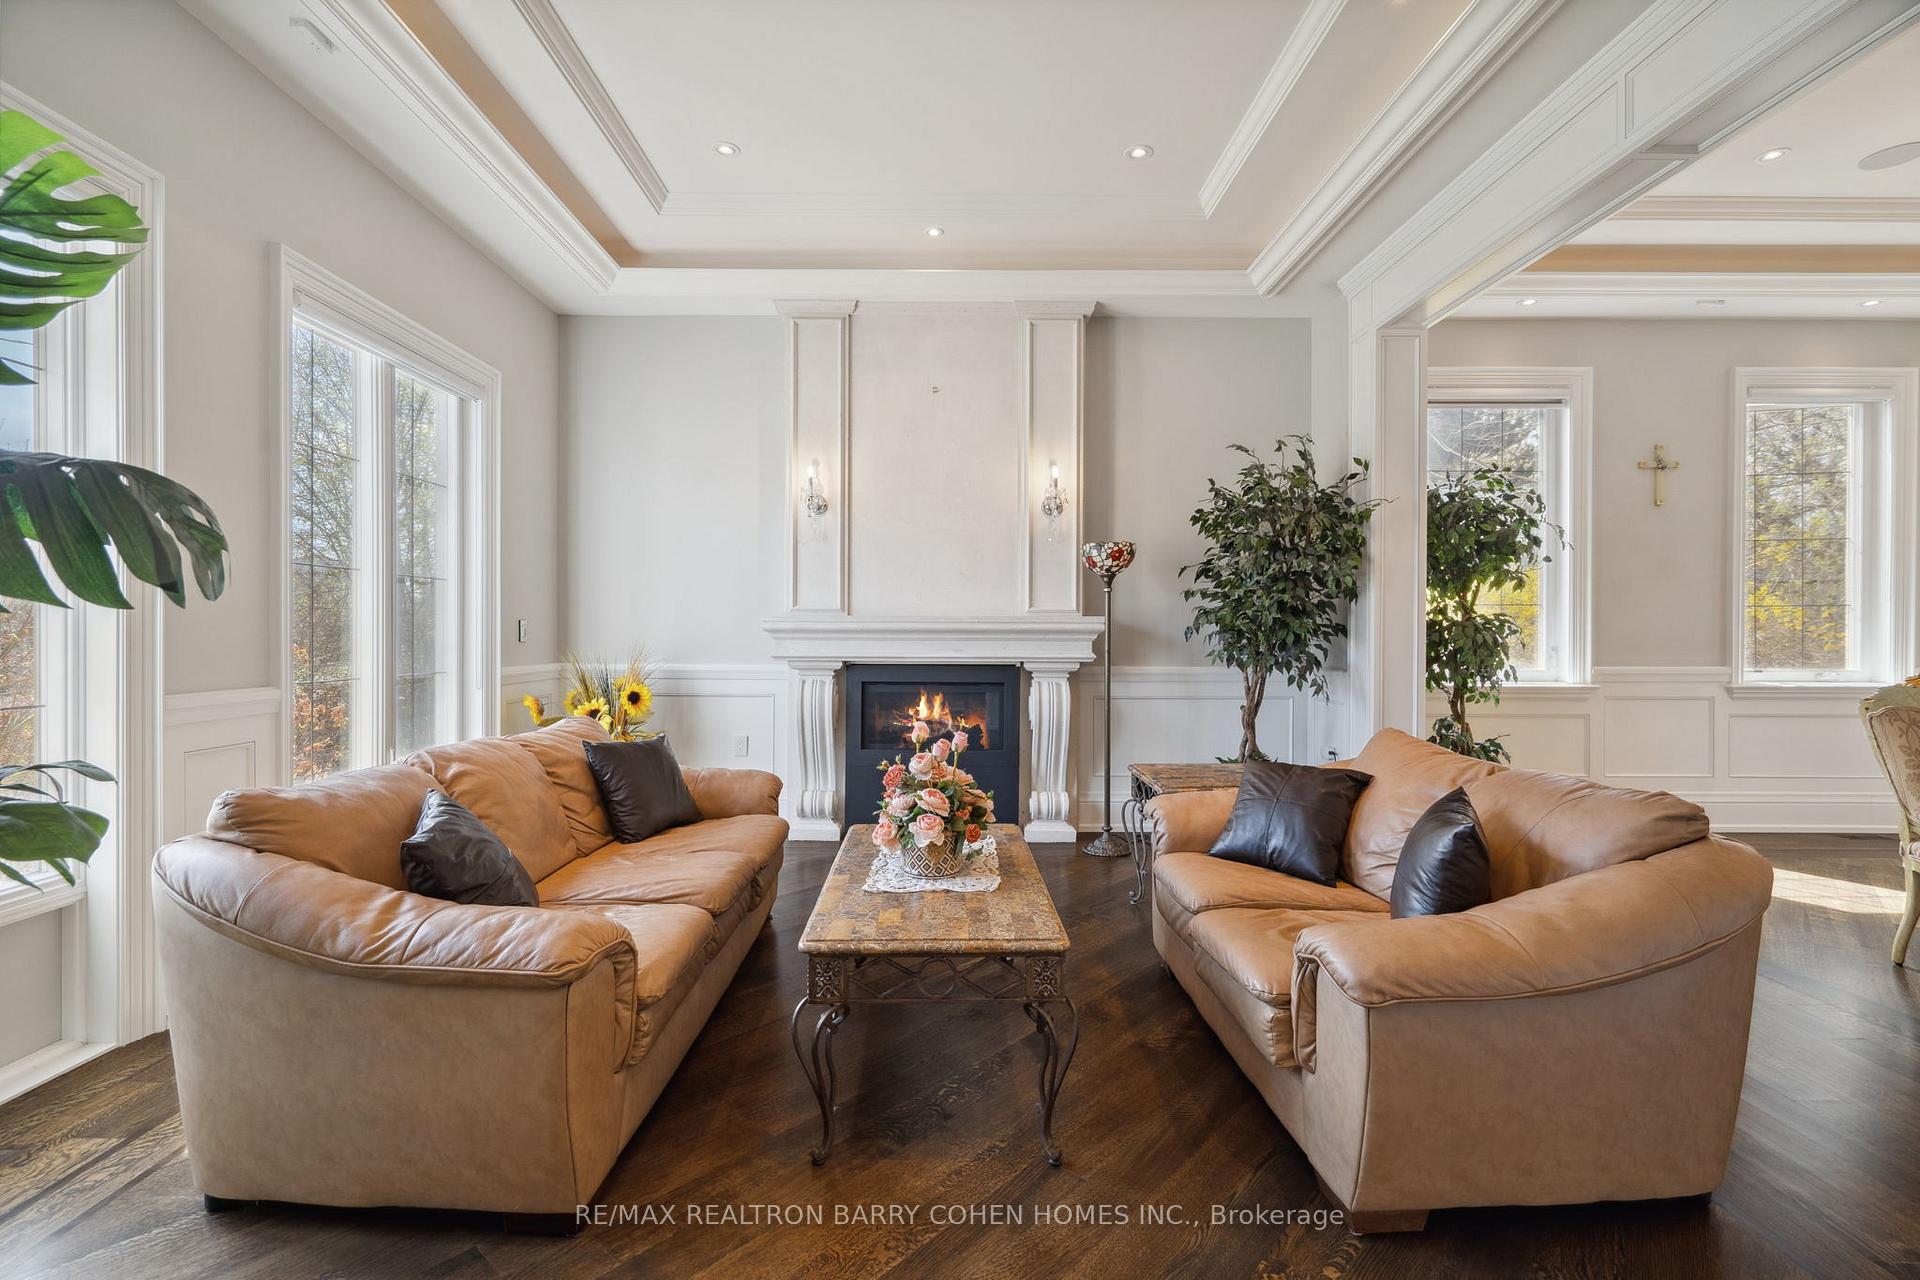 See all 39 photos
Property history
- $5,977,700SuspendedList: 2025-05-02|End: 2025-07-09|68 daysC12120794
Facts and features
- BasementWalk-out
- Water, sewerMunicipal
- HeatingRadiant
- CoolingCentral air
- Second kitchen
- Hardwood floors
- Fireplace
- Central air
- Inground pool
The homeDetached, 2-storey, 5,000+ sq ft
- Type: Detached
- Style: 2-storey
- Living space: 5,000+ sq ft
- Basement: Finished with walk-out
InsideFireplace Yes, Hardwood, Guest accommodations, central vacuum, sauna, storage
- Fireplace: Yes
- Flooring: Hardwood
- Features: Guest accommodations, central vacuum, sauna, storage
- Rooms above ground: 10
- Rooms in the basement: 4
- Bedrooms: 5 + 1 in the basement
- Bathrooms: 8
- Kitchens: 2
- Family room: Yes
Outside and lotStone, brick, Shingles, Unknown
- Exterior: Stone, brick
- Roof: Shingles
- Foundation: Unknown
- Pool: Inground
- Size: 66.02 × 162.7 ft
Parking3 Garage, Built-in, Circular drive
- Spaces: 3 Garage
- Garage: Built-in
- Driveway: Circular drive
Heating, water and powerRadiant, gas, Central air, Municipal water
- Heating: Radiant, gas
- Cooling: Central air
- Water: Municipal water
- Sewer: Municipal sewer
Costs and taxesTaxes $22,625 a year, HST included in the price
- Taxes, 2024: $22,625 a year
- HST: HST included in the price
Included in the saleAvante security system & cameras, snowmelt driveway, irrigation system, gas fireplaces, smart home automation, radiant in-floor heating, built-in speakers, central vac, panorama hydraulic elevator, imported door hardware, sump pump, motion-detector home alarm system, x2 samsung w/d, new boiler, water heater, swimming pool, cedar sauna, imported hardwood, thermador range, thermador wall oven, wine fridge, 48 thermador f/f, thermador dishwasher, chandeliers, smoke detector, carbon monoxide detector, soundproof insulation, landscape lighting, automatic garage door opener, 2 furnace & 2 rheem a/c.
- Included: Avante security system & cameras, snowmelt driveway, irrigation system, gas fireplaces, smart home automation, radiant in-floor heating, built-in speakers, central vac, panorama hydraulic elevator, imported door hardware, sump pump, motion-detector home alarm system, x2 samsung w/d, new boiler, water heater, swimming pool, cedar sauna, imported hardwood, thermador range, thermador wall oven, wine fridge, 48 thermador f/f, thermador dishwasher, chandeliers, smoke detector, carbon monoxide detector, soundproof insulation, landscape lighting, automatic garage door opener, 2 furnace & 2 rheem a/c.
NearbySchool, river/stream, ravine, park, public transit
- Close to: School, river/stream, ravine, park, public transit
Listing detailsC12120794, Suspended, May 2, 2025
- MLS® number: C12120794
- Status: Suspended
- Listed on: May 2, 2025
- Days on market: 68
- Updated: Jul 9, 2025
- Possession: 90+ days
- Occupied by: Owner
- Listing brokerage: RE/MAX REALTRON BARRY COHEN HOMES INC.
About this home
63 Alamosa Drive, North York (Bayview Village), ON M2J 2N8
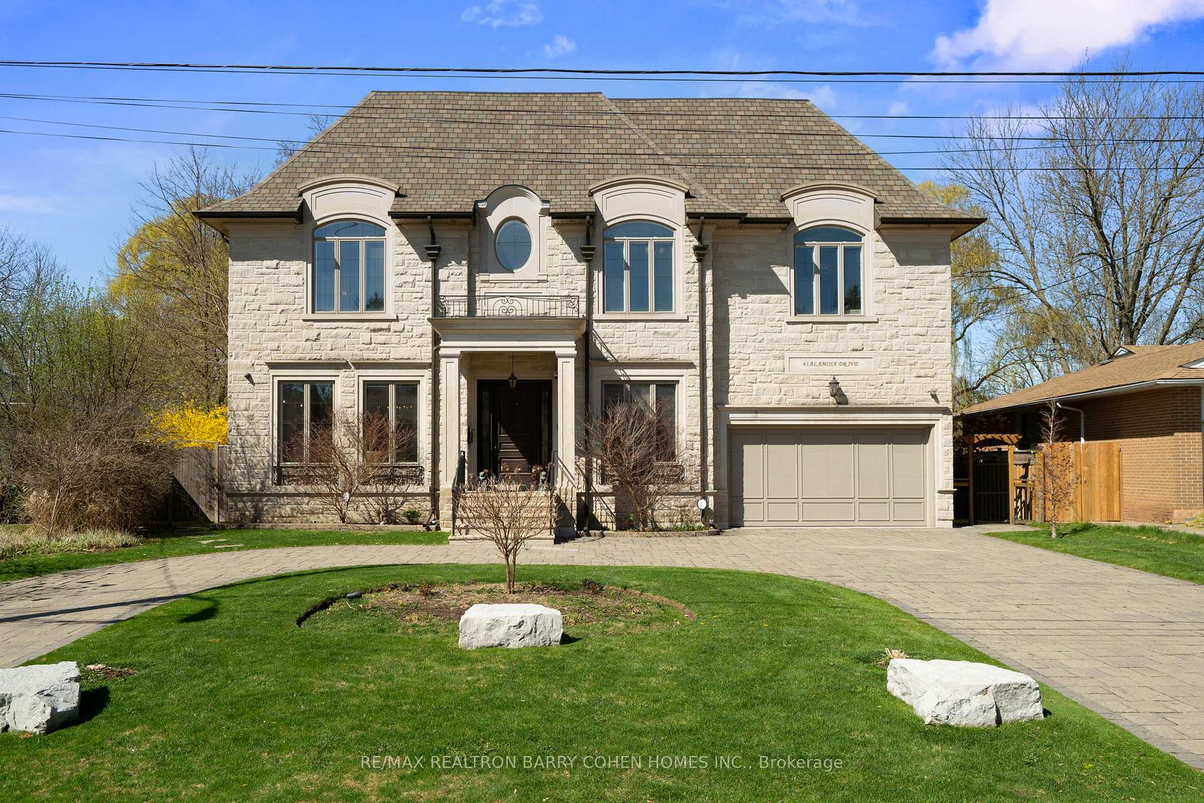
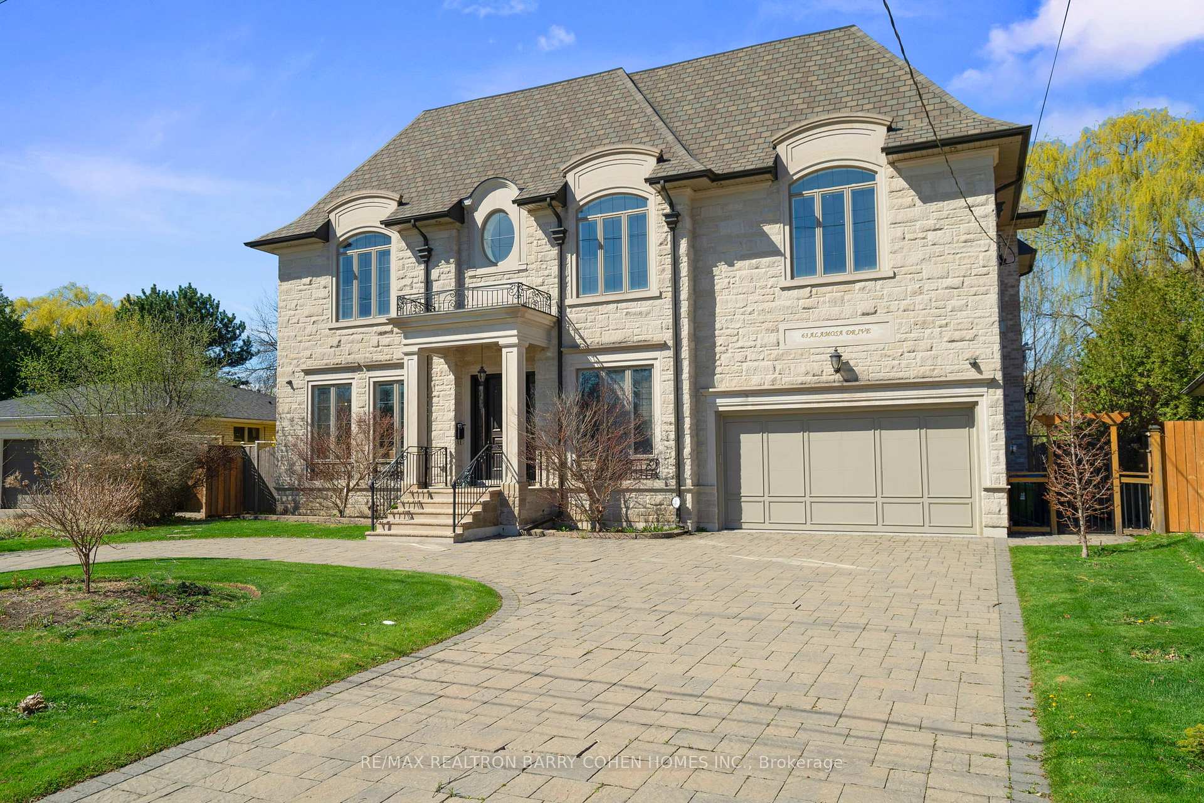
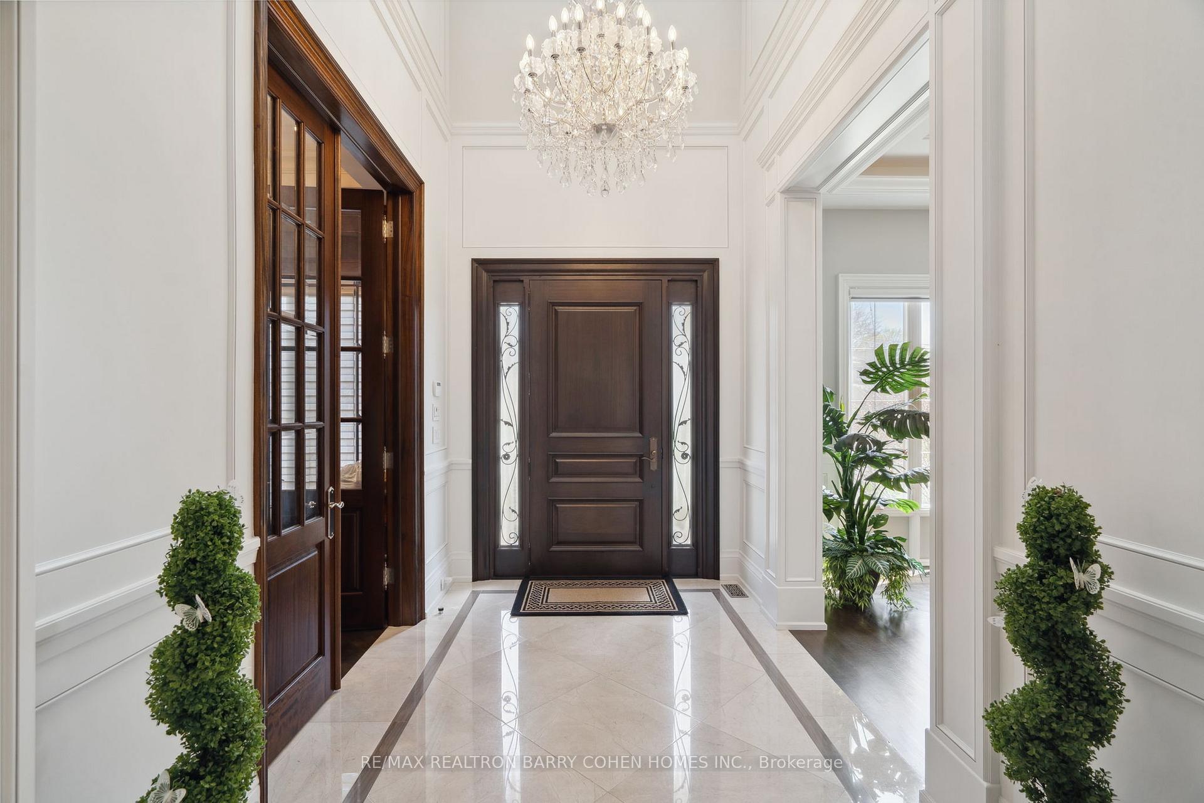
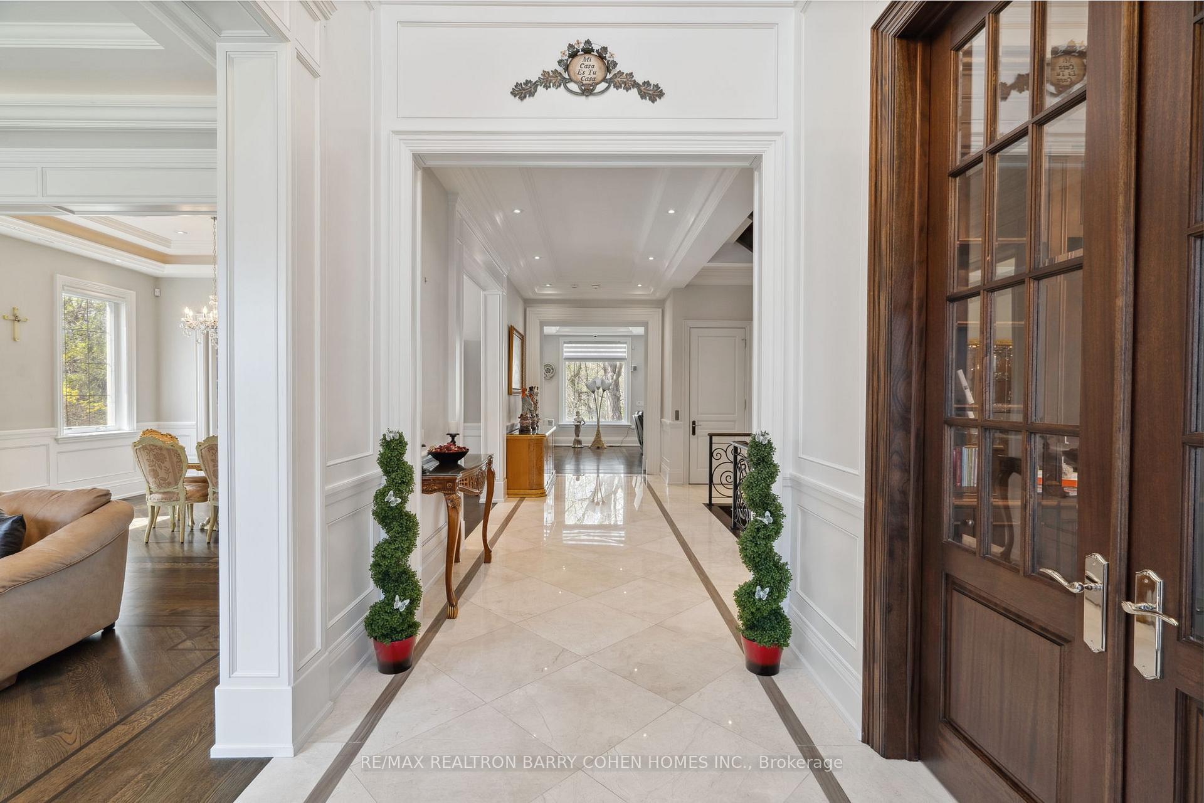
A Landmark Achievement In Modern Luxury Living. Set On An Exclusive Ravine-Facing Lot, This Custom French-Style Residence Boasts A Standard Of Excellence Rarely Seen, Featuring Craftsmanship, Finishes & Quality Of The Highest Caliber. 5,400 Square Feet Of Exceptional Living Space. Dramatic Entrance Hall W/ 20-Ft. Dome Ceiling. Exquisite Living Room W/ Gas Fireplace & Custom Stone Mantel, Sophisticated Library Finished In Fine Mahogany, Formal Dining Room W/ Servery & Walk-In Butlers Pantry. Gourmet Chefs Kitchen W/ Designer Cabinetry, Oversized Centre Island, Best-In-Class Appliances, Breakfast Area W/ Floor-To-Ceiling Windows. Contemporary Family Room W/ Fireplace & Walk-Out To Backyard Retreat. Mud Room W/ Pet Spa. Elevator Service On All Levels. Impressive Primary Suite W/ Fireplace, Lavish Walk-In Closet & Opulent Ensuite W/ Freestanding Tub & Spa Shower. Expansive, Tastefully-Appointed Bedrooms & Ensuites W/ Heated Floors. Outstanding Entertainers Basement W/ Floor-to-Ceiling Windows, Walk-In Wine Cellar, Wet Bar, Lounge W/ Fireplace & French Door Walk-Out To Backyard. Cinema-Quality Home Theater, Nanny Suite W/ Ensuite, Premium Fitness Room & 3-Piece Bathroom W/ Cedar Sauna. Highly Sought-After Forested Backyard Oasis W/ Sprawling Grounds, Pool, Expansive Deck & Patio, Custom Stone Fire Pit & Professional Landscaping. Commanding Street Presence & Circular Snowmelt Driveway. Premier Location In Quiet & Upscale Neighbourhood On Don River Ravine, Minutes To Top-Rated Schools, Golf Courses, Parks, Transit, Major Highways & Amenities.
Ask about this home
A HOMEH agent will answer your questions about this home.
Around this home
Daily convenience, out of 100, from the distances below
Schools nearby
School rating, out of 10.
Helpful calculators
Your HOMEH agent

"I would see it this week."