

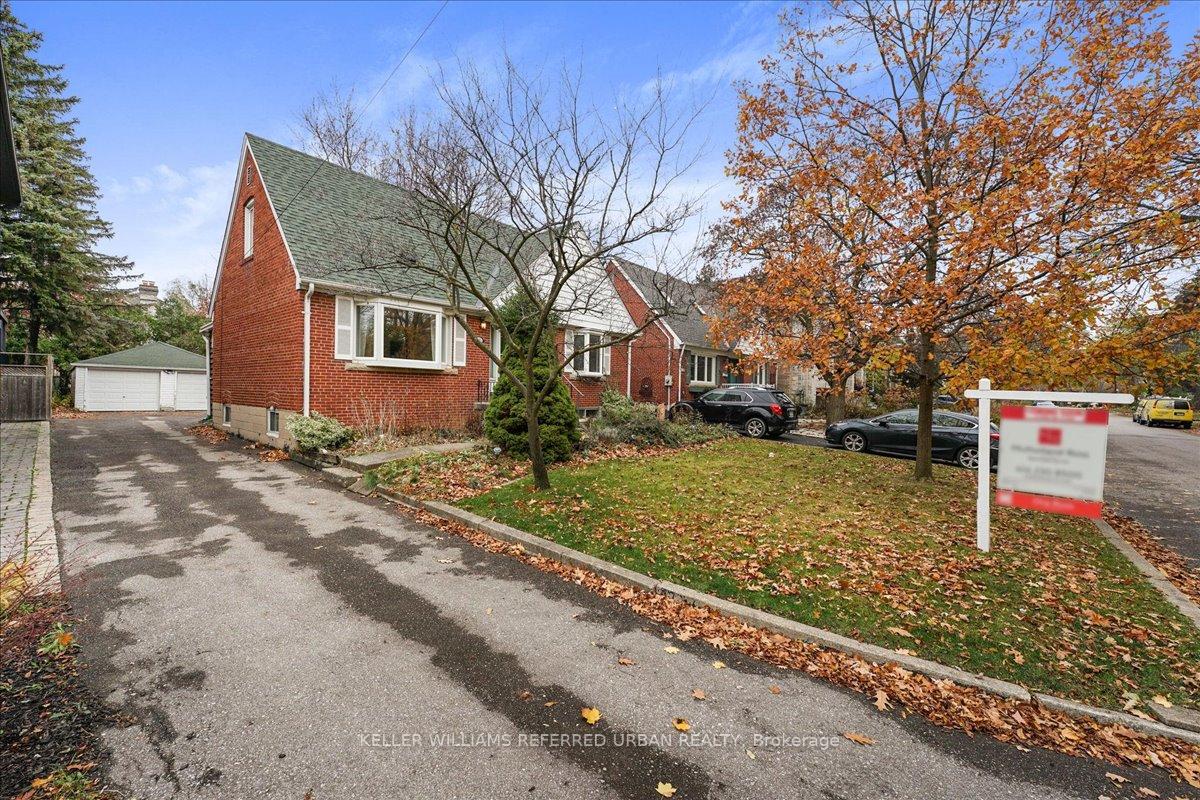
30 Gwendolen Avenue
30 Gwendolen Avenue
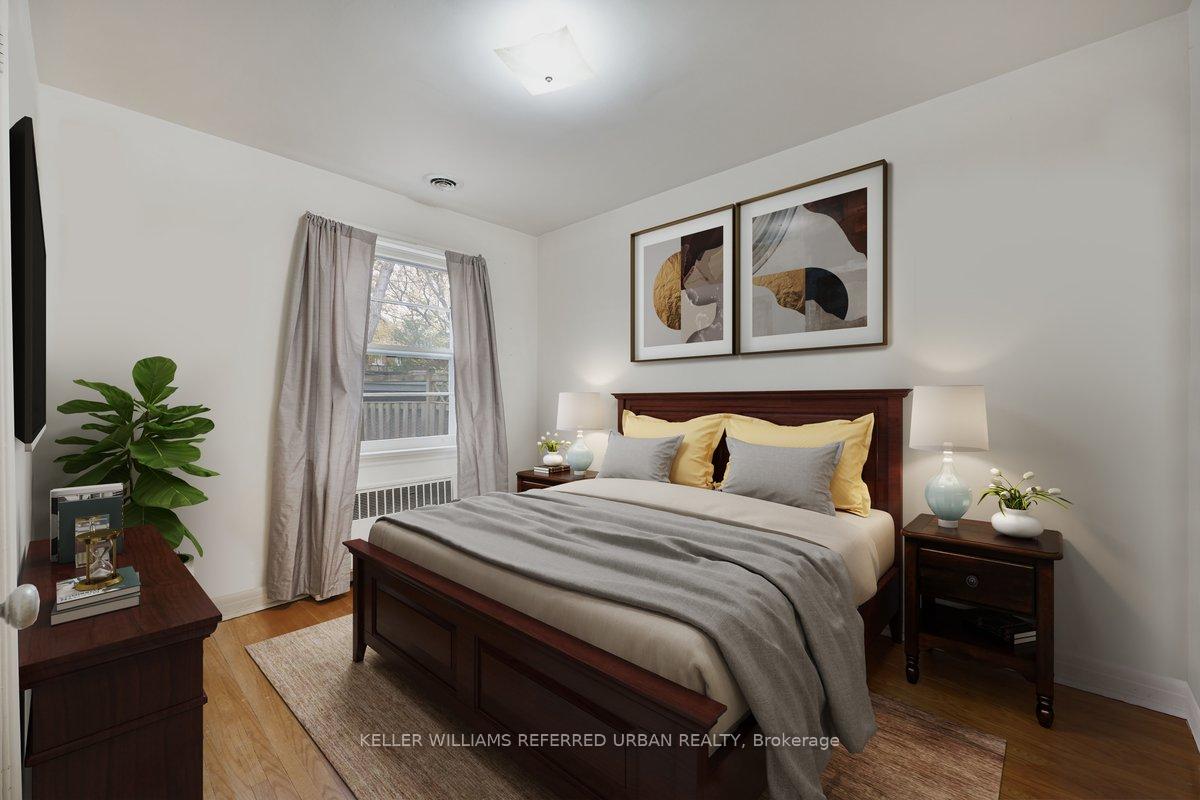 See all 28 photos
Property history
Facts and features
- BasementPart finished
- Water, sewerMunicipal
- Lot shapeRectangular
- HeatingRadiant
- Separate entrance
- Hardwood floors
- Central air
The homeDetached, 1 1/2 storey, Partially finished, separate entrance
- Type: Detached
- Style: 1 1/2 storey
- Basement: Partially finished, separate entrance
InsideBroadloom, Hardwood, Lower level, Rooms above ground 8
- Flooring: Broadloom, Hardwood
- Laundry: Lower level
- Rooms above ground: 8
- Rooms in the basement: 2
- Bedrooms: 4
- Bathrooms: 2
- Kitchens: 1
- Family room: Yes
Outside and lotBrick, Shingles, Concrete block
- Exterior: Brick
- Roof: Shingles
- Foundation: Concrete block
- Size: 48.75 × 130 ft
- Shape: Rectangular
Parking2 Garage, Detached, Private double
- Spaces: 2 Garage
- Garage: Detached
- Driveway: Private double
Heating, water and powerRadiant, gas, Central air, Municipal water
- Heating: Radiant, gas
- Cooling: Central air
- Water: Municipal water
- Sewer: Municipal sewer
Costs and taxesTaxes $6,779 a year, HST included in the price, Hot water tank.
- Taxes, 2024: $6,779 a year
- HST: HST included in the price
- Rental items: Hot water tank.
- Under contract: Hot water tank-gas
Included in the saleGe fridge, b/i dishwasher. frigidaire stove. broan hood fan. whirlpool washer & ge dryer. weil-mclain boiler 2015. light fixtures. window coverings. existing survey.
- Included: Ge fridge, b/i dishwasher. frigidaire stove. broan hood fan. whirlpool washer & ge dryer. weil-mclain boiler 2015. light fixtures. window coverings. existing survey.
NearbyClear view, fenced yard, park, public transit, ravine, school
- Close to: Clear view, fenced yard, park, public transit, ravine, school
Listing detailsC10430776, Sold, Nov 19, 2024
- MLS® number: C10430776
- Status: Sold
- Listed on: Nov 19, 2024
- Days on market: 8
- Updated: Nov 27, 2024
- Possession: TBA-15-60 days
- Occupied by: Vacant
- Listing brokerage: KELLER WILLIAMS REFERRED URBAN REALTY
About this home
30 Gwendolen Avenue, North York (Lansing-Westgate), ON M2N 1A2
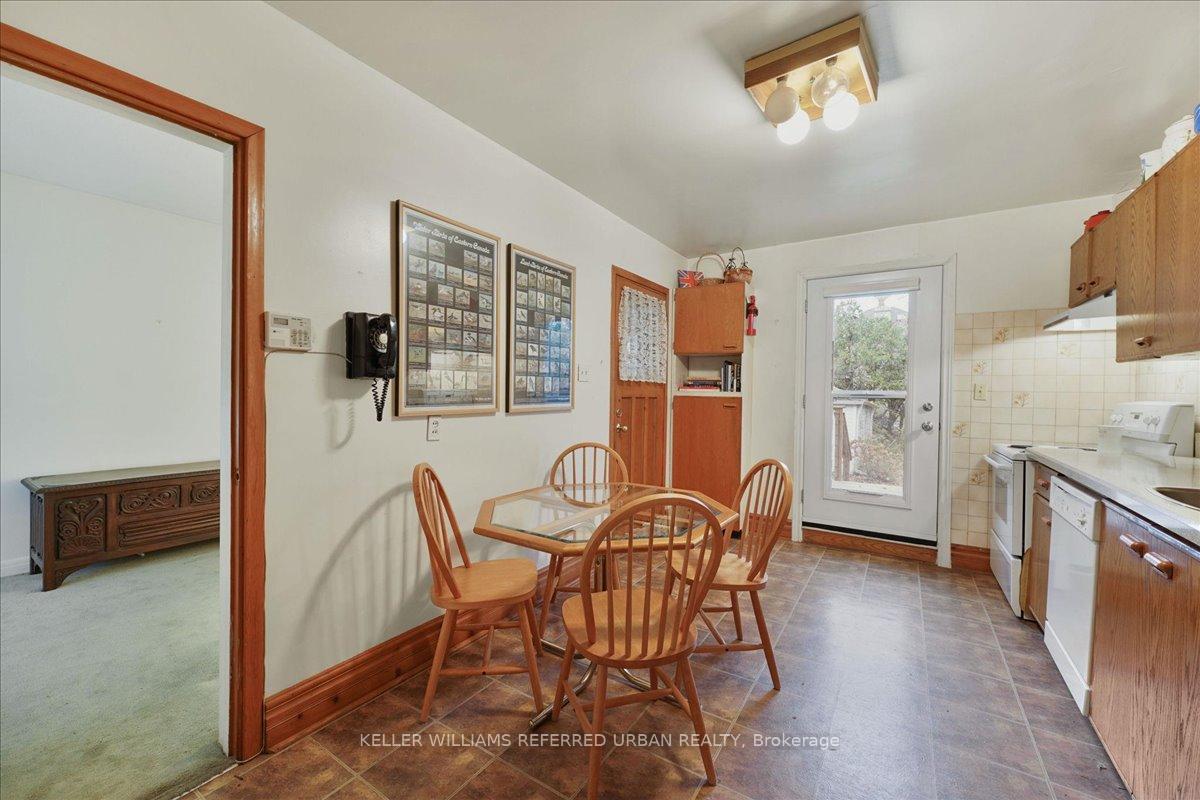
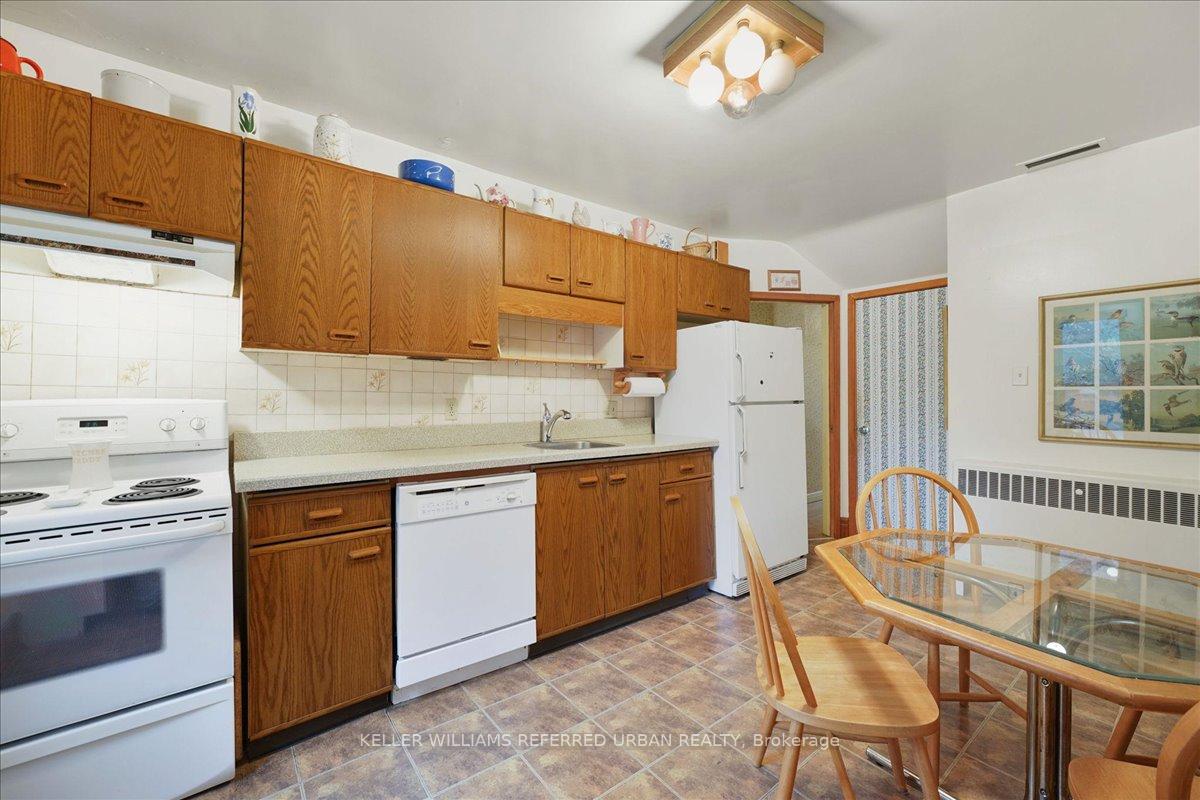
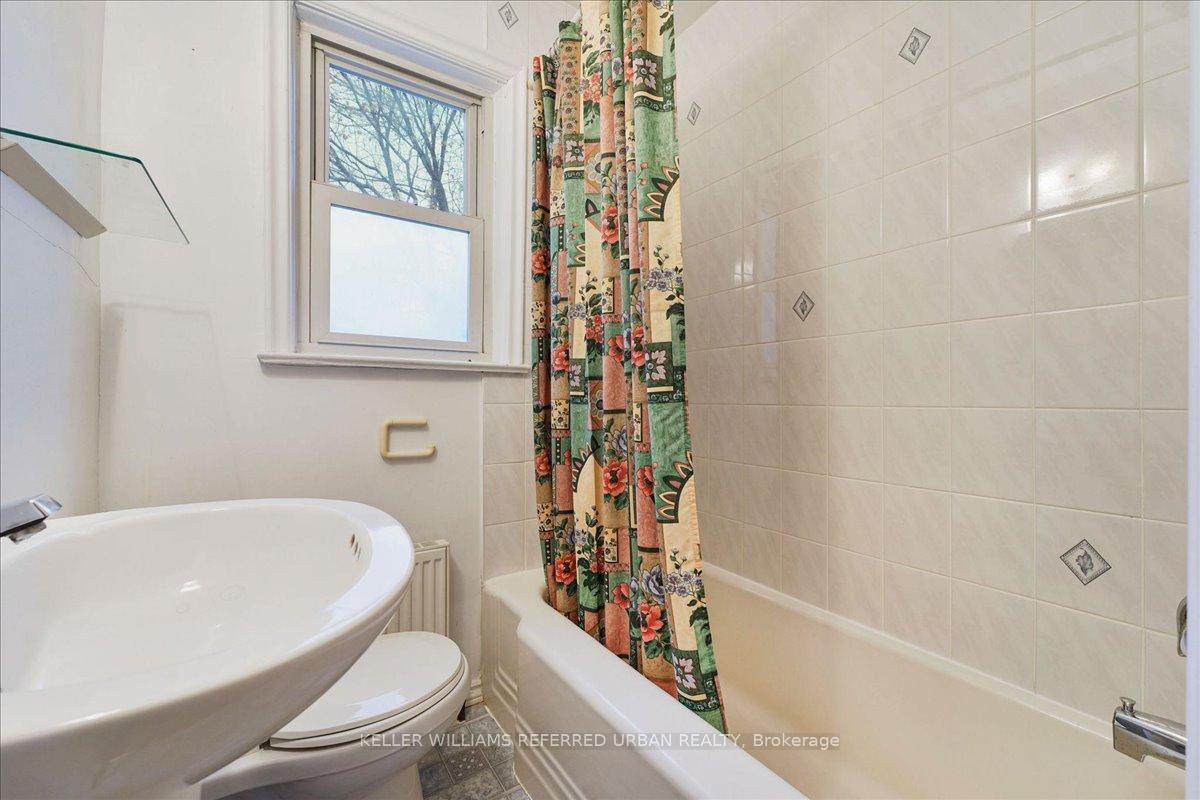
This surprisingly spacious home is perfectly situated on an extra-wide 48 lot across from the ravine - offering stunning views from the front and back. Located in a welcoming neighborhood known for its charm and sense of community, this property is surrounded by top-notch amenities, parks, and favourite schools, making it a rare find! Step inside and discover a home filled with potential and character. The versatile floor plan features a spacious living and dining area that can be kept open for a modern flow or use the additional large room as a separate formal dining room, as the current owner has done. This space could also be a spacious family room. Another bonus room on the main floor serves perfectly as a home office or a fourth bedroom, adding flexibility to the space. The family size kitchen walks out to the ultra-private deck and garden, providing a tranquil space for relaxing or entertaining. Upstairs, you'll find three generously sized bedrooms, each with hardwood floors and ample closet space. A full bathroom on both the main and upper levels adds convenience for busy households. The lower level, also accessible through a separate walk-up entrance from the backyard, boasts great ceiling height and was previously used as a cozy family room for the kids. With its private entrance, this space holds excellent potential for creating an in-law suite, rental apartment, or nanny quarters. The double garage and wide lot provide plenty of parking and storage, while the location truly shines. Steps from Gwendolen Park and Tennis, Cameron Public School, and St. Edward Catholic School, this home is also within walking distance of two subway stations and surrounded by miles of hiking and biking trails. Ready for your personal touches or even a complete rebuild like many of the neighbors have done. 30 Gwendolen Ave is an exceptional opportunity to live the dream in the heart of the city. Take a look at the floor plans to see the possibilities! Don't miss it!
Ask about this home
A HOMEH agent will answer your questions about this home.
Around this home
Daily convenience, out of 100, from the distances below
Schools nearby
School rating, out of 10.
Helpful calculators
Your HOMEH agent

"I would see it this week."