

380 Horsham Avenue
380 Horsham Avenue
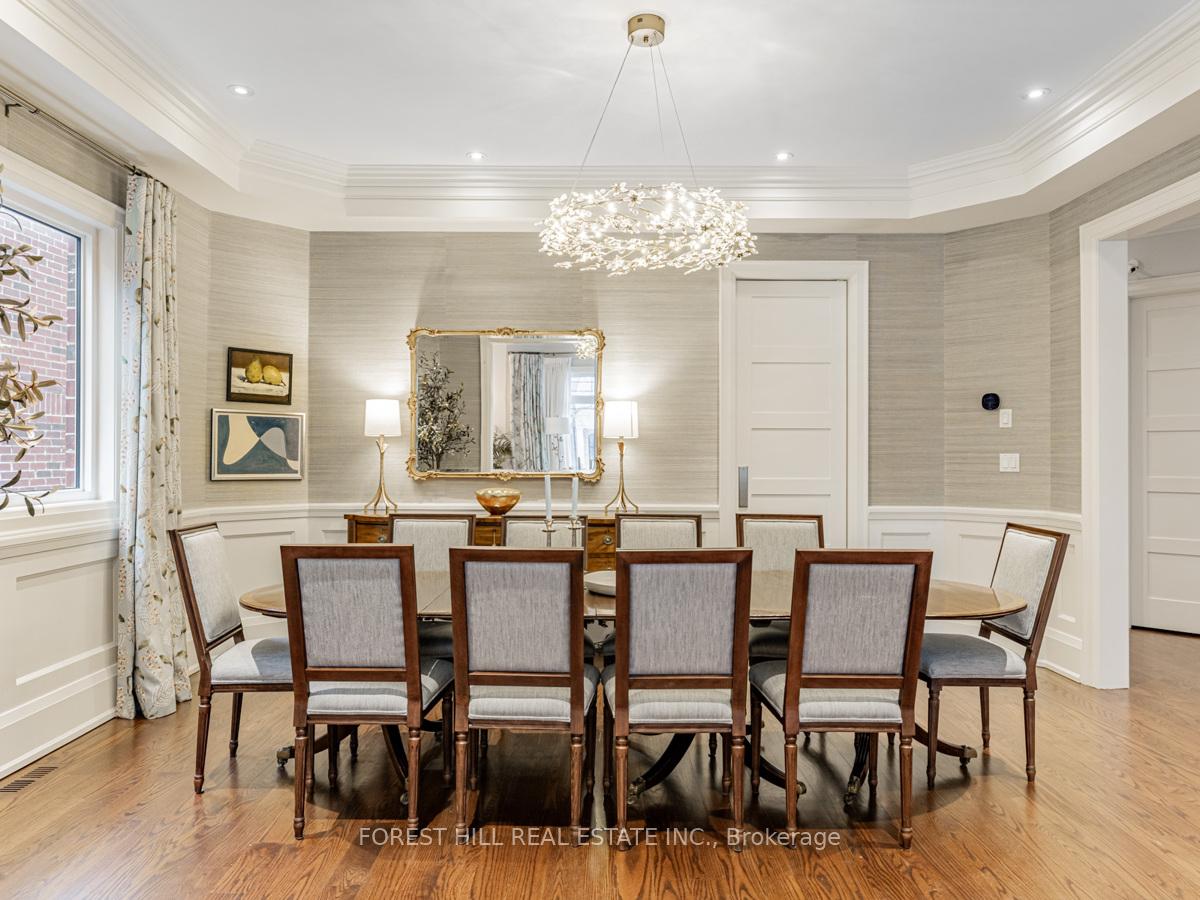 See all 42 photos
Property history
- $2,988,000SuspendedList: 2025-05-26|End: 2025-06-26|31 daysC12172981
- $2,988,000TerminatedList: 2025-04-23|End: 2025-05-26|33 daysC12099127
- $3,288,000TerminatedList: 2025-03-03|End: 2025-04-23|51 daysC11997586
Facts and features
- BasementFinished
- Price per sq ft~$919
- Water, sewerMunicipal
- Lot shapeRectangular
- Separate entrance
- Hardwood floors
- Fireplace
- Central air
The homeDetached, 2-storey, 3,000–3,500 sq ft
- Type: Detached
- Style: 2-storey
- Living space: 3,000–3,500 sq ft
- Basement: Separate entrance, finished
- View: Garden
InsideFireplace Yes, Hardwood, Tile, Lower level
- Fireplace: Yes
- Flooring: Hardwood, Tile
- Laundry: Lower level
- Features: Other, central vacuum
- Rooms above ground: 11
- Rooms in the basement: 3
- Bedrooms: 4 + 1 in the basement
- Bathrooms: 5
- Kitchens: 1
- Family room: Yes
Outside and lotStone, brick, Other, Other
- Exterior: Stone, brick
- Roof: Other
- Foundation: Other
- Features: Lighting, privacy, lawn sprinkler system
- Accessibility: Other, multiple entrances, parking, open floor plan, remote devices
- Size: 40 × 132 ft
- Shape: Rectangular
- Zoning: Residential
Parking2 Garage, Built-in, Private
- Spaces: 2 Garage
- Garage: Built-in
- Driveway: Private
Heating, water and powerForced air, gas, Central air, Municipal water
- Heating: Forced air, gas
- Cooling: Central air
- Water: Municipal water
- Sewer: Municipal sewer
- Natural gas: Yes
- Hydro: Yes
- Cable: Available
- Telephone: Available
Costs and taxesTaxes $12,296 a year, HST included in the price, *hot water tank
- Taxes, 2024: $12,296 a year
- HST: HST included in the price
- Rental items: *hot water tank
Included in the sale*pot filler,s/s fridge,wolf gas burner stove,b/i dishwasher,b/i microwave,front-load washer/dryer,gas fireplaces,cvac,existing r/i b/i speakers,heated 6pcs prim ensuite,coffered/vaulted ceilings,pot lightings/wall sconces,chandeliers,exquisite c/draperies,u/g sprinkler sys,interlocking driveway-flagstone frt porch,new garden shed,refinished garage dr,security sys!
- Included: *pot filler,s/s fridge,wolf gas burner stove,b/i dishwasher,b/i microwave,front-load washer/dryer,gas fireplaces,cvac,existing r/i b/i speakers,heated 6pcs prim ensuite,coffered/vaulted ceilings,pot lightings/wall sconces,chandeliers,exquisite c/draperies,u/g sprinkler sys,interlocking driveway-flagstone frt porch,new garden shed,refinished garage dr,security sys!
NearbySchool, rec./commun.centre, park, place of worship, other
- Close to: School, rec./commun.centre, park, place of worship, other
Listing detailsC12172981, Suspended, May 26, 2025
- MLS® number: C12172981
- Status: Suspended
- Listed on: May 26, 2025
- Days on market: 31
- Updated: Jun 26, 2025
- Possession: 90+ days
- Occupied by: Owner
- Listing brokerage: FOREST HILL REAL ESTATE INC.
About this home
380 Horsham Avenue, North York (Willowdale West), ON M2R 1H6
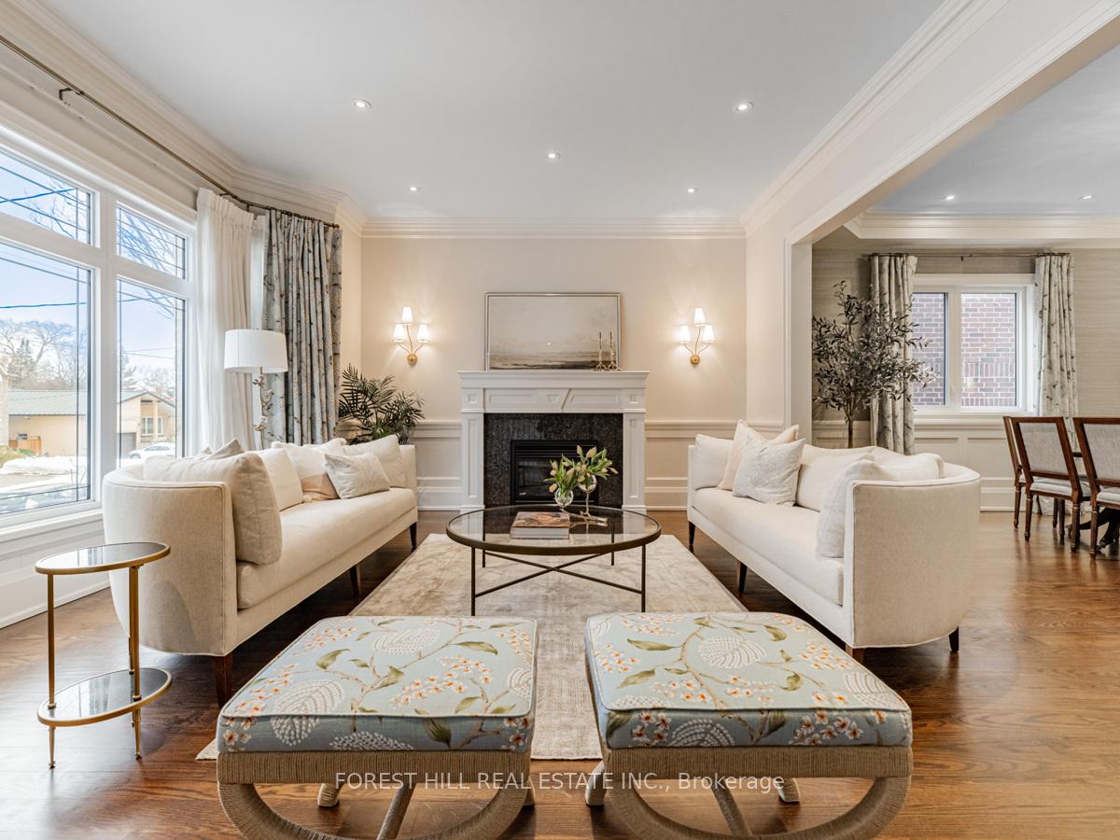
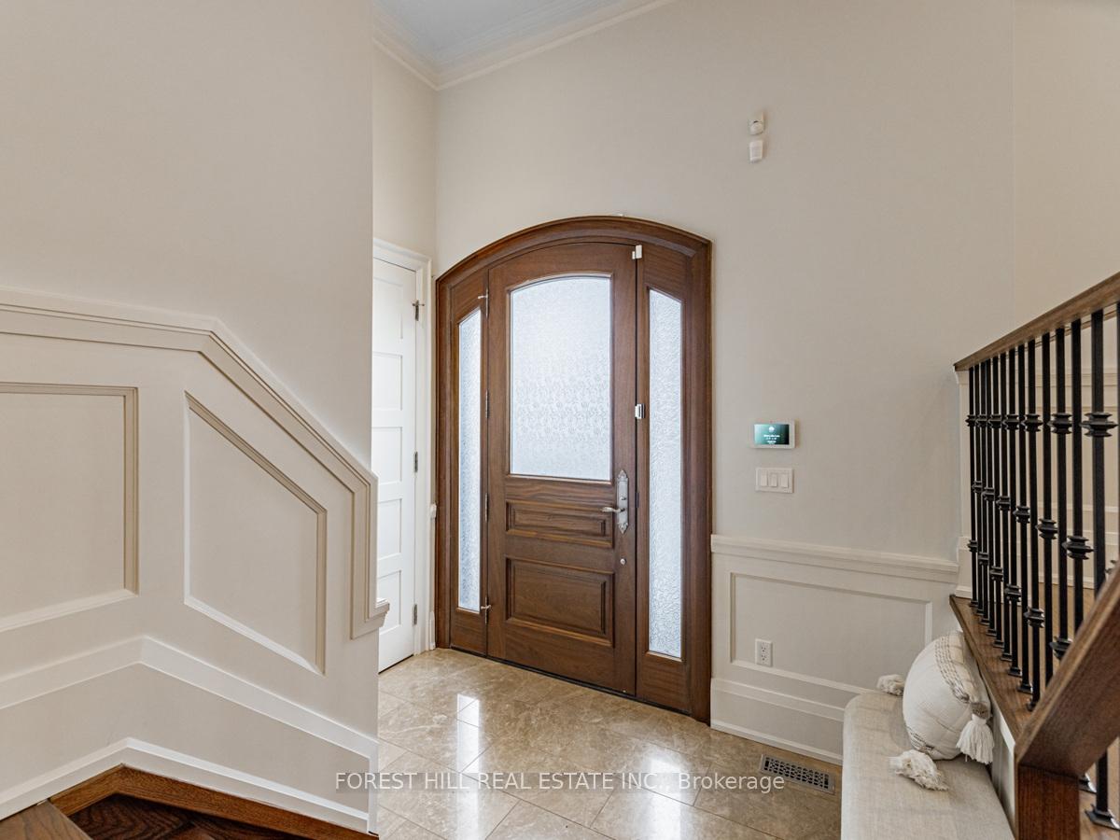
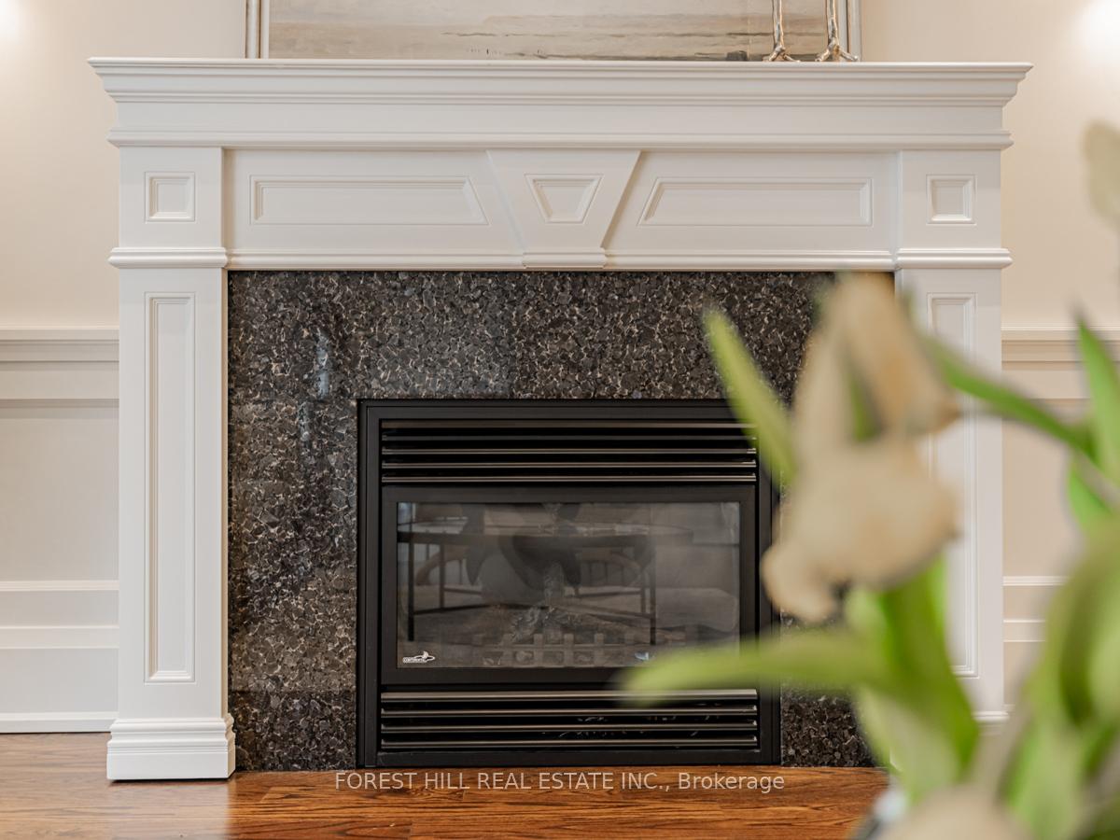
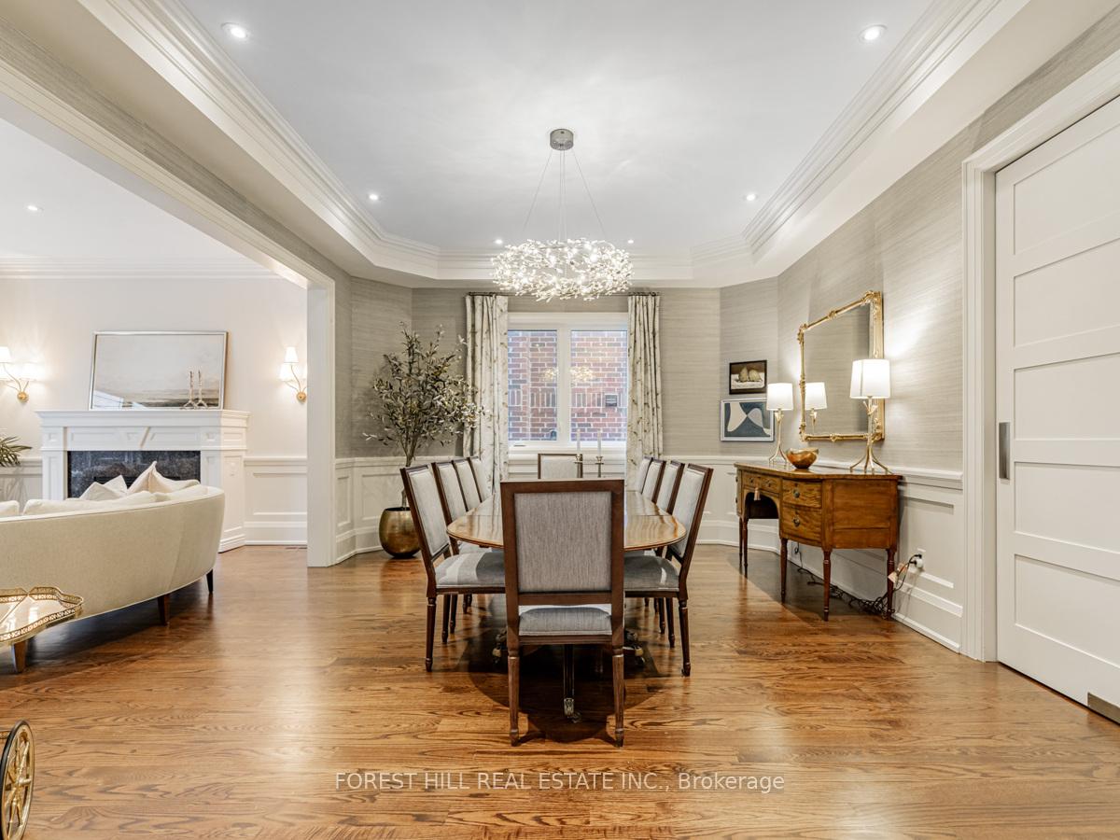
****Offers Anytime-------------S-T-U-N-N-I-N-G****Super Charming Family Home****This GEM****of Custom-built residence demonstrates elegance, comfort and sophistication, "to be your home"-------Beautifully decorated-maintained by its owner------Boasting Apx 3500Sf + Prof. Finished/Carefully-crafted Basement**Step inside & prepare to be entranced by the Open concept layout with the sense of space and flow--------The main floor provides a super sunny bright-spacious & designer living room & dining room, every detail has been meticulously curated with an elegant fireplace, wall sconces & sumptuous wall paper & The heart of the home, the gourmet kitchen, is a woman's delight & culinary experience place, featuring high-end appliances and custom-cabinetry, and a large island with a comfortable breakfast area---A balance form & function from a kitchen for a family room area with a gas fireplace & built-ins**The primary suite elevates a daily life with HEATED spa-like ensuite & his/hers closets, wall sconces with meticulous organization in mind & thoughtfully desinged-laid all bedrooms with own ensuites and children's bedrooms full of character***The great recreation room forms the soul of this home, where conversations and gatherings for the family-friends flow naturally & spacious laundry room-----Super functional design and spacious-principal all room sizes & all levels with hi ceilings**Meticulously-cared/wonderful family home!!
Ask about this home
A HOMEH agent will answer your questions about this home.
Around this home
Daily convenience, out of 100, from the distances below
Schools nearby
School rating, out of 10.
Helpful calculators
Your HOMEH agent

"Priced 23% over the Hestimate. I would see it this week."