

72 Charlton Boulevard
72 Charlton Boulevard
 See all 22 photos
Property history
Facts and features
- BasementFinished
- Water, sewerMunicipal
- Lot shapeRectangular
- HeatingForced air
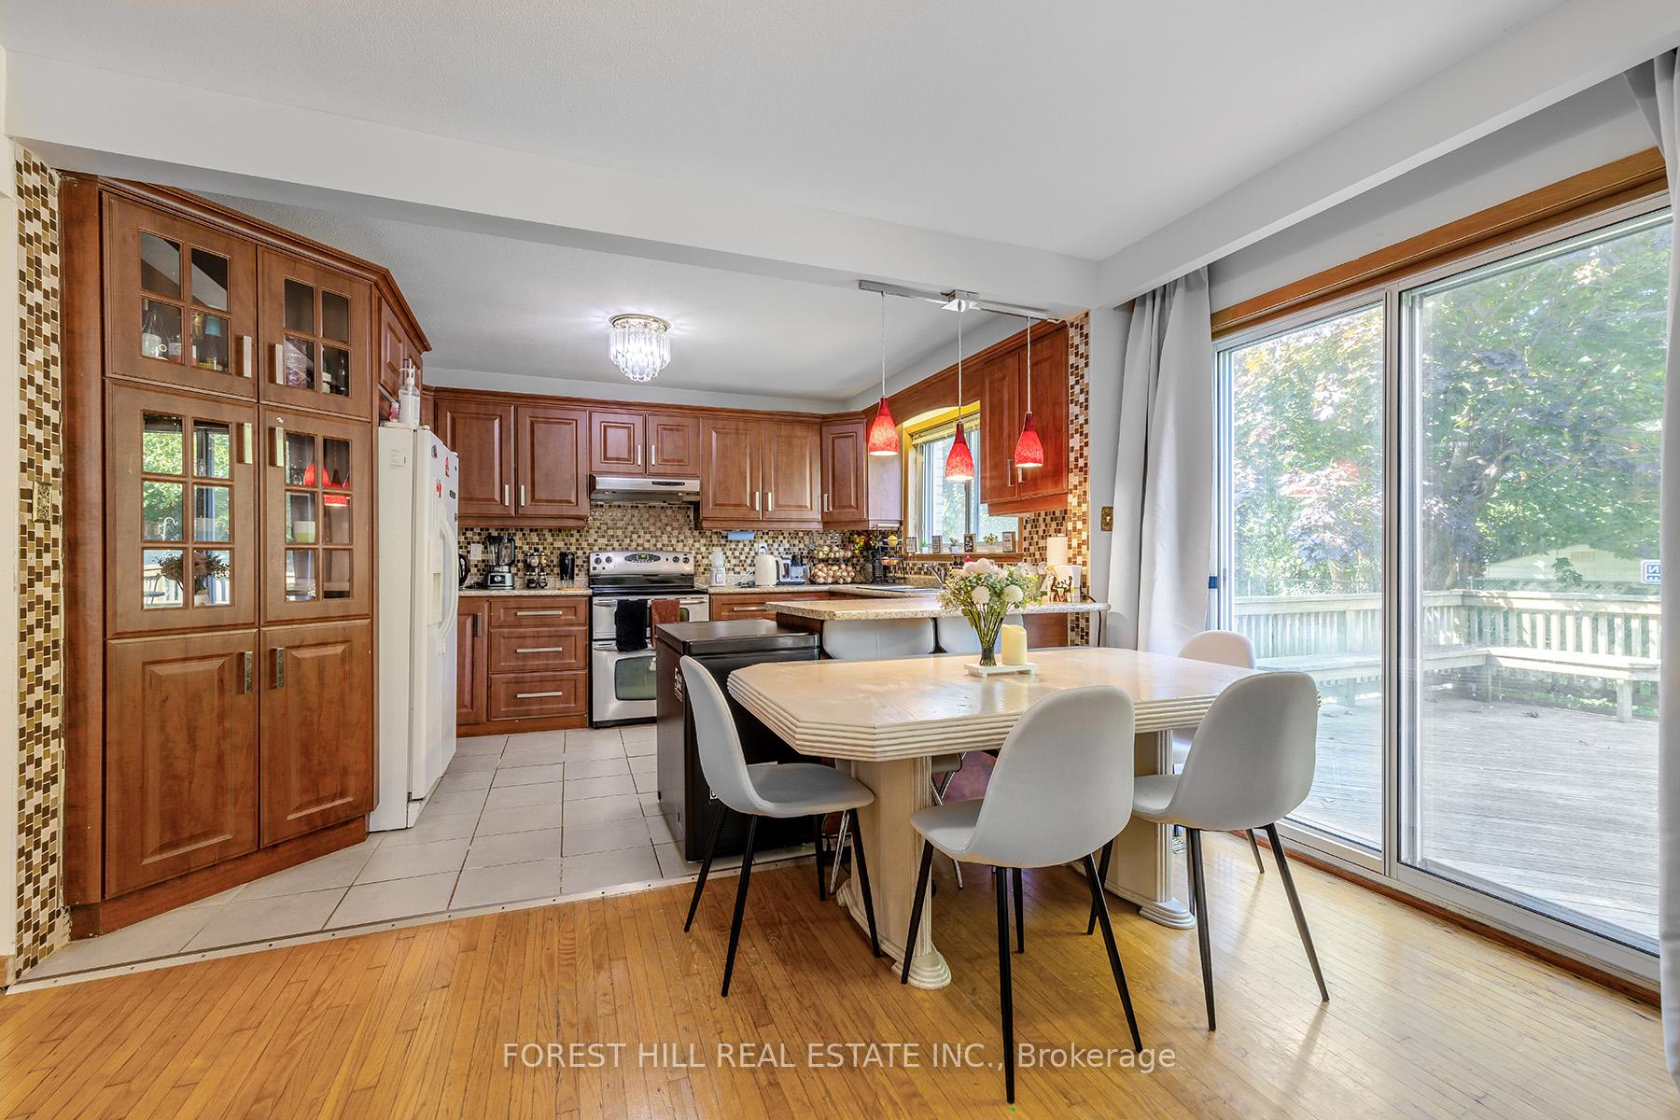
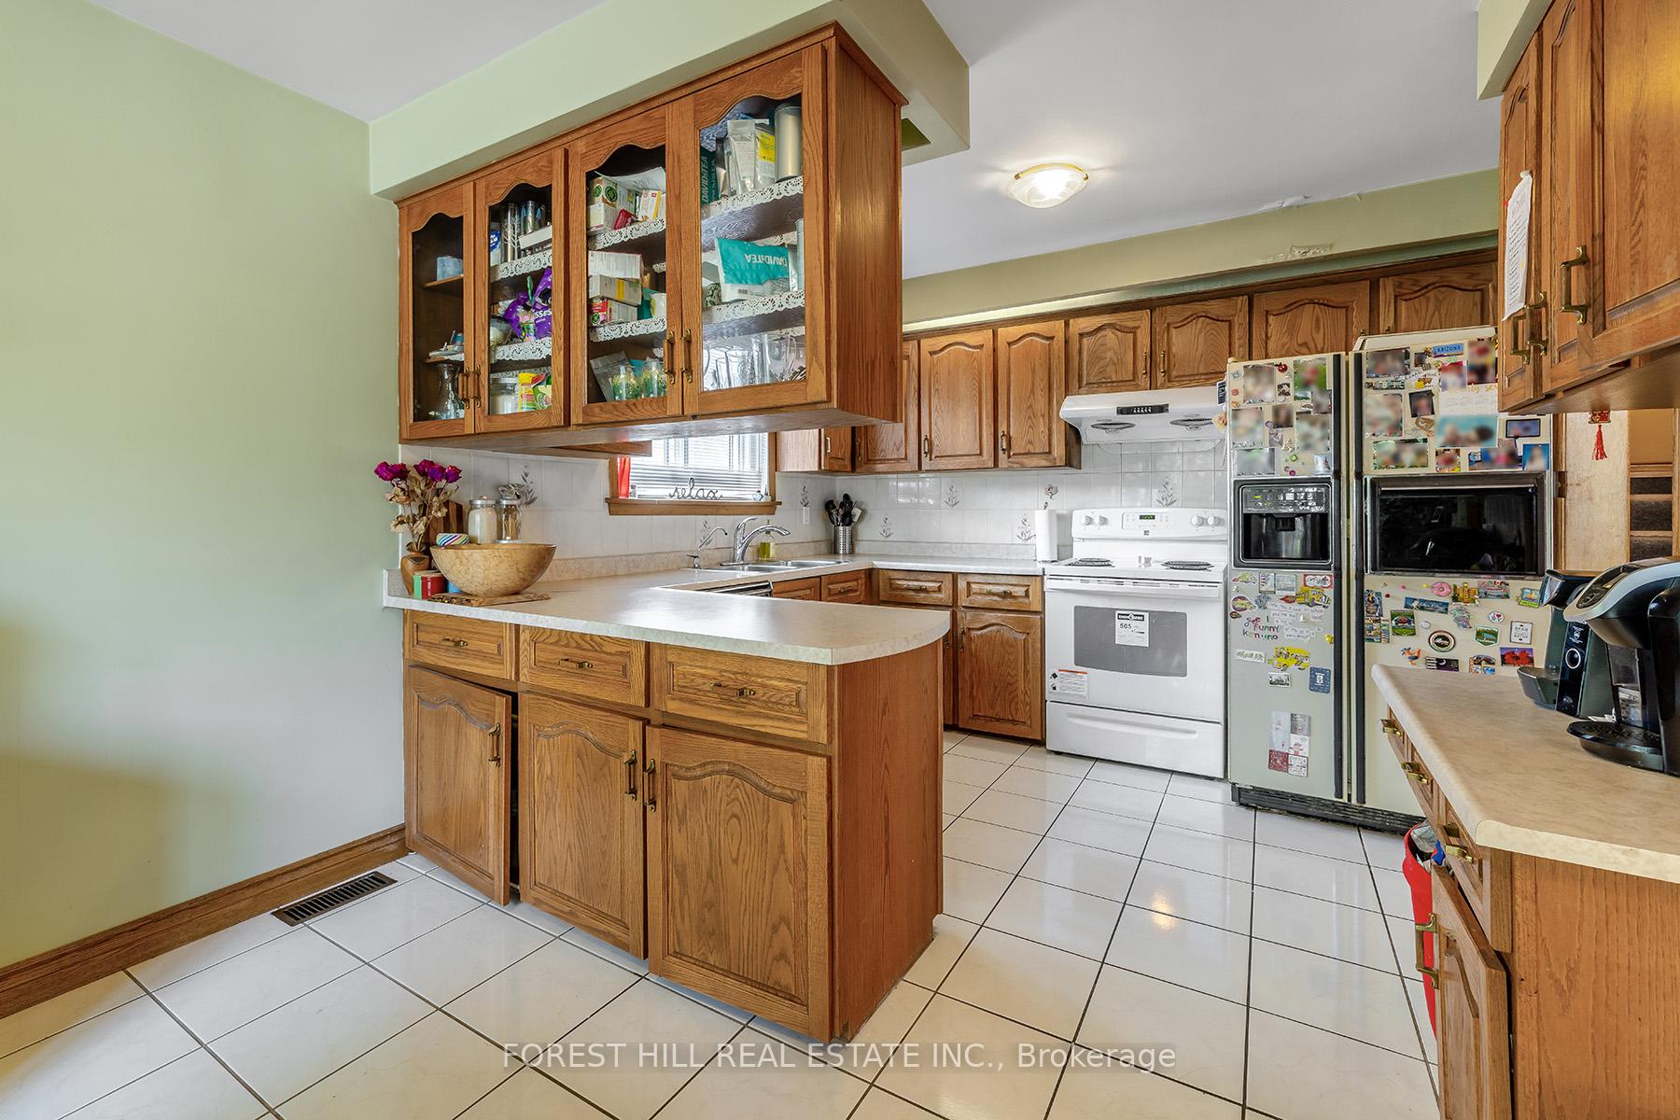
- 3 kitchens
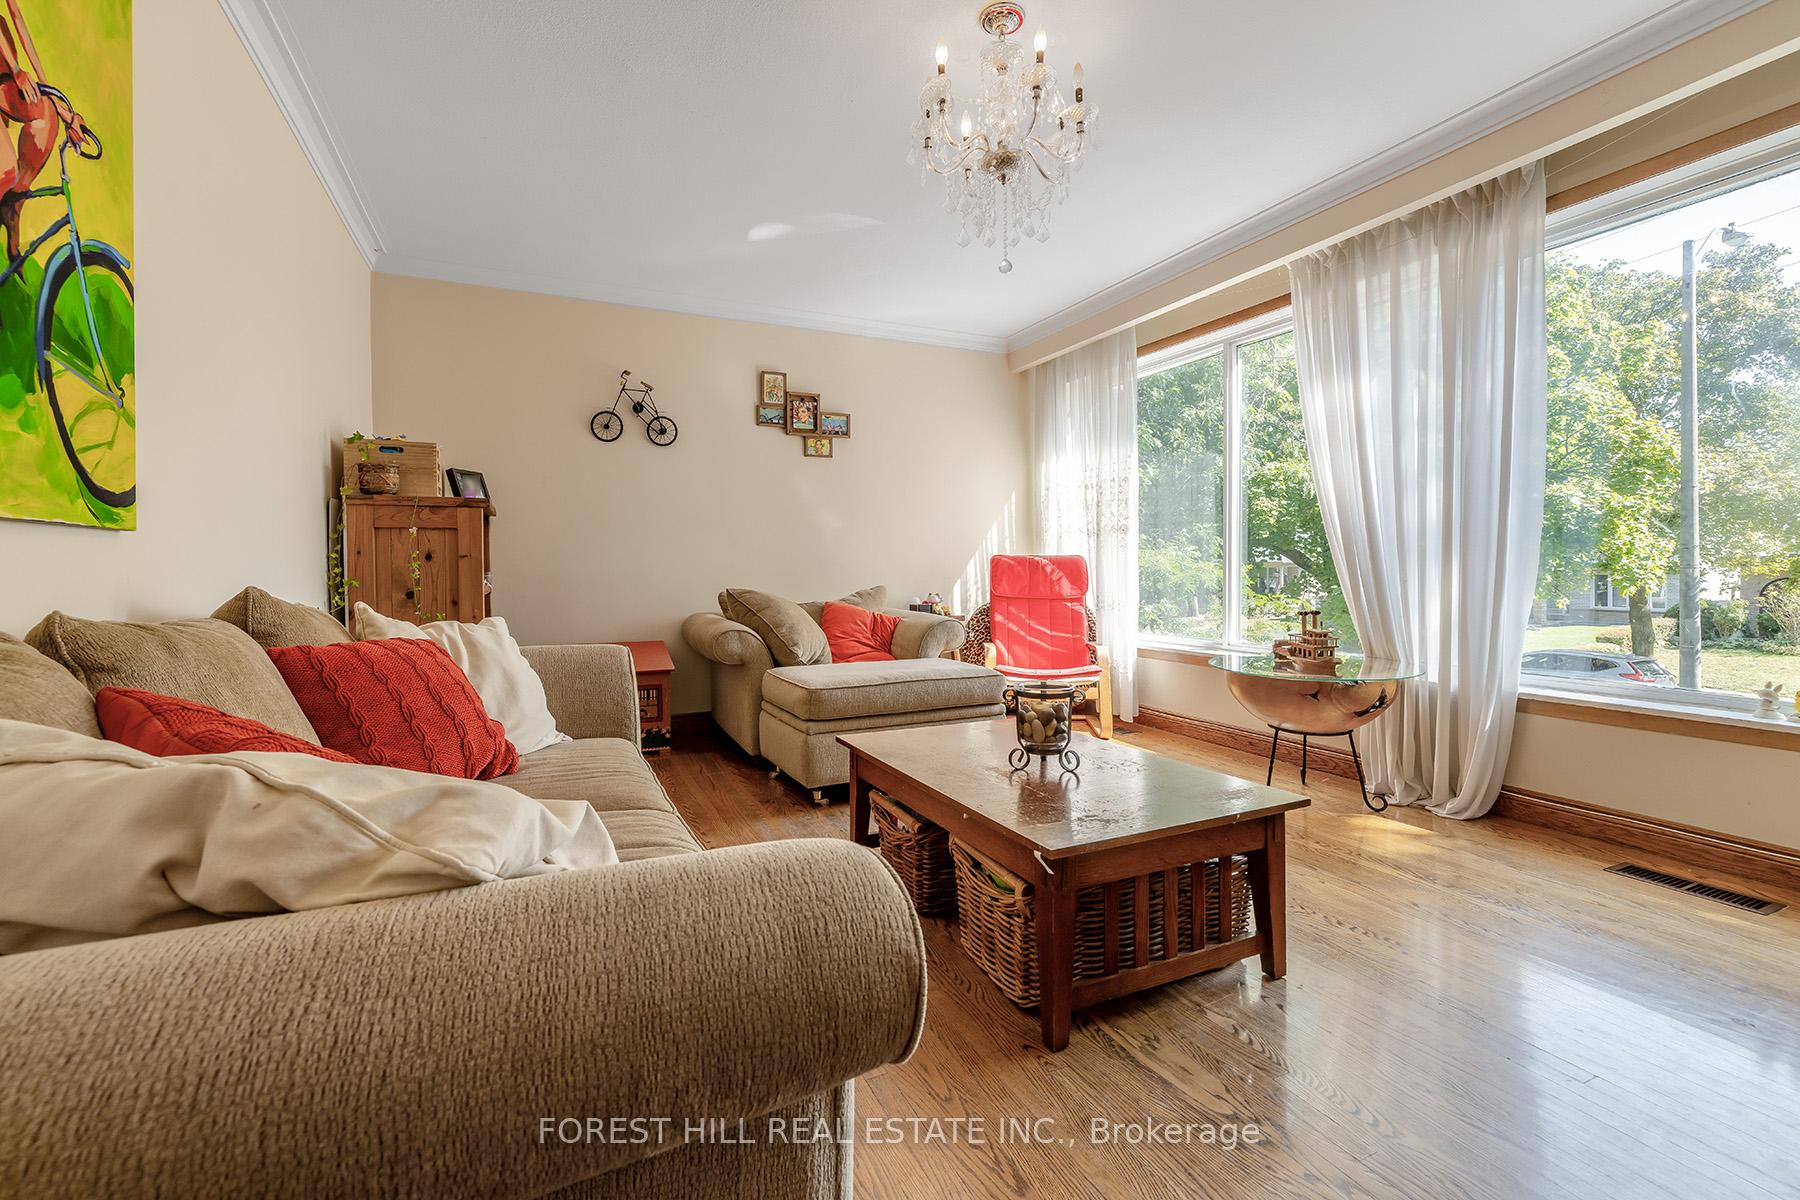
- Hardwood floors
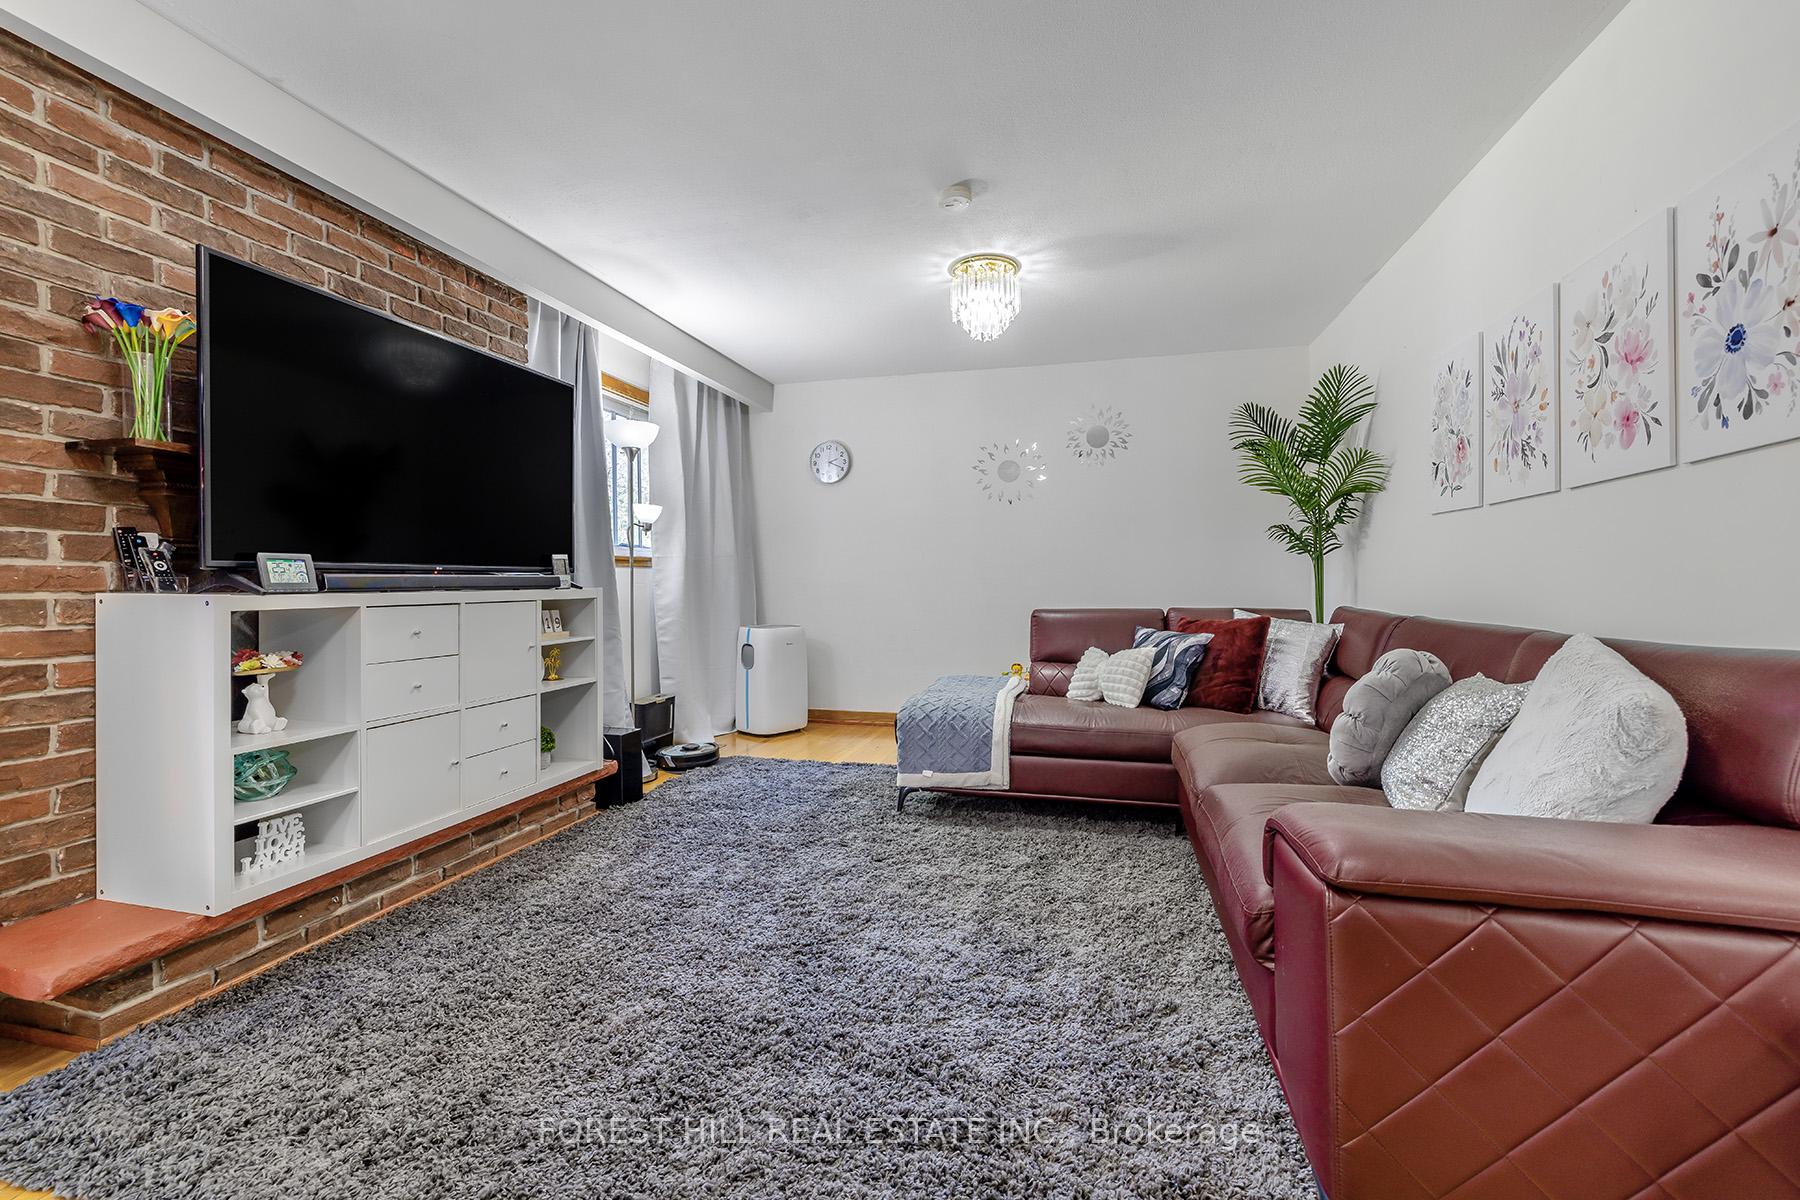
- Fireplace
- Central air
The homeDetached, Backsplit 4, Finished
- Type: Detached
- Style: Backsplit 4
- Basement: Finished
- View: Garden
InsideFireplace Yes, Hardwood, Tile, Parquet, Vinyl, Main level
- Fireplace: Yes
- Flooring: Hardwood, Tile, Parquet, Vinyl
- Laundry: Main level
- Features: Other
- Rooms above ground: 10
- Rooms in the basement: 2
- Bedrooms: 4
- Bathrooms: 4
- Kitchens: 3
- Family room: Yes
Outside and lotOther, Shingles, Other
- Exterior: Other
- Roof: Shingles
- Foundation: Other
- Size: 50 × 124.11 ft
- Shape: Rectangular
- Zoning: Residential
Parking2 Garage, Built-in, Private
- Spaces: 2 Garage
- Garage: Built-in
- Driveway: Private
Heating, water and powerForced air, gas, Central air, Municipal water
- Heating: Forced air, gas
- Cooling: Central air
- Water: Municipal water
- Sewer: Municipal sewer
- Natural gas: Yes
- Hydro: Yes
- Cable: Available
- Telephone: Available
Costs and taxesTaxes $6,549 a year, HST included in the price, *hot water tank
- Taxes, 2023: $6,549 a year
- HST: HST included in the price
- Rental items: *hot water tank
Included in the sale*newer furance,newer cac**the sellers & la do not warrant the retrofit status of apartments**
- Included: *newer furance,newer cac**the sellers & la do not warrant the retrofit status of apartments**
NearbyPublic transit, school, rec./commun.centre, other, place of worship
- Close to: Public transit, school, rec./commun.centre, other, place of worship
Listing detailsC10405672, Sold, Nov 4, 2024
- MLS® number: C10405672
- Status: Sold
- Listed on: Nov 4, 2024
- Days on market: 22
- Updated: Nov 26, 2024
- Possession: 60-90days/TBA
- Occupied by: Tenant
- Listing brokerage: FOREST HILL REAL ESTATE INC.
About this home
72 Charlton Boulevard, North York (Newtonbrook West), ON M2M 1B9
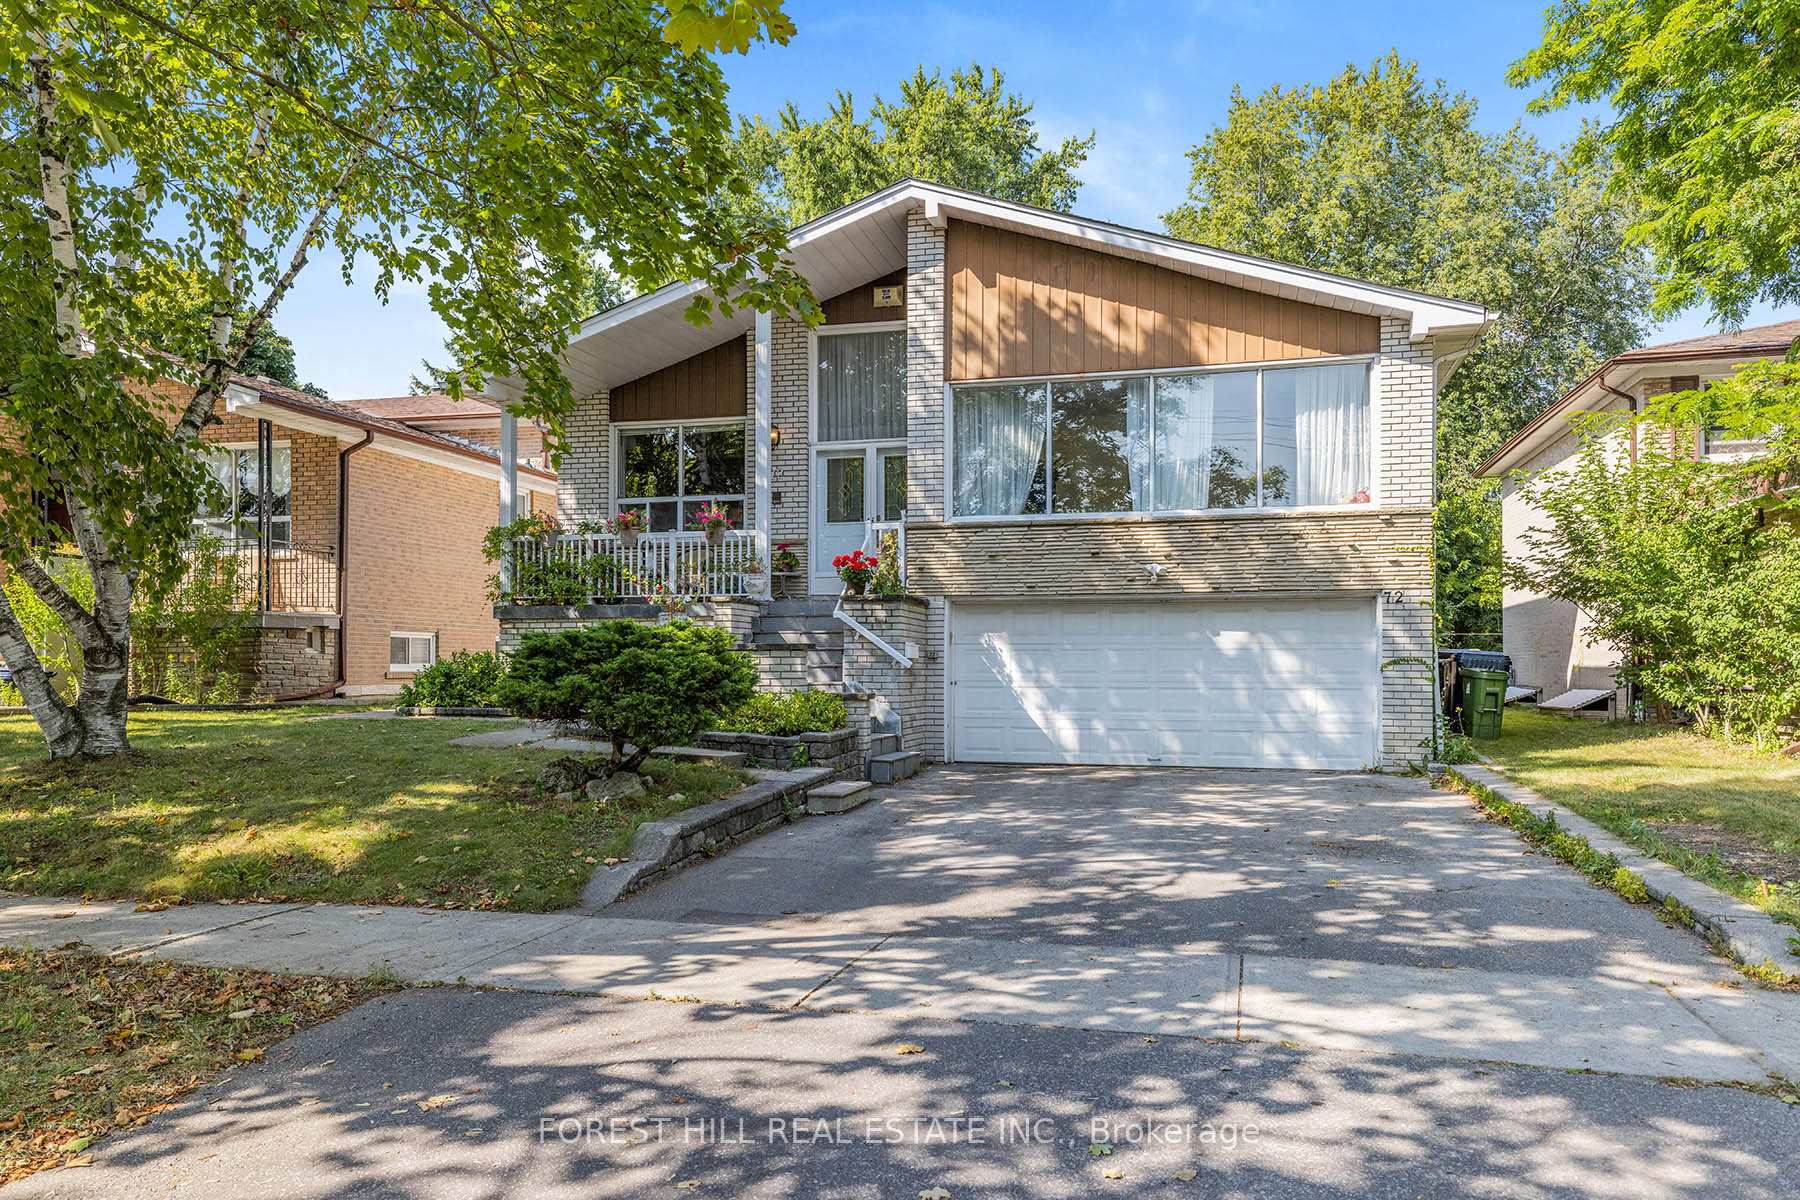
****Location---Location****This Solid--Super Spacious Home Is Ideally Situated On A Quiet Street & Walking Distance Towards the Yonge/Finch Subway,Shopping,Dining In The Centre Of Newtonbrook West***Super Spacious Living Area(Apx 2703Sf For Above Grade Area+Fully Finished Basement W/A Separate Entrance---Rental Income Potential******Spacious--Solid/Stone-Brick Exterior Backsplit 4Levels For Currently----Rearranged-----Altered W/3Kitchens---3Laundries(3Separate Units------Multi-Separate Entrance----Total 3 Living Quarters)***Suitable For Large/Extended Families-----Investors(Potential Solid Income $$$)---Gracious Foyer W/Hi Ceiling & All Good Size Of Rooms----Multi-Entrances-----Easily Converted To A Family Hm Back****The Options Are Endless For Investors & End-Users****
Ask about this home
A HOMEH agent will answer your questions about this home.
Around this home
Daily convenience, out of 100, from the distances below
Schools nearby
School rating, out of 10.
Helpful calculators
Your HOMEH agent

"I would see it this week."