

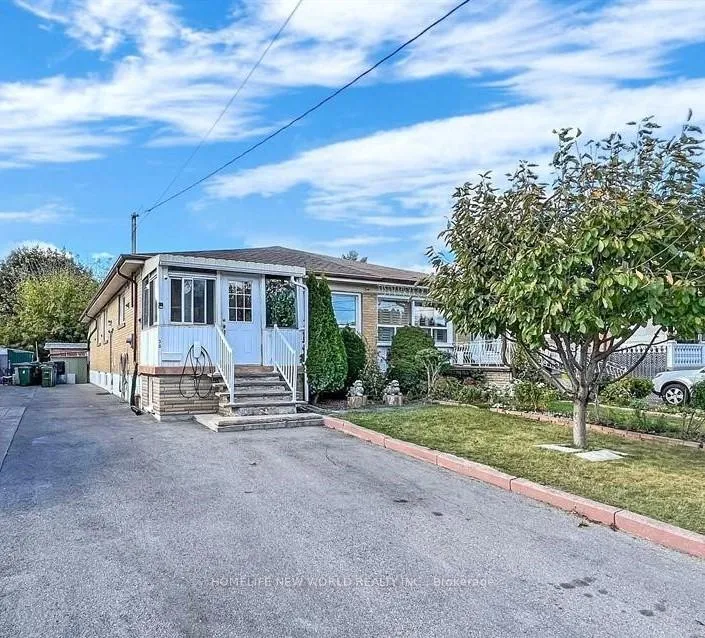
30 Habitant Drive
Semi-Detached Sold
1/2430 Habitant Drive
Semi-Detached Sold
 See all 24 photos
4+3 Bedrooms
3 Bathrooms
0 Garage
1.5K–2K sq.ft
30.03×115.13 ft
$3,680/yr
Property history
Facts and features
- BasementSeparate entrance
- Water, sewerMunicipal
- HeatingForced air
- CoolingCentral air
What stands out
- Second kitchen
- Separate entrance
- Central air
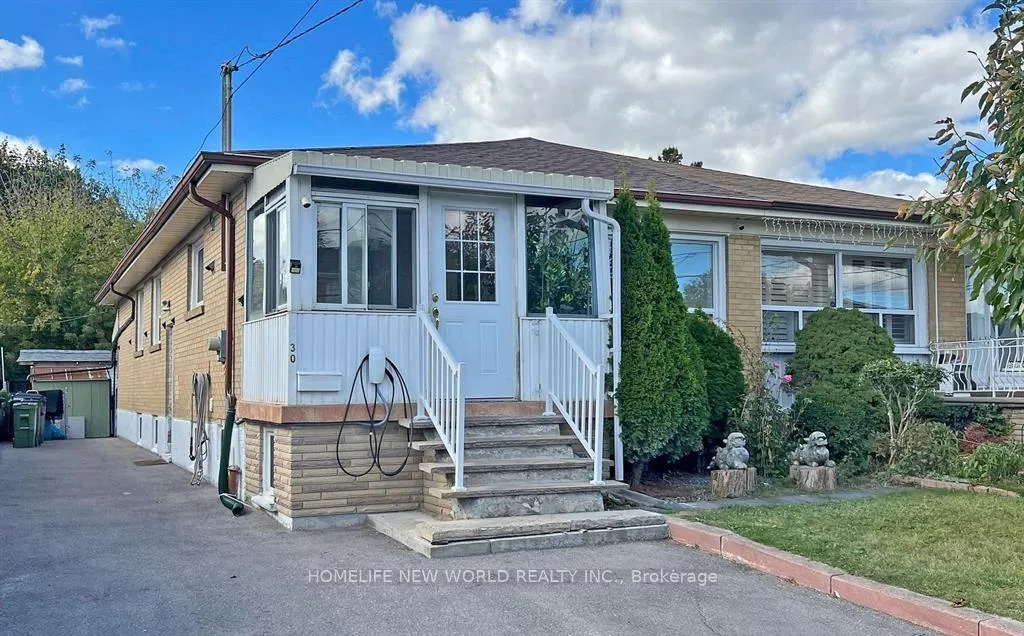
The homeSemi-Detached, Bungalow, 1,500–2,000 sq ft
- Type: Semi-Detached
- Style: Bungalow
- Living space: 1,500–2,000 sq ft
- Basement: Separate entrance
InsideCarpet free, in-law suite, Rooms above ground 7, 4 + 3 in the basement
- Features: Carpet free, in-law suite
- Rooms above ground: 7
- Bedrooms: 4 + 3 in the basement
- Bathrooms: 3
- Kitchens: 2
Outside and lotBrick, Asphalt shingle, Brick, concrete block
Outside
- Exterior: Brick
- Roof: Asphalt shingle
- Foundation: Brick, concrete block
- Size: 30.03 × 115.13 ft
Parking8 Parking, Private
- Spaces: 8 Parking
- Driveway: Private
Heating, water and powerForced air, gas, Central air, Municipal water
- Heating: Forced air, gas
- Cooling: Central air
- Water: Municipal water
- Sewer: Municipal sewer
Costs and taxesTaxes $3,680 a year, HST included in the price
- Taxes, 2025: $3,680 a year
- HST: HST included in the price
Included in the saleExisting appliance: 3 fridge, 2 stove, washer & dryer, all light fixtures and window coverings.
- Included: Existing appliance: 3 fridge, 2 stove, washer & dryer, all light fixtures and window coverings.
Listing detailsW12211652, Sold, Jun 11, 2025
- MLS® number: W12211652
- Status: Sold
- Listed on: Jun 11, 2025
- Days on market: 72
- Updated: Aug 22, 2025
- Possession: Immediate
- Occupied by: Vacant
- Listing brokerage: HOMELIFE NEW WORLD REALTY INC.
About this home
30 Habitant Drive, North York (Humbermede), ON M9M 2N9
Carpet FreeIn-Law Suite
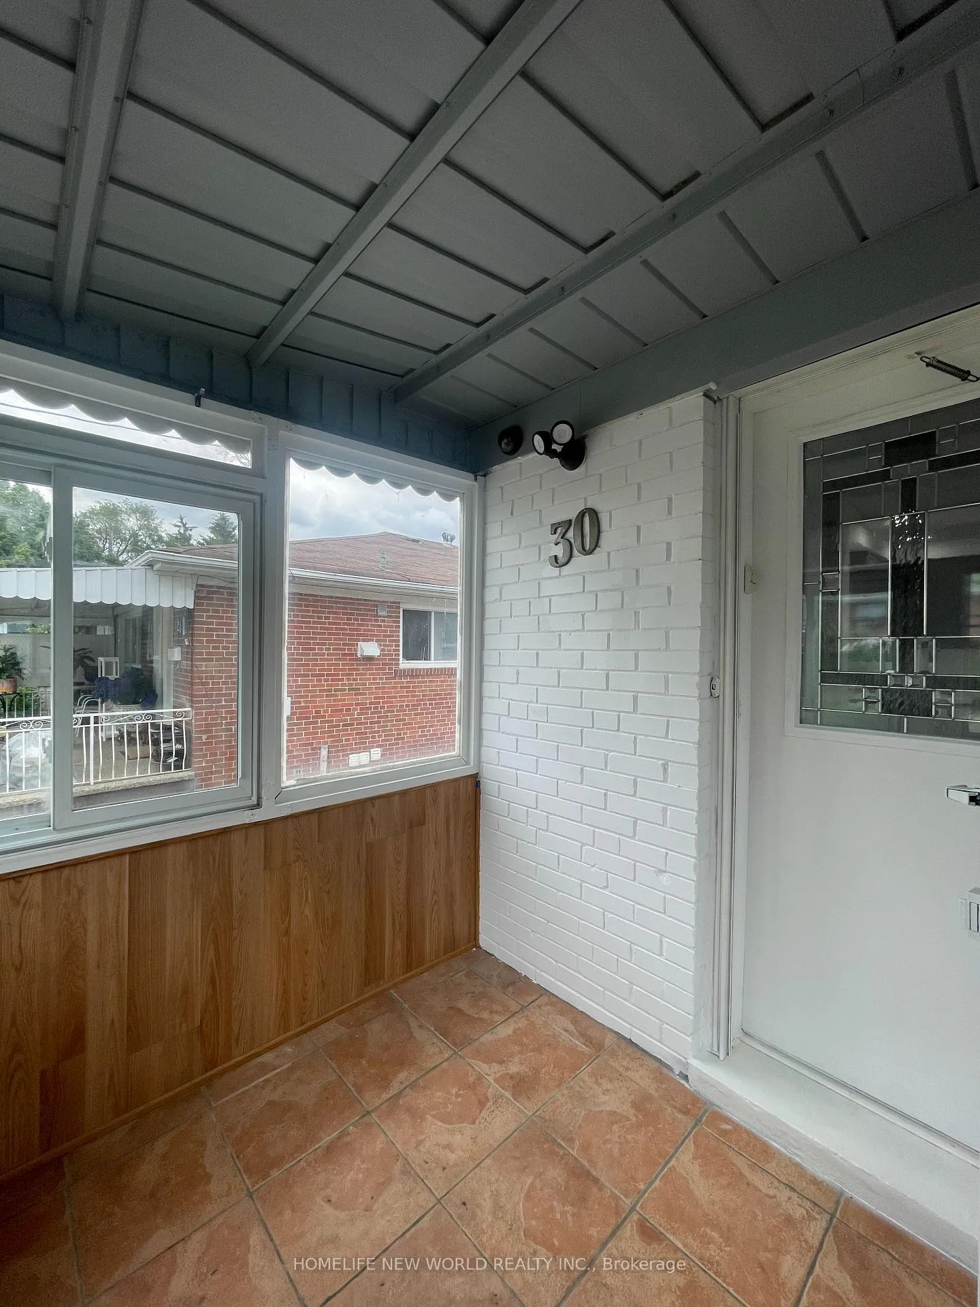
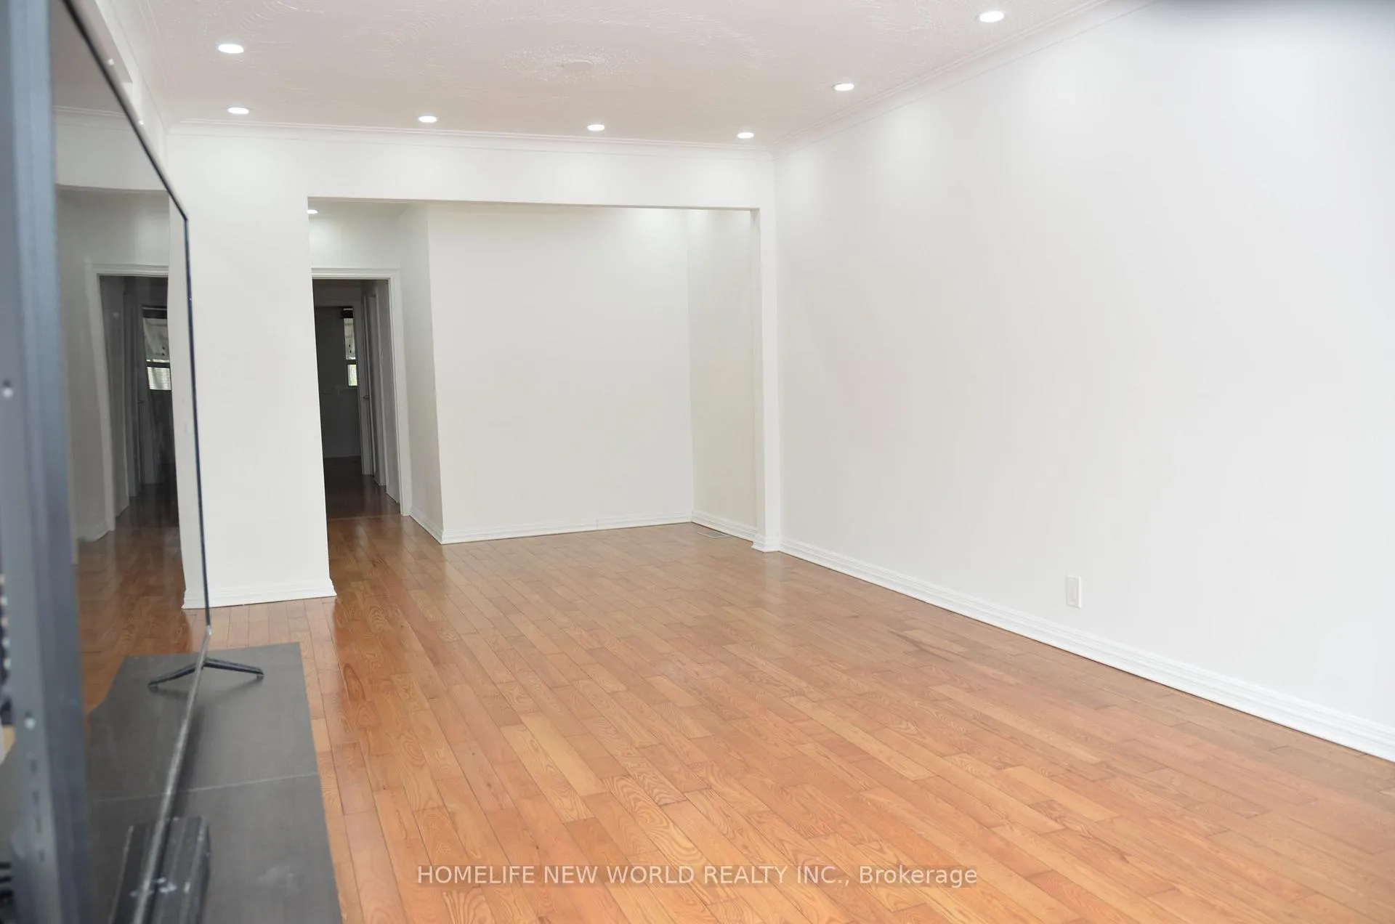
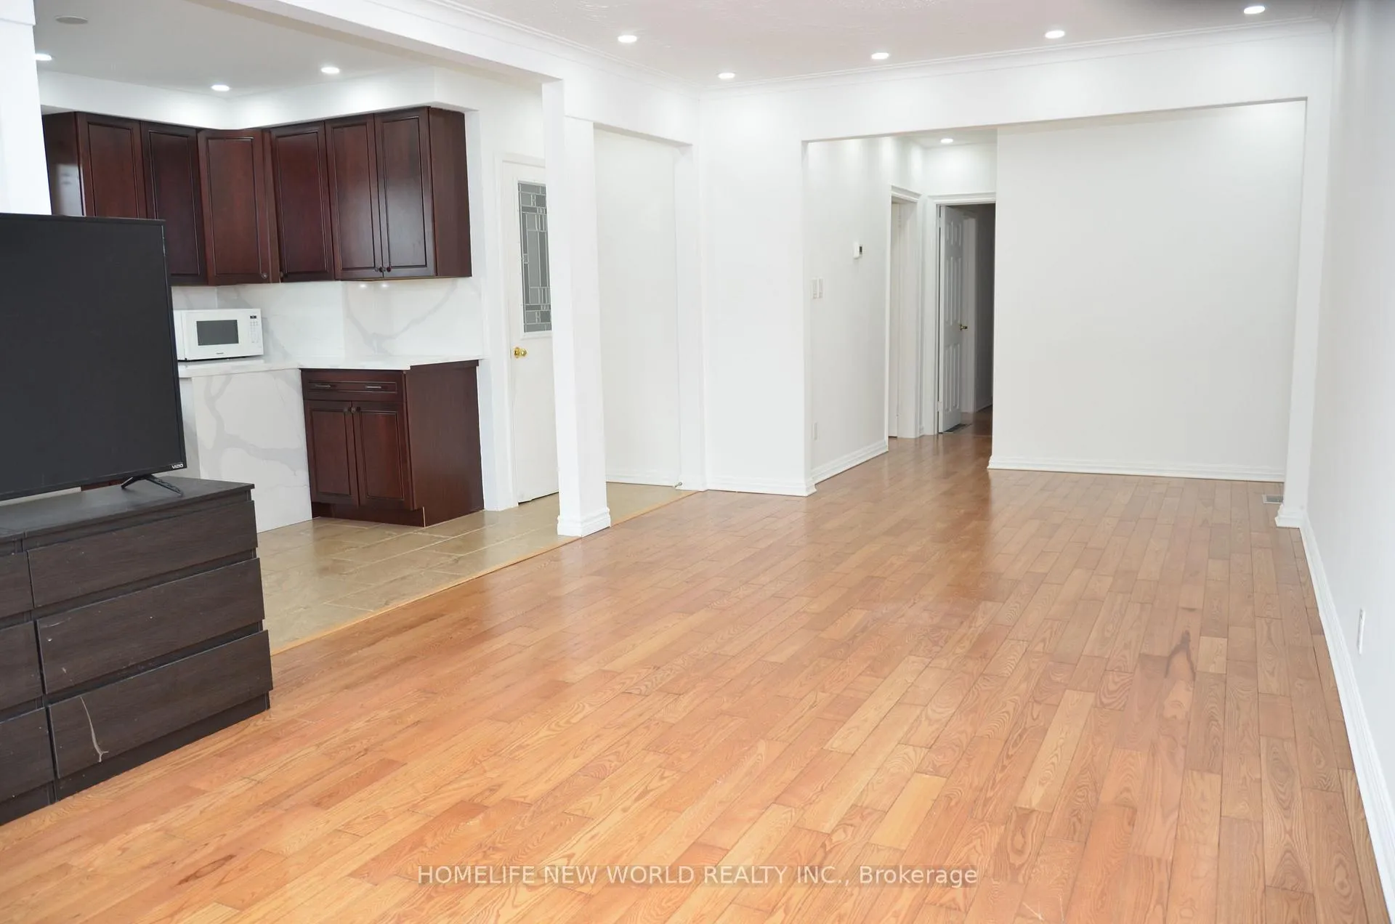
Welcome to 30 Habitant Dr! This well-maintained semi-detached bungalow features 4+3 bedrooms, a newer kitchen, and a roof updated in 2023. The main level boasts hardwood flooring throughout, along with an extra-long, wide driveway that accommodates up to 6 cars perfect for families or guests. Located in a quiet neighborhood, this property includes a finished basement with a separate entrance, offering a three-bedroom apartment an excellent rental income opportunity for first-time home buyers or investors.
Read more
Ask about this home
A HOMEH agent will answer your questions about this home.
Ask a question
Thinking of selling your home?See what your home is worth today.
Around this home
Weston Rd And Sheppard Ave
Errands
Parks
Schools
Daily convenience, out of 100, from the distances below
ParkSt. Lucie Park · 6 within 1 km8 min walk506 m
Grocery7 Day Convenience6 min walk347 m
SchoolSt Jude Catholic School4 min walk220 m
PharmacyWeston Care Pharmacy6 min walk373 m
Cafés & foodJerk So Good · 7 within 1 km3 min walk190 m
Gym & rec centreHabitant Arena12 min walk742 m
LibraryToronto Public Library - Woodview Park3 min walk179 m
WalkDriveStraight-line distance, open map data
Grocery0.3 km
Park0.5 km
Coffee0.4 km
Dining0.2 km
Gym2.0 km
Schools nearby
School rating, out of 10.
St Jude Catholic Schoolelementary · Catholic · 0.2 km
5.3/10Fair
Gulfstream Public Schoolelementary · Public · 0.5 km
6.0/10Fair
Emery EdVance Secondary Schoolsecondary · Public · 0.9 km
—
Contact agent
Helpful calculators
Mortgage
Affordability
Closing costs
Land transfer tax
Property tax
Down payment
CMHC insurance
Stress test
Cashback Rebate
Your HOMEH agent

KimHOMEH agent · North York
"I would see it this week."
Ask Kim