

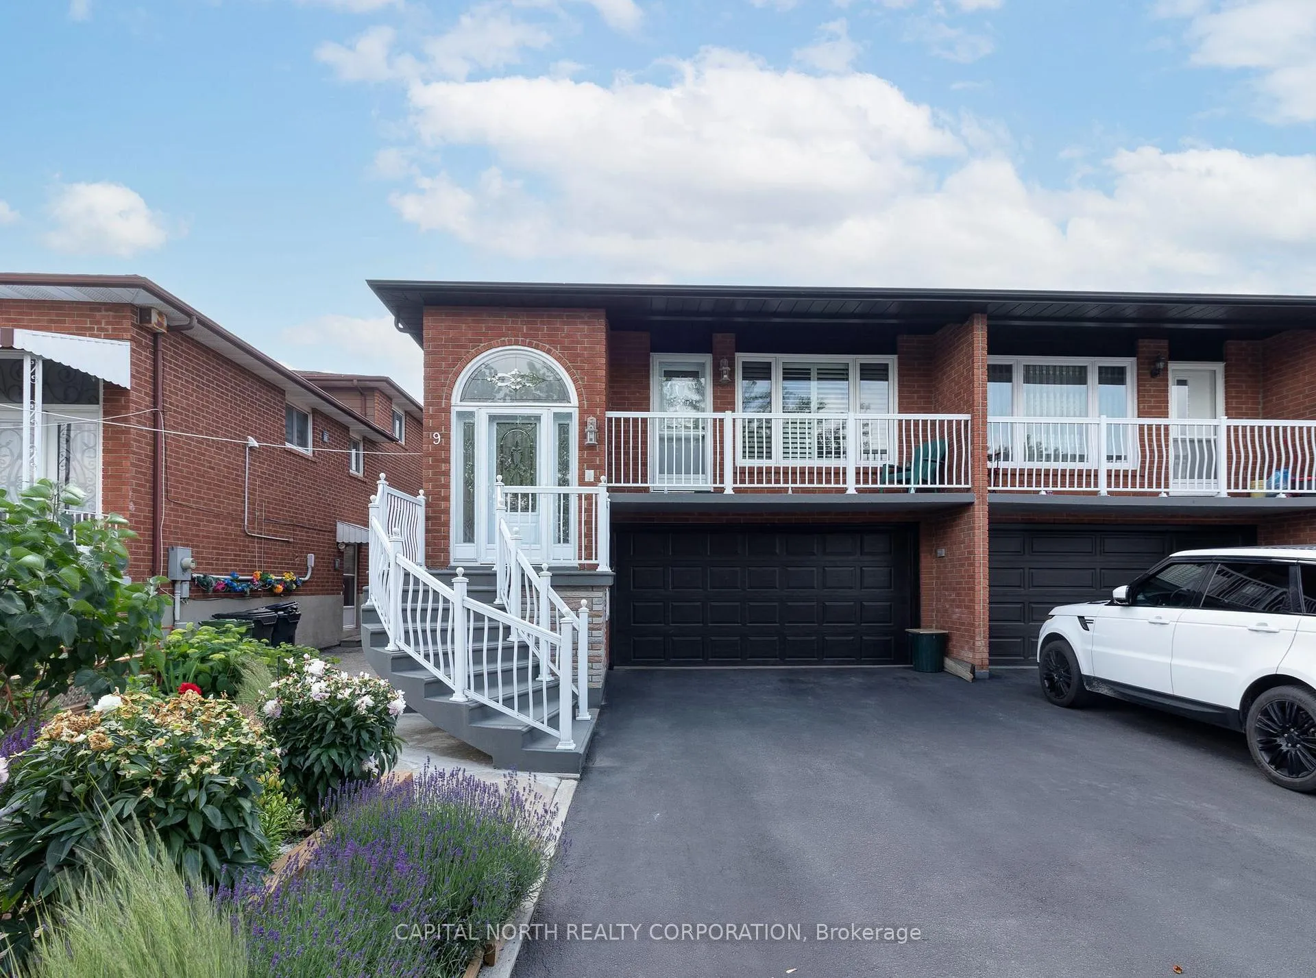
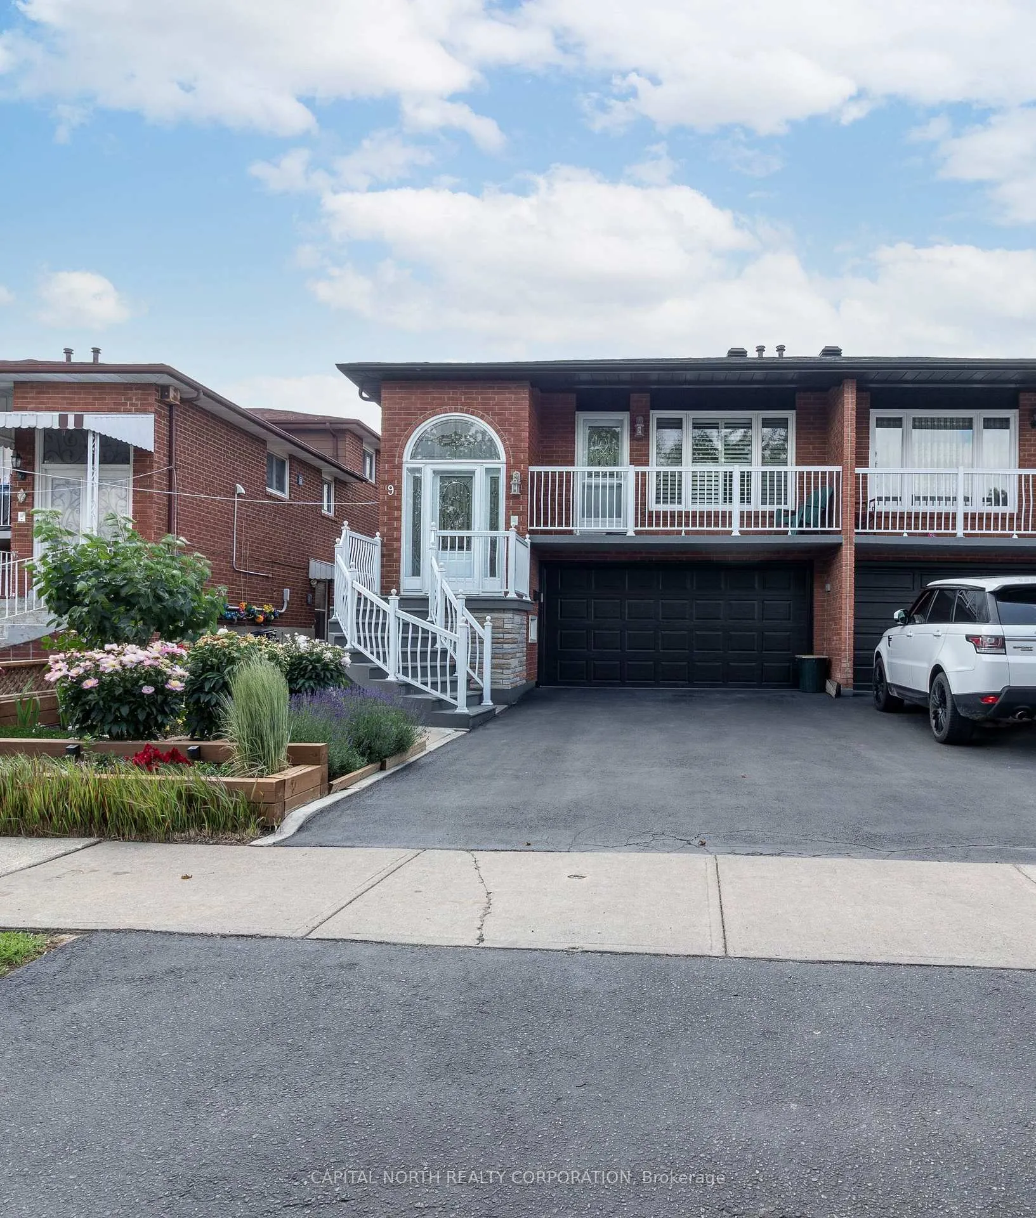
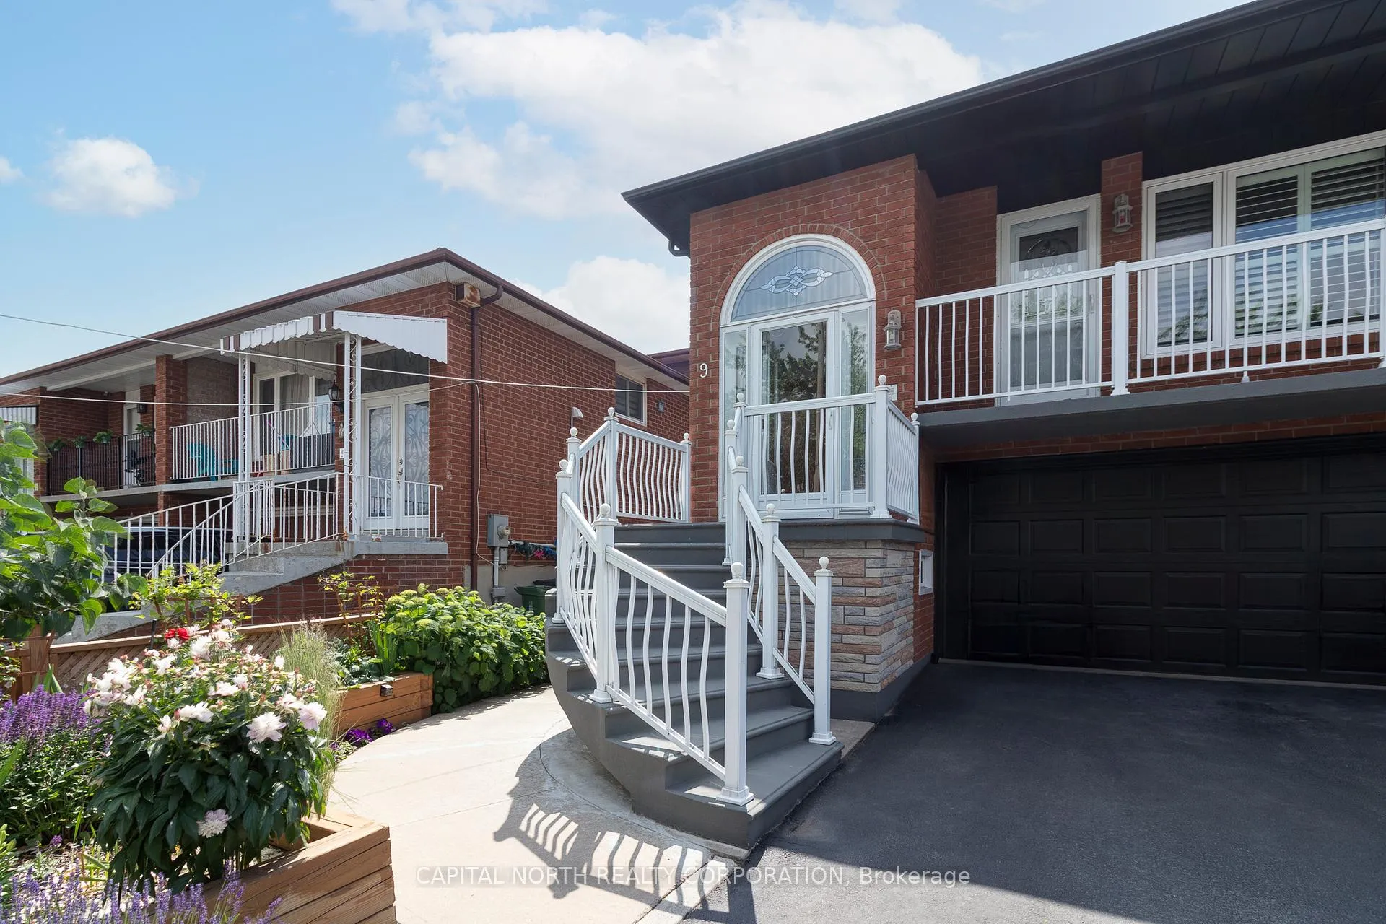
9 Sawmill Road
Semi-Detached Sold
1/459 Sawmill Road
Semi-Detached Sold
 See all 45 photos
4 Bedrooms
2 Bathrooms
1 Garage
1.5K–2K sq.ft
30.06×148.27 ft
$4,427/yr
Property history
Facts and features
- BasementFinished
- Water, sewerMunicipal
- Lot shapeIrregular
- HeatingForced air
What stands out
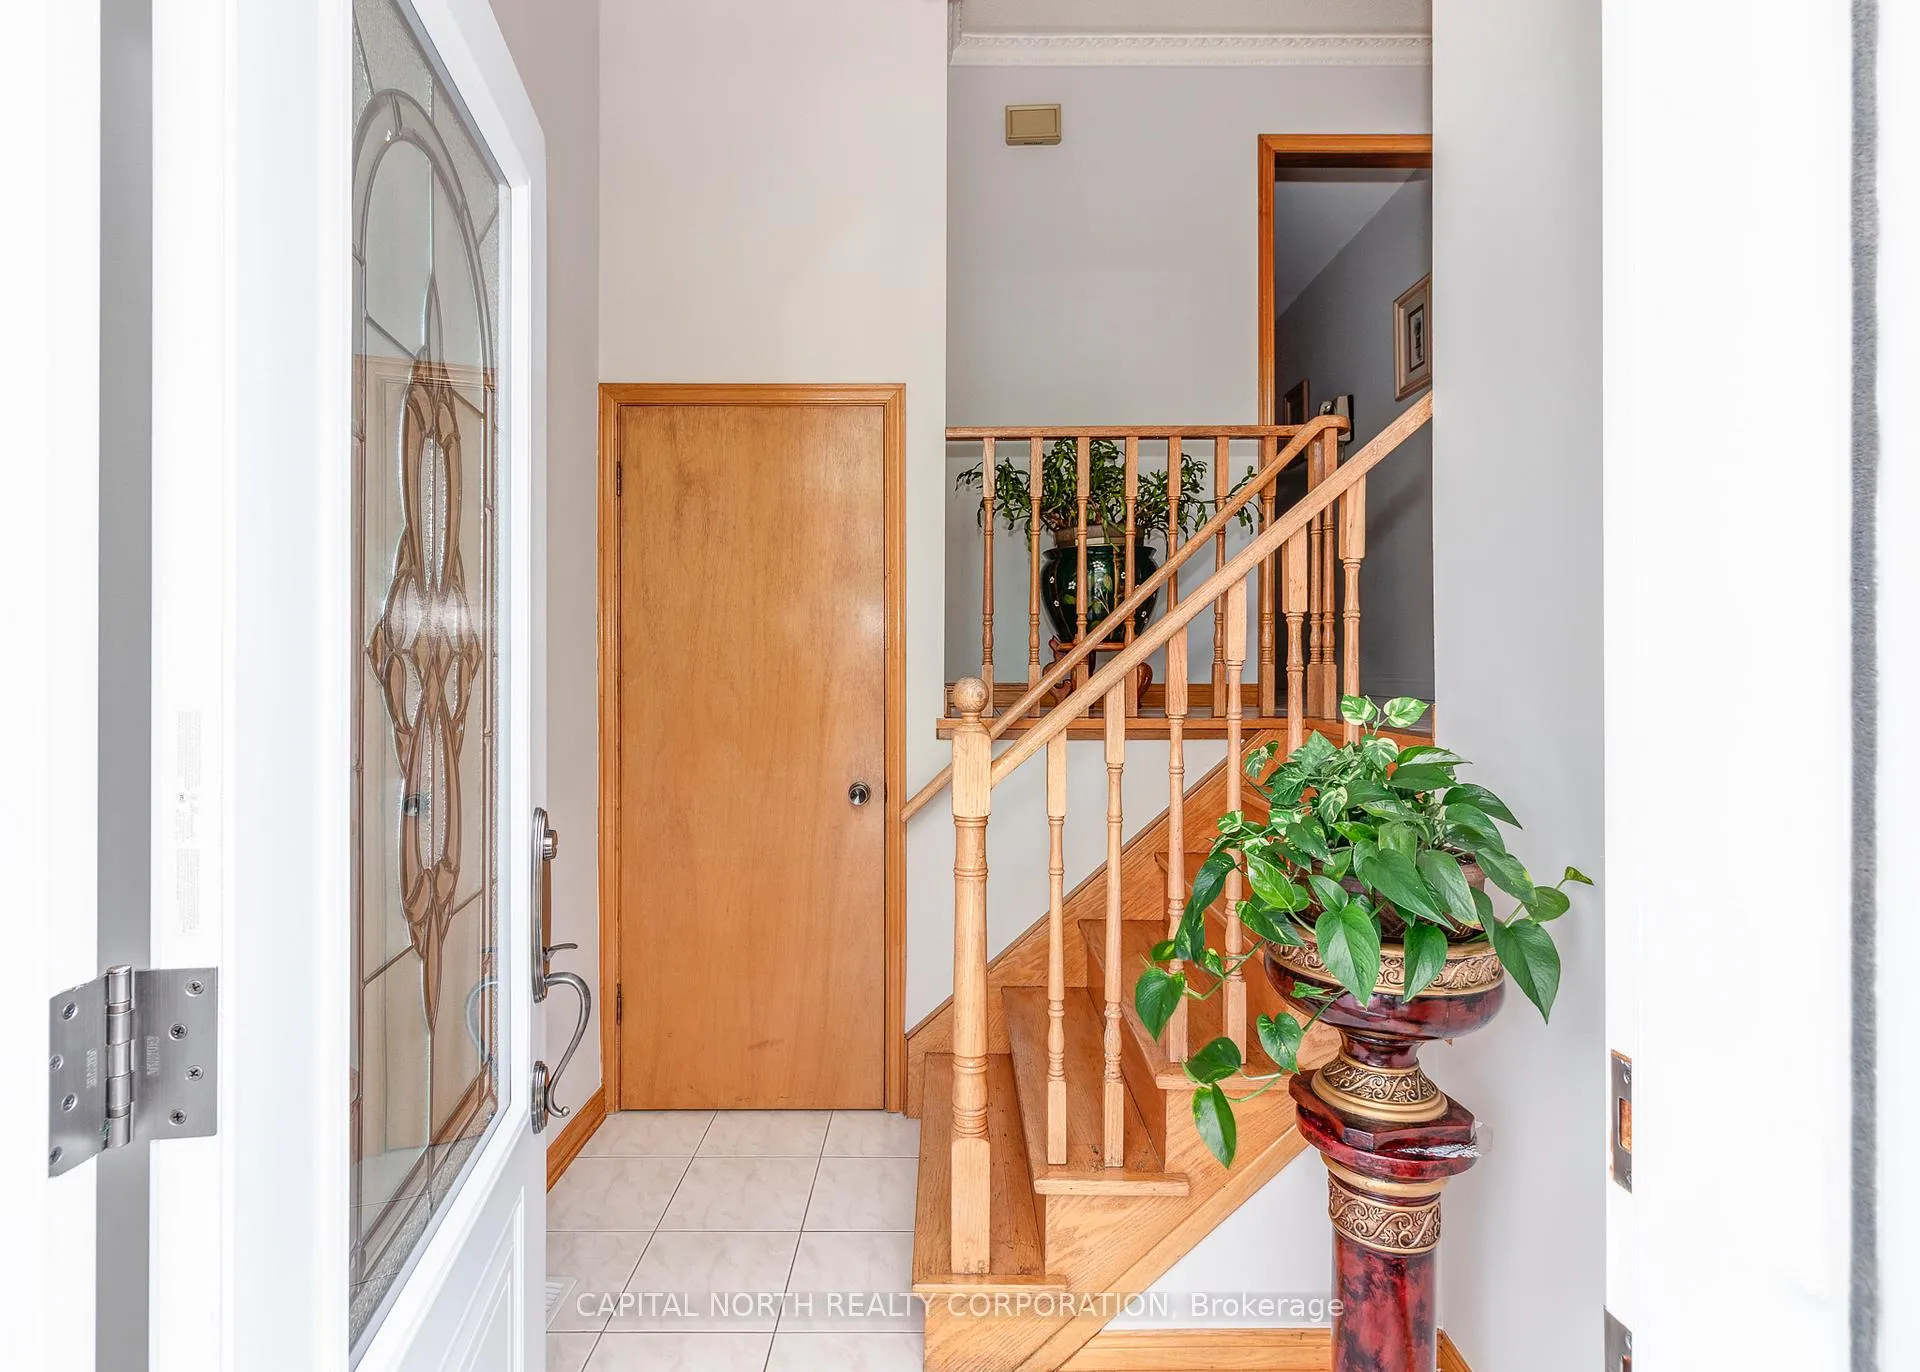
- Hardwood floors
- Central air
The homeSemi-Detached, Backsplit 5, 1,500–2,000 sq ft
- Type: Semi-Detached
- Style: Backsplit 5
- Living space: 1,500–2,000 sq ft
- Basement: Finished
InsideHardwood, Ceramic, Parquet, Lower level, Water heater
- Flooring: Hardwood, Ceramic, Parquet
- Laundry: Lower level
- Features: Water heater
- Rooms above ground: 8
- Rooms in the basement: 2
- Bedrooms: 4
- Bathrooms: 2
- Kitchens: 1
- Family room: Yes
Outside and lotBrick, Asphalt shingle, Unknown
Outside
- Exterior: Brick
- Roof: Asphalt shingle
- Foundation: Unknown
- Size: 30.06 × 148.27 ft
- Shape: Irregular
Parking1 Garage, Built-in, Private
- Spaces: 1 Garage
- Garage: Built-in
- Driveway: Private
Heating, water and powerForced air, gas, Central air, Municipal water
- Heating: Forced air, gas
- Cooling: Central air
- Water: Municipal water
- Sewer: Municipal sewer
- Natural gas: Yes
- Hydro: Yes
- Cable: Available
- Telephone: Available
Costs and taxesTaxes $4,427 a year, HST included in the price, Hot water tank.
- Taxes, 2025: $4,427 a year
- HST: HST included in the price
- Rental items: Hot water tank.
Included in the saleAll electric light fixtures, central air conditioning, gas furnace & equipment, all window coverings. fridge, stove, dishwasher, dining room set with hutch & cabinet + table & chairs. living room furniture, couch, love seat & chair, kitchen table, large tool shed in the backyard.
- Included: All electric light fixtures, central air conditioning, gas furnace & equipment, all window coverings. fridge, stove, dishwasher, dining room set with hutch & cabinet + table & chairs. living room furniture, couch, love seat & chair, kitchen table, large tool shed in the backyard.
Listing detailsW12224356, Sold, Jun 16, 2025
- MLS® number: W12224356
- Status: Sold
- Listed on: Jun 16, 2025
- Days on market: 45
- Updated: Jul 31, 2025
- Possession: 30-59 days
- Occupied by: Owner
- Listing brokerage: CAPITAL NORTH REALTY CORPORATION
About this home
9 Sawmill Road, North York (Glenfield-Jane Heights), ON M3L 2L3
Water Heater
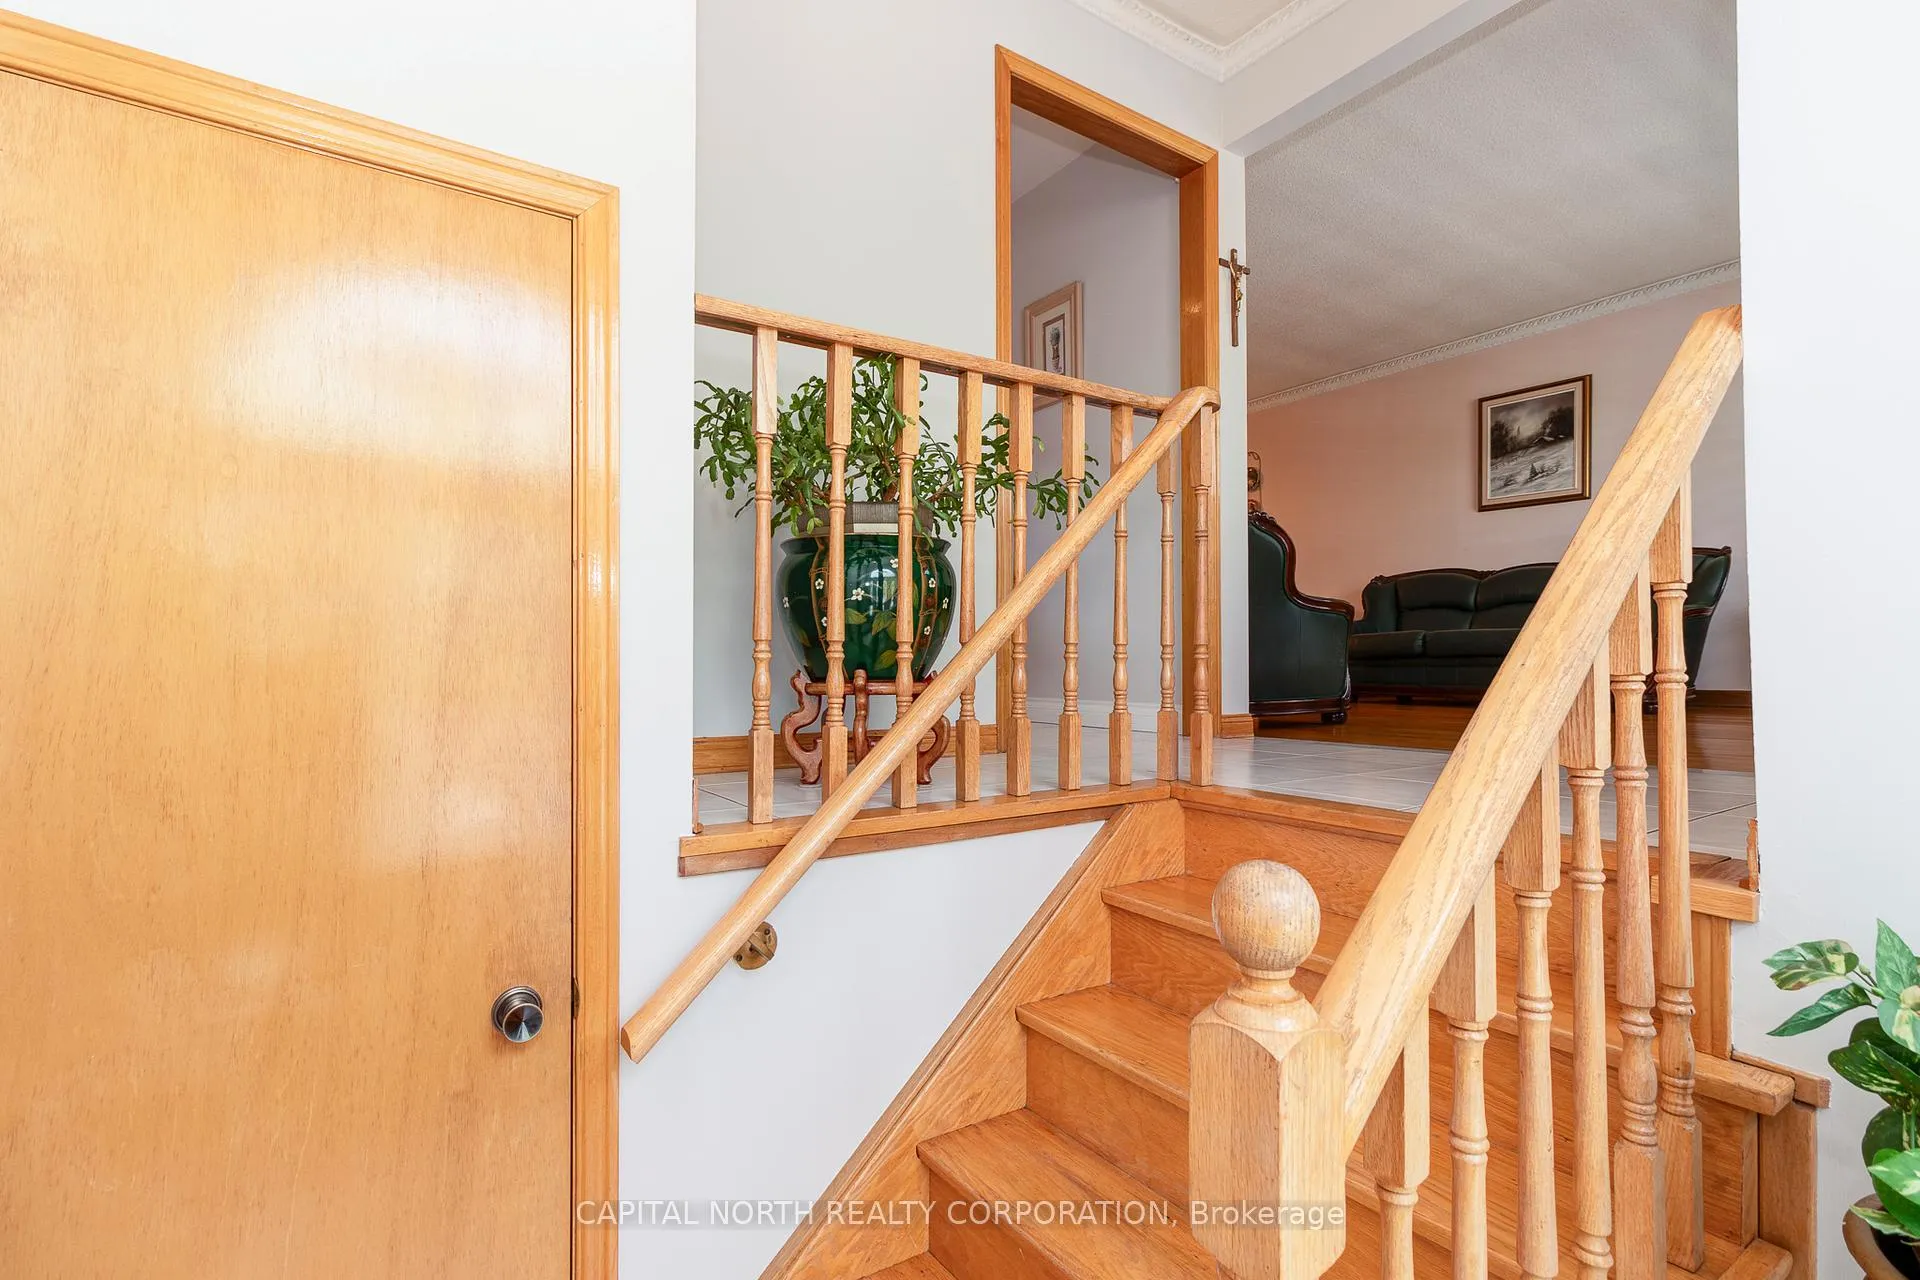
Spacious 4 Bedroom Semi 5 Level Backsplit In High Demand Area! Open Concept Living/Dining Room With W/O To Balcony. Huge Family Room With Insert Gas Fireplace And Walk Out To Huge Covered Veranda. Overlooking To Huge Lot. Private Side Entrance To Finished Basement And Main Floor. Professionally Landscaped. Note Basement Rec. Room Has Connection For 2nd Kitchen.
Read more
Ask about this home
A HOMEH agent will answer your questions about this home.
Ask a question
Thinking of selling your home?See what your home is worth today.
Around this home
Jane & Sheppard
Errands
Parks
Schools
Daily convenience, out of 100, from the distances below
ParkSpenvalley Park · 6 within 1 km4 min walk221 m
GroceryJane Variety13 min walk816 m
SchoolSt. Margherita of Citta Di Castello Catholic School5 min walk320 m
PharmacyI.D.A.13 min walk805 m
Cafés & foodPizza Pizza · 10 within 1 km13 min walk820 m
Gym & rec centreNorthwood Community Centre6 min walk344 m
LibraryToronto Public Library - Jane/Sheppard12 min walk716 m
WalkDriveStraight-line distance, open map data
Grocery0.8 km
Park0.2 km
Dining0.8 km
Gym1.5 km
Schools nearby
School rating, out of 10.
St. Margherita of Citta Di Castello Catholic Schoolelementary · Catholic · 0.3 km
—
St. Margherita of Cittá di Castello Catholic Schoolelementary · Catholic · 0.3 km
5.9/10Fair
St Martha Catholic Schoolelementary · Catholic · 0.5 km
5.3/10Fair
Contact agent
Helpful calculators
Mortgage
Affordability
Closing costs
Land transfer tax
Property tax
Down payment
CMHC insurance
Stress test
Cashback Rebate
Your HOMEH agent

NimaHOMEH agent · North York
"I would see it this week."
Ask Nima