

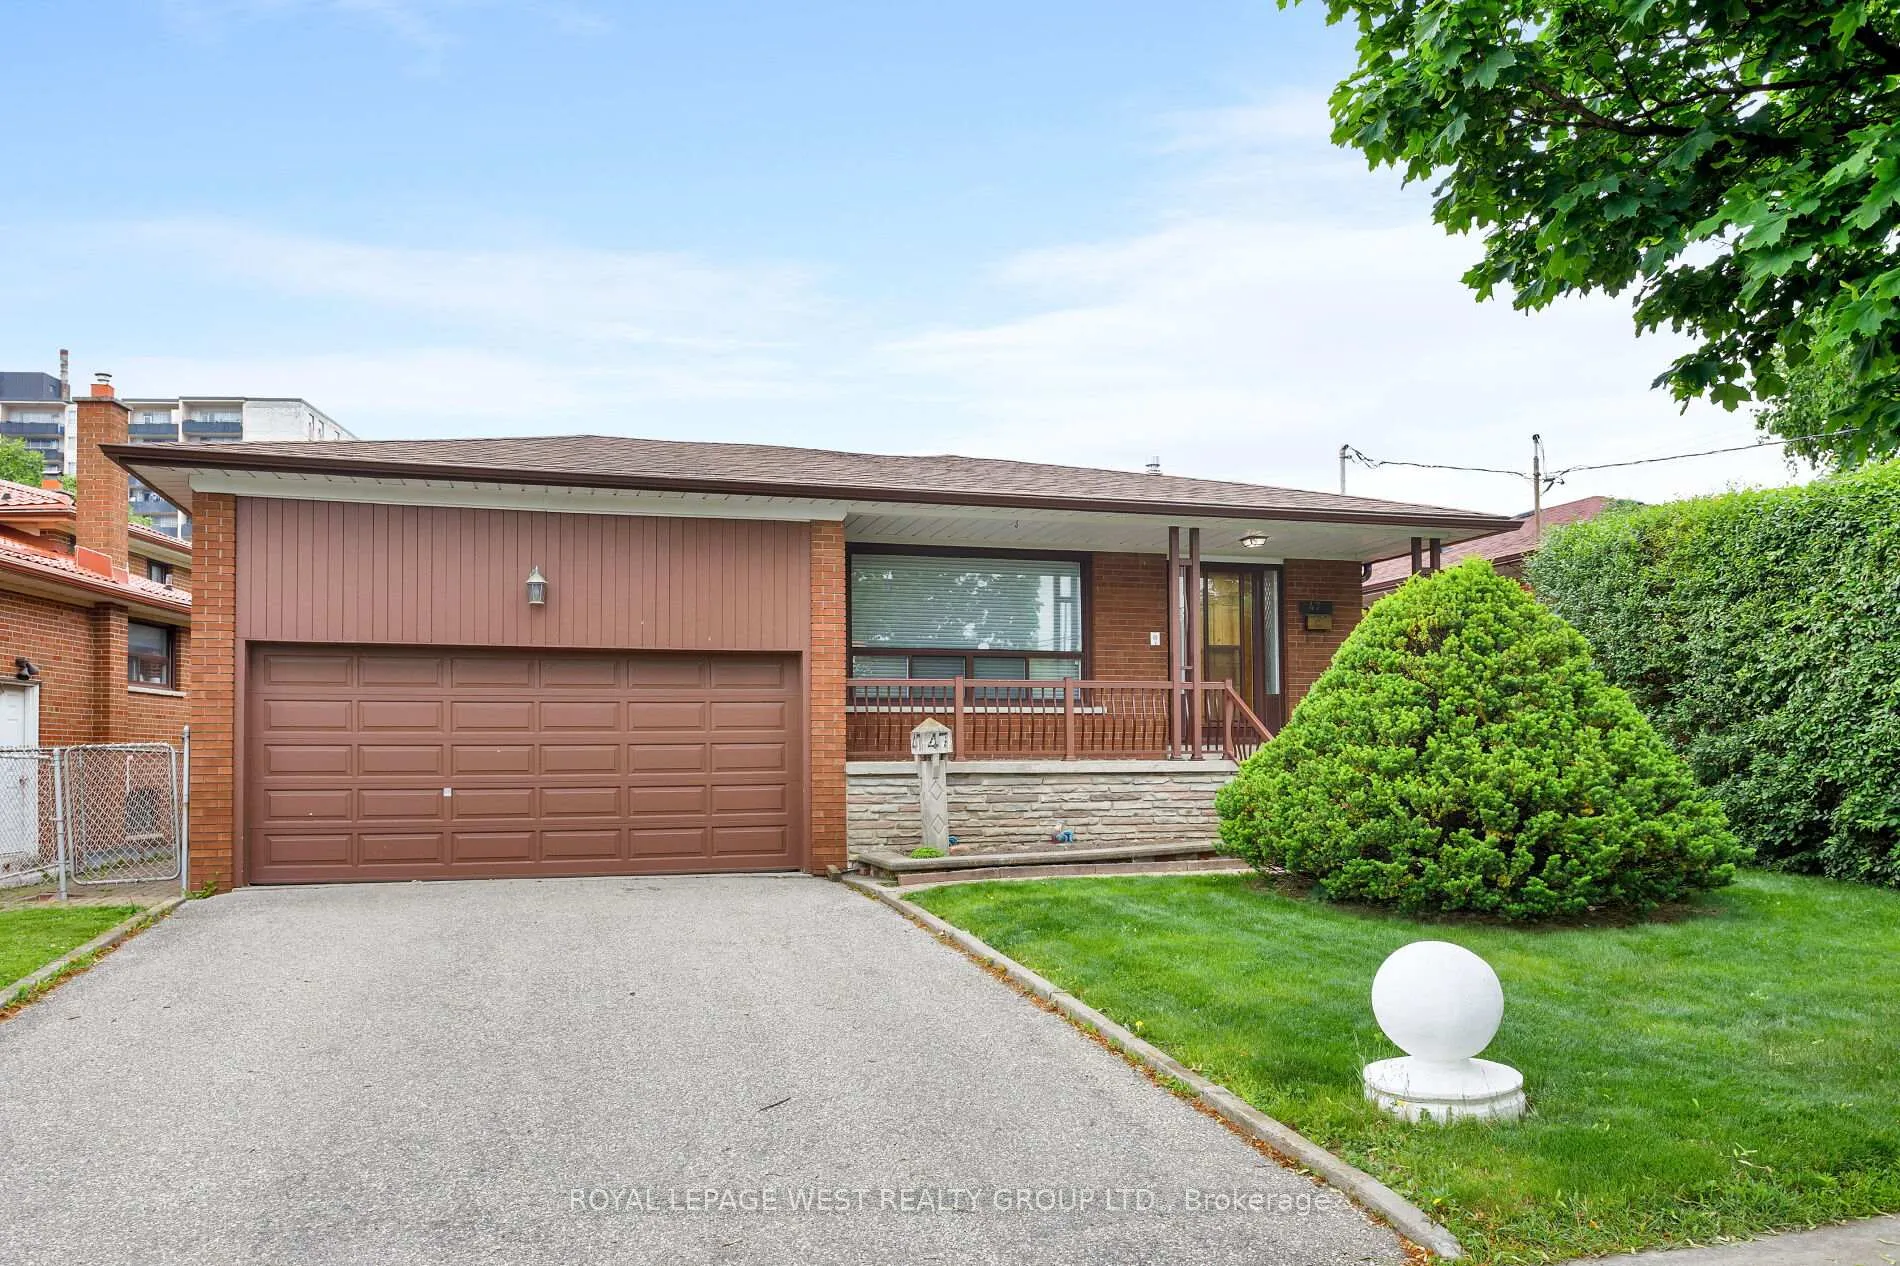
47 Potsdam Road
Detached Sold
1/2347 Potsdam Road
Detached Sold
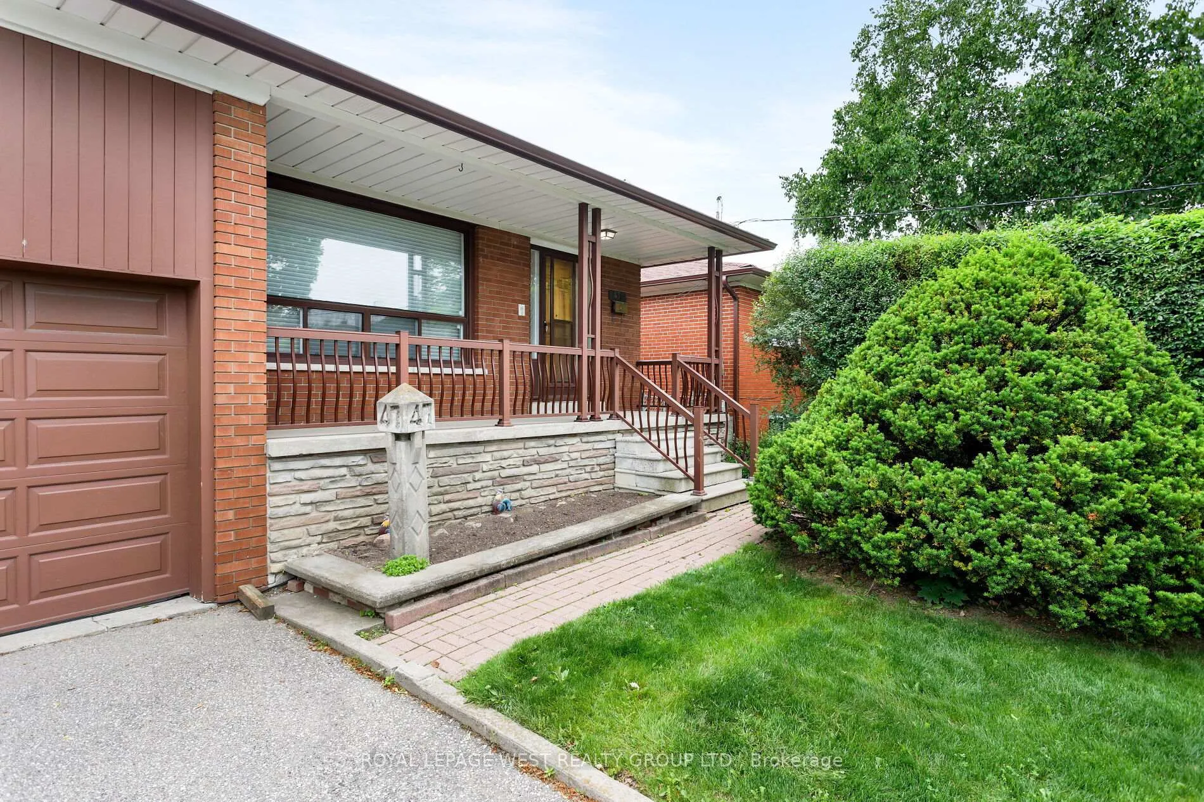
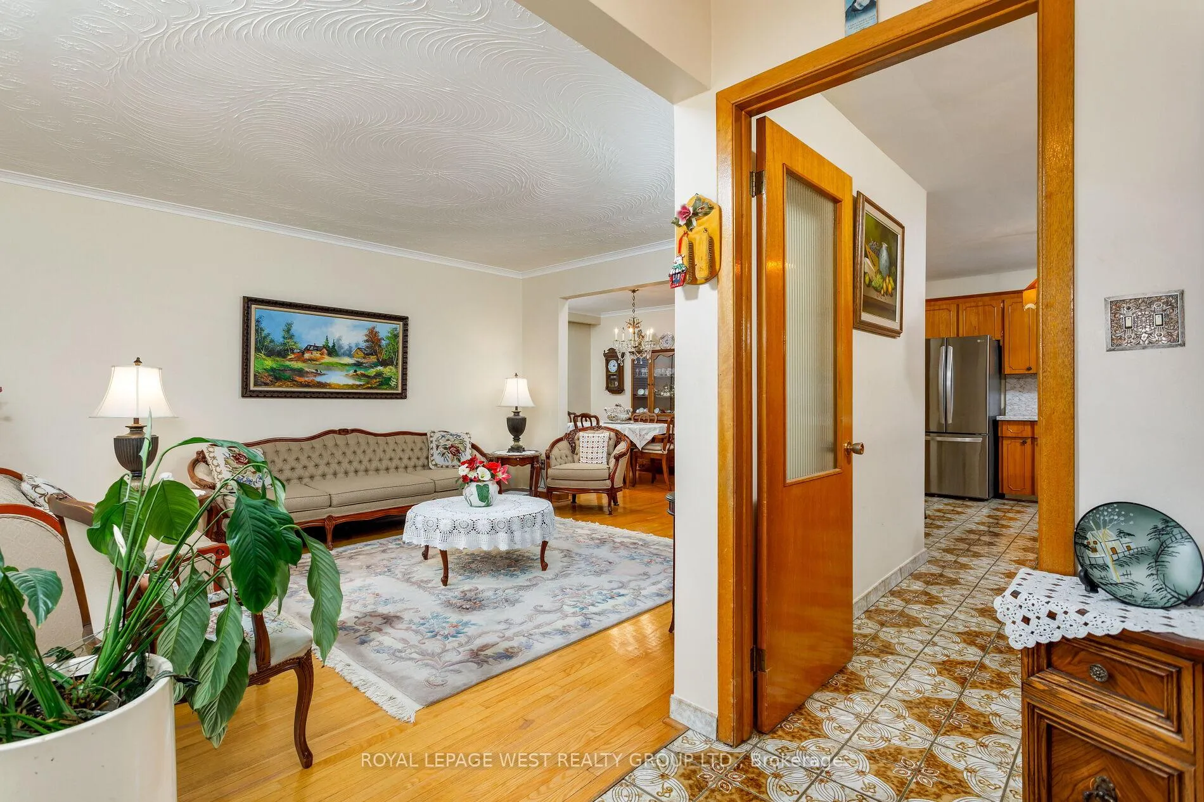
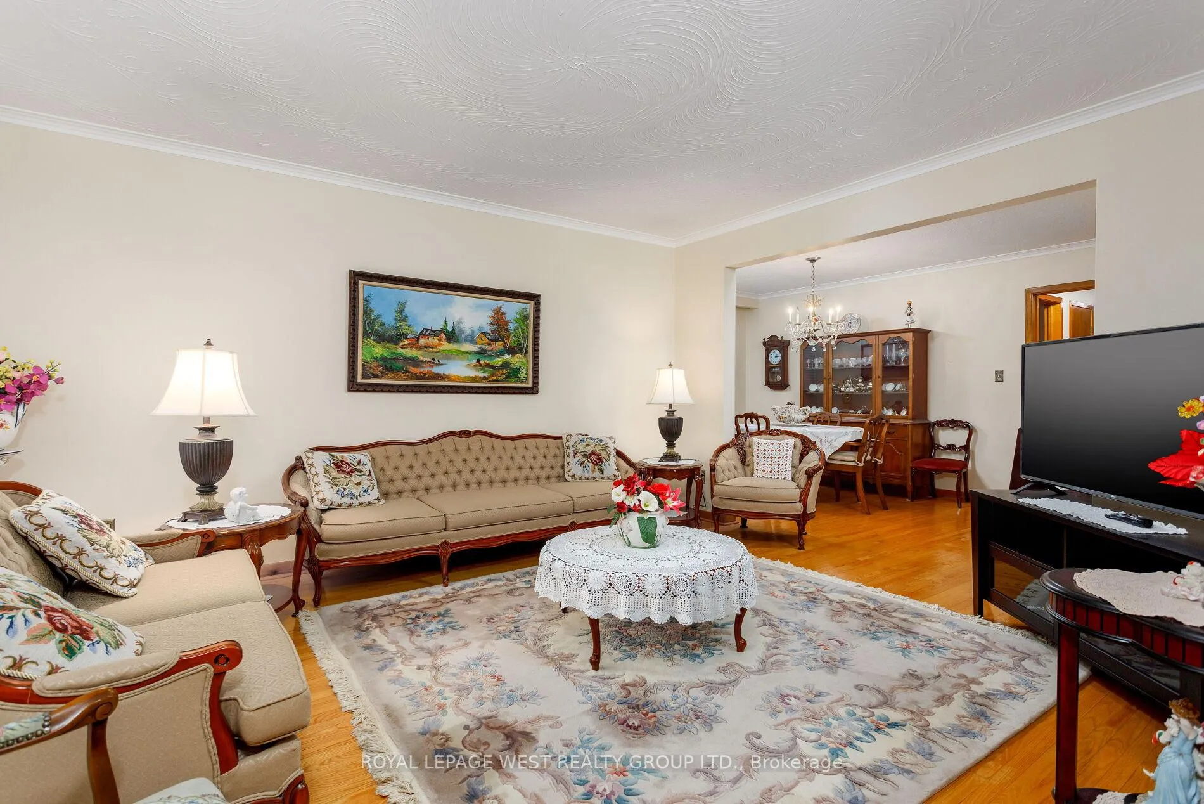
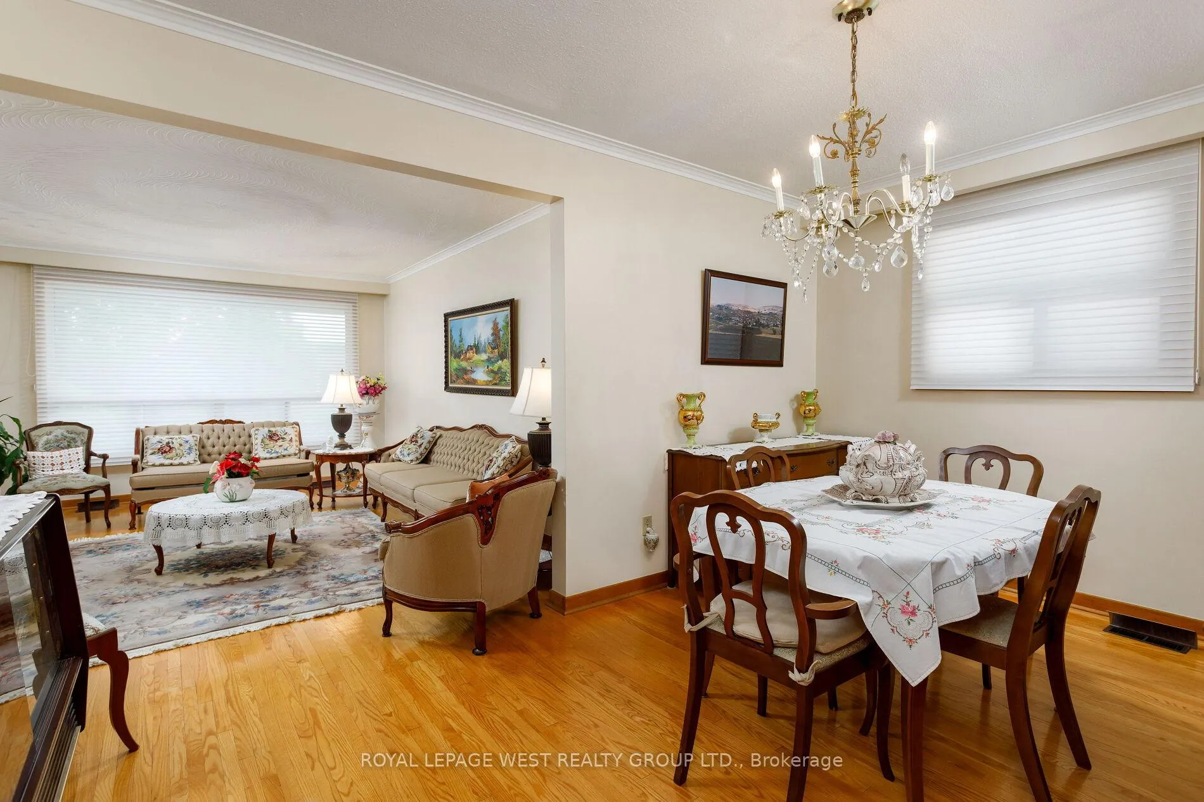 See all 23 photos
Asked for: $1,199,900Sold Jul 21, 2025
3 Bedrooms
3 Bathrooms
2 Garage
1.5K–2K sq.ft
16.58×41.4 m
$4,449/yr
Property history
Facts and features
- BasementFinished
- Water, sewerMunicipal
- HeatingForced air
- CoolingCentral air
What stands out
- Second kitchen
- Separate entrance
- Hardwood floors
- Fireplace
- Central air
The homeDetached, Bungalow, 1,500–2,000 sq ft
- Type: Detached
- Style: Bungalow
- Living space: 1,500–2,000 sq ft
- Basement: Finished, separate entrance
InsideFireplace Yes, wood, Tile, Hardwood, Vinyl, Parquet, Lower level
- Fireplace: Yes, wood
- Flooring: Tile, Hardwood, Vinyl, Parquet
- Laundry: Lower level
- Features: In-law capability
- Rooms above ground: 7
- Rooms in the basement: 2
- Bedrooms: 3
- Bathrooms: 3
- Kitchens: 2
Outside and lotBrick, Asphalt shingle, Block
Outside
- Exterior: Brick
- Roof: Asphalt shingle
- Foundation: Block
- Size: 16.58 × 41.4 m
Parking2 Garage, Built-in, Private double
- Spaces: 2 Garage
- Garage: Built-in
- Driveway: Private double
Heating, water and powerForced air, gas, Central air, Municipal water
- Heating: Forced air, gas
- Cooling: Central air
- Water: Municipal water
- Sewer: Municipal sewer
Costs and taxesTaxes $4,449 a year, HST included in the price, Hot water tank - $29.84/month
- Taxes, 2025: $4,449 a year
- HST: HST included in the price
- Rental items: Hot water tank - $29.84/month
Included in the saleLg stainless steel fridge, ge stove, basement stove, chest freezer, washer & dryer, all electrical light fixtures
- Included: Lg stainless steel fridge, ge stove, basement stove, chest freezer, washer & dryer, all electrical light fixtures
Listing detailsW12213079, Sold, Jun 11, 2025
- MLS® number: W12213079
- Status: Sold
- Listed on: Jun 11, 2025
- Days on market: 40
- Updated: Jul 21, 2025
- Possession: Flexible
- Occupied by: Vacant
- Listing brokerage: ROYAL LEPAGE WEST REALTY GROUP LTD.
About this home
47 Potsdam Road, North York (Black Creek), ON M3N 1N2
In-Law Capability
Welcome to 47 Potsdam Road! This remarkably well kept 3 bedroom detached bungalow with 2 car garage, checks all the boxes and makes the perfect family home. With spacious rooms on an oversized, well manicured lot, the separate side entrance to fully finished basement makes this home ideal for growing or multi-generational families. Great access to all amenities, including schools. shopping, transit, highways, parks, York University, and only steps to the New Finch LRT - Driftwood Station.
Read more
Ask about this home
A HOMEH agent will answer your questions about this home.
Ask a question
Thinking of selling your home?See what your home is worth today.
Around this home
Driftwood Ave/Finch Ave
Errands
Transit
Parks
Schools
Daily convenience, out of 100, from the distances below
ParkDriftwood Park · 6 within 1 km7 min walk439 m
GroceryJane Finch Variety3 min walk213 m
SchoolTopcliff Public School7 min walk410 m
Train stationDriftwood1 min walk82 m
PharmacyShoppers Drug Mart6 min walk352 m
Cafés & foodMcDonald's · 15 within 1 km3 min walk168 m
Gym & rec centreFit4Less5 min walk304 m
LibraryToronto Public Library - York Woods8 min walk488 m
WalkDriveStraight-line distance, open map data
Grocery0.2 km
Park0.4 km
Coffee0.4 km
Dining0.5 km
Gym0.3 km
Driftwood0.1 km
Schools nearby
School rating, out of 10.
Topcliff Public Schoolelementary · Public · 0.4 km
—
Driftwood Public Schoolelementary · Public · 0.4 km
—
St Charles Garnier Catholic Schoolelementary · Catholic · 0.5 km
4.4/10Low
Contact agent
Helpful calculators
Mortgage
Affordability
Closing costs
Land transfer tax
Property tax
Down payment
CMHC insurance
Stress test
Cashback Rebate
Your HOMEH agent

KimHOMEH agent · North York
"I would see it this week."
Ask Kim