

Unit 520, 30 Inn on the Park Drive
Unit 520, 30 Inn on the Park Drive
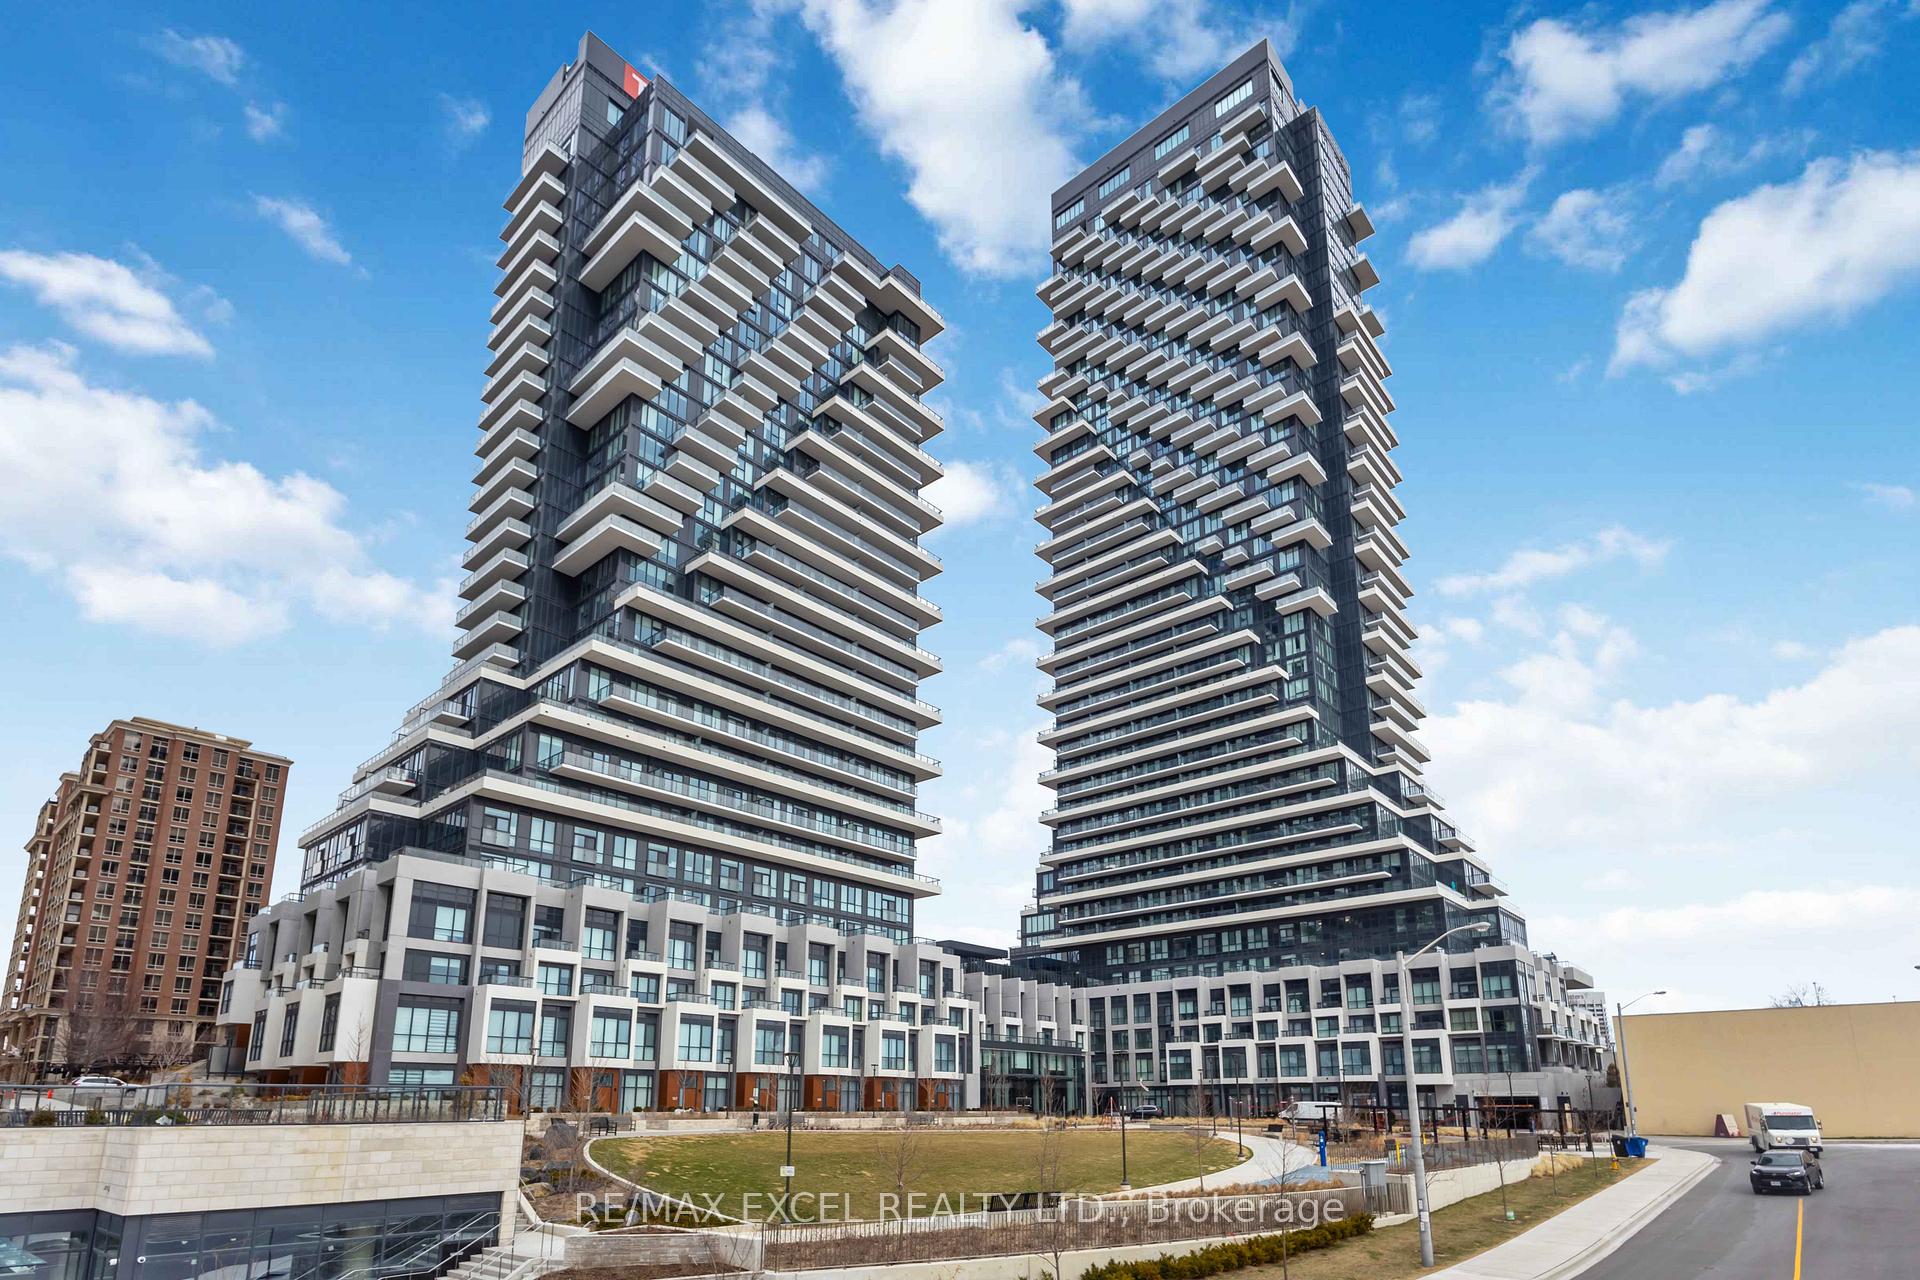 See all 45 photos
Property history
Facts and features
- LaundryIn-suite
- LockerNone
- BalconyTerrace
- Building size45 storeys
- Hardwood floors
- Central air
- Party room/meeting room
- Exercise room
- Outdoor pool
- Rooftop deck/garden
The homeCondo Apartment, 2-storey, Age 0–5 years
- Type: Condo Apartment
- Style: 2-storey
- Age: 0–5 years
- Living space: 2,500–2,749 sq ft
- Basement: None
- Exposure: East
InsideHardwood, Window floor to ceiling, In-suite laundry, Built-in oven
- Flooring: Hardwood, Window floor to ceiling
- Laundry: In-suite laundry
- Features: Built-in oven
- Rooms above ground: 8
- Bedrooms: 3 + 1 in the basement
- Bathrooms: 4
- Kitchens: 1
- Family room: Yes
OutsideConcrete, Terrace
- Exterior: Concrete
- Balcony: Terrace
Parking and locker2 Parking, Underground, Parking type Owned
- Spaces: 2 Parking
- Garage: Underground
- Parking type: Owned
- Spot: 67
- Locker: None
BuildingAuberge On The Park Condos, Storeys 45, Units 868
- Name: Auberge On The Park Condos
- Storeys: 45
- Units: 868
- Registered: 2022
- Condo corporation: 3061
- Amenities: Party room/meeting room, exercise room, outdoor pool, visitor parking, rooftop deck/garden, game room
- Pets: Allowed
Heating, water and powerForced air, gas, Central air
- Heating: Forced air, gas
- Cooling: Central air
Costs and taxesCondo fee $1,866 a month, Common elements included, building insurance included, parking included, HST included in the price
- Condo fee: $1,866 a month
- Fee includes: Common elements included, building insurance included, parking included
- HST: HST included in the price
Included in the saleFridge, stove, dishwasher, microwave/fan, washer & dryer, internet included in maintenance fees.
- Included: Fridge, stove, dishwasher, microwave/fan, washer & dryer, internet included in maintenance fees.
NearbyWooded/treed, public transit
- Close to: Wooded/treed, public transit
Listing detailsC12091583, Sold, Apr 18, 2025
- MLS® number: C12091583
- Status: Sold
- Listed on: Apr 18, 2025
- Days on market: 52
- Updated: Jun 9, 2025
- Possession: Flexible
- Occupied by: Vacant
- Listing brokerage: RE/MAX EXCEL REALTY LTD.
About this home
Unit 520, 30 Inn on the Park Drive, North York (Banbury-Don Mills), ON M3C 0P7
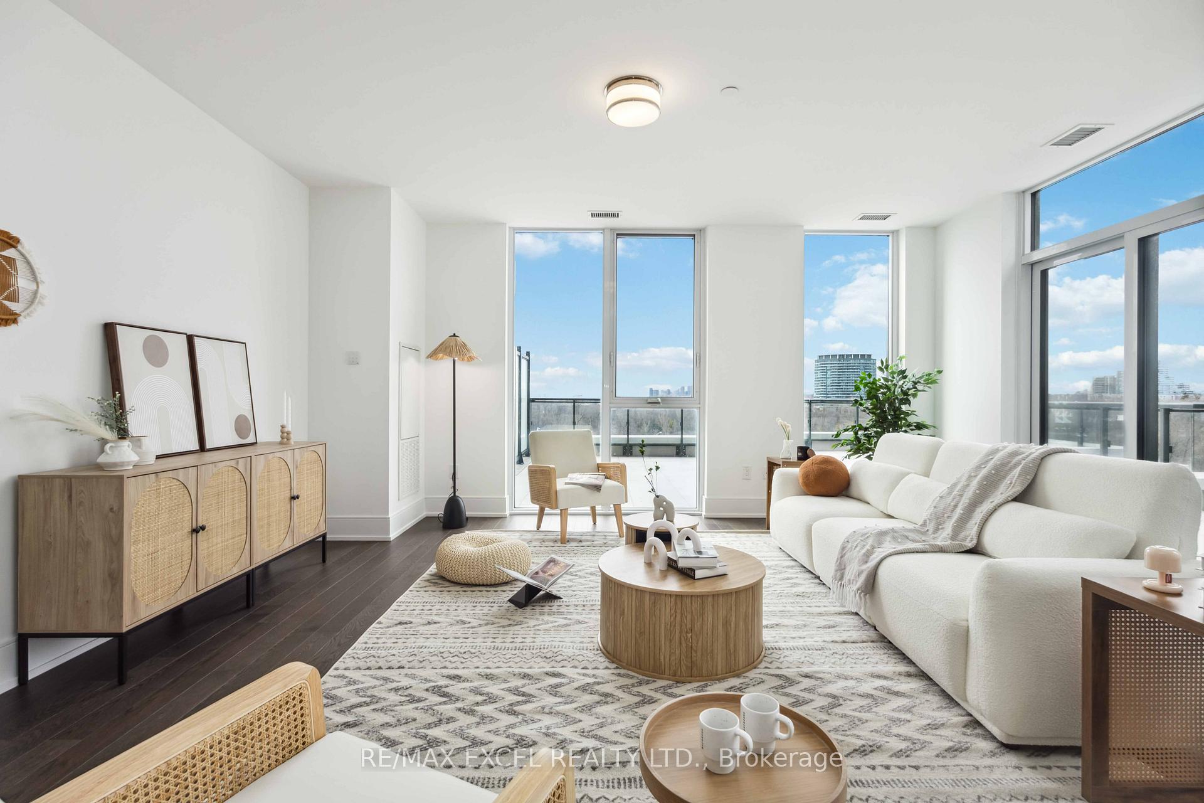
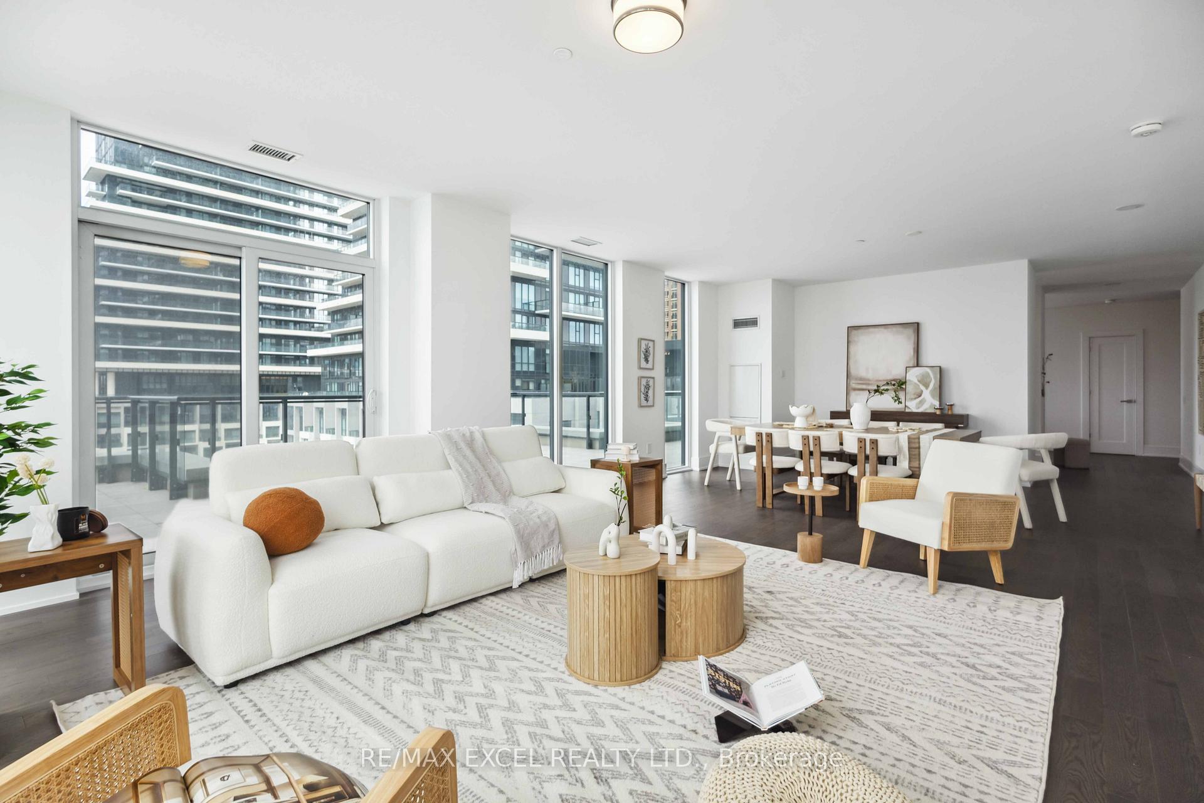
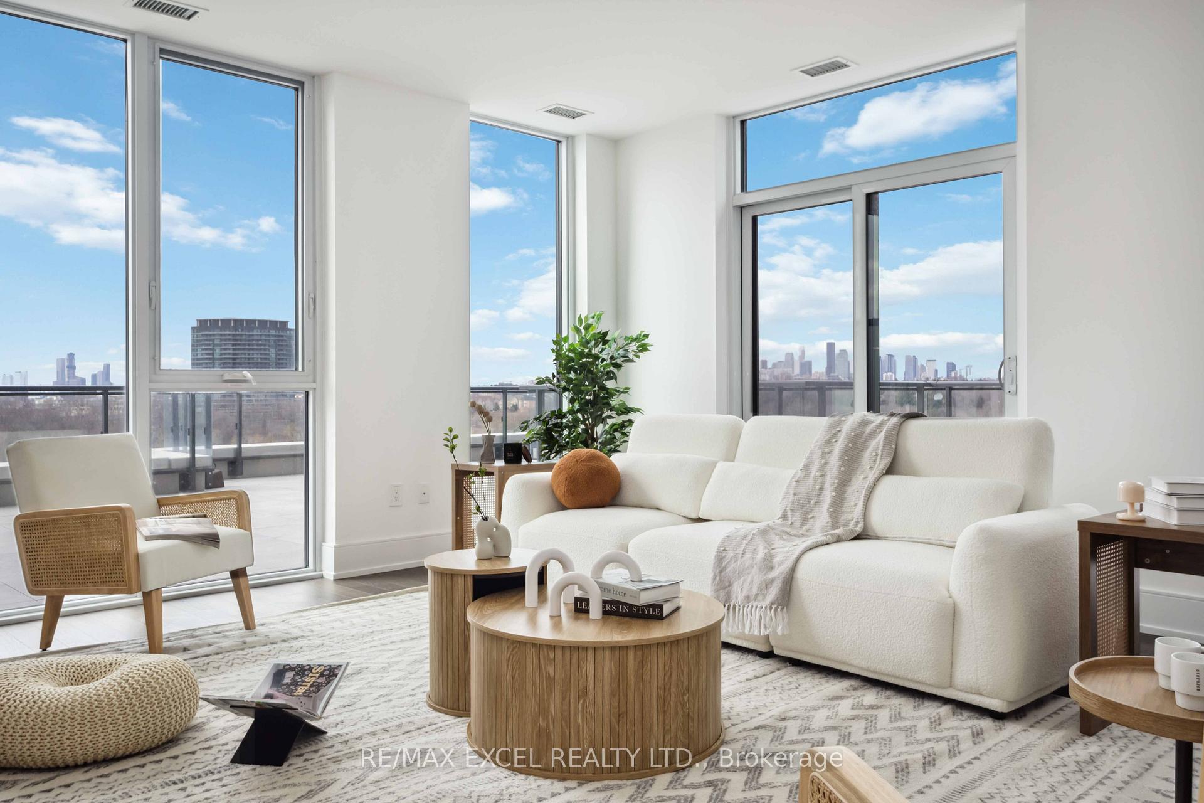
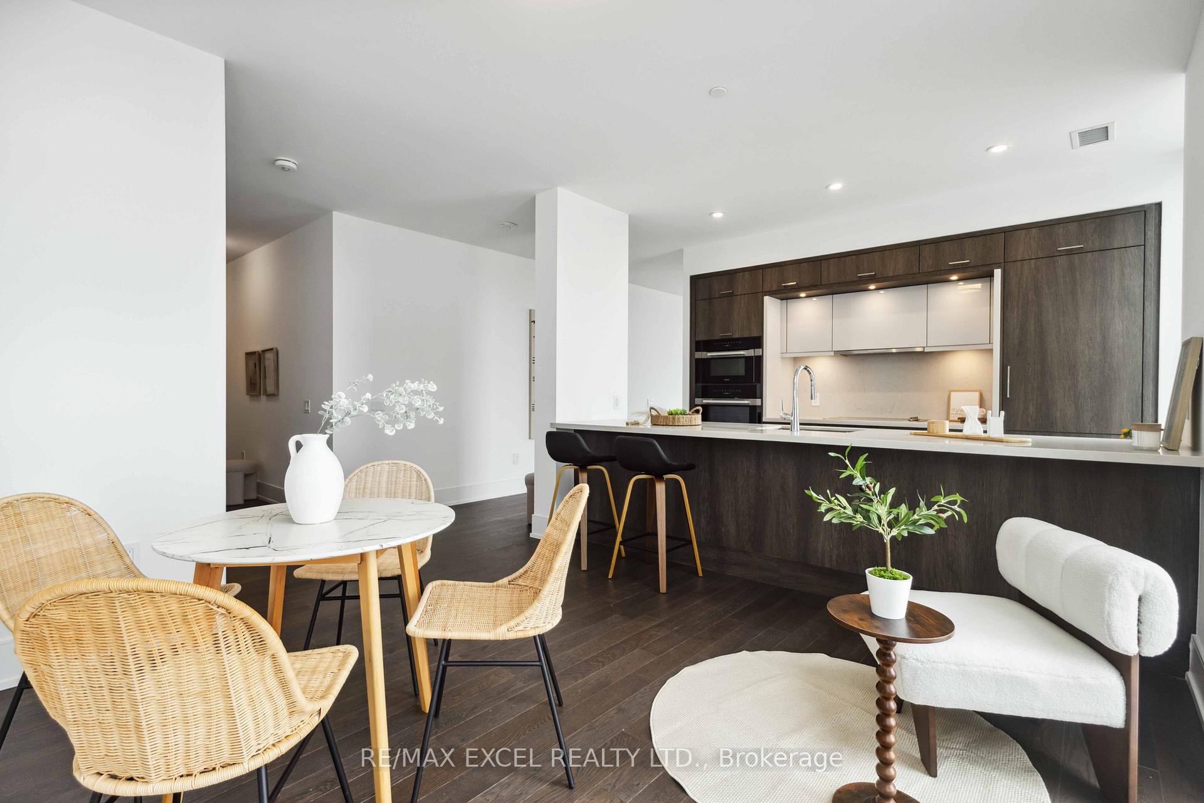
Welcome to one of the largest and most exclusive suites in Auberge On The Park. A Brand New, Never lived in corner 3+1 bedroom, 3.5 bathroom two-storey residence offering over 2,570 square feet + 1200 Terrace of luxurious, upgraded living space, plus an expansive wraparound terrace ideal for outdoor entertaining, gardening, or simply relaxing in the sun. Situated on the same level as the building's resort-style amenities, this home offers the feel of a private residence with the convenience of condo living. Designed for comfort and style, this spacious suite features distinct living, dining, and family rooms, a large den perfect for a home office, soaring ceilings, and floor-to-ceiling windows that bathe the interiors in natural light. The chef-inspired kitchen is equipped with top-of-the-line Miele appliances, sleek custom cabinetry, quartz countertops, an undermount sink, and elegant finishes, ideal for both cooking and entertaining. Upstairs, you'll find three spacious bedrooms and a den, including a private primary suite with 2 walk-in closets and spa-like ensuite with a frameless glass shower, quartz vanity, and modern fixtures. A convenient 2nd-floor laundry area is outfitted with high-efficiency front-loading washer and dryer. This suite also comes with two underground parking spots. Enjoy direct access to building amenities including an outdoor pool, state-of-the-art gym, yoga studio, BBQ terrace, party and meeting rooms, and 24-hour concierge. Surrounded by lush green space and trails, and ideally located just minutes to transit, major highways, shopping, and dining. This is a rare opportunity to own one of Auberge's largest and most sophisticated units, a unique blend of space, design, and lifestyle that truly stands out.
Ask about this home
A HOMEH agent will answer your questions about this home.
Know more about Auberge On The Park Condos

Condo building · 1087-1095 Leslie Street
Auberge On The Park Condos is a 45-storey condo with 868 suites, built in 2022 by Tridel. No units are on the market here right now.
- 45storeys
- 868suites
- $892/sq ft
- 2022built
No similar units for sale in Auberge On The Park Condos right now.
Around this home
Daily convenience, out of 100, from the distances below
Schools nearby
School rating, out of 10.
Helpful calculators
Your HOMEH agent

"I would see it this week."