

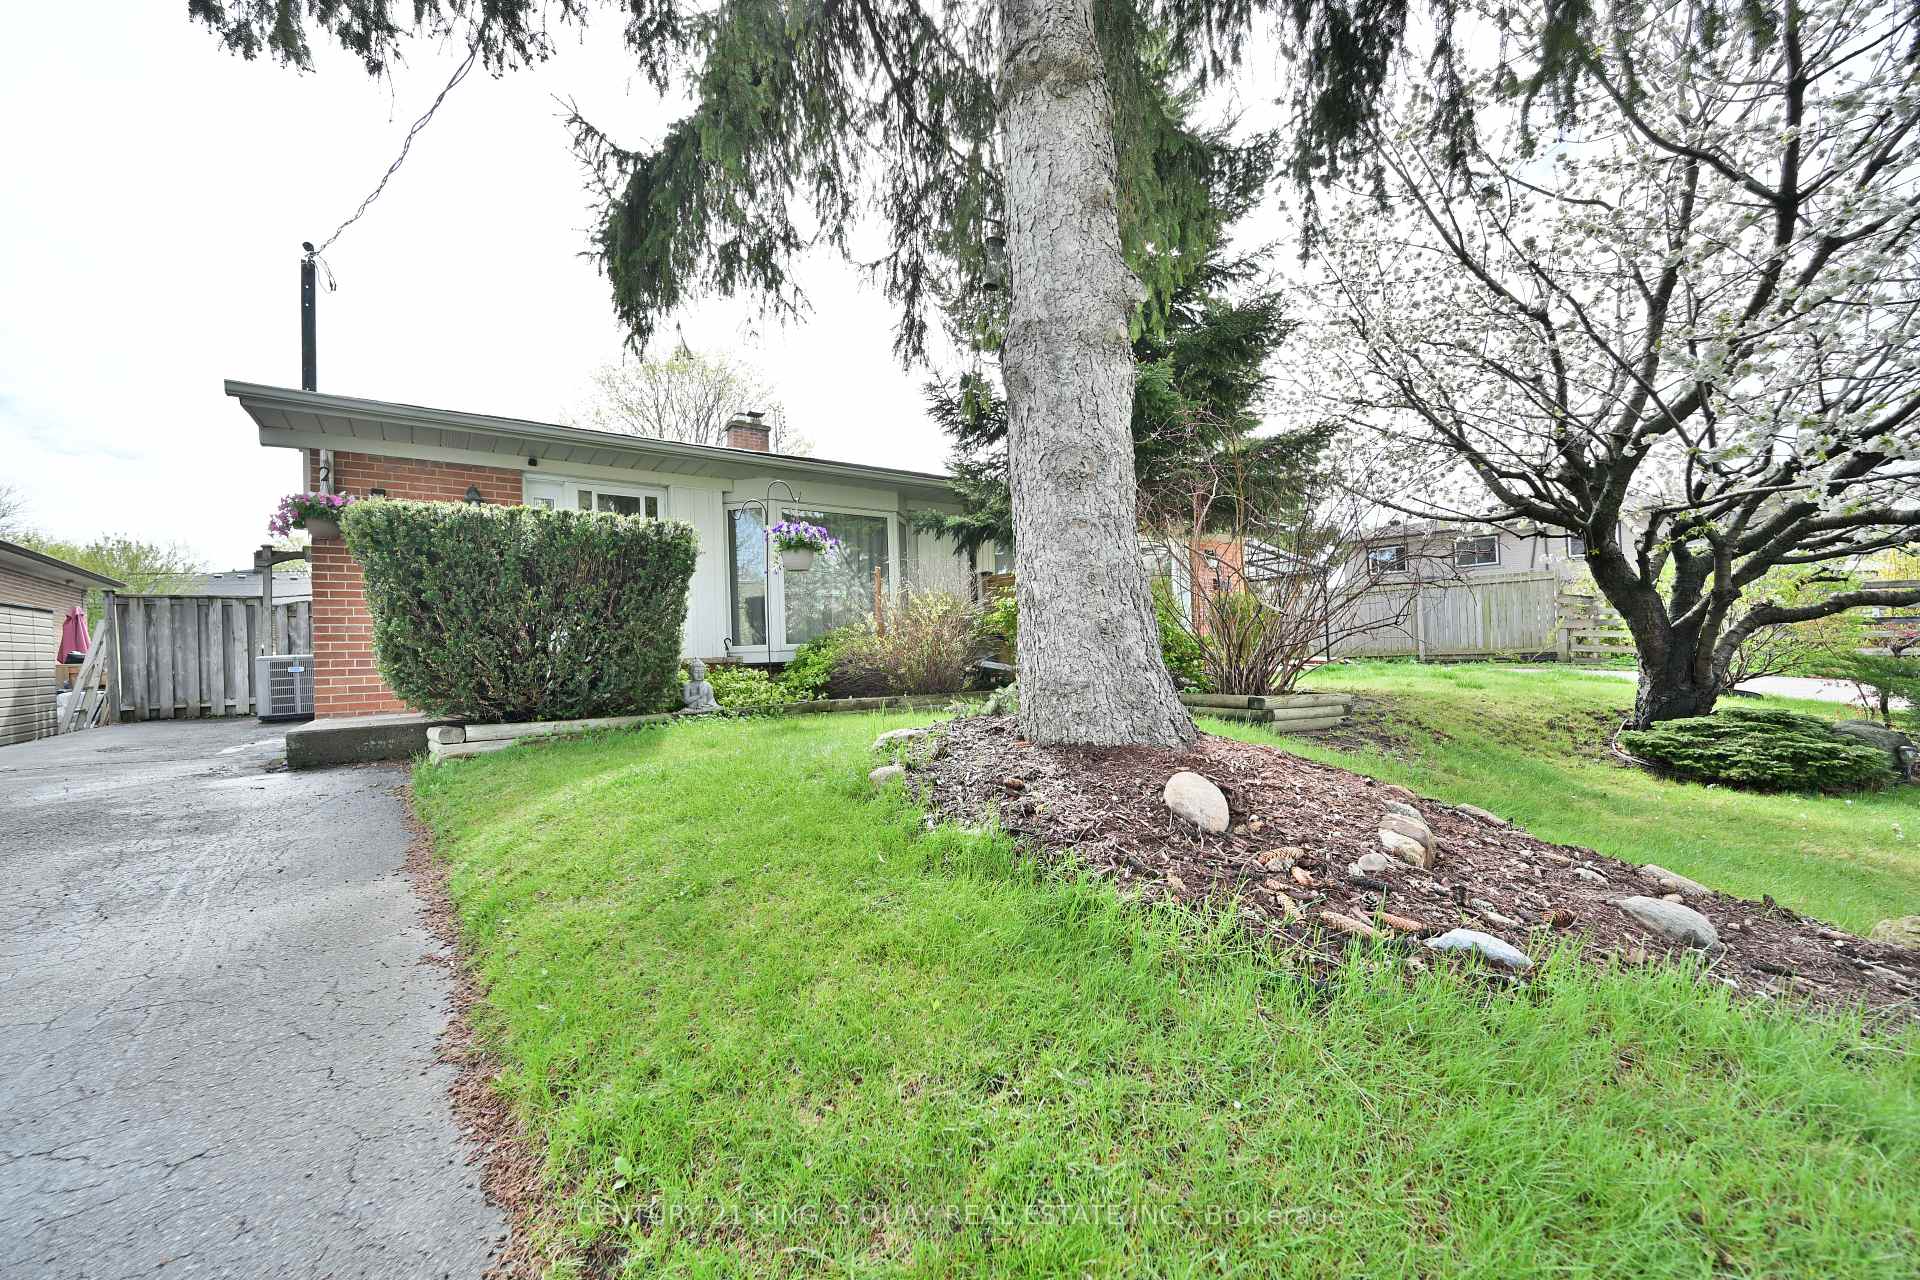
10 Billington Crescent
Semi-Detached Sold
1/3910 Billington Crescent
Semi-Detached Sold
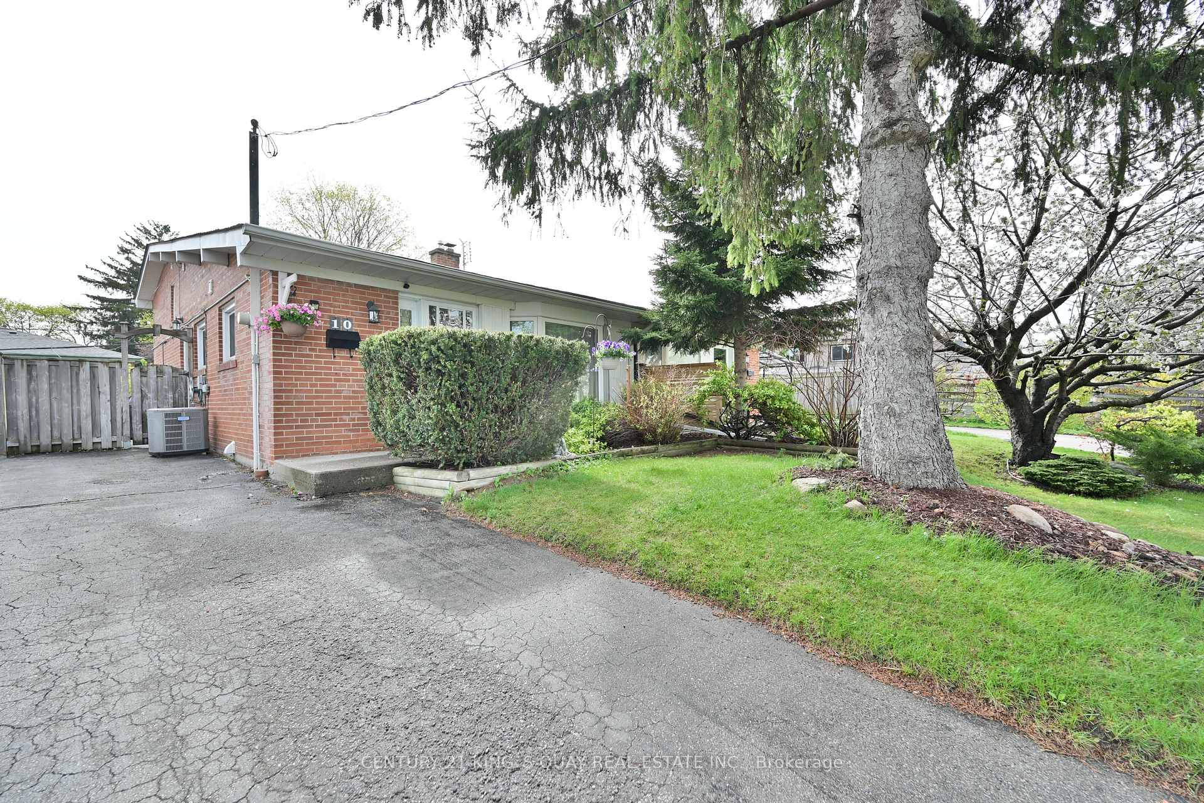
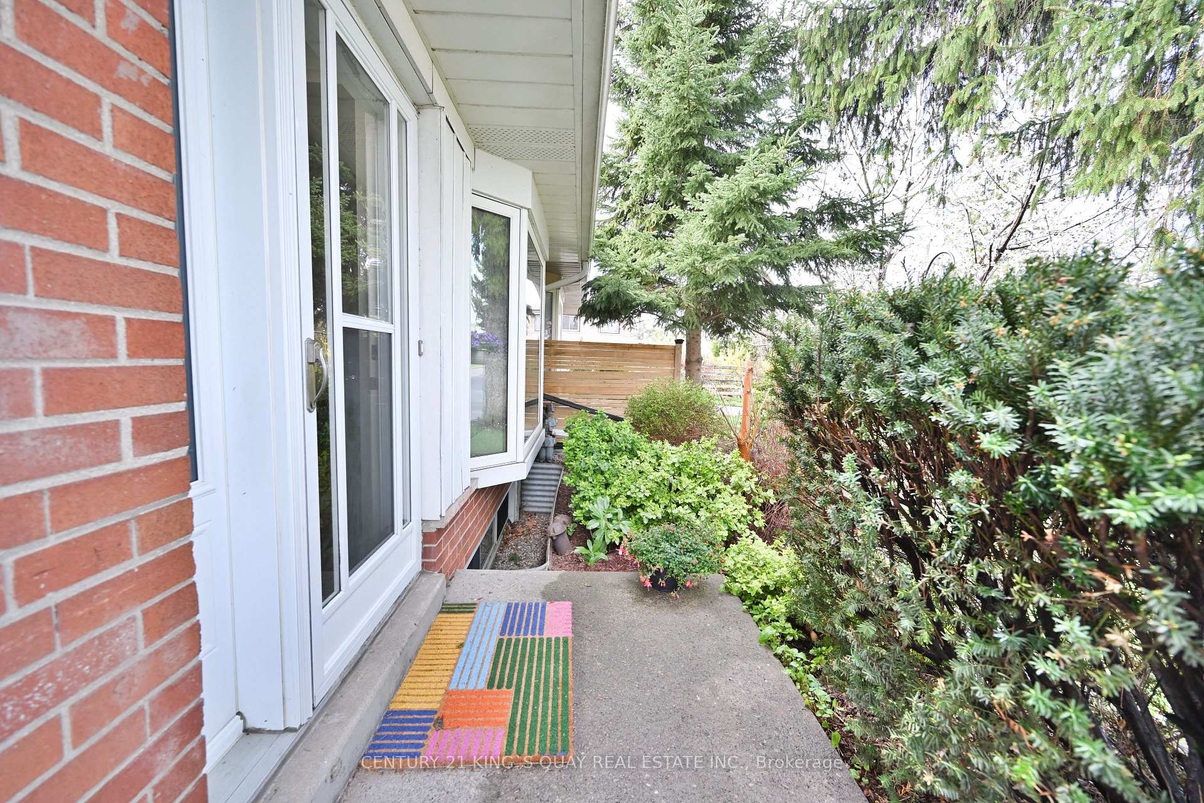
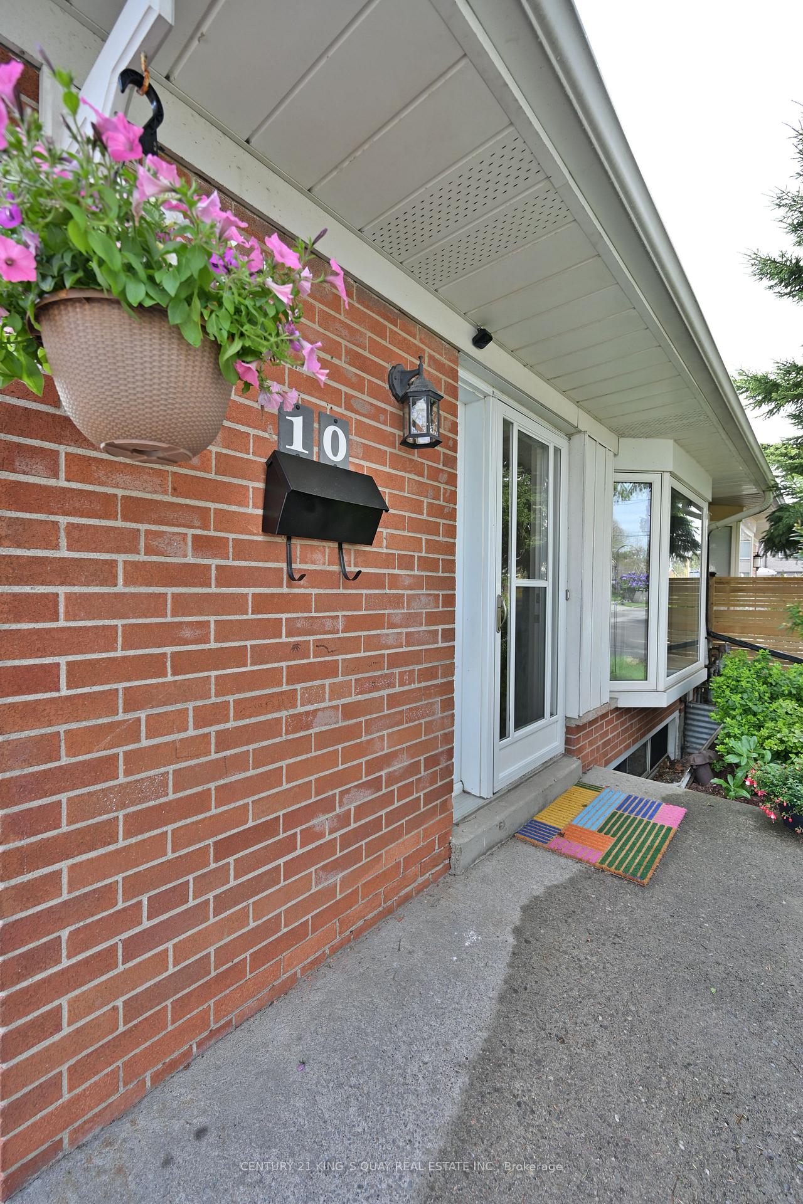
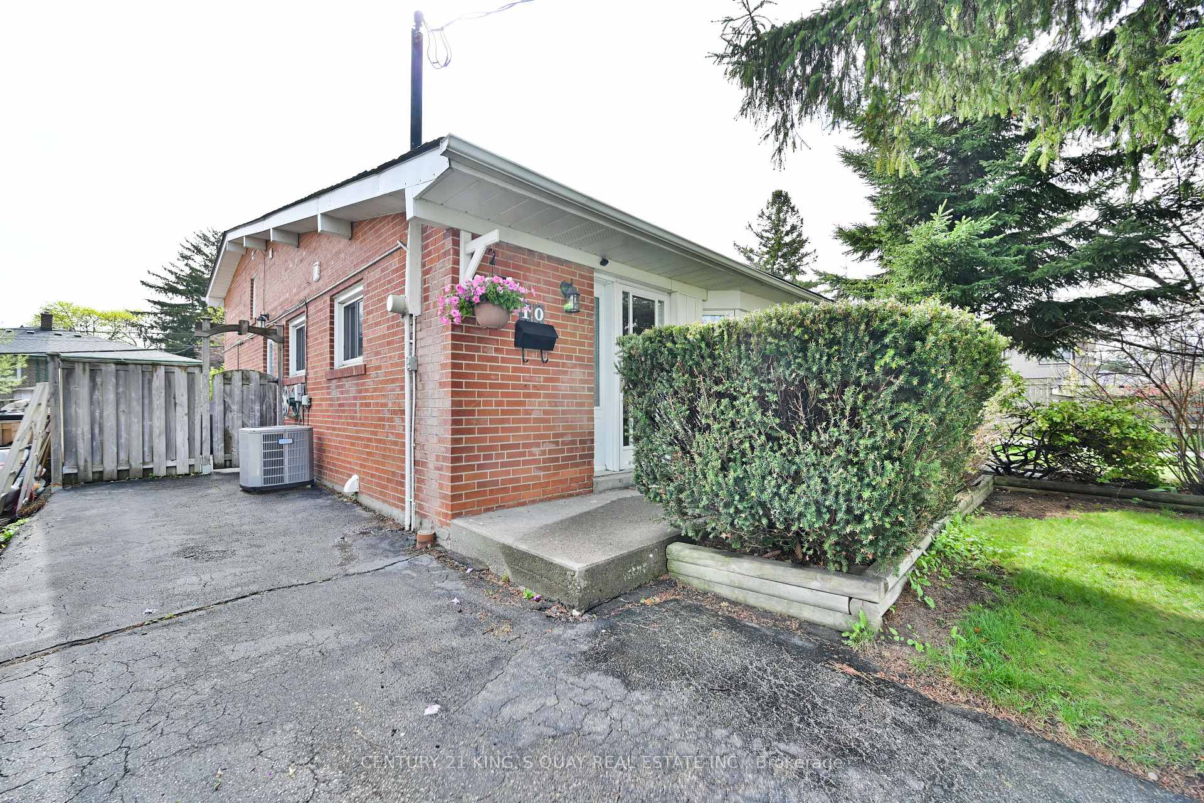 See all 39 photos
Asked for: $1,049,000Sold Jun 9, 2025
4+1 Bedrooms
2 Bathrooms
0 Garage
1.1K–1.5K sq.ft
29.95×118 ft
$4,399/yr
Property history
Facts and features
- BasementFinished
- Water, sewerMunicipal
- HeatingForced air
- CoolingCentral air
What stands out
- Hardwood floors
- Central air
The homeSemi-Detached, Backsplit 4, 1,100–1,500 sq ft
- Type: Semi-Detached
- Style: Backsplit 4
- Living space: 1,100–1,500 sq ft
- Basement: Finished
InsideHardwood, Rooms above ground 6, Rooms in the basement 1
- Flooring: Hardwood
- Rooms above ground: 6
- Rooms in the basement: 1
- Bedrooms: 4 + 1 in the basement
- Bathrooms: 2
- Kitchens: 1
Outside and lotBrick, Shingles, Concrete
Outside
- Exterior: Brick
- Roof: Shingles
- Foundation: Concrete
- Size: 29.95 × 118 ft
Parking2 Parking, Private, available
- Spaces: 2 Parking
- Driveway: Private, available
Heating, water and powerForced air, gas, Central air, Municipal water
- Heating: Forced air, gas
- Cooling: Central air
- Water: Municipal water
- Sewer: Municipal sewer
Costs and taxesTaxes $4,399 a year, HST included in the price, Hot water tank (if rental)
- Taxes, 2024: $4,399 a year
- HST: HST included in the price
- Rental items: Hot water tank (if rental)
Included in the saleFridge, stove, washer & dryer, gas burner & equipment, cac, existing elfs, existing wdw coverings.
- Included: Fridge, stove, washer & dryer, gas burner & equipment, cac, existing elfs, existing wdw coverings.
Listing detailsC12133161, Sold, May 8, 2025
- MLS® number: C12133161
- Status: Sold
- Listed on: May 8, 2025
- Days on market: 32
- Updated: Jun 9, 2025
- Possession: 90+ days
- Occupied by: Owner
- Listing brokerage: CENTURY 21 KING`S QUAY REAL ESTATE INC.
About this home
10 Billington Crescent, North York (Parkwoods-Donalda), ON M3A 2G6
Welcome To 10 Billington Cres, An Updated Semi-Detached Nestled In The Highly Desirable Parkwoods-Donalda Neighbourhood. Spacious 4 Bedrooms, Open Concept Living/Dining With Lots Of Natural Light And Gorgeous Bay Window. Mature Neighborhood. Great Location, Quiet Family Neighborhood, Steps To Public Transit And Shopping. Elementary, Middle And High Schools All Close by & Walkable. Easy Access To TTC And Highways 401/404/DVP, Minutes To Downtown. A Must See!!
Read more
Ask about this home
A HOMEH agent will answer your questions about this home.
Ask a question
Thinking of selling your home?See what your home is worth today.
Around this home
York Mills/ Fenside
Errands
Parks
Schools
Daily convenience, out of 100, from the distances below
ParkFenside Park · 8 within 1 km6 min walk339 m
GroceryFood Basics13 min walk789 m
SchoolDonview Middle School4 min walk220 m
PharmacyShoppers Drug Mart13 min walk803 m
Cafés & foodSatay Sate · 15 within 1 km7 min walk449 m
Gym & rec centreFenside Arena6 min walk398 m
LibraryToronto Public Library - Brookbanks14 min walk865 m
WalkDriveStraight-line distance, open map data
Grocery0.8 km
Park0.3 km
Coffee0.5 km
Dining0.4 km
Gym0.9 km
Schools nearby
School rating, out of 10.
Donview Middle Schoolelementary · Public · 0.2 km
—
Strides Donview Middleelementary · Public · 0.2 km
—
Fenside Public Schoolelementary · Public · 0.3 km
—
Contact agent
Helpful calculators
Mortgage
Affordability
Closing costs
Land transfer tax
Property tax
Down payment
CMHC insurance
Stress test
Cashback Rebate
Your HOMEH agent

NimaHOMEH agent · North York
"I would see it this week."
Ask Nima