


Unit 1911, 50 O'Neill Road
Unit 1911, 50 O'Neill Road
 See all 22 photos
Property history
Facts and features
- ExposureSouth west
- LaundryEnsuite
- LockerNone
- BalconyOpen
- Central air
- Concierge
- Gym
- Outdoor pool
- Rooftop deck/garden
The homeCondo Apartment, Apartment, New
- Type: Condo Apartment
- Style: Apartment
- Age: New
- Living space: 900–999 sq ft
- Basement: None
- Exposure: South West
InsideWindow floor to ceiling, Ensuite, Carpet free
- Flooring: Window floor to ceiling
- Laundry: Ensuite
- Features: Carpet free
- Security: Concierge/security, carbon monoxide detectors, security guard, smoke detector
- Elevator: Yes
- Rooms above ground: 6
- Bedrooms: 2 + 1 in the basement
- Bathrooms: 2
- Kitchens: 1
OutsideConcrete, Open
- Exterior: Concrete
- Balcony: Open
Parking and locker1 Parking, Underground, Exclusive
- Spaces: 1 Parking
- Garage: Underground
- Parking type: Exclusive
- Driveway: Mutual
- Spot: 131
- Locker: None
BuildingRodeo drive condos, Storeys 32, Units 425
- Name: Rodeo drive condos
- Storeys: 32
- Units: 425
- Registered: 2024
- Condo corporation: 3088
- Amenities: Concierge, gym, outdoor pool, rooftop deck/garden
- Pets: Not allowed
Heating, water and powerForced air, gas, Central air
- Heating: Forced air, gas
- Cooling: Central air
Rent and termsRent $3,200 a month, Other, Unfurnished
- Rent: $3,200 a month
- Space for rent: Other
- Furnished: Unfurnished
- Lease: 12 months
- Paid: Monthly
- Rent includes: Building insurance, common elements, water
- Deposit: Required
- Credit check: Required
- Employment letter: Required
- Rental application: Required
- References: Required
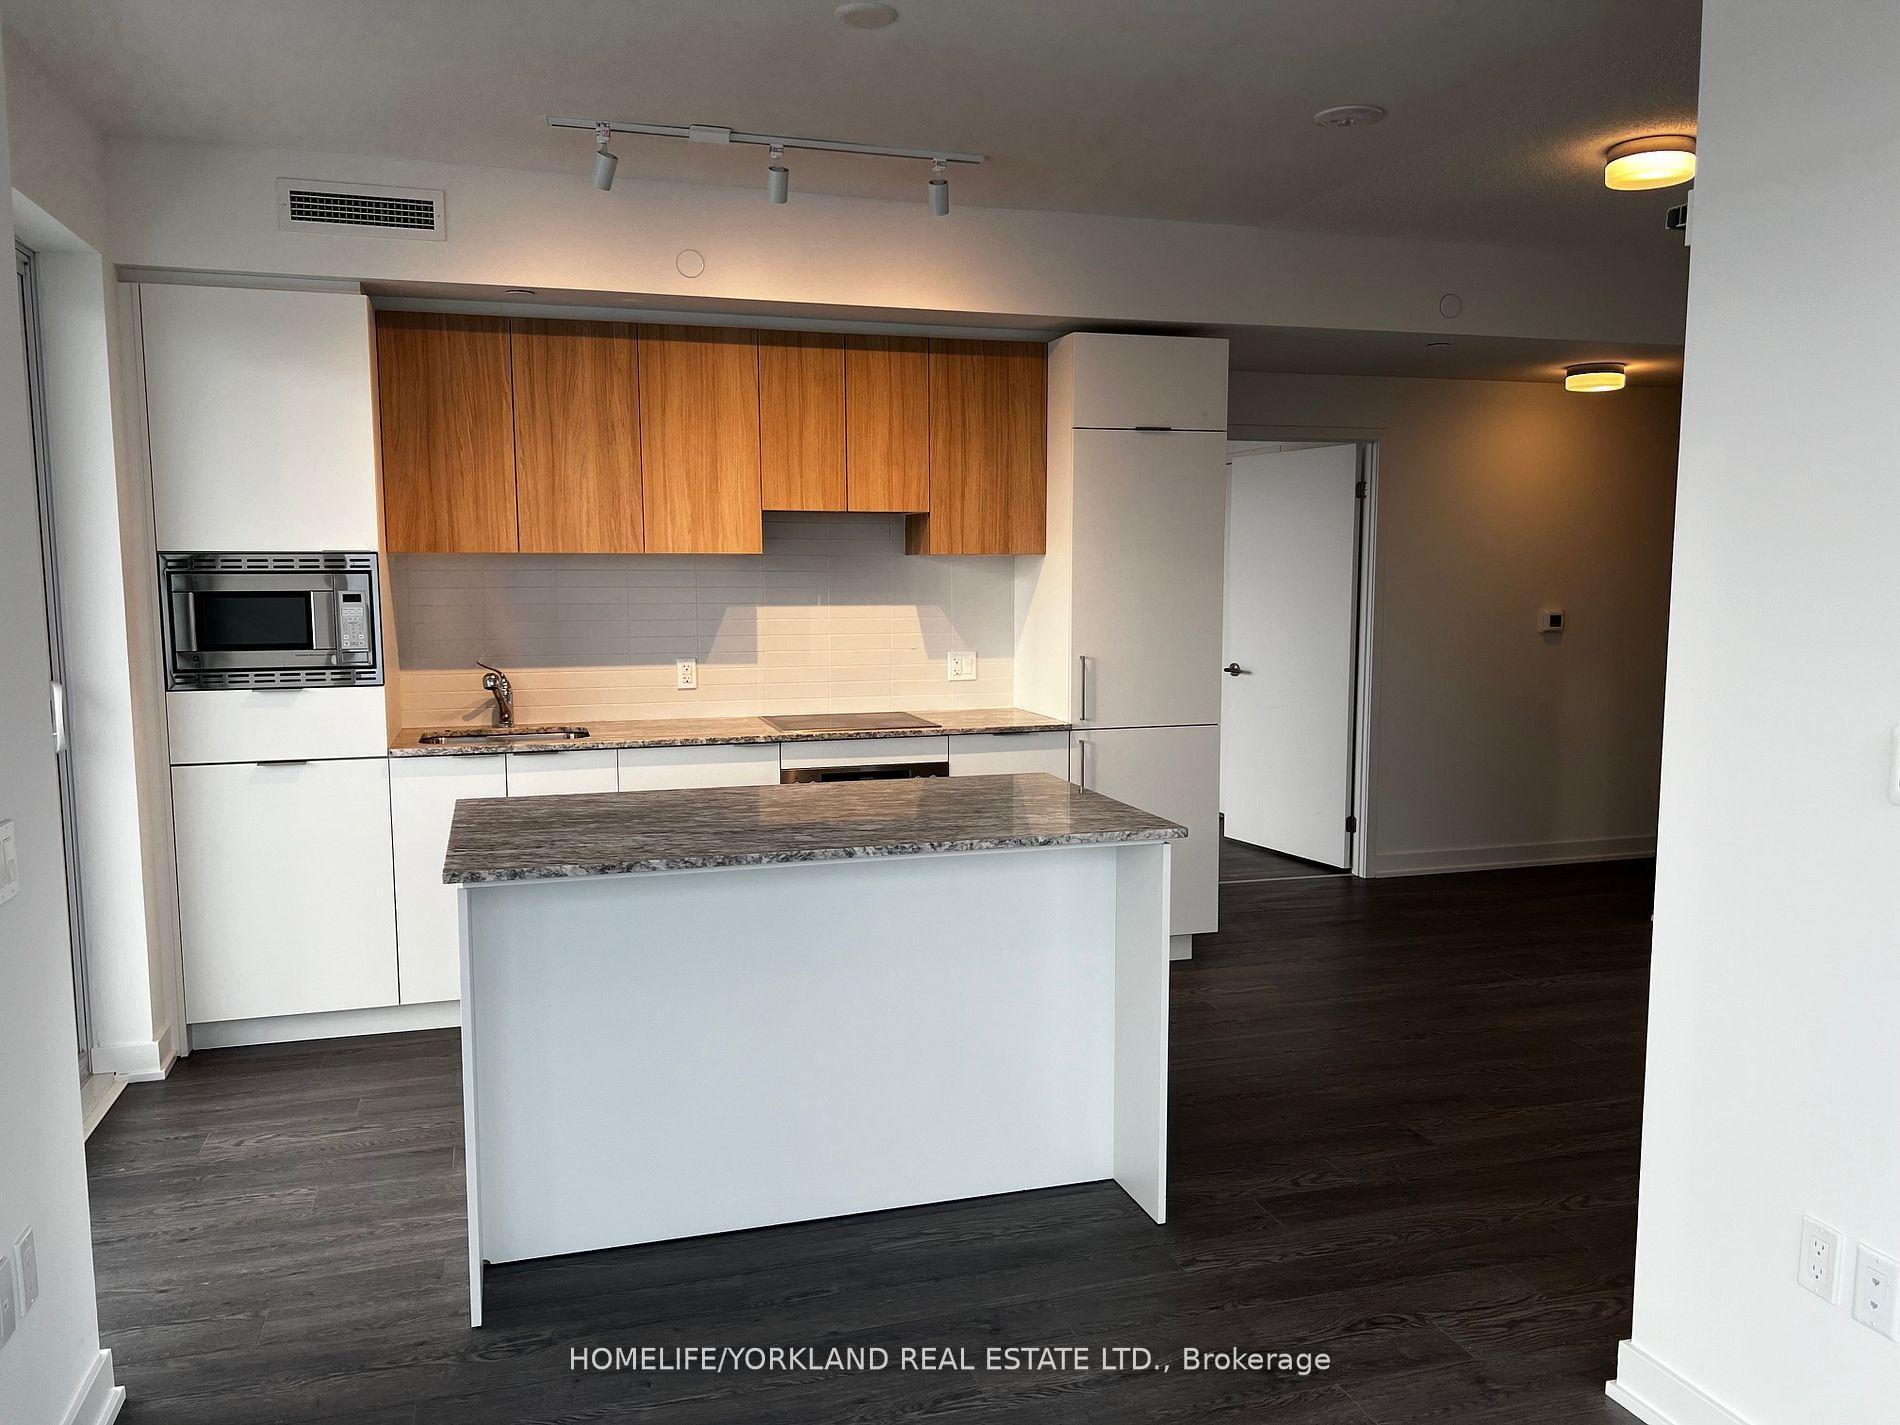
IncludedBuilt-in-integrated fridge, b/i dishwasher, b/i microwave, flat cooktop, oven, stacked washer/dryer., Tenant covers toronto hydro & maintain tenant's insurance
- Included: Built-in-integrated fridge, b/i dishwasher, b/i microwave, flat cooktop, oven, stacked washer/dryer.
- Not included: Tenant covers toronto hydro & maintain tenant's insurance
NearbyClear view, park, public transit, school, rec./commun.centre, wooded/treed
- Close to: Clear view, park, public transit, school, rec./commun.centre, wooded/treed
Listing detailsC12517532, Rented, Nov 6, 2025
- MLS® number: C12517532
- Status: Rented
- Listed on: Nov 6, 2025
- Days on market: 14
- Updated: Nov 20, 2025
- Possession: 2026-01-01 / Other
- Occupied by: Tenant
- Listing brokerage: HOMELIFE/YORKLAND REAL ESTATE LTD.
About this home
Unit 1911, 50 O'Neill Road, North York (Banbury-Don Mills), ON M3C 0R1
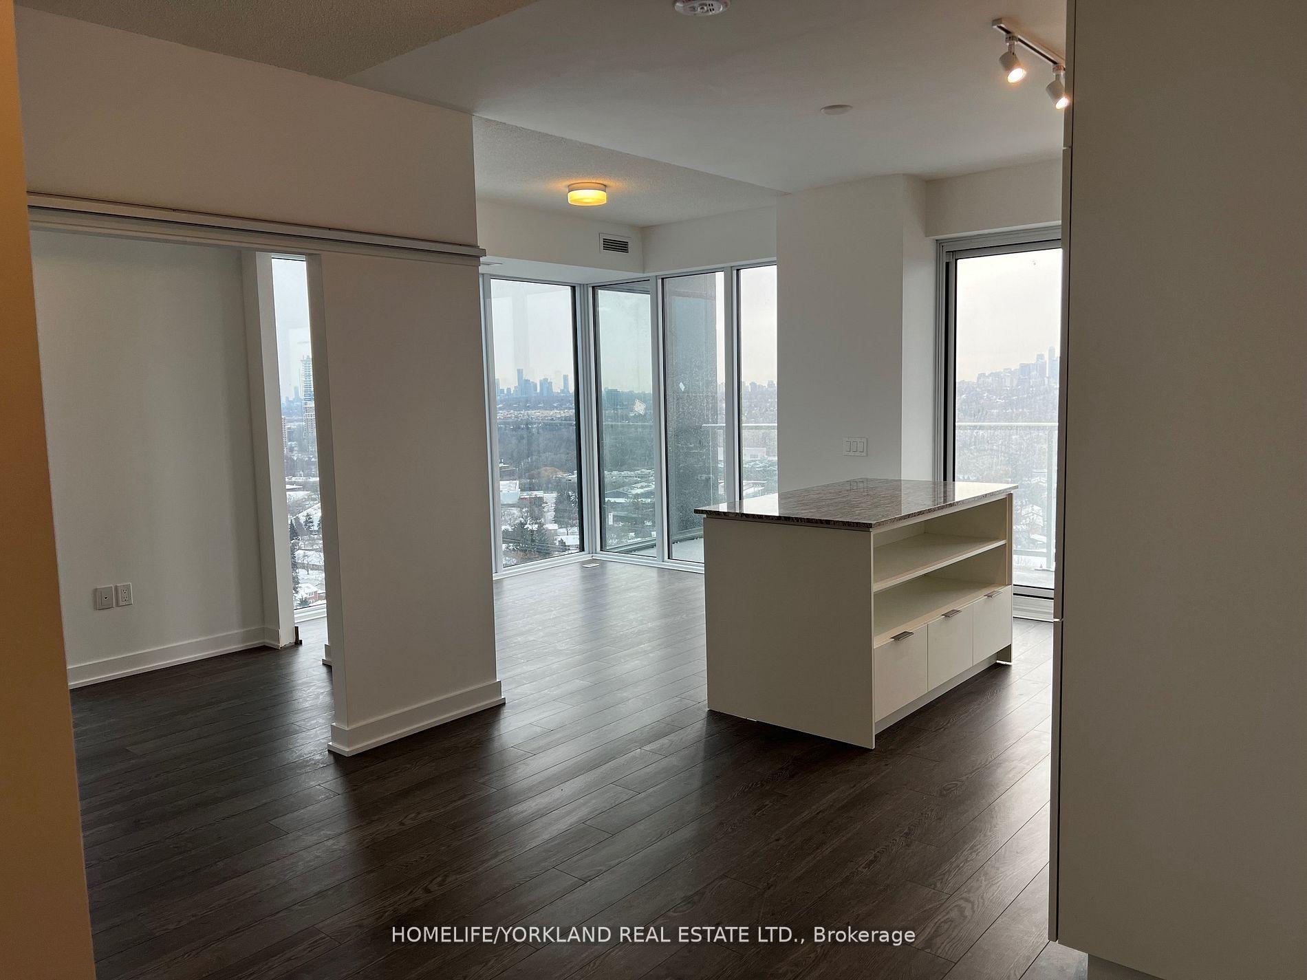
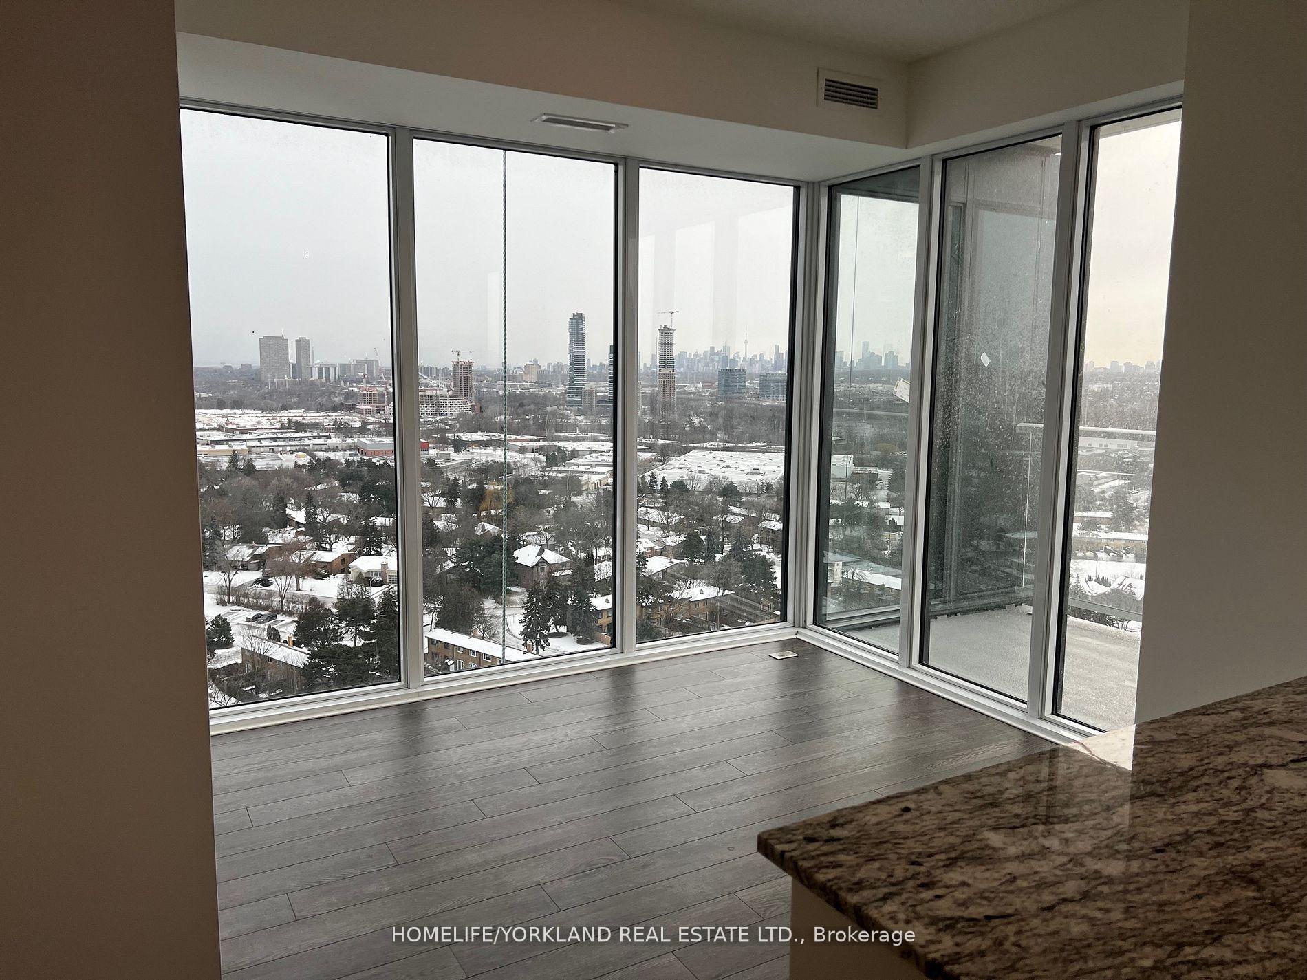
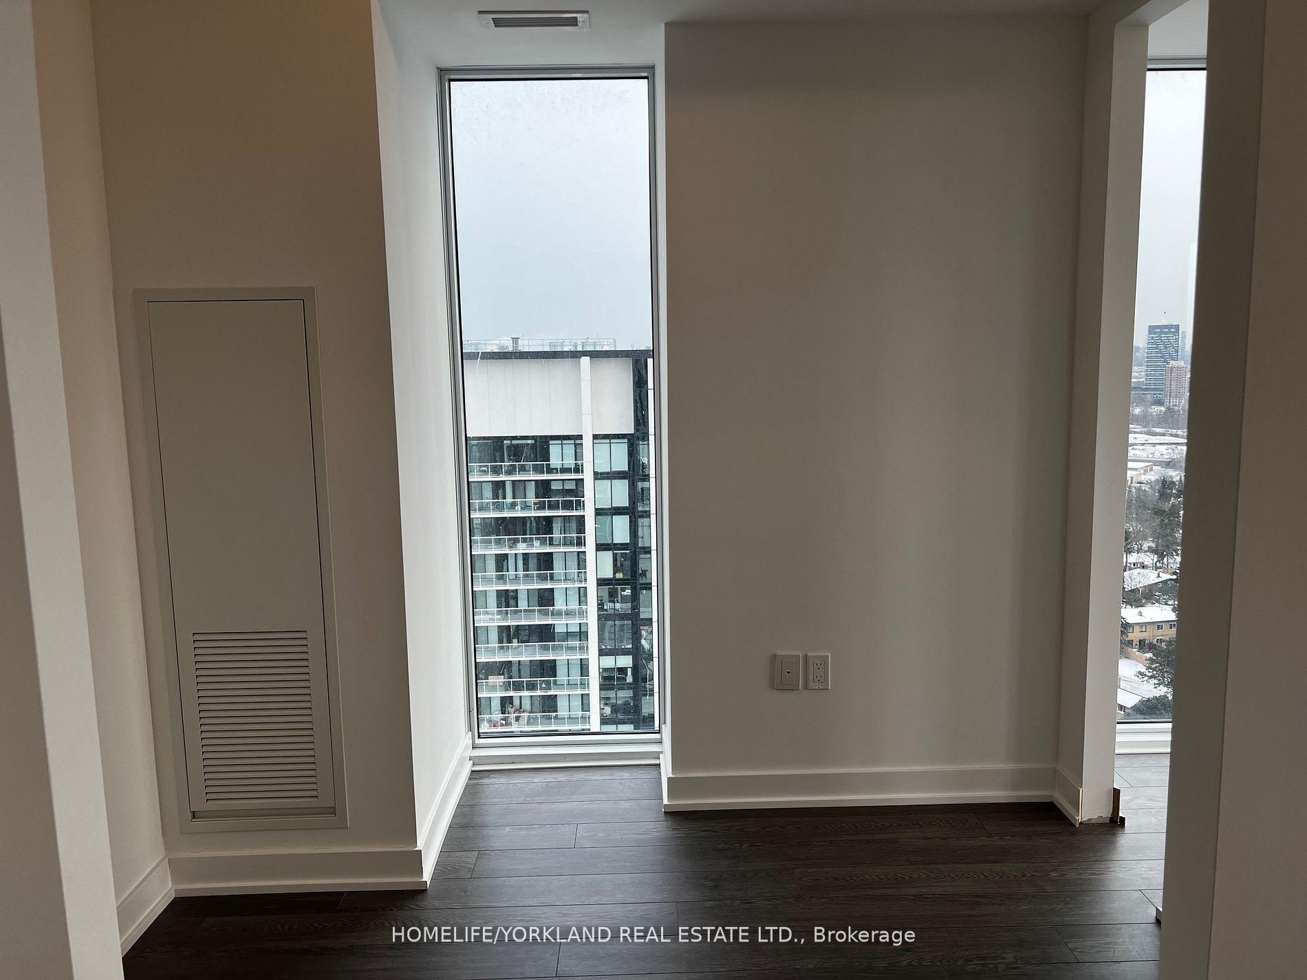
Beautiful, Bright, Luxurious 2 Bed + Den, 2 Bath With Huge Terrace And Two Walkouts Overlooking Spectacular Greenery, Downtown Skyline, And The Shops At Don Mills At Your Doorstep. Unobstructed Views For Miles! Features Upscale Miele Appliances, Gorgeous Backsplash, And Tons Of Upgrades Throughout. Centrally Located Just Steps To Shops, Restaurants, Theatres, Grocery Stores, Transit, Highways, And Walking Trails. Enjoy Award-Winning Amenities Including A 24-Hour Concierge, Party And Dining Lounge, Fitness Centre, Sauna, And A Resort-Style Pool With Hot Tub, BBQ Terrace, And More! Don't Miss This One! Available January 1, 2026. Note That Pics Taken When Unit Was Vacant.
Ask about this home
A HOMEH agent will answer your questions about this home.
Know more about Rodeo Drive Condos

Condo building · 49 The Donway West
Rodeo Drive Condos is a 32-storey condo with 425 suites, built in 2024 by Lanterra Developments. No units are on the market here right now.
- 32storeys
- 425suites
- $809/sq ft
- 2024built
No similar units for rent in Rodeo Drive Condos right now.
Around this home
Daily convenience, out of 100, from the distances below
Schools nearby
School rating, out of 10.
Helpful calculators
Your HOMEH agent

"I would see it this week."