

Unit 614, 1 Quarrington Lane
Unit 614, 1 Quarrington Lane
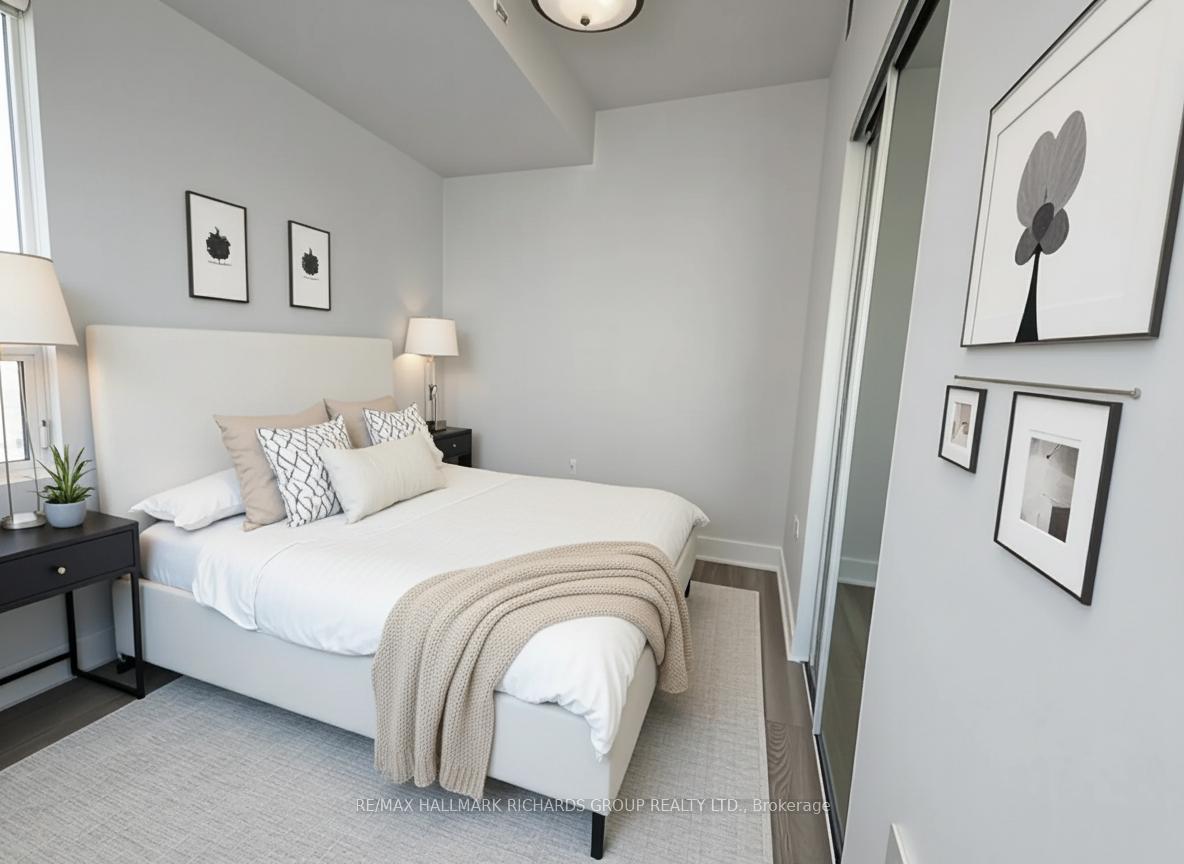 See all 12 photos
Property history
Facts and features
- ExposureSouth east
- LaundryEnsuite
- LockerOwned
- BalconyOpen
- Central air
- Gym
- Concierge
- Party room/meeting room
- Rooftop deck/garden
The homeCondo Apartment, Apartment, New
- Type: Condo Apartment
- Style: Apartment
- Age: New
- Living space: 700–799 sq ft
- Basement: None
- Exposure: South East
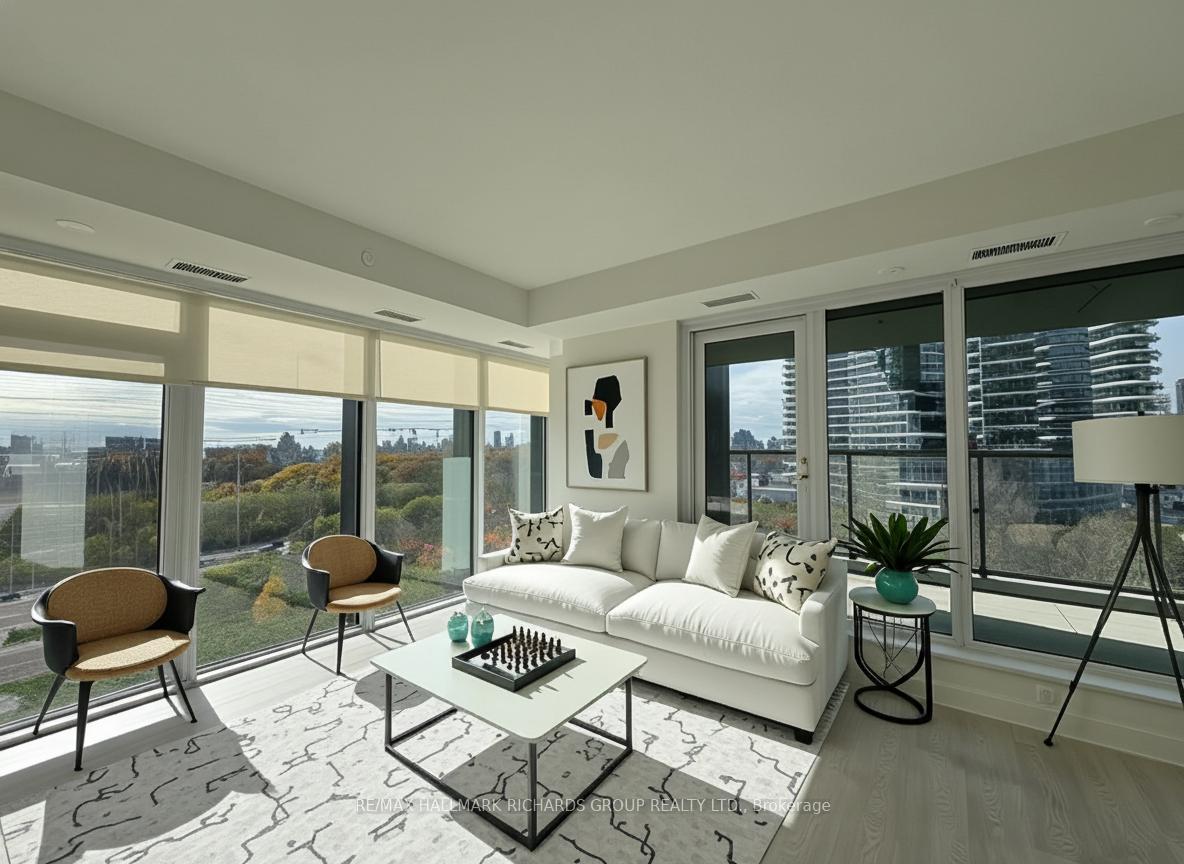
- View: Trees/woods
InsideWindow floor to ceiling, Vinyl, Ensuite, Built-in oven, separate heating controls, separate hydro meter, storage area lockers
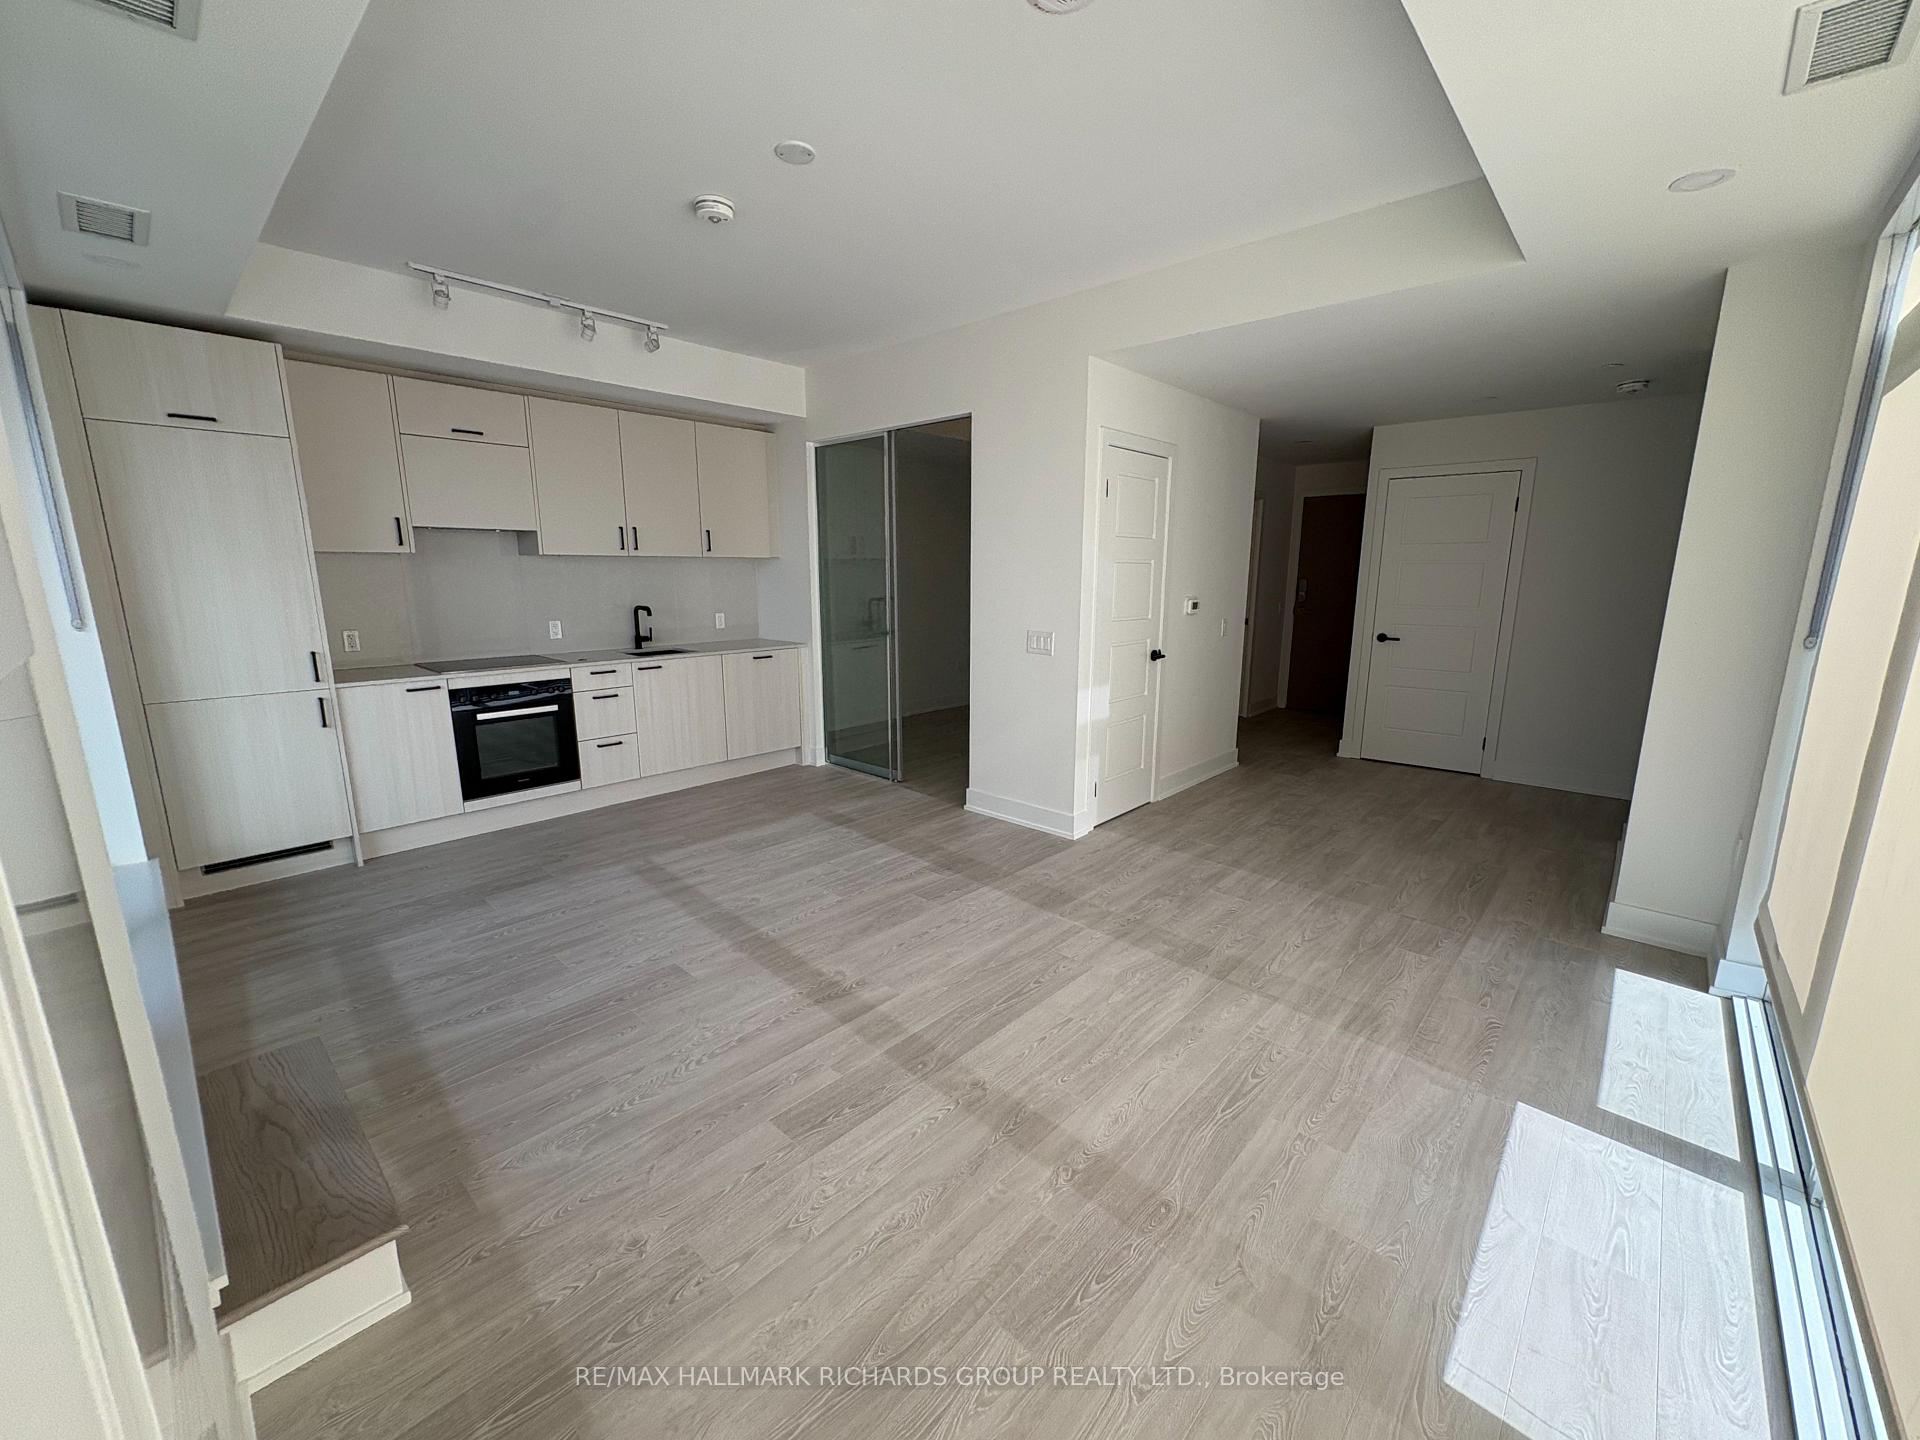
- Flooring: Window floor to ceiling, Vinyl
- Laundry: Ensuite
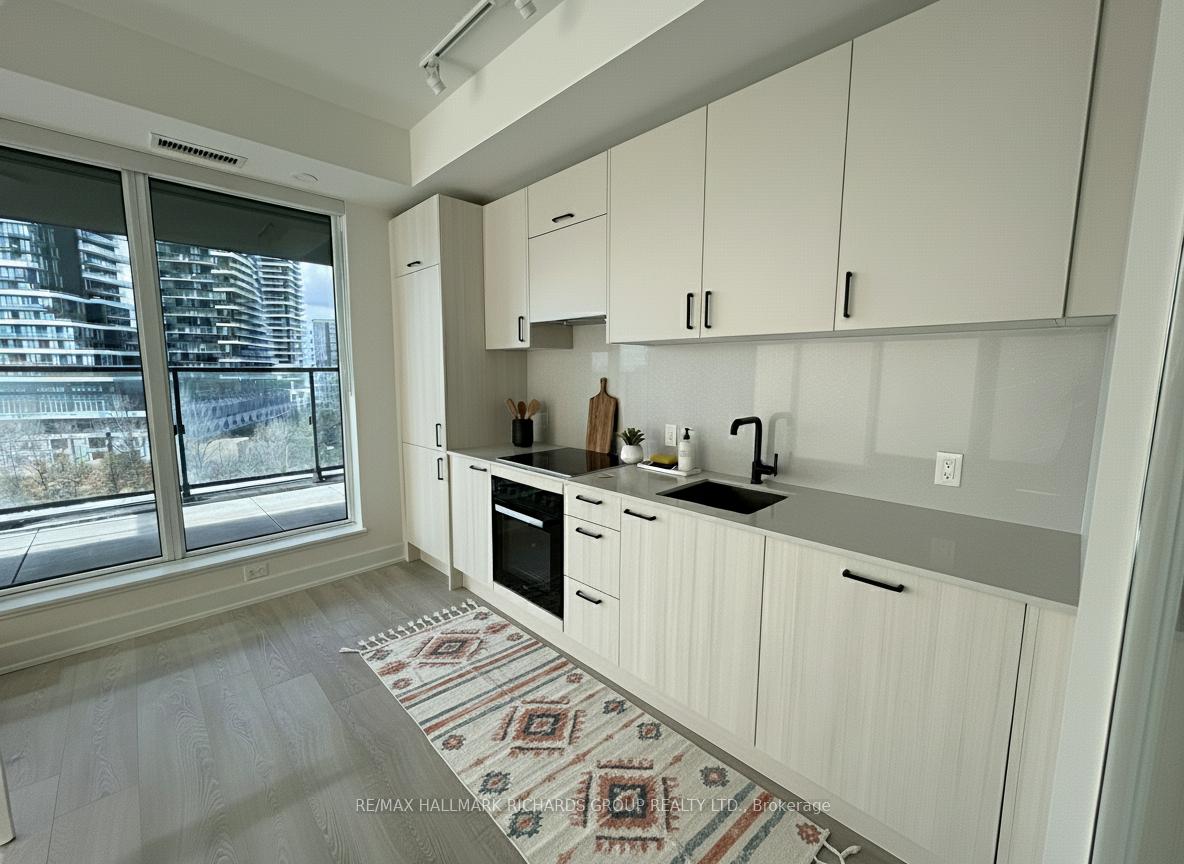
- Features: Built-in oven, separate heating controls, separate hydro meter, storage area lockers
- Security: Concierge/security
- Rooms above ground: 4
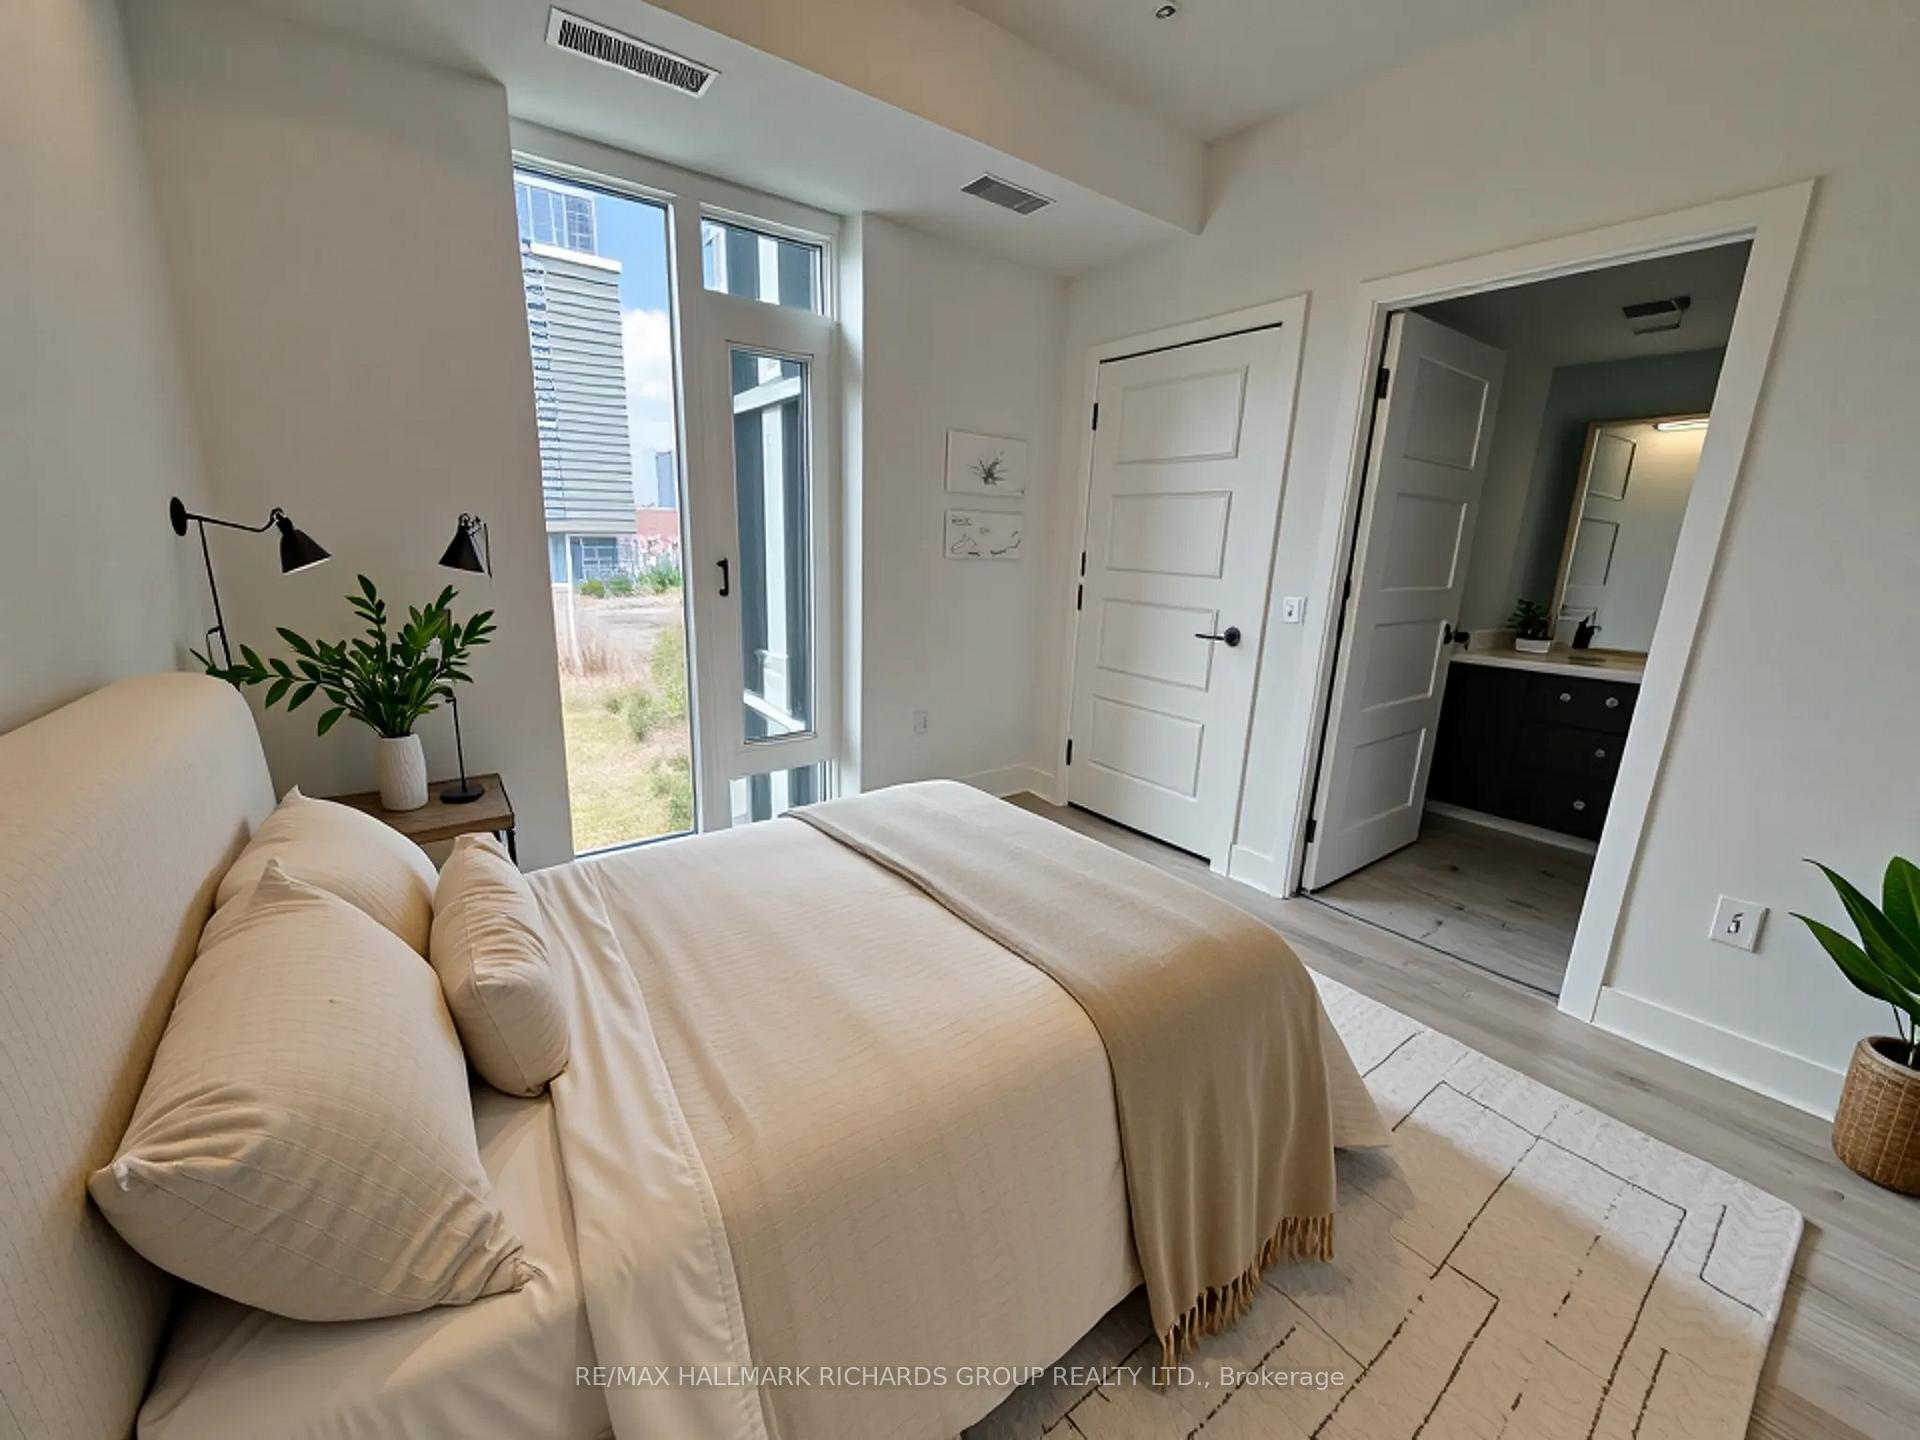
- Bedrooms: 2
- Bathrooms: 2
- Kitchens: 1
- Family room: Yes
OutsideConcrete, Open
- Exterior: Concrete
- Balcony: Open
Parking and locker1 Parking, Underground, Parking type Owned
- Spaces: 1 Parking
- Garage: Underground
- Parking type: Owned
- Driveway: Underground
- Locker: Owned
Building1 Quarrington Lane, Condo corporation 0, Gym, concierge, party room/meeting room, rooftop deck/garden, game room
- Name: 1 Quarrington Lane
- Condo corporation: 0
- Amenities: Gym, concierge, party room/meeting room, rooftop deck/garden, game room
- Pets: Allowed
Heating, water and powerForced air, gas, Central air
- Heating: Forced air, gas
- Cooling: Central air
Rent and termsRent $2,595 a month, Entire property, Unfurnished
- Rent: $2,595 a month
- Space for rent: Entire property
- Furnished: Unfurnished
- Lease: 12 months
- Paid: Monthly
- Rent includes: Central air conditioning, parking, common elements, heat, high speed internet
- Deposit: Required
- Credit check: Required
- Employment letter: Required
- Rental application: Required
- References: Required
IncludedFridge, stove, dishwasher, stacked washer and dryer. all electric light fixtures, all windowcoverings
- Included: Fridge, stove, dishwasher, stacked washer and dryer. all electric light fixtures, all windowcoverings
Listing detailsC12523268, Rented, Nov 7, 2025
- MLS® number: C12523268
- Status: Rented
- Listed on: Nov 7, 2025
- Days on market: 14
- Updated: Nov 21, 2025
- Possession: 2025-11-06 / Immediate
- Occupied by: Vacant
- Listing brokerage: RE/MAX HALLMARK RICHARDS GROUP REALTY LTD.
About this home
Unit 614, 1 Quarrington Lane, North York (Banbury-Don Mills), ON M3C 0S4
Soft morning light fills this southeast-facing suite, framing treetop views that feel a world away from the city below. Designed for easy, modern living, this two-bedroom, two-bath residence offers thoughtful flow and a sense of calm from the moment you walk in.The open kitchen and living area create an inviting rhythm - sleek built-ins, floor-to-ceiling windows, and space that expands naturally toward the balcony. It's effortless for a quiet night in or a dinner shared with friends.The primary bedroom feels like retreat, complete with ensuite bath and generous closet space. The second bedroom adds flexibility - ideal for a home office, guest room, or creative corner.Set within a new mid-rise community surrounded by parks, trails, and Don Mills conveniences, life here feels connected yet grounded. Walk to the upcoming Science Centre LRT stop, explore nearby trails, or head to Shops at Don Mills for weekend essentials.Concierge, gym, rooftop terrace, and party room amenities add everyday ease. Underground parking and a private locker complete the picture.This is urban living with a softer edge - a home that balances city energy with nature's calm.
Ask about this home
A HOMEH agent will answer your questions about this home.
Know more about 1 Quarrington Lane

Condo building · 1-5 Quarrington Lane
1 Quarrington Lane is a condo. Right now 1 for sale and 2 for rent are on the market here.
No similar units for rent in 1 Quarrington Lane right now.
Around this home
Daily convenience, out of 100, from the distances below
Schools nearby
School rating, out of 10.
Helpful calculators
Your HOMEH agent

"I would see it this week."