

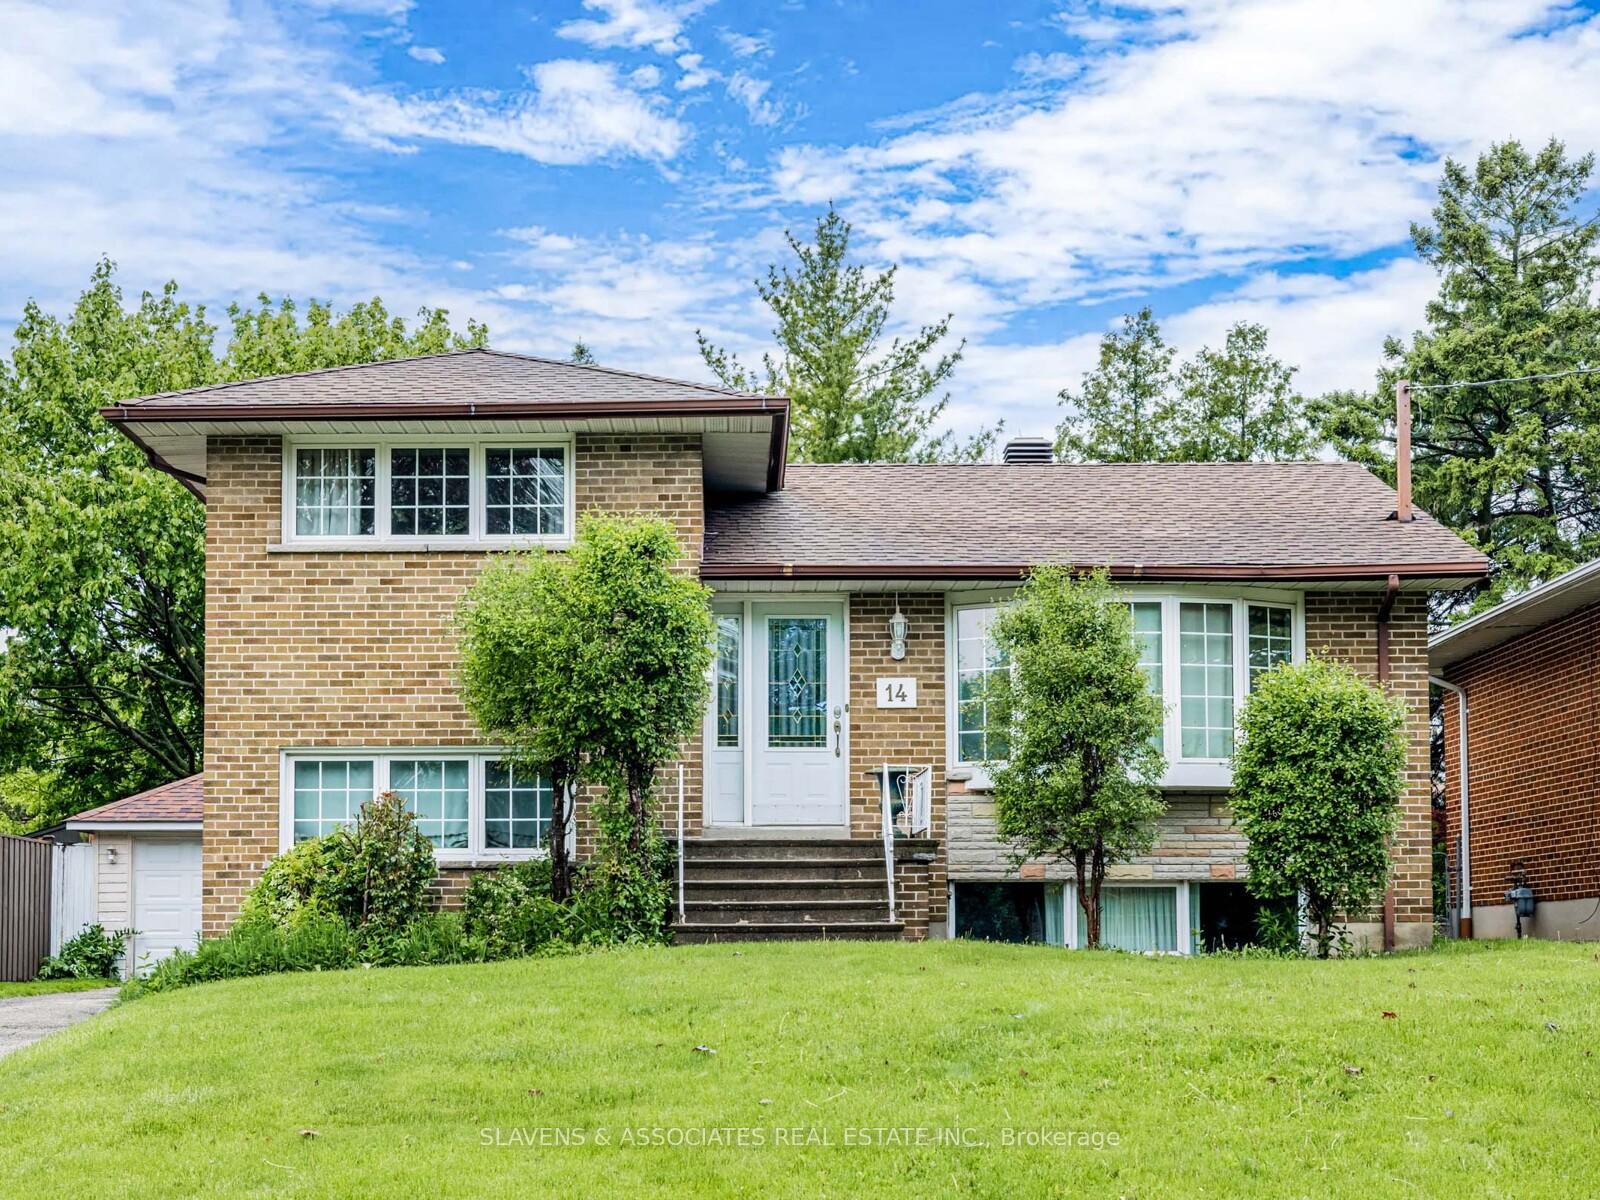
14 Lionel Heights Crescent
14 Lionel Heights Crescent
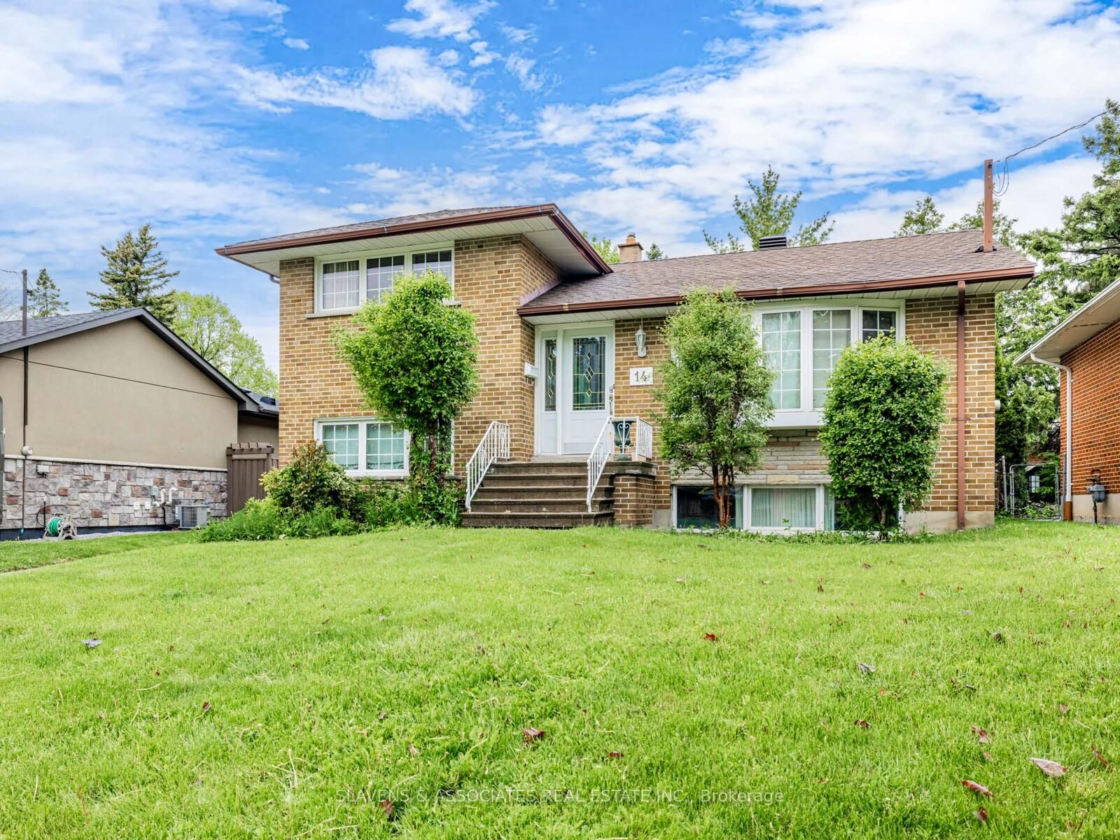
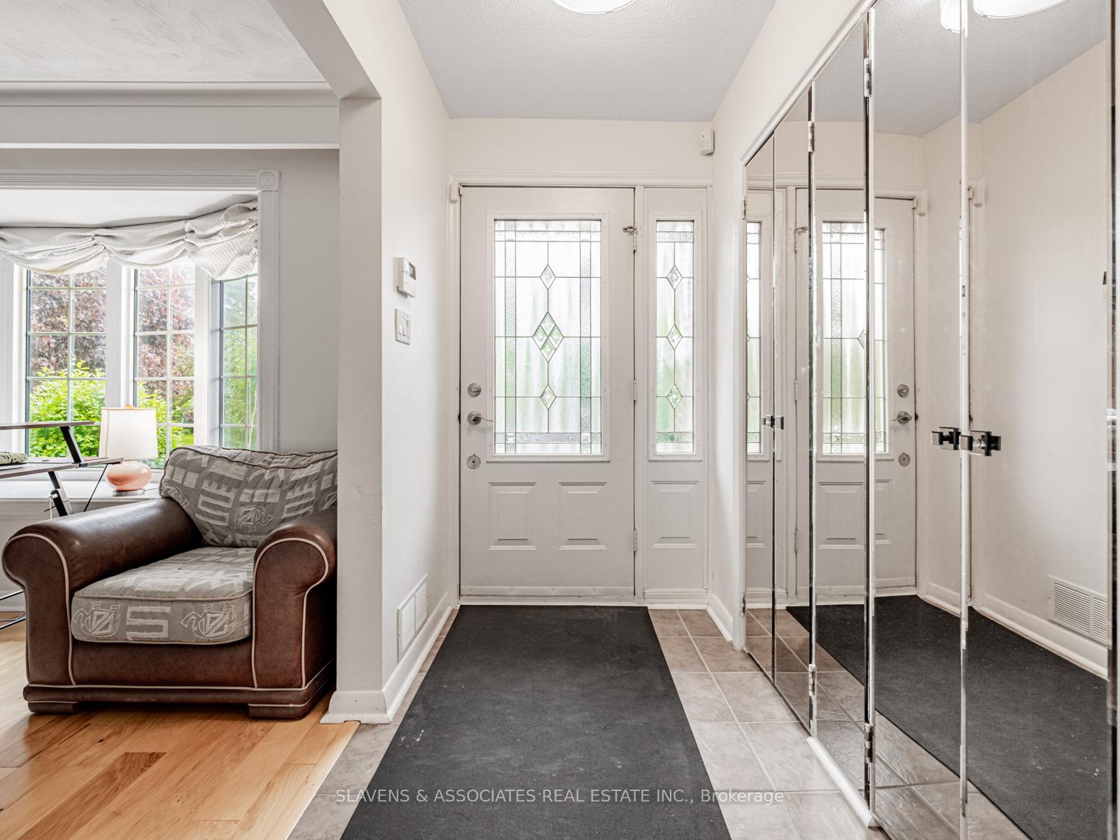
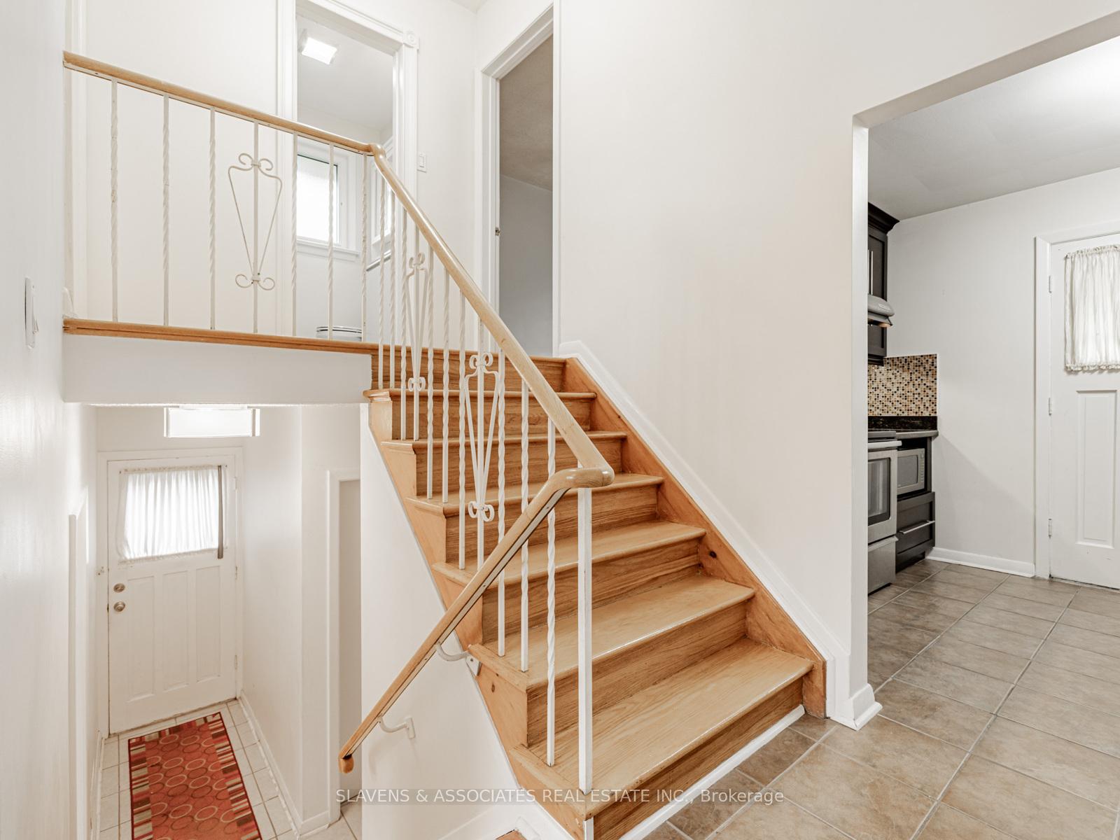
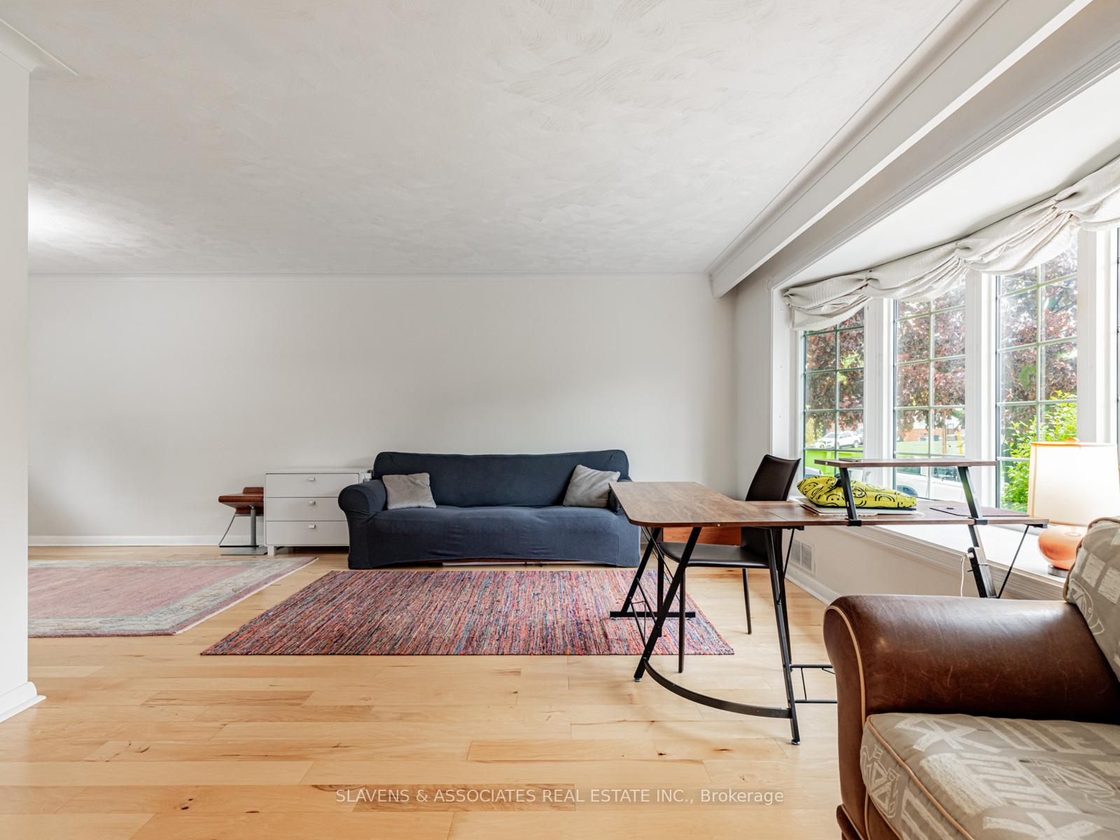 See all 21 photos
Property history
Facts and features
- BasementFinished
- Water, sewerMunicipal
- Lot shapeRectangular
- HeatingForced air
- Central air
The homeDetached, Sidesplit 4, 1,100–1,500 sq ft
- Type: Detached
- Style: Sidesplit 4
- Living space: 1,100–1,500 sq ft
- Basement: Finished
- View: Garden
InsideLower level, Other, Rooms above ground 9
- Laundry: Lower level
- Features: Other
- Rooms above ground: 9
- Rooms in the basement: 1
- Bedrooms: 4
- Bathrooms: 2
- Kitchens: 1
Outside and lotBrick, Asphalt shingle, Concrete block
- Exterior: Brick
- Roof: Asphalt shingle
- Foundation: Concrete block
- Features: Privacy, landscaped, deck
- Size: 55 × 120 ft
- Shape: Rectangular
Parking1 Garage, Detached, Private
- Spaces: 1 Garage
- Garage: Detached
- Driveway: Private
Heating, water and powerForced air, gas, Central air, Municipal water
- Heating: Forced air, gas
- Cooling: Central air
- Water: Municipal water
- Sewer: Municipal sewer
Costs and taxesTaxes $6,447 a year, HST No HST
- Taxes, 2025: $6,447 a year
- HST: No HST
Included in the saleS/s fridge, s/s stove, s/s exhaust hood, s/s dishwasher, washer, dryer, built-ins, electric light fixtures, 100 amp service, hot water tank, furnace, central air conditioner and all window coverings (all chattels in as-is condition), Tvs, all furniture, basement curtains, and all equipment & vehicles in the garage.
- Included: S/s fridge, s/s stove, s/s exhaust hood, s/s dishwasher, washer, dryer, built-ins, electric light fixtures, 100 amp service, hot water tank, furnace, central air conditioner and all window coverings (all chattels in as-is condition)
- Not included: Tvs, all furniture, basement curtains, and all equipment & vehicles in the garage.
NearbySloping, fenced yard, school
- Close to: Sloping, fenced yard, school
Listing detailsC12178141, Sold, May 28, 2025
- MLS® number: C12178141
- Status: Sold
- Listed on: May 28, 2025
- Days on market: 13
- Updated: Jun 10, 2025
- Possession: 2025-07-01 / Flexible
- Occupied by: Owner
- Listing brokerage: SLAVENS & ASSOCIATES REAL ESTATE INC.
About this home
14 Lionel Heights Crescent, North York (Parkwoods-Donalda), ON M3A 1L9
Amazing opportunity to own a home in highly sought after community! Sun-filled & cheerful family side-split house with 4 bedrooms and 1,394 sf of living space & 320 sf lower rec room. Cozy deck overlooks private park-like garden. Near: public, Catholic, French Immersion & private schools / lower, middle, & high schools. Walk to Broadlands Community Centre (outdoor pool, outdoor rink, programs available in fitness/wellness, sports & camps. Classes for dance, yoga, visual arts, & martial arts). Steps to ravines, parks, nature trails, grocery stores & TTC. Minutes to Shops at Don Mills & other malls. Easy access to DVP/404 & 401.Asphalt shingle roof 7 yr. approx. w/ 50 yr. guarantee. Smoke & CO detectors. Furnace (high efficiency) & hot water heater 12 yr. approx. Finished basement. One bathroom is move-in ready. The other? Lets just say its waiting for its HGTV moment. Bring your imagination and contractor!
Ask about this home
A HOMEH agent will answer your questions about this home.
Around this home
Daily convenience, out of 100, from the distances below
Schools nearby
School rating, out of 10.
Helpful calculators
Your HOMEH agent

"I would see it this week."