

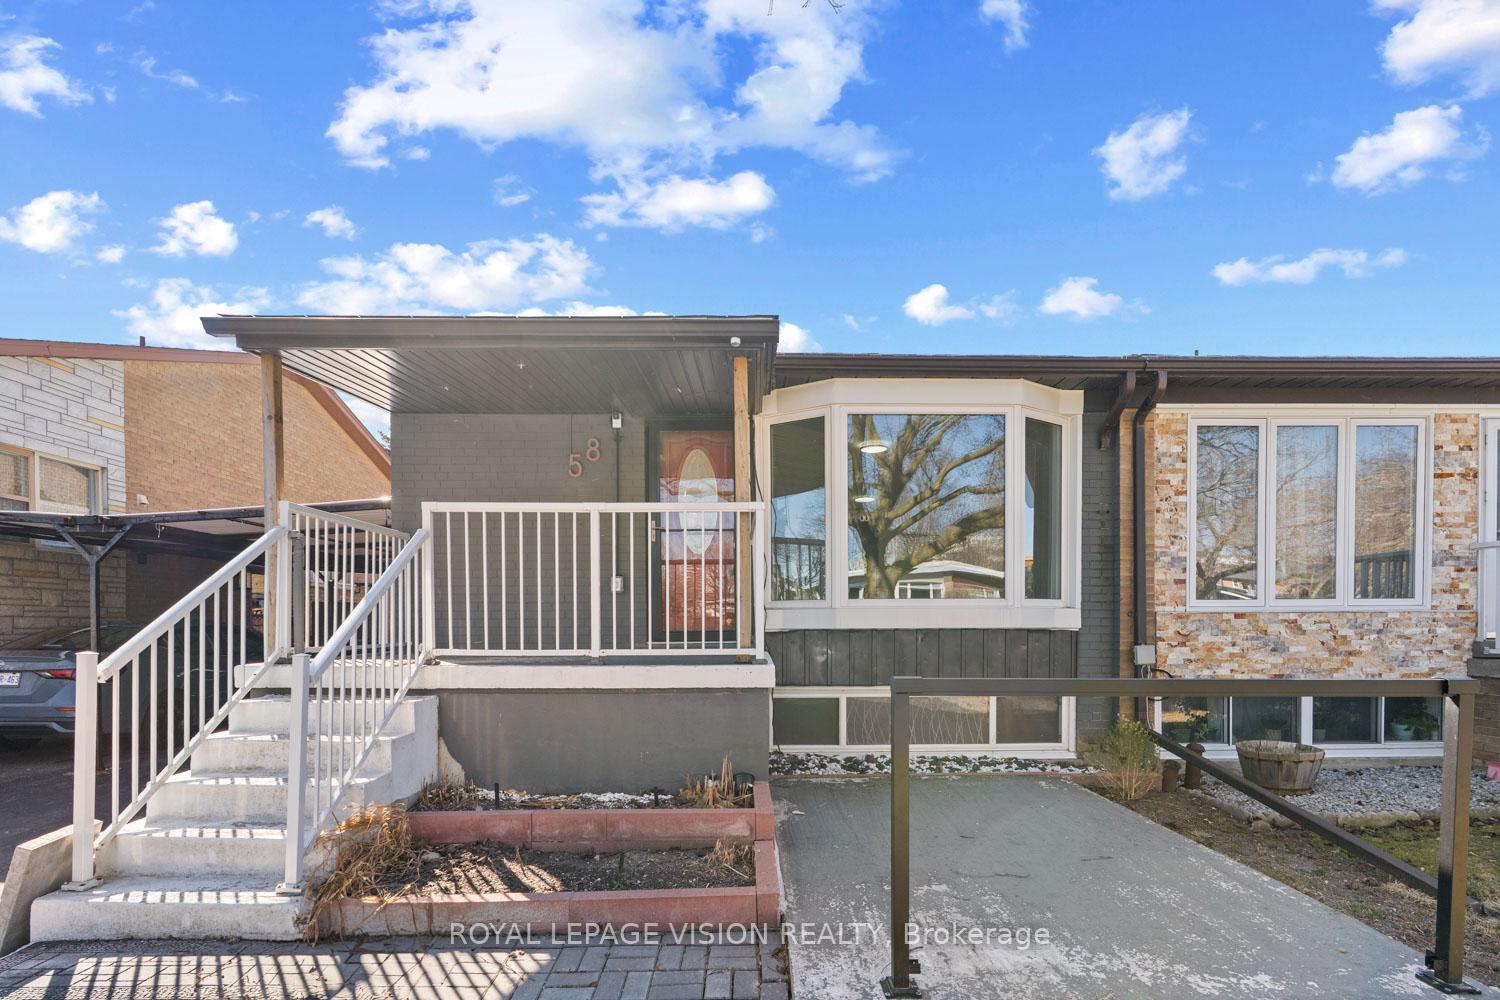
58 Pynford Crescent
Semi-Detached Terminated
1/3958 Pynford Crescent
Semi-Detached Terminated
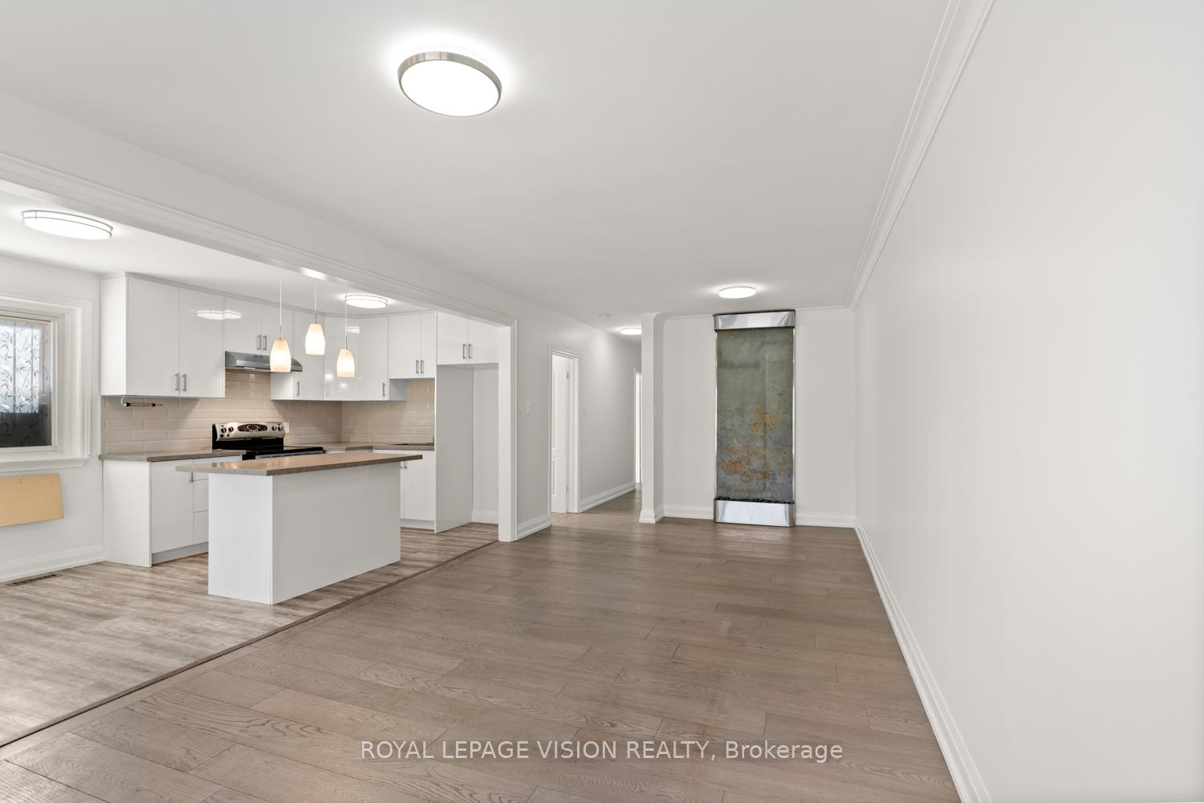
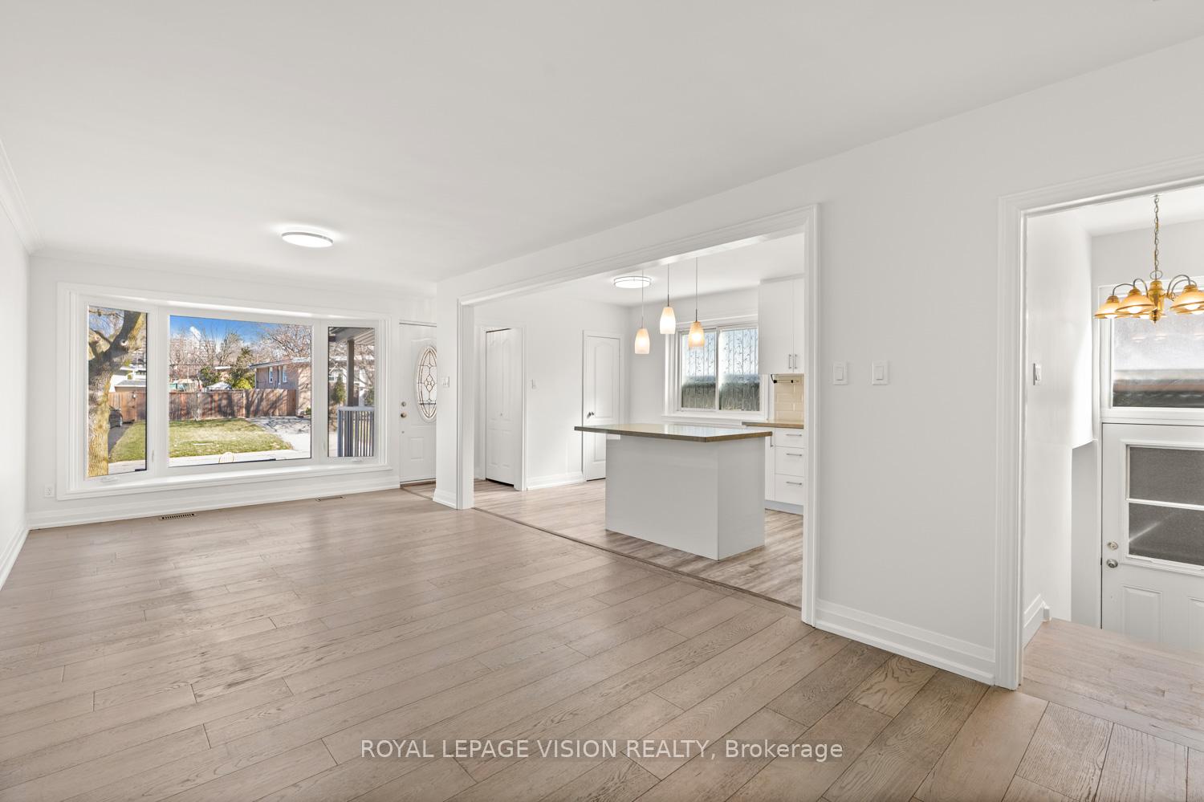
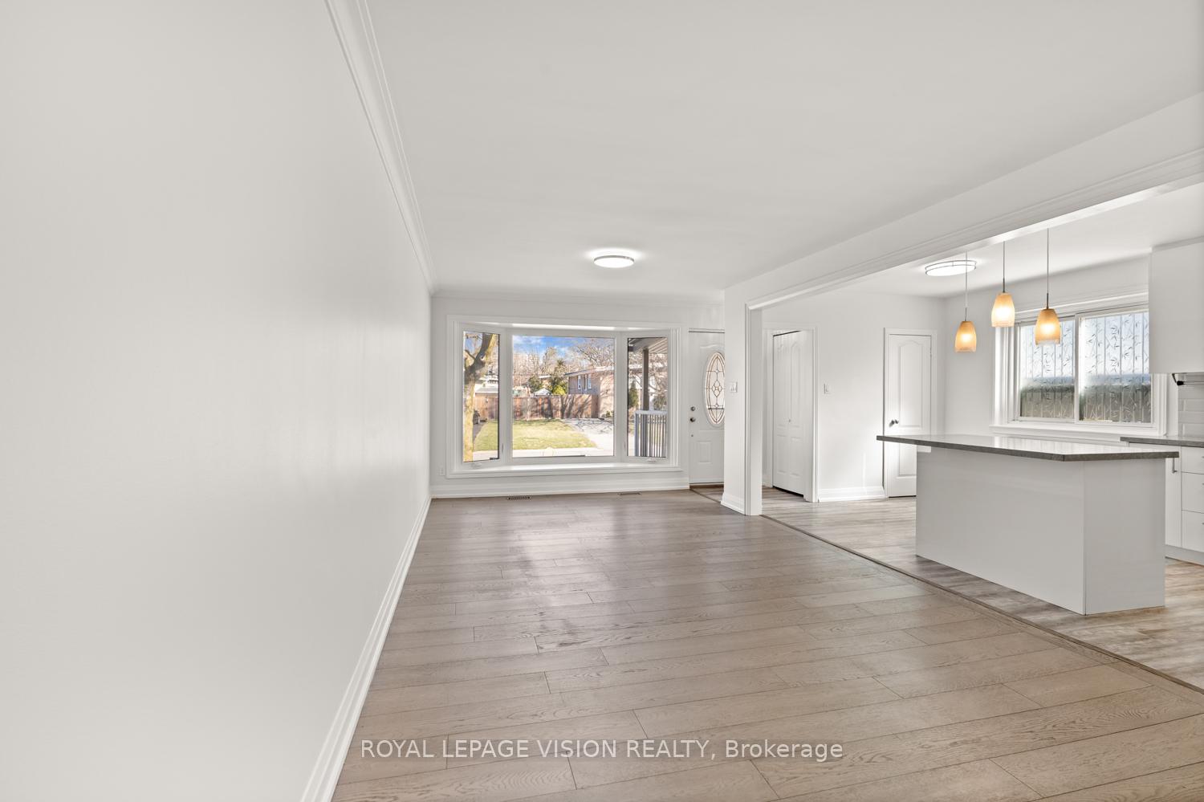
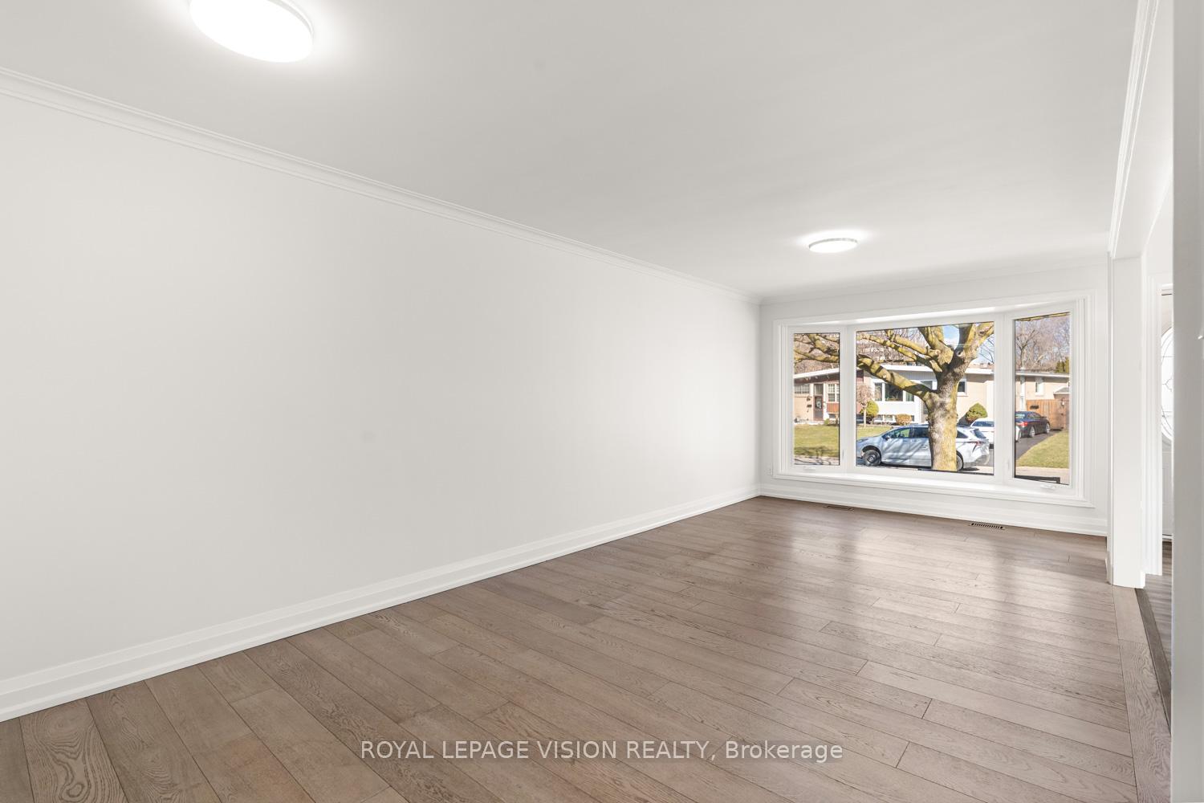 See all 39 photos
Last asked:Terminated Jun 10, 2025
$999,900
Hestimate*: $945,000▼ 5%3+1 Bedrooms
2 Bathrooms
1 Garage
700–1.1K sq.ft
30×126 ft
$4,328/yr
Property history
- $999,900TerminatedList: 2025-03-31|End: 2025-06-10|71 daysC12052336
Facts and features
- BasementApartment
- Age of home51–99 years
- Price per sq ft~$1,111
- Water, sewerMunicipal
What stands out
- Second kitchen
- Separate entrance
- Central air
The homeSemi-Detached, Bungalow, Age 51–99 years
- Type: Semi-Detached
- Style: Bungalow
- Age: 51–99 years
- Living space: 700–1,100 sq ft
- Basement: Separate entrance, apartment
InsideLower level, Carpet free, Rooms above ground 6
- Laundry: Lower level
- Features: Carpet free
- Rooms above ground: 6
- Rooms in the basement: 2
- Bedrooms: 3 + 1 in the basement
- Bathrooms: 2
- Kitchens: 2
Outside and lotBrick, Asphalt shingle, Concrete block
Outside
- Exterior: Brick
- Roof: Asphalt shingle
- Foundation: Concrete block
- Size: 30 × 126 ft
Parking1 Garage, Carport, Private
- Spaces: 1 Garage
- Garage: Carport
- Driveway: Private
Heating, water and powerForced air, gas, Central air, Municipal water
- Heating: Forced air, gas
- Cooling: Central air
- Water: Municipal water
- Sewer: Municipal sewer
Costs and taxesTaxes $4,328 a year, HST included in the price, Hwt
- Taxes, 2024: $4,328 a year
- HST: HST included in the price
- Rental items: Hwt
- Under contract: Hot water tank-electric
Included in the saleStove - main floor, Fridge - basement level
- Included: Stove - main floor
- Not included: Fridge - basement level
Listing detailsC12052336, Terminated, Mar 31, 2025
- MLS® number: C12052336
- Status: Terminated
- Listed on: Mar 31, 2025
- Days on market: 71
- Updated: Jun 10, 2025
- Possession: 2025-05-15 / 1-29 days
- Occupied by: Vacant
- Listing brokerage: ROYAL LEPAGE VISION REALTY
About this home
58 Pynford Crescent, North York (Parkwoods-Donalda), ON M3A 1W8
Carpet Free
Renovated 3 bedroom Semi Detached 1,075 sq ft per MPAC ( main floor ) with seperate entrance to a finished basement on a huge 30 ft x 126 ft lot, 2 kitchens, 2 walkouts to the backyard from main floor, hot tub, shed, concrete stone, all laminate / ceramic floors no carpet, smooth ceilings, open concept home. Very close to Parkway Mall, Hwy 401, DVP, a short drive to Fairview Mall and Shops At Don Mills.
Read more
Ask about this home
A HOMEH agent will answer your questions about this home.
Ask a question
Thinking of selling your home?See what your home is worth today.
Around this home
Victoria Park/Ellesmere
Errands
Parks
Schools
Daily convenience, out of 100, from the distances below
ParkBrookbanks Park · 5 within 1 km6 min walk388 m
GroceryParkway Coin Laundry4 min walk227 m
SchoolVictoria Park Collegiate Institute7 min walk410 m
PharmacyShoppers Drug Mart8 min walk475 m
Cafés & foodMcGradies Tap & Grill · 15 within 1 km3 min walk187 m
Gym & rec centreFenside Arena17 min walk1.1 km
LibraryToronto Public Library - Maryvale8 min walk475 m
WalkDriveStraight-line distance, open map data
Grocery0.2 km
Park0.4 km
Coffee0.4 km
Dining0.3 km
Gym1.5 km
Schools nearby
School rating, out of 10.
Victoria Park Collegiate Institutesecondary · Public · 0.4 km
6.6/10Good
St Isaac Jogues Catholic Schoolelementary · Catholic · 0.6 km
7.0/10Good
Crestwood Preparatory College Inc.elementary · Private · 0.6 km
—
Contact agent
Helpful calculators
Mortgage
Affordability
Closing costs
Land transfer tax
Property tax
Down payment
CMHC insurance
Stress test
Cashback Rebate
Your HOMEH agent

KimHOMEH agent · North York
"Priced 5% over the Hestimate. I would see it this week."
Ask Kim