

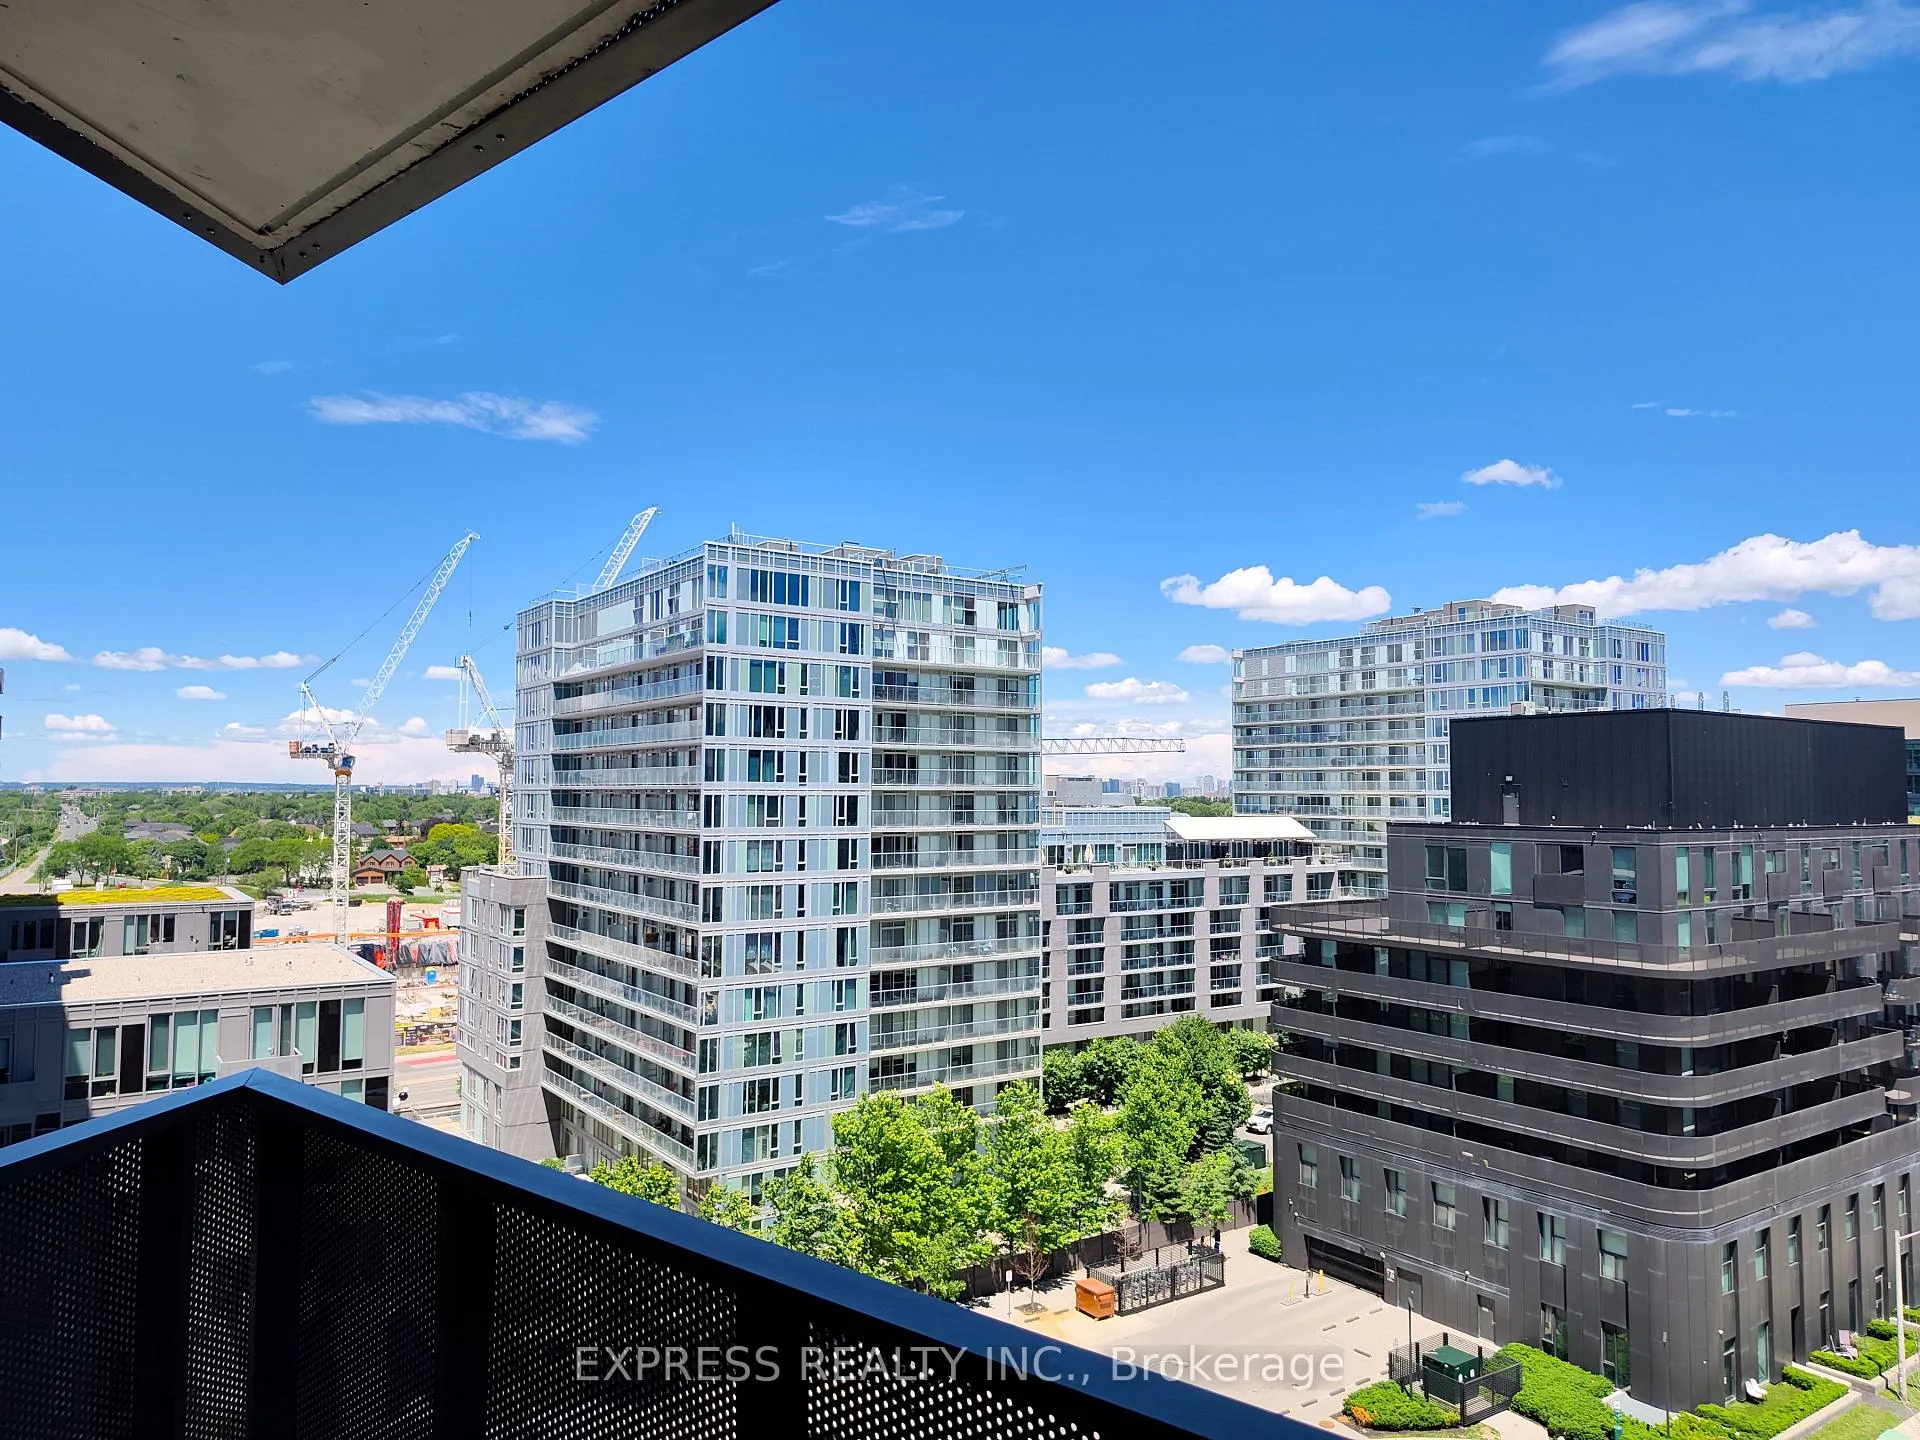
Unit 917, 30 Tretti Way
Condo Apartment Rented
1/12Unit 917, 30 Tretti Way
Condo Apartment Rented
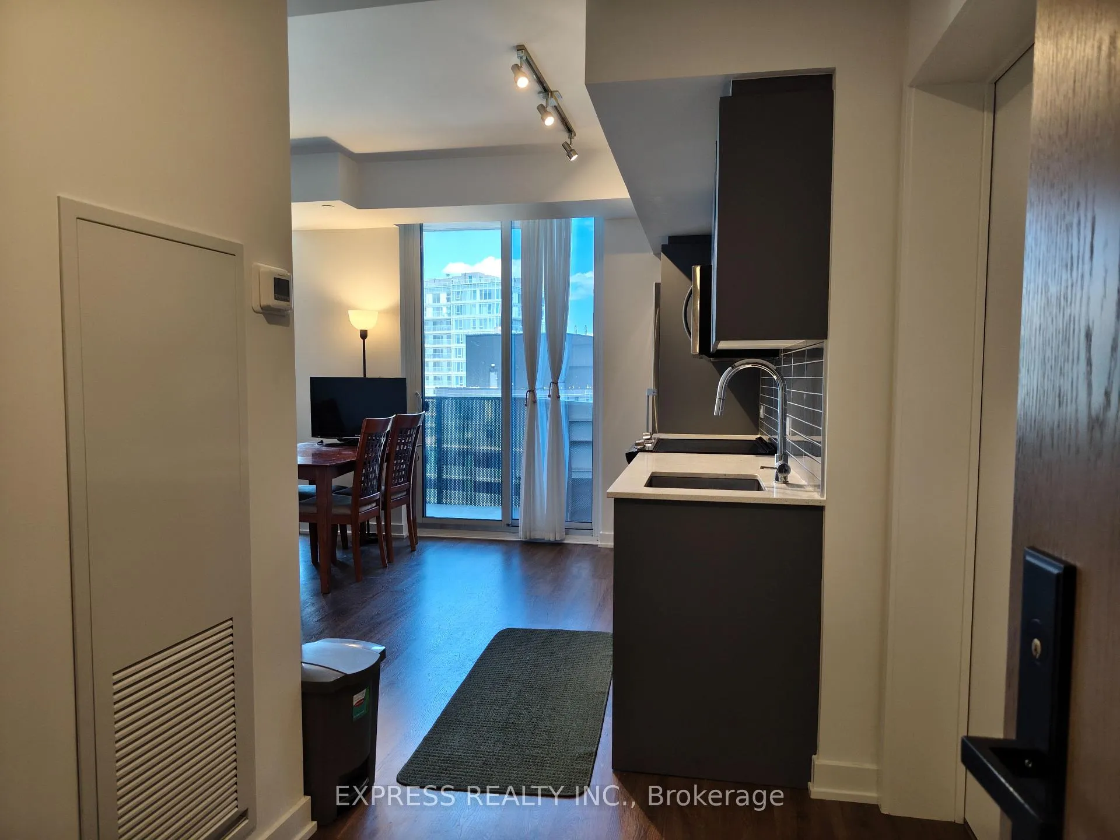
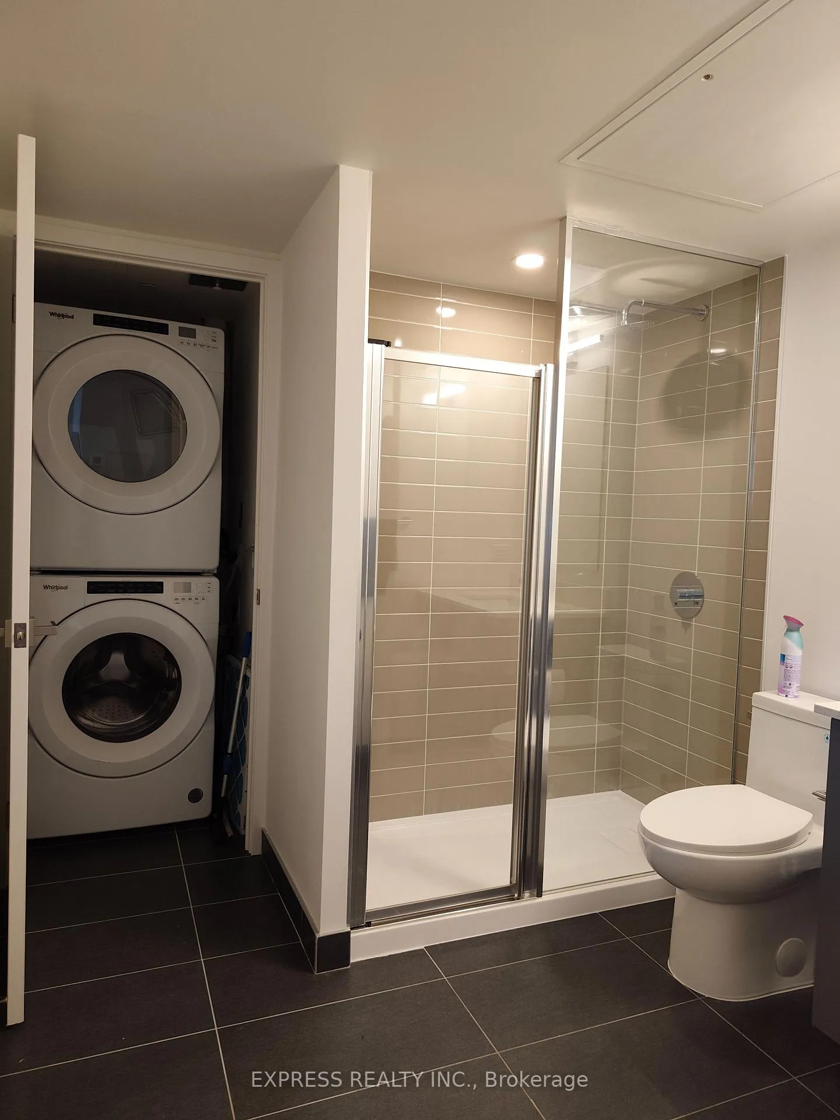
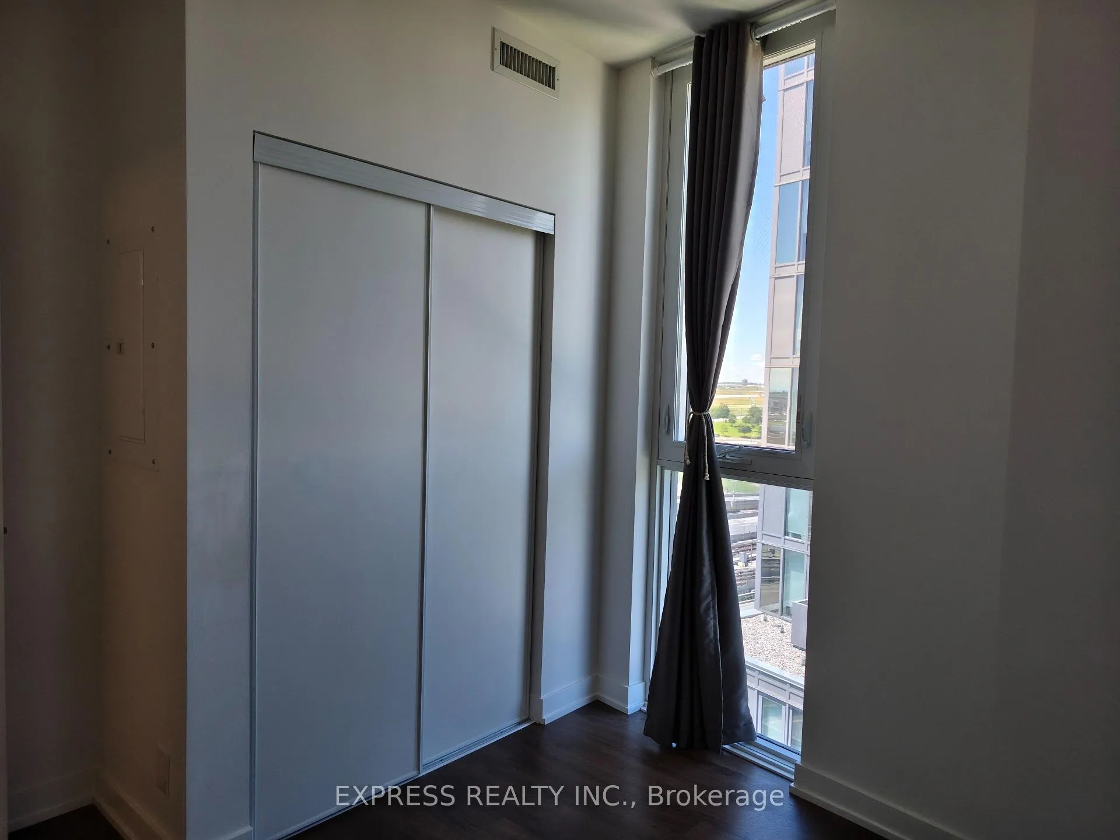
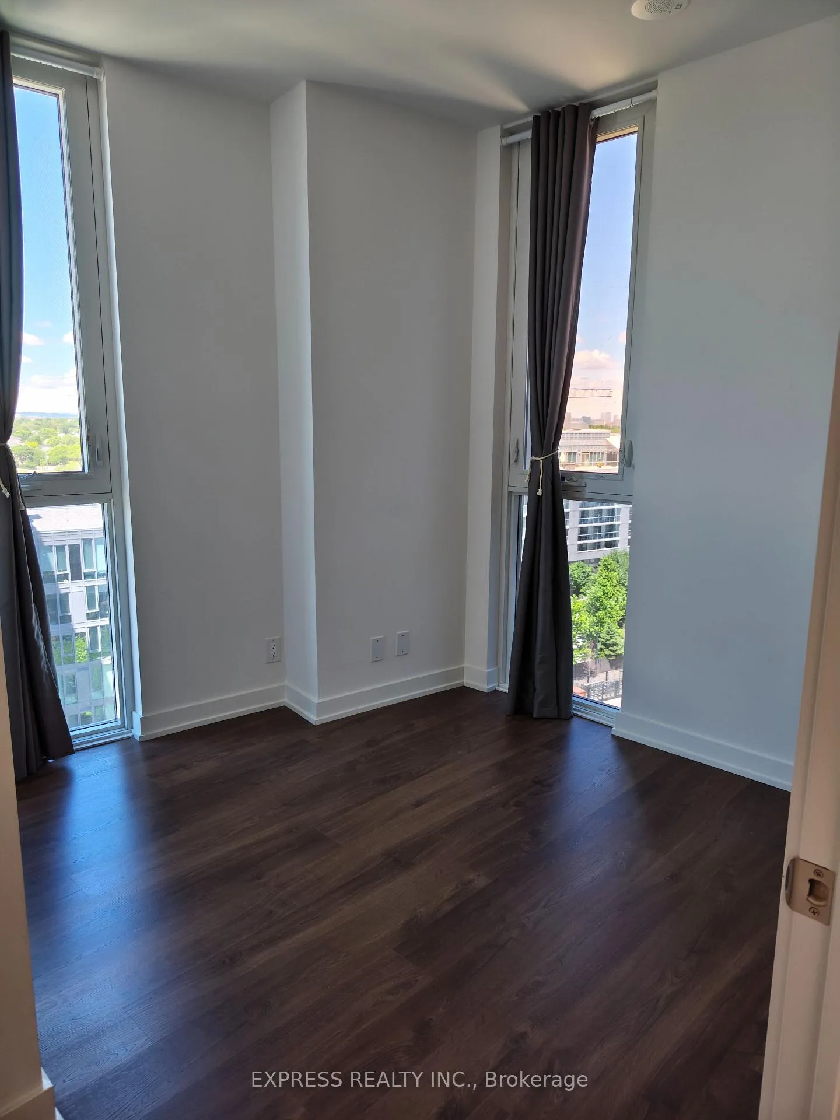 See all 12 photos
2 Bedrooms
2 Bathrooms
1 Parking
600–699 sq.ft
Main Floor
— Unit
Property history
Facts and features
- ExposureNorth east
- LaundryEnsuite
- LockerOwned
- BalconyOpen
What stands out
- Central air
The homeCondo Apartment, Apartment, 600–699 sq ft
- Type: Condo Apartment
- Style: Apartment
- Living space: 600–699 sq ft
- Basement: None
- Exposure: North East
InsideEnsuite, Carpet free, Rooms above ground 4
- Laundry: Ensuite
- Features: Carpet free
- Rooms above ground: 4
- Bedrooms: 2
- Bathrooms: 2
- Kitchens: 1
OutsideConcrete, Open
- Exterior: Concrete
- Balcony: Open
Parking and locker1 Parking, Underground, Parking type Owned
- Spaces: 1 Parking
- Garage: Underground
- Parking type: Owned
- Driveway: Underground
- Locker: Owned
- Locker unit: 128
- Locker level: B
BuildingTretti Condos, Storeys 13, Units 340
- Name: Tretti Condos
- Storeys: 13
- Units: 340
- Registered: 2023
- Condo corporation: 2995
- Pets: Not allowed
Heating, water and powerForced air, gas, Central air
- Heating: Forced air, gas
- Cooling: Central air
Rent and termsRent $2,480 a month, Main, Unfurnished
- Rent: $2,480 a month
- Space for rent: Main
- Furnished: Unfurnished
- Lease: 12 months
- Paid: Monthly
- Rent includes: Building insurance, common elements, parking
- Deposit: Required
- Credit check: Required
- Employment letter: Required
- Rental application: Required
- References: Required
IncludedExisting fridge, stove, washer/dryer, light fixtures & window coverings. b/i microwave/hood fan.
- Included: Existing fridge, stove, washer/dryer, light fixtures & window coverings. b/i microwave/hood fan.
Listing detailsC13488534, Rented, Jun 25, 2026
- MLS® number: C13488534
- Status: Rented
- Listed on: Jun 25, 2026
- Days on market: 9
- Updated: Jul 4, 2026
- Possession: 2026-07-01 / Immediate
- Occupied by: Vacant
- Listing brokerage: EXPRESS REALTY INC.
About this home
Unit 917, 30 Tretti Way, North York (Clanton Park), ON M3H 0E3
Carpet Free
2 Bed, 2 Bath Corner Unit, 1 Parking And 1 Locker, Steps To Wilson Subway Station, Minutes To 401, Allen Road, Yorkdale Mall, Costco.
Read more
Ask about this home
A HOMEH agent will answer your questions about this home.
Ask a question
Know more about Tretti Condos
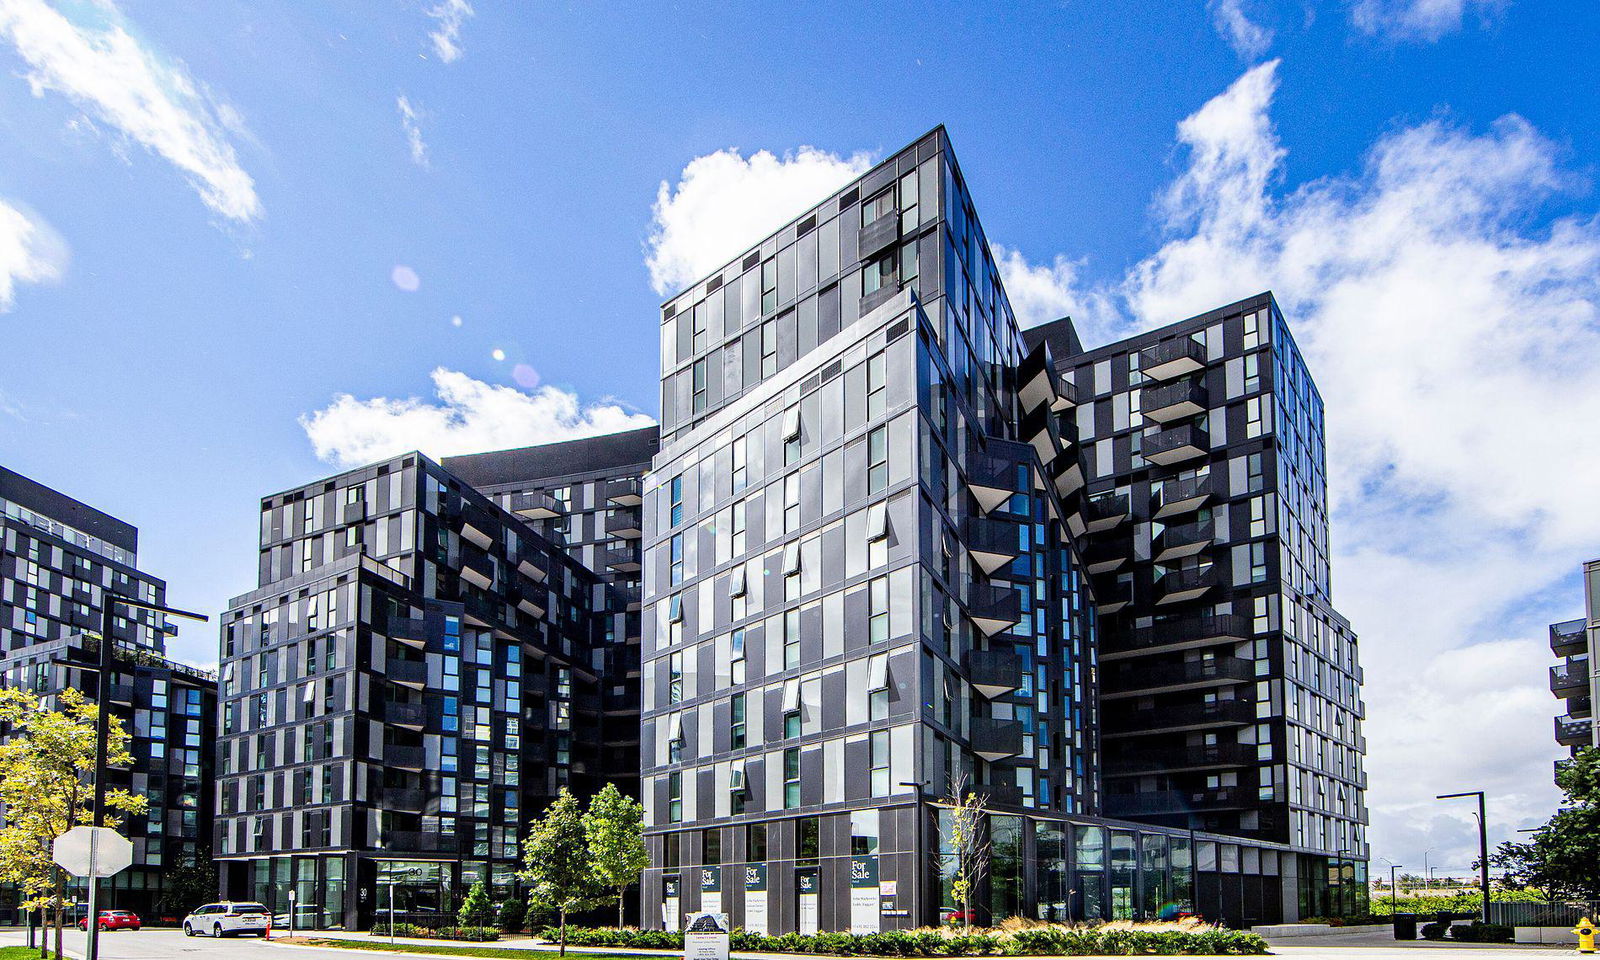
Condo building · 30 Tretti Way
Tretti Condos is a 13-storey condo with 340 suites, built in 2023 by Collecdev. Right now 4 for sale and 7 for rent are on the market here.
- 13storeys
- 340suites
- $925/sq ft
- 2023built
ConciergeGymRooftop gardenParty room
No similar units for rent in Tretti Condos right now.
Around this home
Wilson Ave & Tippett Road
Errands
Transit
Parks
Schools
Daily convenience, out of 100, from the distances below
ParkMilton Berger Park · 7 within 1 km2 min walk142 m
GroceryDaisy Mart7 min walk418 m
SchoolYeshiva Darchei Torah Private High Schoo3 min walk170 m
SubwaySouth Parking Lot3 min walk200 m
PharmacyThe Station Apothecary1 min walk57 m
Cafés & foodVivo Pizza & Pasta · 15 within 1 km5 min walk328 m
Gym & rec centreBaycrest Arena11 min walk652 m
HospitalBaycrest Health Sciences17 min walk1.0 km
WalkDriveStraight-line distance, open map data
Grocery0.4 km
Park0.1 km
Coffee0.3 km
Dining0.3 km
Gym1.9 km
Hospital1.0 km
South Parking Lot0.2 km
Schools nearby
School rating, out of 10.
Yeshiva Darchei Torah Private High Schoosecondary · Private · 0.2 km
—
Yeshiva Bnei Zion of Torontoelementary · Private · 0.3 km
—
Faywood Arts-Based Curriculum Schoolelementary · Public · 0.6 km
5.8/10Fair
Contact agent
Helpful calculators
Rent vs buy
Affordability
Mortgage
Down payment
Stress test
CMHC insurance
Your HOMEH agent

NimaHOMEH agent · North York
"I would see it this week."
Ask Nima