

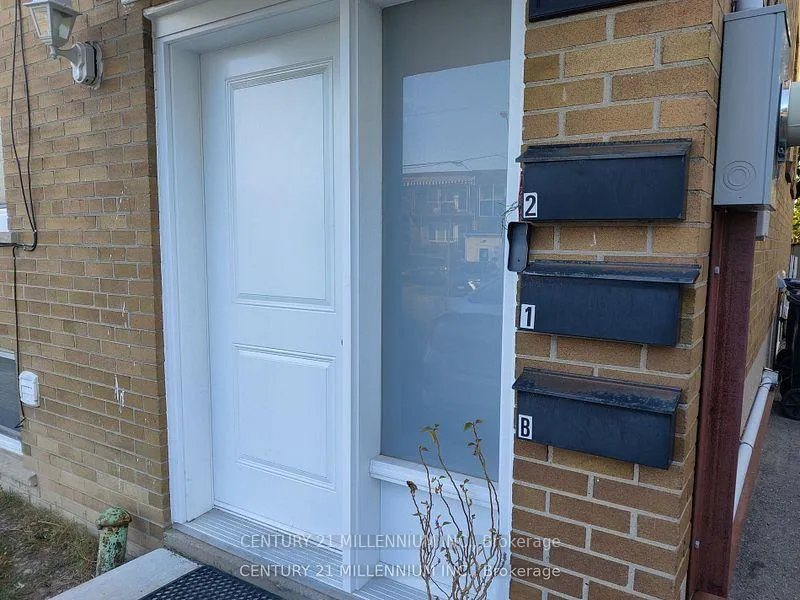
Main, 59 Garthdale Court
Multiplex Rented
1/13Main, 59 Garthdale Court
Multiplex Rented
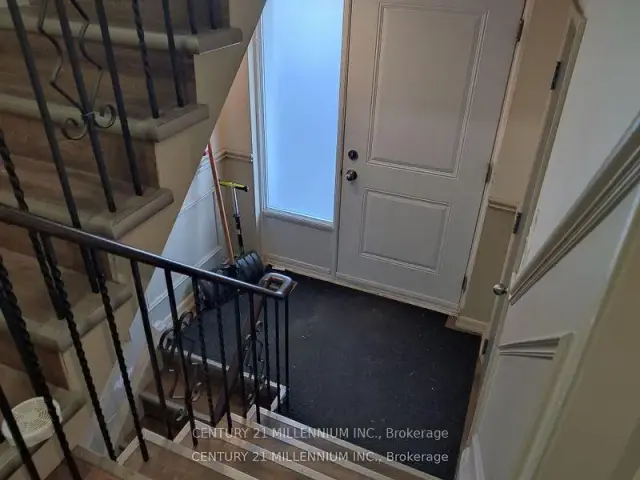
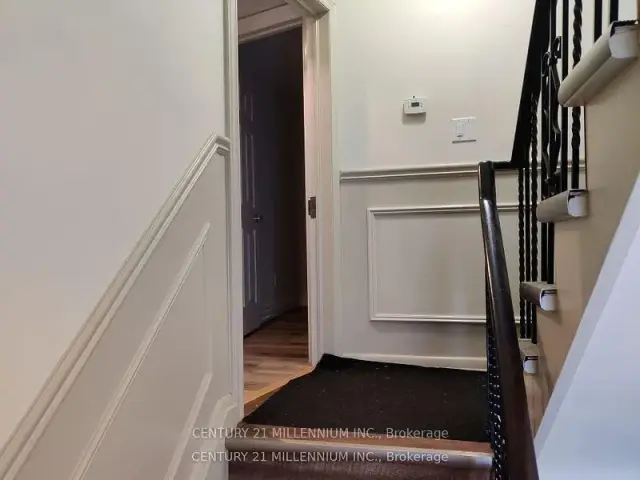
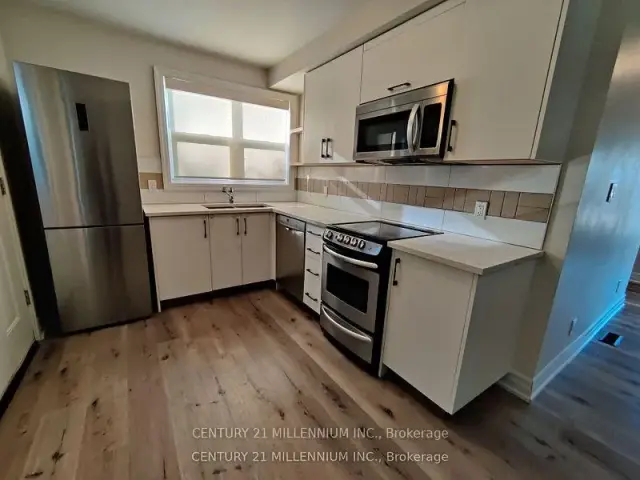
 See all 13 photos
2 Bedrooms
1 Bathroom
1 Parking
<700 sq.ft
Main Floor
— Unit
Property history
Facts and features
- BasementNone
- Lease term12 months
- FurnishedUnfurnished
- LaundryCoin operated
What stands out
- Central air
The homeMultiplex, 2-storey, Under 700 sq ft
- Type: Multiplex
- Style: 2-storey
- Living space: Under 700 sq ft
- Basement: None
InsideCoin operated, Rooms above ground 4, Bedrooms 2
- Laundry: Coin operated
- Rooms above ground: 4
- Bedrooms: 2
- Bathrooms: 1
- Kitchens: 1
Outside and lotBrick, Asphalt shingle, Concrete
- Exterior: Brick
- Roof: Asphalt shingle
- Foundation: Concrete
Parking1 Parking, Private
- Spaces: 1 Parking
- Driveway: Private
Heating, water and powerForced air, gas, Central air, Municipal water
- Heating: Forced air, gas
- Cooling: Central air
- Water: Municipal water
- Sewer: Municipal sewer
Rent and termsRent $2,100 a month, Main, Unfurnished
- Rent: $2,100 a month
- Space for rent: Main
- Furnished: Unfurnished
- Lease: 12 months
- Paid: Monthly
- Rent includes: Heat, parking, hydro, water
- Deposit: Required
- Credit check: Required
- Employment letter: Required
- Rental application: Required
- References: Required
IncludedUse of landlords: stainless steel: otr microwave, dishwasher, fridge, stove. shared laundry on-site
- Included: Use of landlords: stainless steel: otr microwave, dishwasher, fridge, stove. shared laundry on-site
Listing detailsC13480404, Rented, Jun 23, 2026
- MLS® number: C13480404
- Status: Rented
- Listed on: Jun 23, 2026
- Days on market: 87
- Updated: Sep 18, 2026
- Possession: 1-29 days
- Occupied by: Vacant
- Listing brokerage: Century 21 Millennium Inc.
About this home
Main, 59 Garthdale Court, North York (Bathurst Manor), ON M3H 5P7
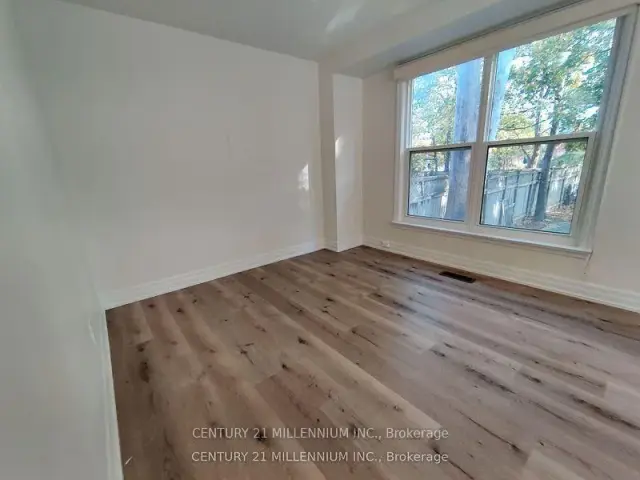
Clean and Bright 2 Bedroom Apartment On Main Floor In Rental Building. No Carpet, Freshly Painted, S/S Appliances. Modern Kitchen With Quartz Counters, Walk Out To Wood Deck Overlooking Backyard. Quiet Unit Close to Transit. Laundry room is on-site in basement common area. Parking available for $75/m. All Utilities Included..
Read more
Ask about this home
A HOMEH agent will answer your questions about this home.
Ask a question
Around this home
Finch/Dufferin
Errands
Parks
Schools
Daily convenience, out of 100, from the distances below
ParkGarthdale Parkette · 4 within 1 km3 min walk155 m
GroceryYummy Market5 min walk317 m
SchoolAdelfiha's Christian Academy4 min walk220 m
PharmacyShoppers Drug Mart9 min walk545 m
Cafés & foodSunset Grill · 15 within 1 km8 min walk469 m
Gym & rec centreGoodLife Fitness11 min walk658 m
HospitalNorth York General Hospital - Finch Site26 min walk1.6 km
WalkDriveStraight-line distance, open map data
Grocery0.3 km
Park0.2 km
Coffee0.5 km
Dining0.5 km
Gym0.7 km
Hospital1.6 km
Schools nearby
School rating, out of 10.
Adelfiha's Christian Academyelementary · Private · 0.2 km
—
Wilmington Elementary Schoolelementary · Public · 0.6 km
—
Charles H Best Junior and Middle Schoolelementary · Public · 0.6 km
—
Contact agent
Helpful calculators
Rent vs buy
Affordability
Mortgage
Down payment
Stress test
CMHC insurance
Your HOMEH agent

KimHOMEH agent · North York
"I would see it this week."
Ask Kim