

Unit 1109W, 565 Wilson Avenue
Unit 1109W, 565 Wilson Avenue
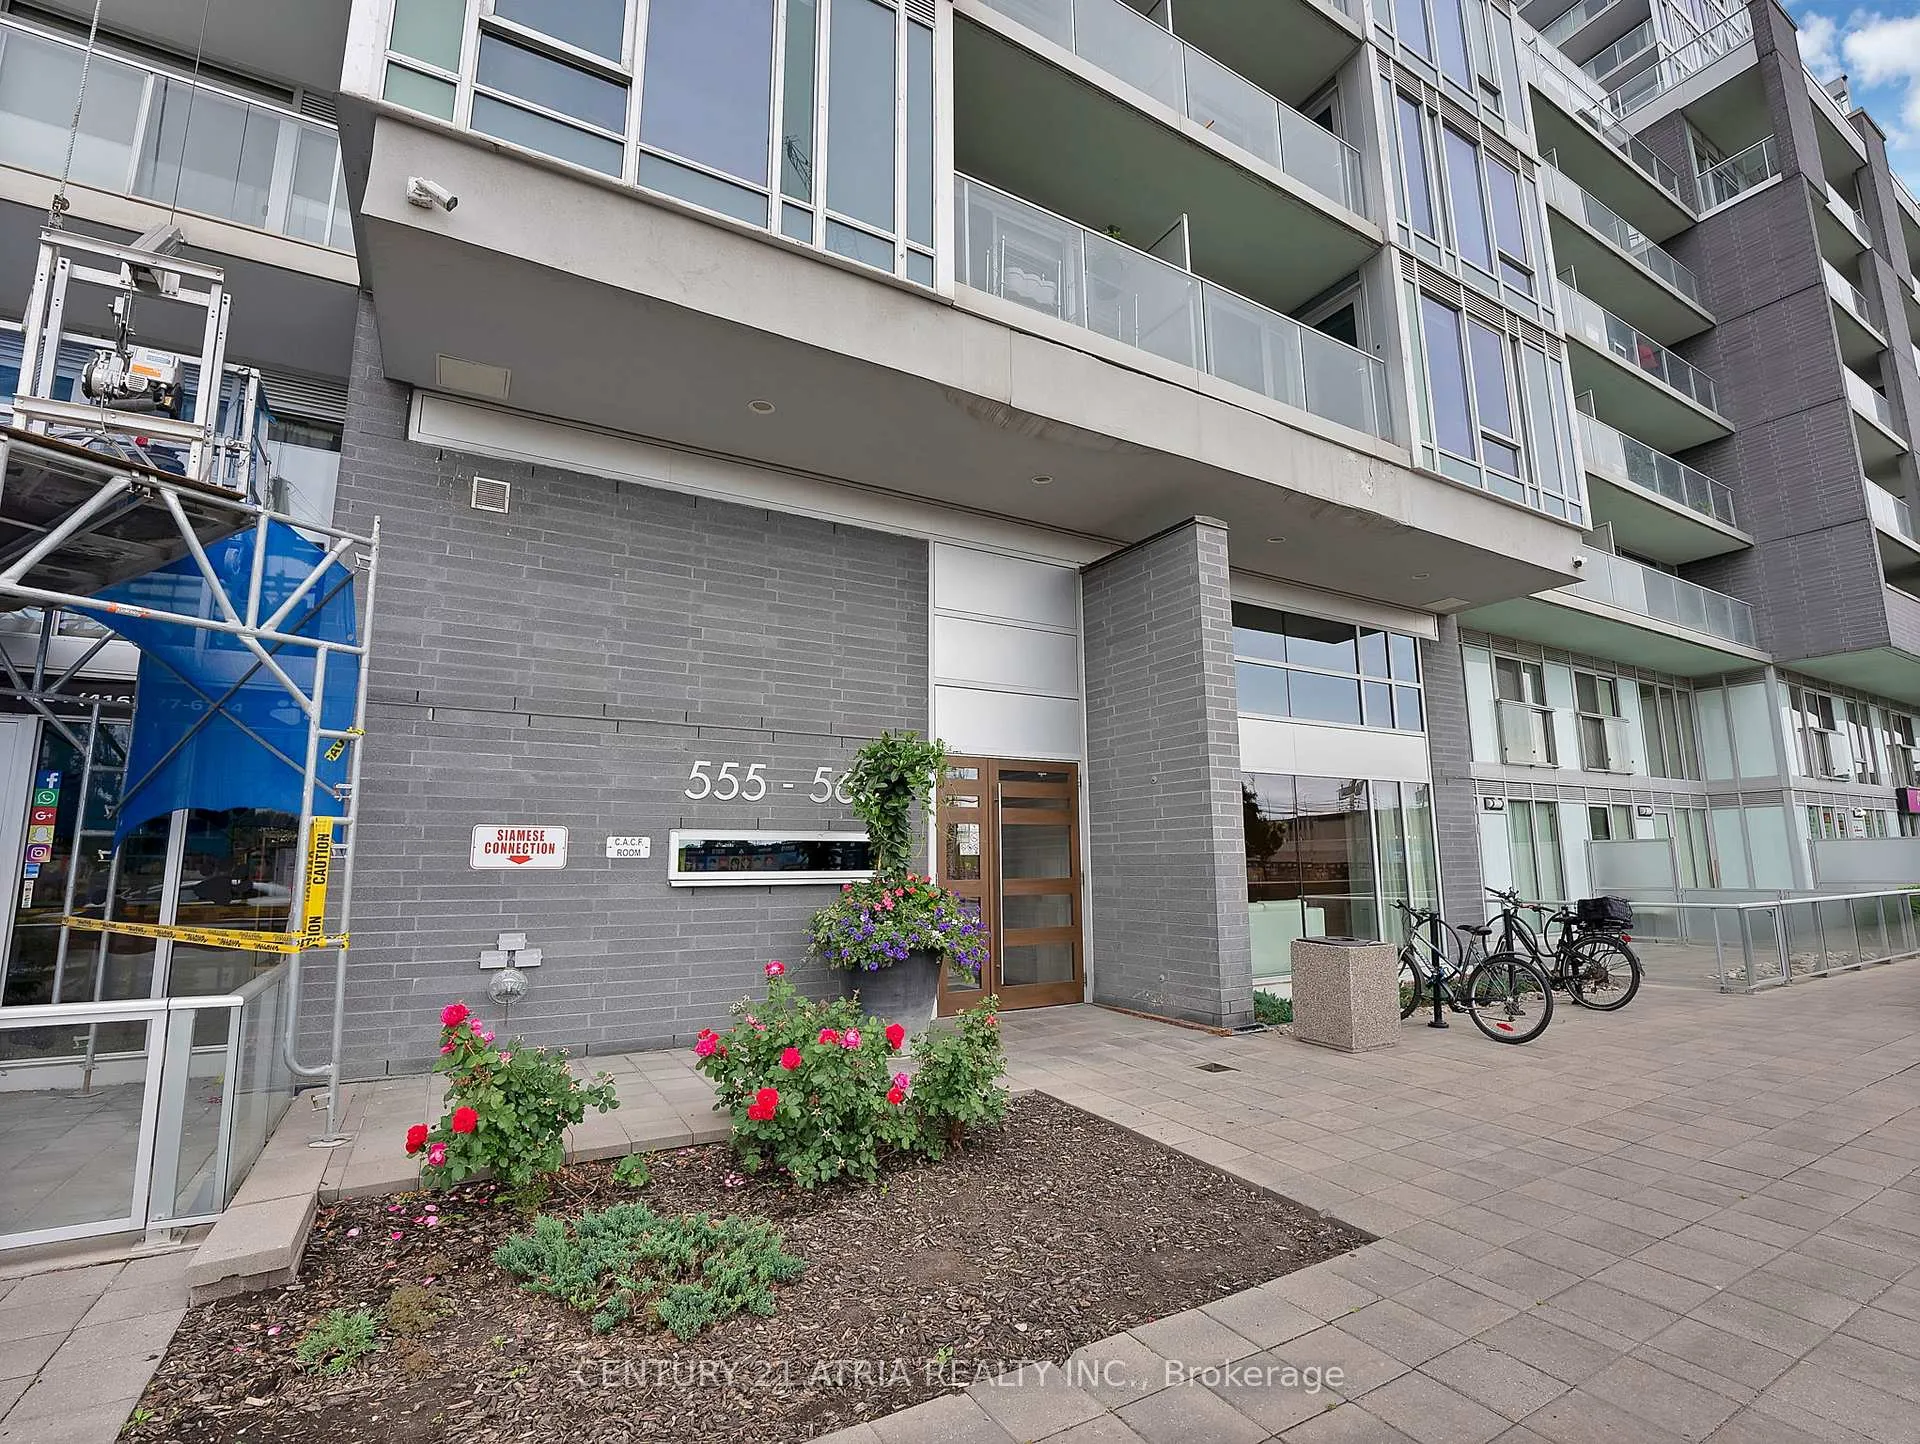 See all 31 photos
Included in condo fee: Water, Central air, Common Elements, Building Insurance
Property history
- $599,000TerminatedList: 2026-06-23|End: 2026-09-08|77 daysC13485478
- $649,000TerminatedList: 2026-01-28|End: 2026-05-07|99 daysC12735594
- $678,000TerminatedList: 2025-11-13|End: 2026-01-27|75 daysC12541894
- $699,000TerminatedList: 2025-09-08|End: 2025-11-13|66 daysC12389720
Facts and features
- ExposureNorth east
- LaundryEnsuite
- LockerNone
- BalconyOpen
- Central air
- Concierge
- Gym
- Indoor pool
- Party room/meeting room
The homeCondo Apartment, Apartment, Age 11–15 years
- Type: Condo Apartment
- Style: Apartment
- Age: 11–15 years
- Living space: 900–999 sq ft
- Basement: None
- Exposure: North East
InsideWindow floor to ceiling, Ensuite, Carpet free
- Flooring: Window floor to ceiling
- Laundry: Ensuite
- Features: Carpet free
- Security: Concierge/security
- Rooms above ground: 5
- Bedrooms: 2
- Bathrooms: 2
- Kitchens: 1
OutsideConcrete, Open
- Exterior: Concrete
- Balcony: Open
Parking and locker1 Parking, Underground, Parking type Owned
- Spaces: 1 Parking
- Garage: Underground
- Parking type: Owned
- Driveway: Underground
- Spot: #341
- Locker: None
BuildingThe station condos, Condo corporation 2505, Concierge, game room, gym, indoor pool, party room/meeting room, visitor parking
- Name: The station condos
- Condo corporation: 2505
- Amenities: Concierge, game room, gym, indoor pool, party room/meeting room, visitor parking
- Pets: Allowed
Heating, water and powerForced air, gas, Central air
- Heating: Forced air, gas
- Cooling: Central air
Costs and taxesTaxes $3,154 a year, Condo fee $766 a month, Water included, cac included, common elements included, building insurance included
- Taxes, 2026: $3,154 a year
- Condo fee: $766 a month
- Fee includes: Water included, cac included, common elements included, building insurance included
- HST: HST included in the price
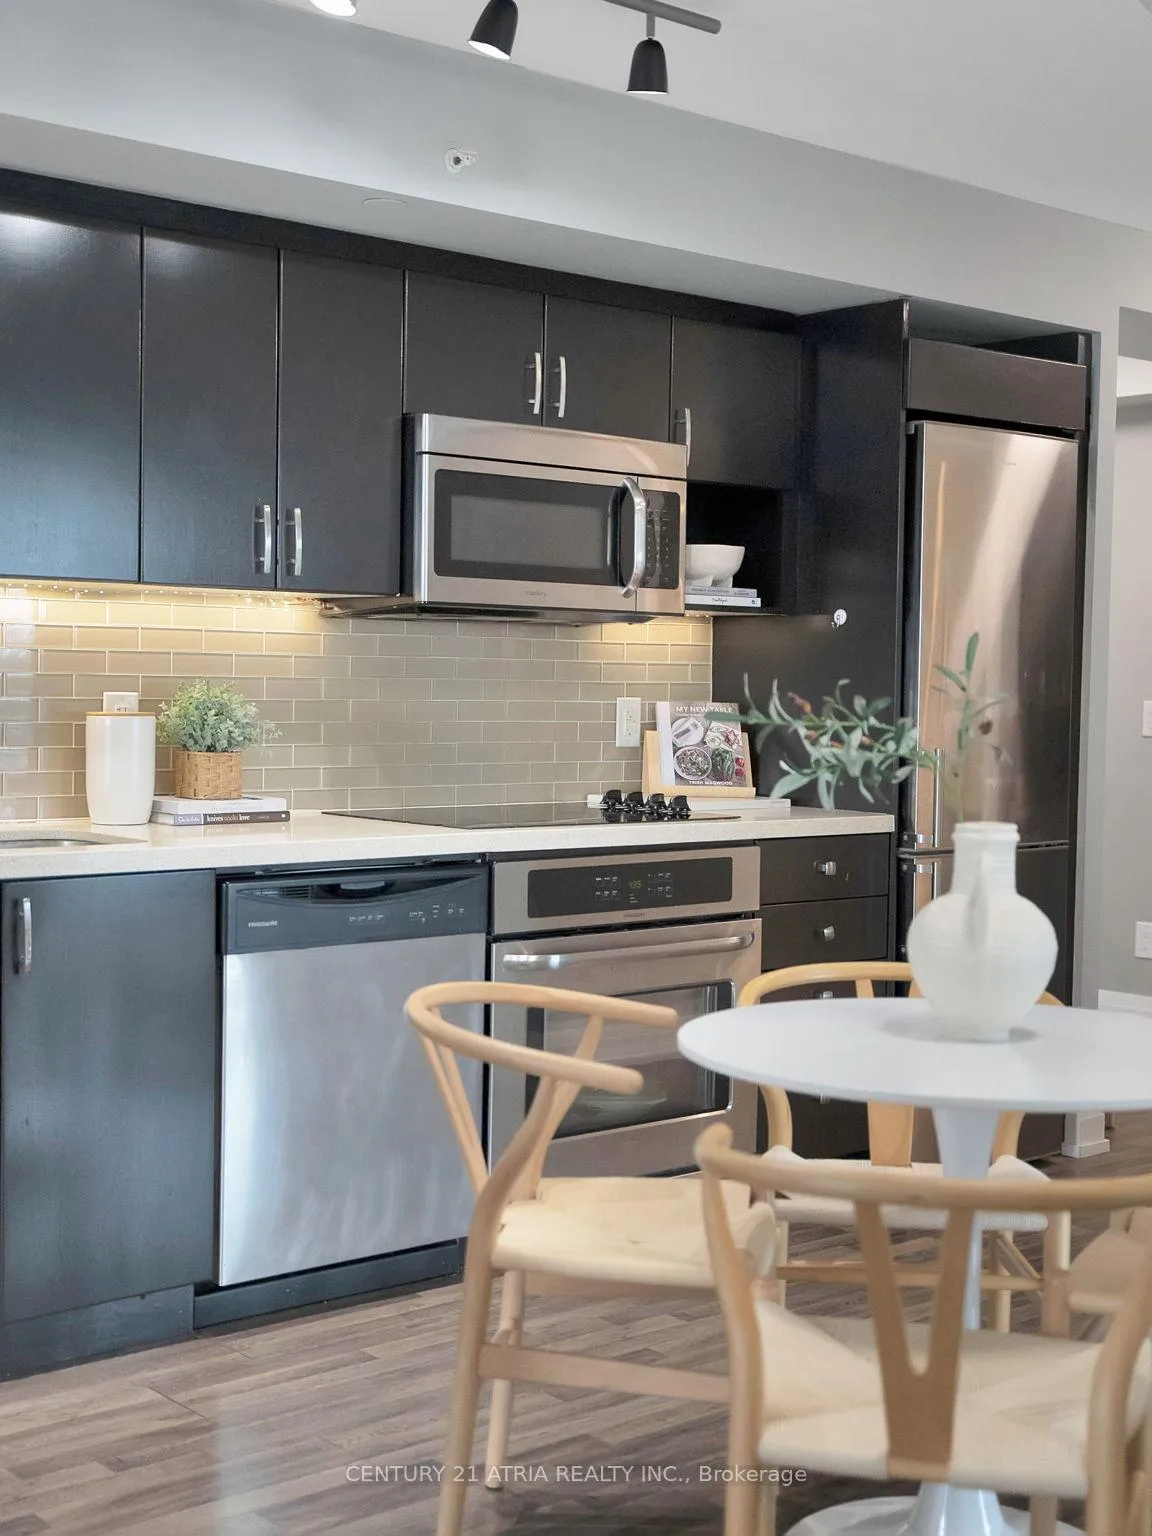
Included in the saleAll existing b/i kitchen appliances: fridge, freezer, stove top, microwave, dishwasher, washer & dryer, all existing blinds & all existing light fixtures
- Included: All existing b/i kitchen appliances: fridge, freezer, stove top, microwave, dishwasher, washer & dryer, all existing blinds & all existing light fixtures
NearbyHospital, public transit, rec./commun.centre
- Close to: Hospital, public transit, rec./commun.centre
Listing detailsC13485478, Terminated, Jun 23, 2026
- MLS® number: C13485478
- Status: Terminated
- Listed on: Jun 23, 2026
- Days on market: 77
- Updated: Sep 8, 2026
- Possession: 2026-07-15 / 1-29 days
- Occupied by: Vacant
- Listing brokerage: CENTURY 21 ATRIA REALTY INC.
About this home
Unit 1109W, 565 Wilson Avenue, North York (Clanton Park), ON M3H 0C6
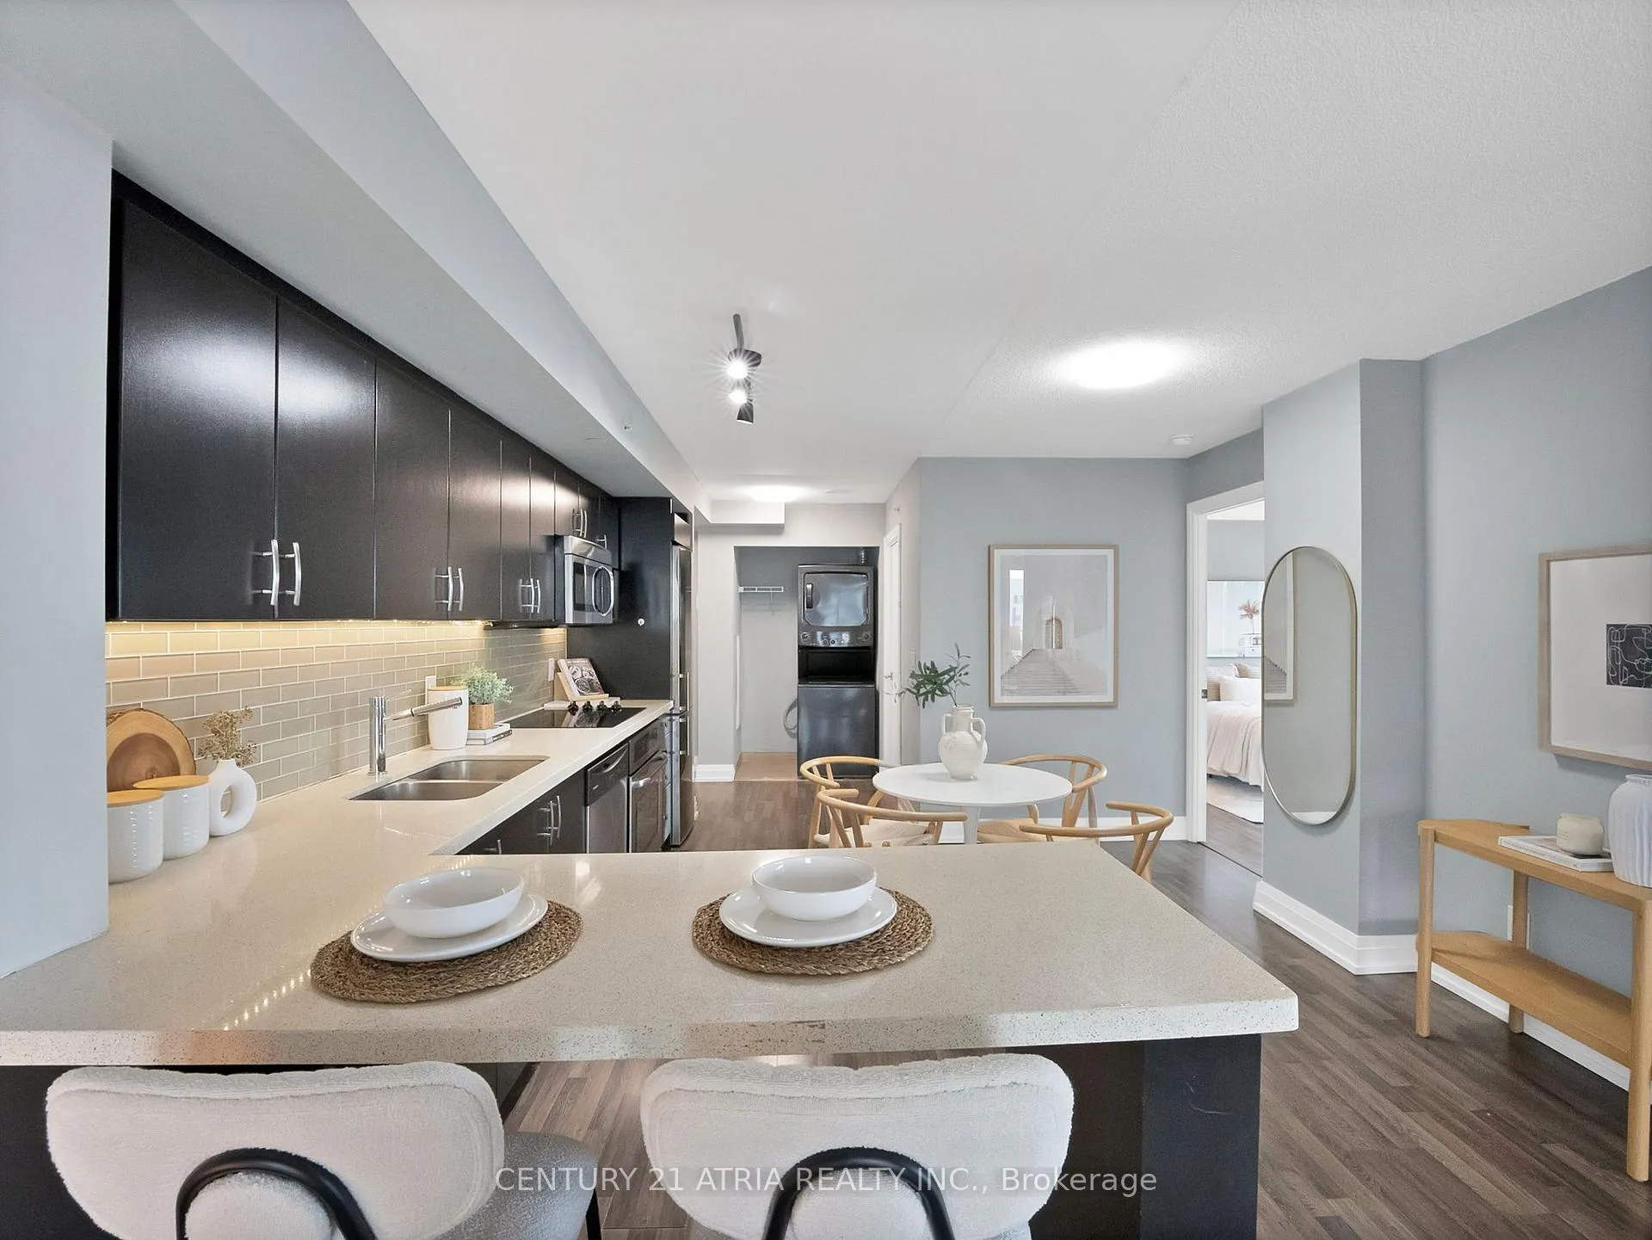
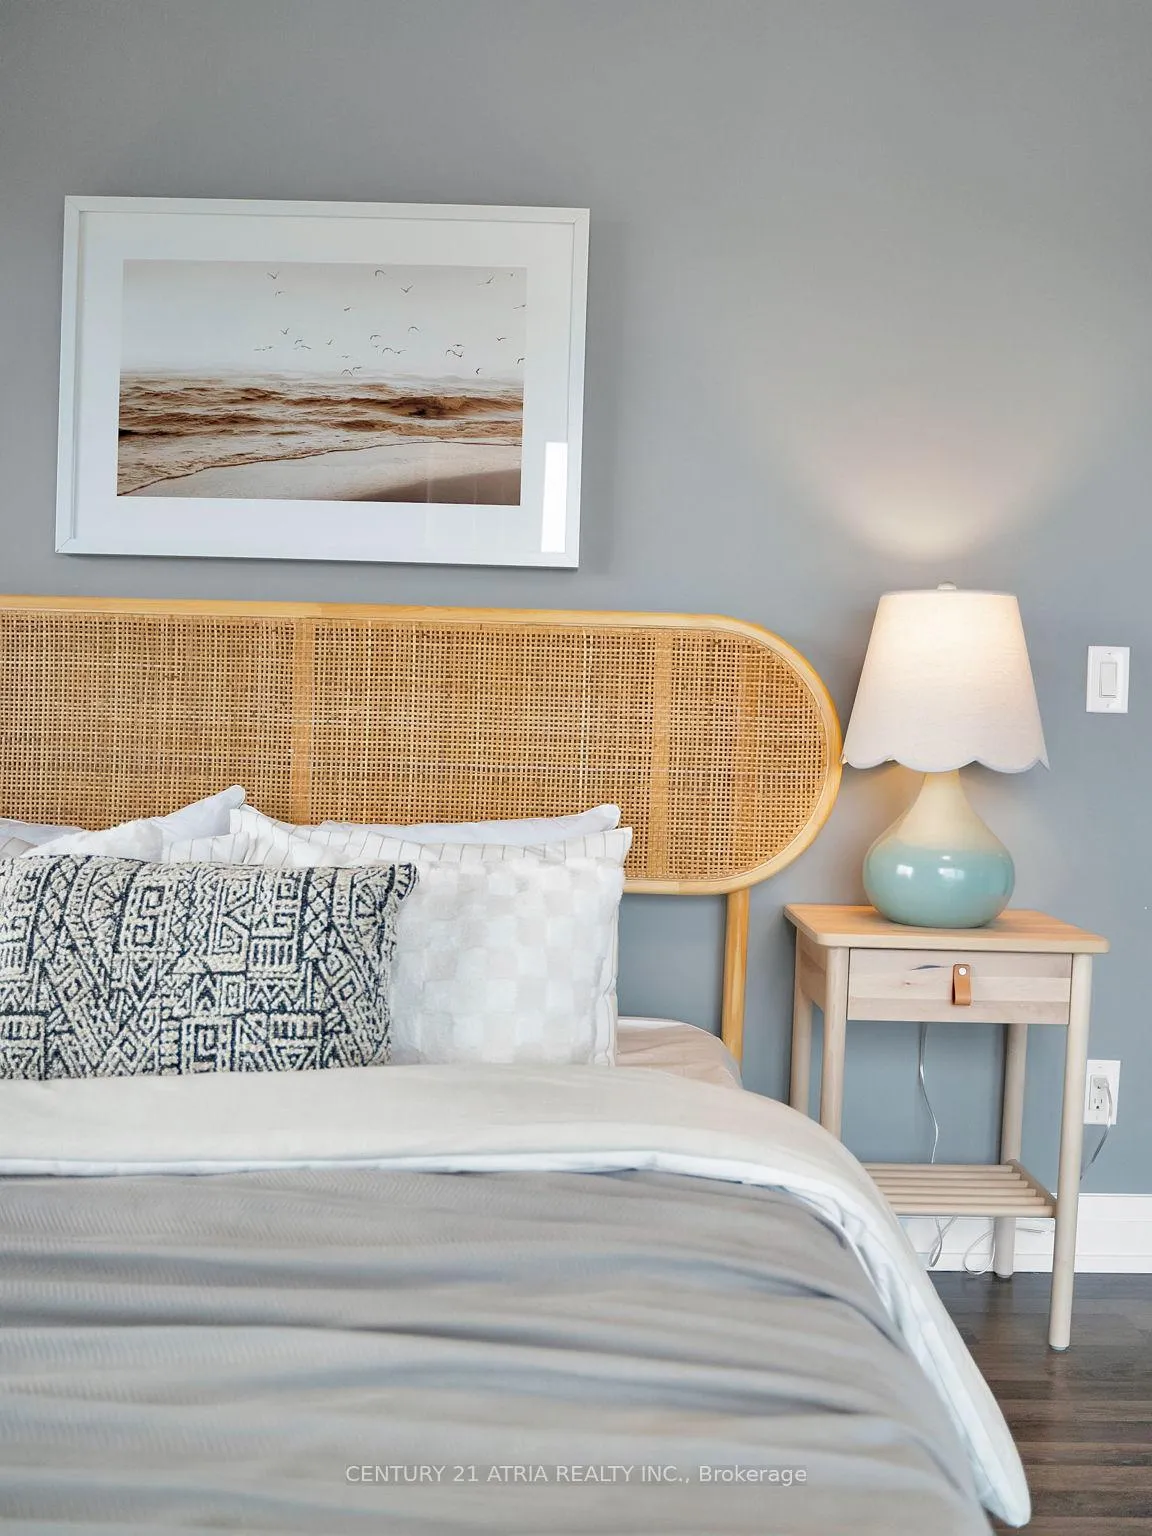
Welcome To Station Condos! This Gorgeous Unit that is Rarely Offered is 940 Sq Ft!! 2 Bedrooms, 2 Bathrooms Suit That Delivers The Space, Functionality, And Natural Light Today's Buyers Are Searching For. Featuring An Exceptional Layout With True, Full-Sized Bedrooms, This Thoughtfully Designed Unit Boasts Floor To Ceiling Windows In Both Bedrooms And Expansive Windows Throughout, Flooding The Home With Natural Light All Day Long. Enjoy Open Concept Living And Dining, Perfect For Both Everyday Living And Entertaining, With Seamless Access To A Long Private Balcony Offering An Ideal Outdoor Extension Of Your Living Space. This Is Condo Living Without Compromise Generous Proportions, Practical Design, And Actual Bedroom Sizes That Are Becoming Increasingly Hard To Find. Located In The Sought After Clanton Park Community, Station Condos Offers Outstanding Amenities Including A Fitness Centre, Indoor Pool, Concierge, Party Room, Media Room, Games Room, Sauna, BBQ Area, Pet Spa And More! Perfectly Positioned In The Heart Of Clanton Park, This Prime Location Places You Steps From Wilson Subway Station And Minutes To Yorkdale Shopping Centre, Downsview Park, Humber River Hospital, Top Rated Restaurants, Cafés, Shopping, And Everyday Conveniences. With Seamless Access To Highway 401, Allen Road, Downtown Toronto, And York University, This Is An Exceptional Opportunity To Enjoy Spacious Condo Living In One Of North York's Most Connected And Desirable Neighbourhoods.
Ask about this home
A HOMEH agent will answer your questions about this home.
Know more about The Station Condos
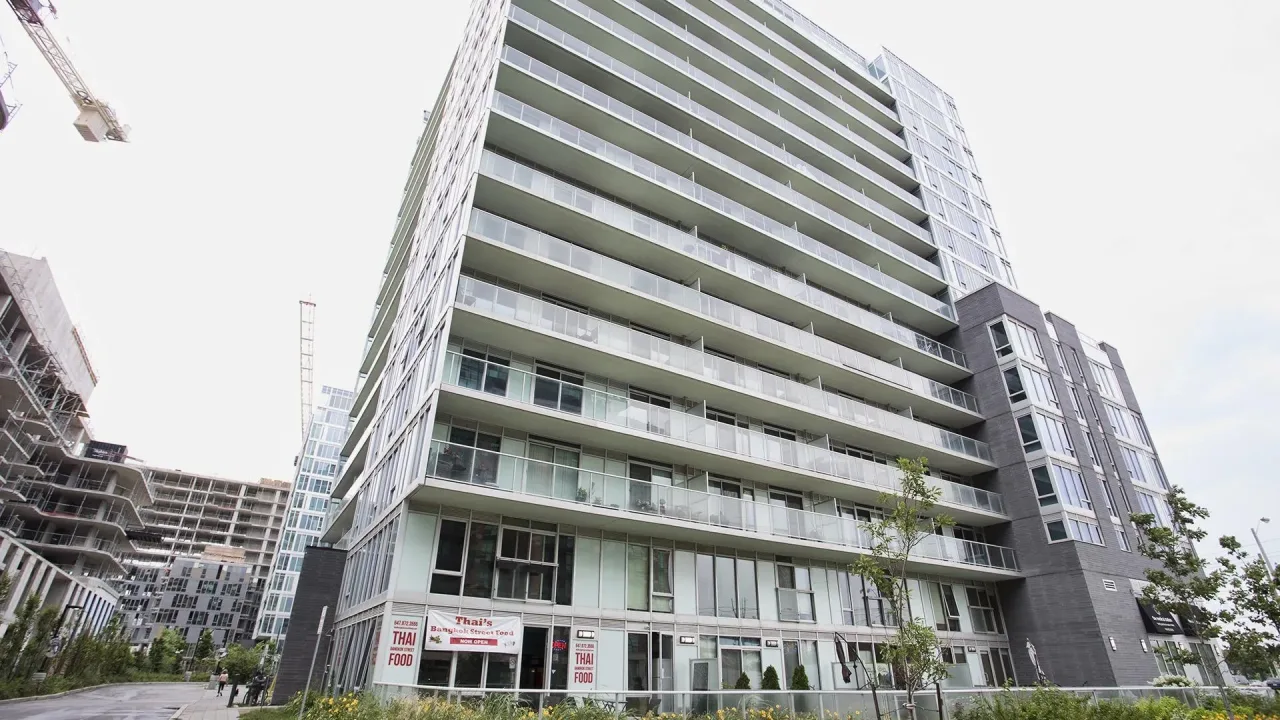
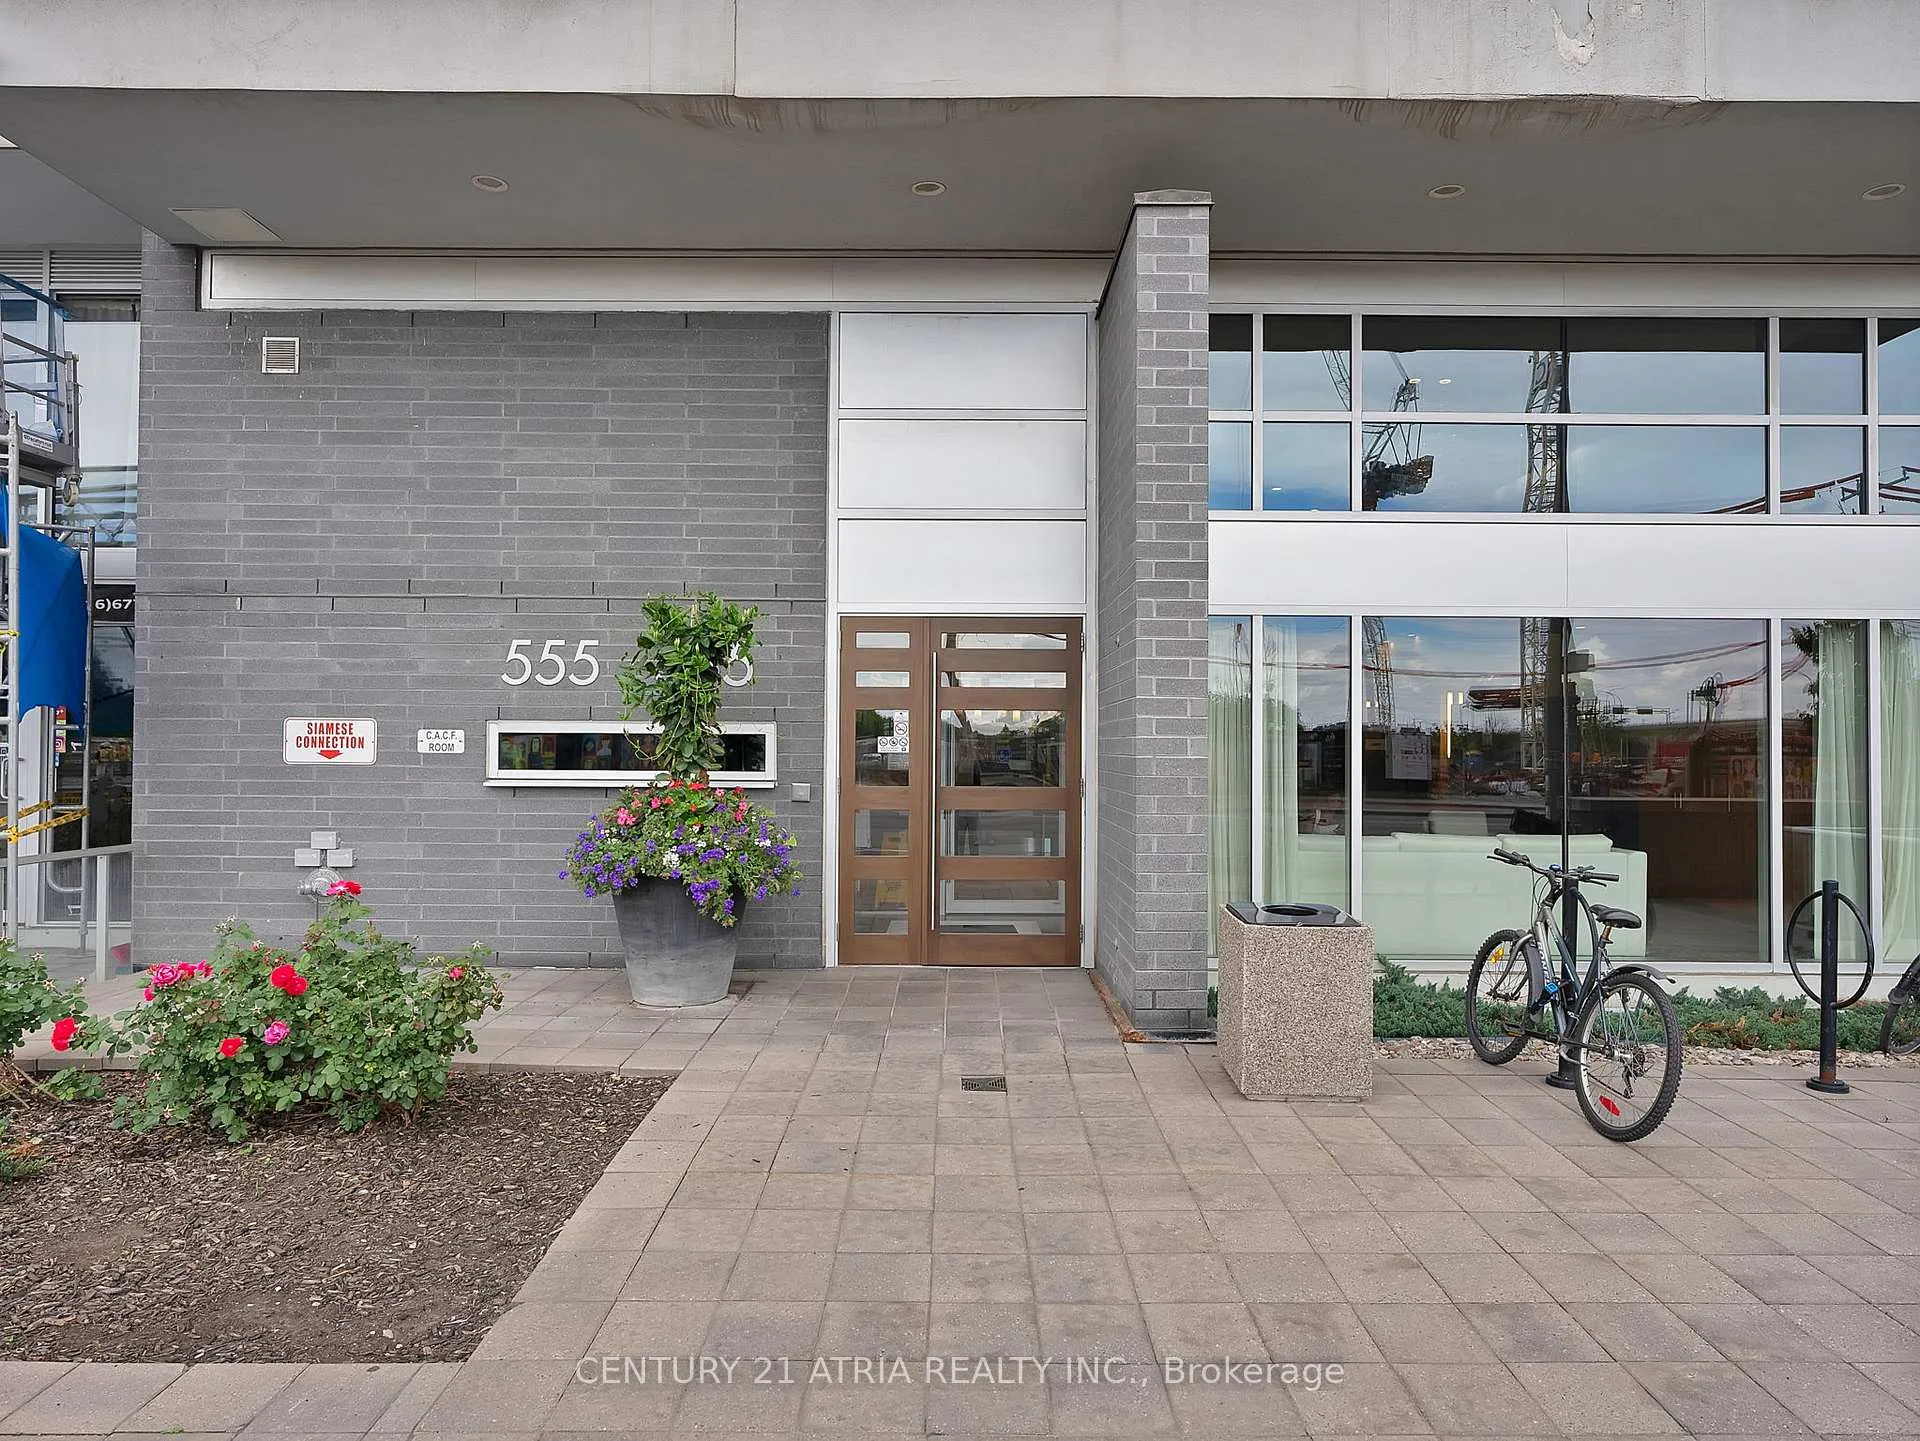
Condo building · 565 Wilson Avenue
The Station Condos is a condo. Right now 3 for sale and 2 for rent are on the market here.
No similar units for sale in The Station Condos right now.
Around this home
Daily convenience, out of 100, from the distances below
Schools nearby
School rating, out of 10.
Helpful calculators
Your HOMEH agent

"Priced 8% over the Hestimate. I would see it this week."