

300 Dawlish Avenue
300 Dawlish Avenue
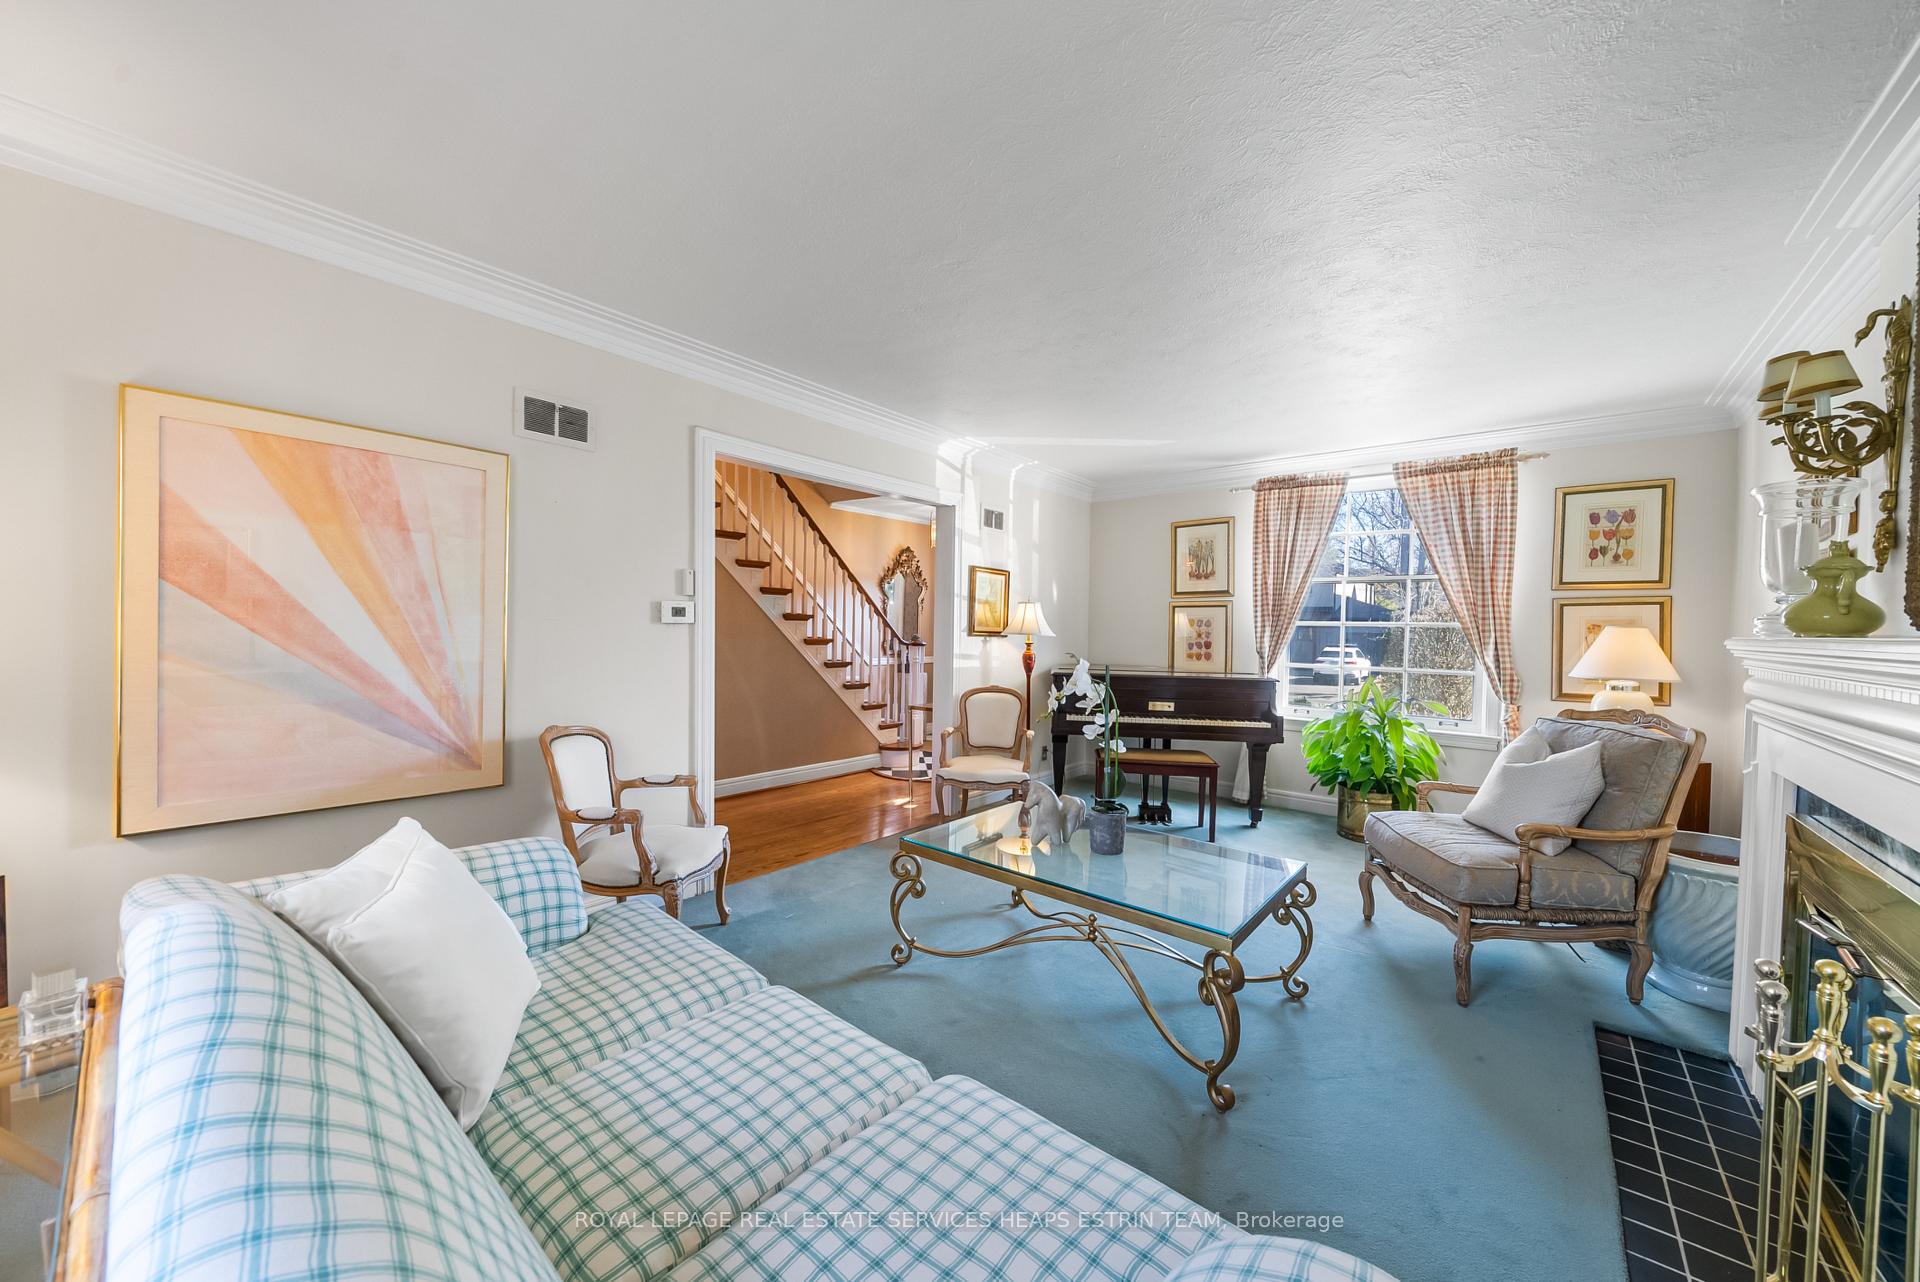 See all 33 photos
Property history
Facts and features
- BasementWalk-out
- Lot size50 × 150 ft
- Lease term12 months
- FurnishedUnfurnished
- Hardwood floors
- Fireplace
- Central air
The homeDetached, 2-storey, Age 51–99 years
- Type: Detached
- Style: 2-storey
- Age: 51–99 years
- Living space: 1,500–2,000 sq ft
- Basement: Full, finished with walk-out
- View: Trees/woods
InsideFireplace Yes, wood, Marble, Broadloom, Tile, Hardwood, Laundry room, in basement, lower level
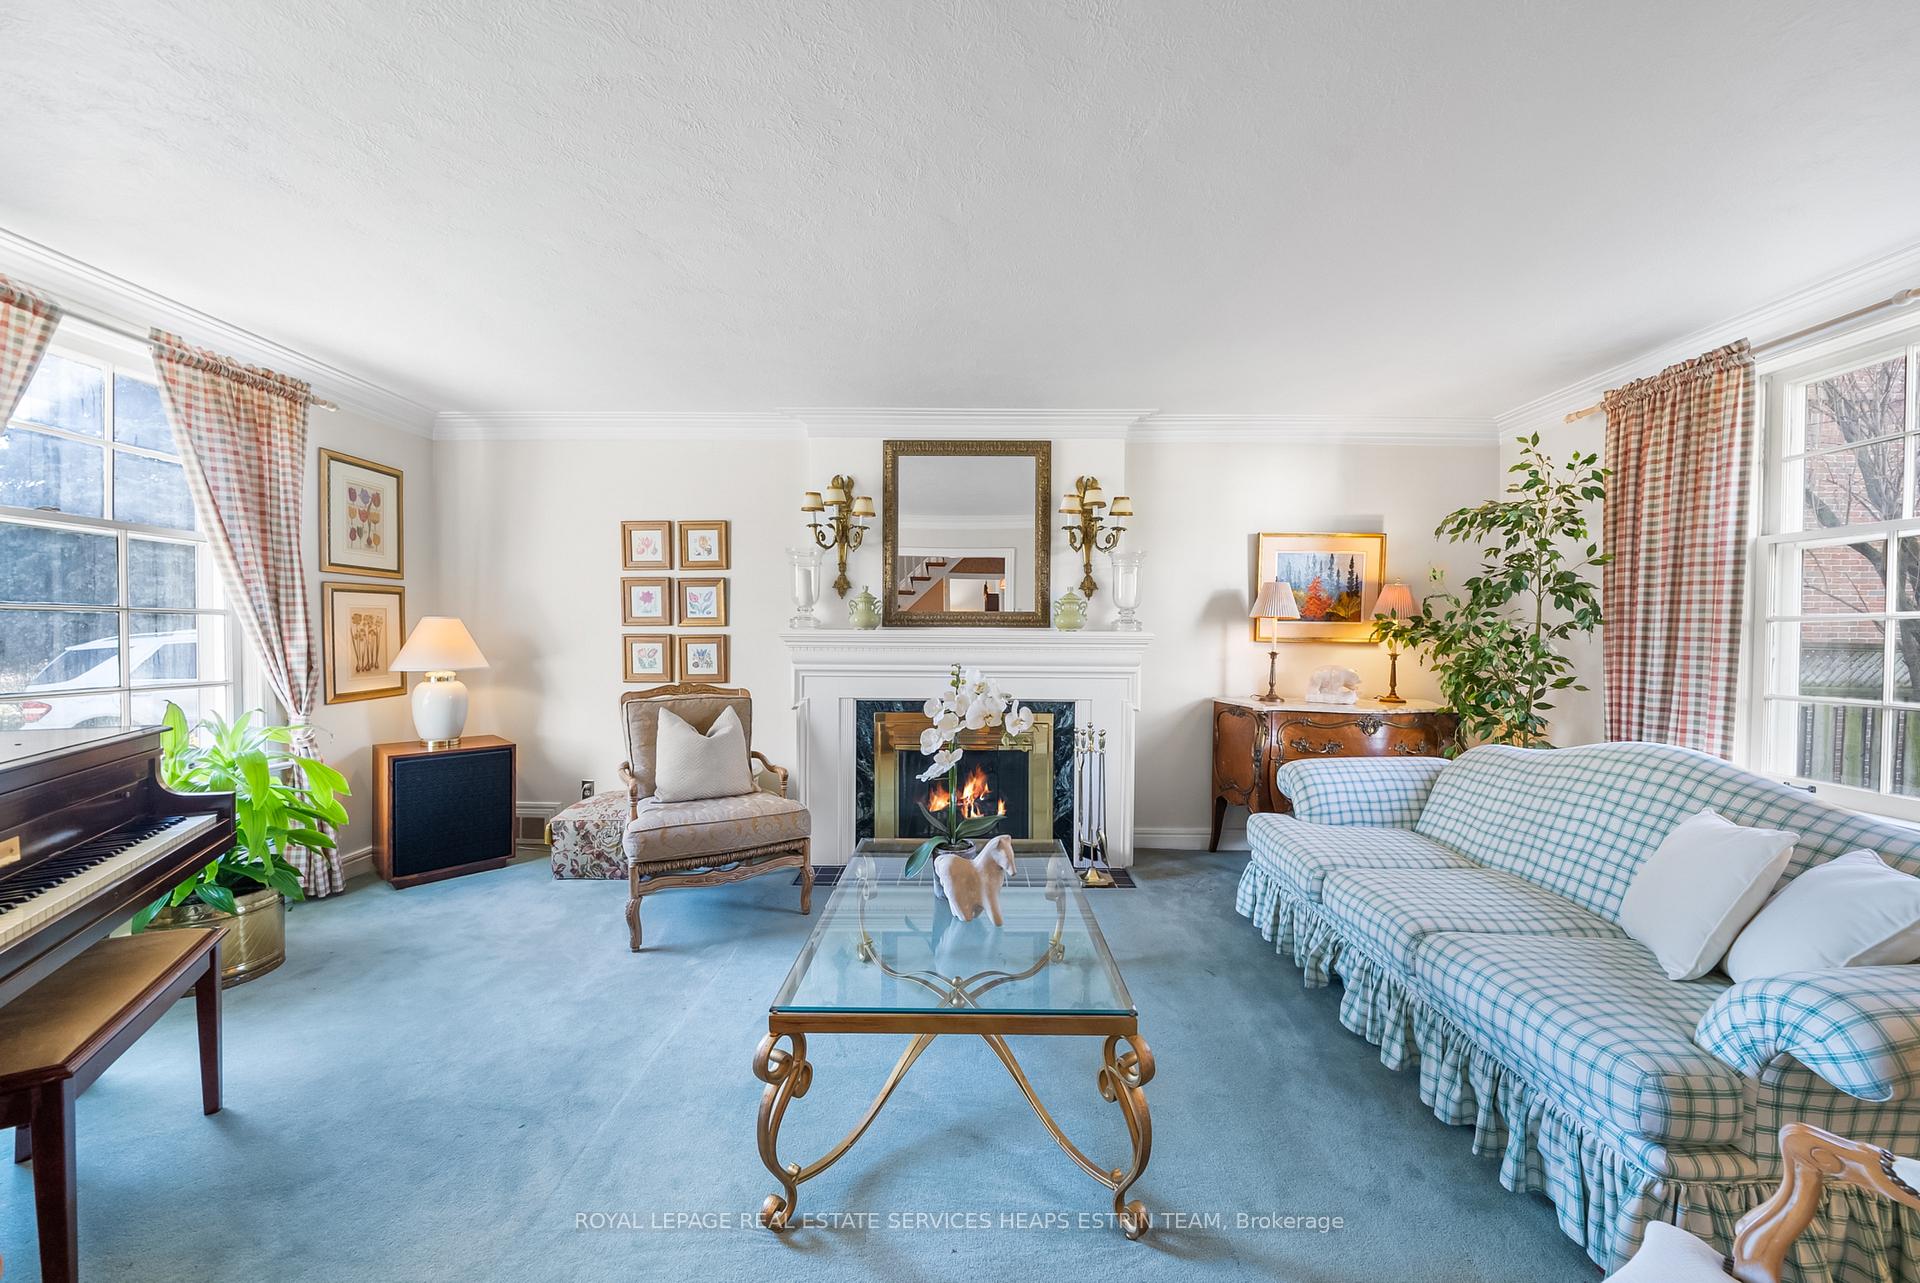
- Fireplace: Yes, wood
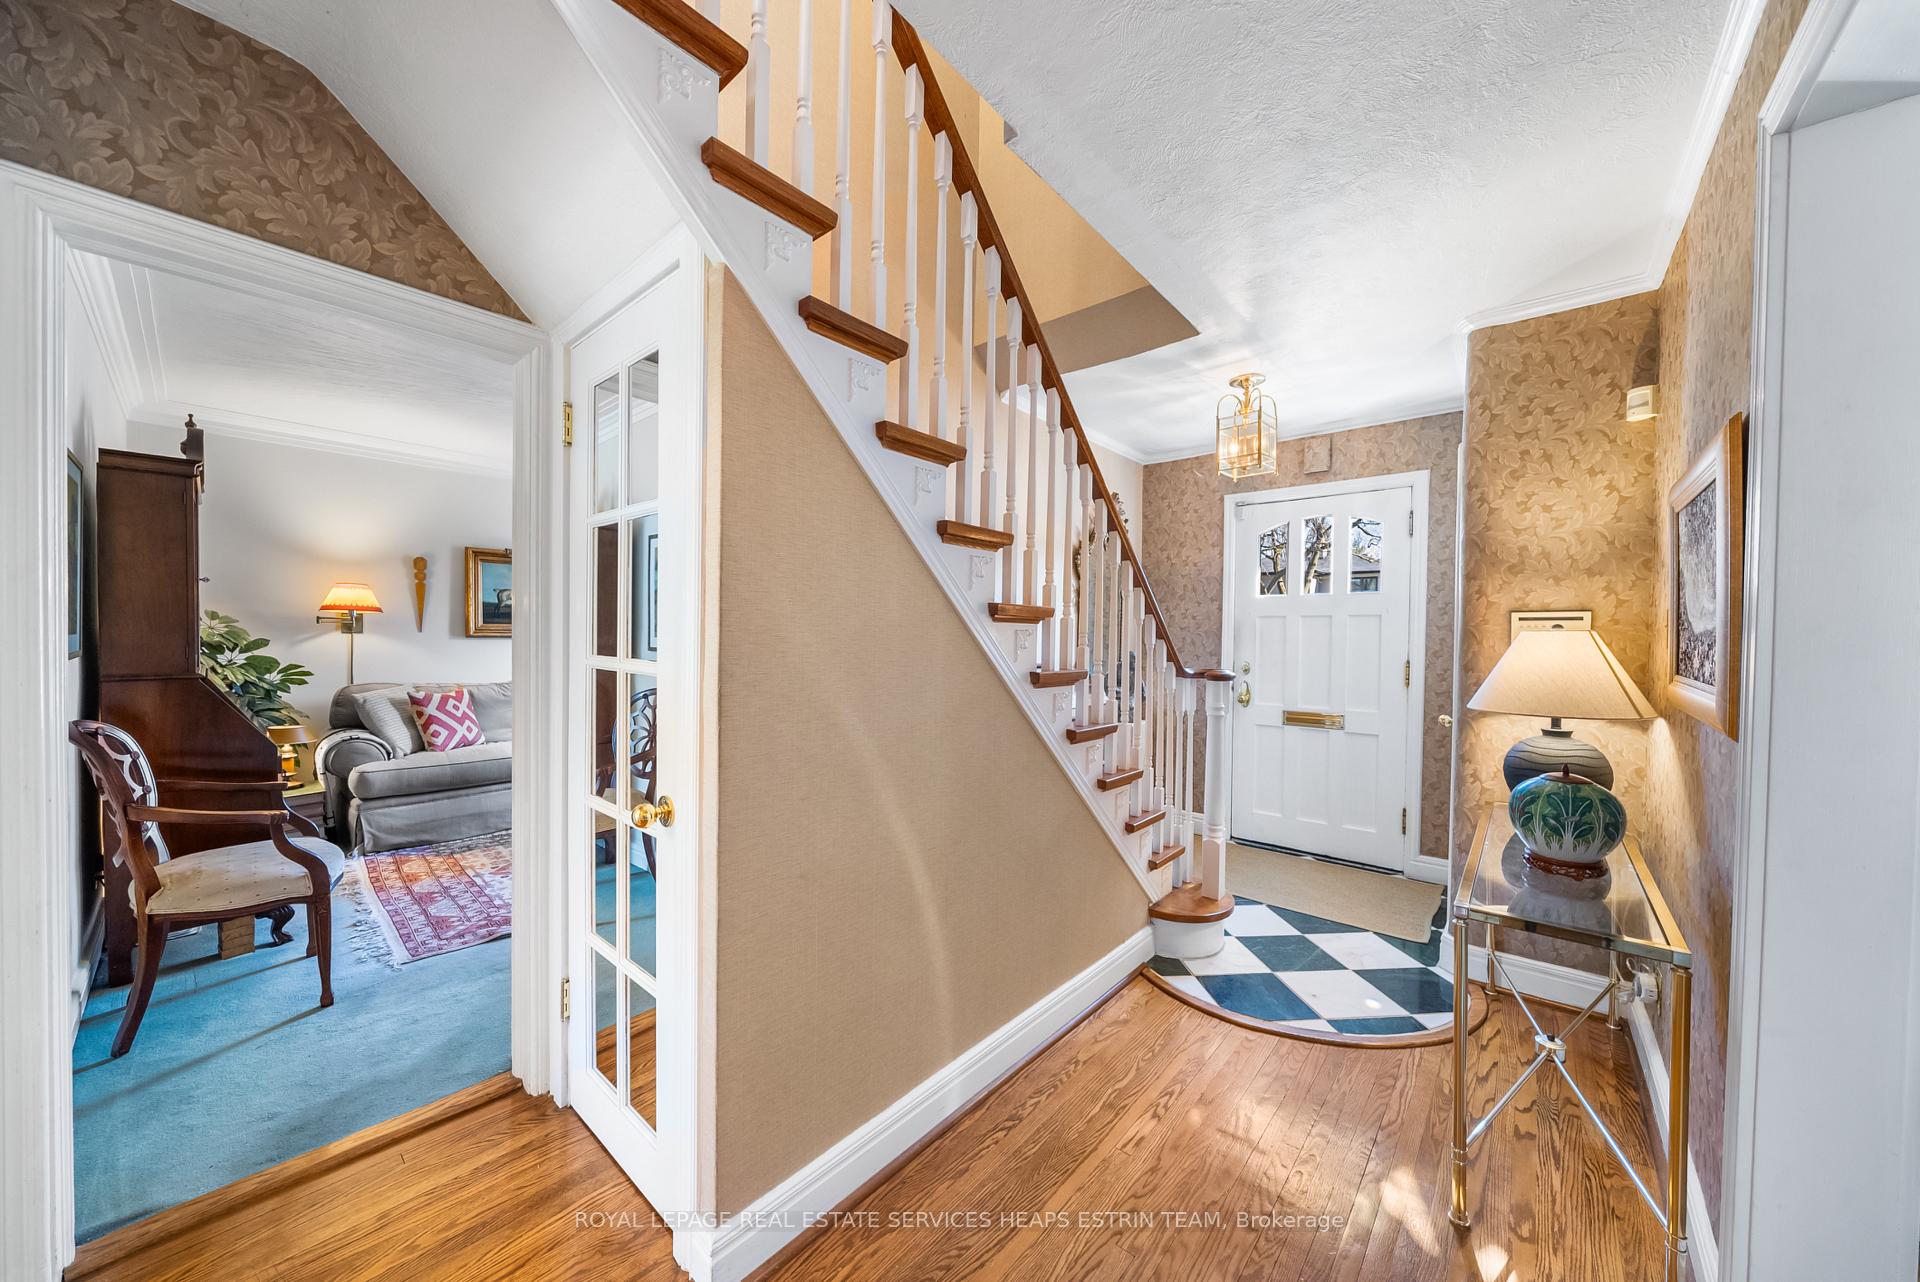
- Flooring: Marble, Broadloom, Tile, Hardwood
- Laundry: Laundry room, in basement, lower level
- Features: Floor drain, water heater
- Security: Alarm system
- Rooms above ground: 8
- Rooms in the basement: 2
- Bedrooms: 3
- Bathrooms: 2
- Kitchens: 1
- Family room: Yes
Outside and lotBrick, Asphalt shingle, Concrete block
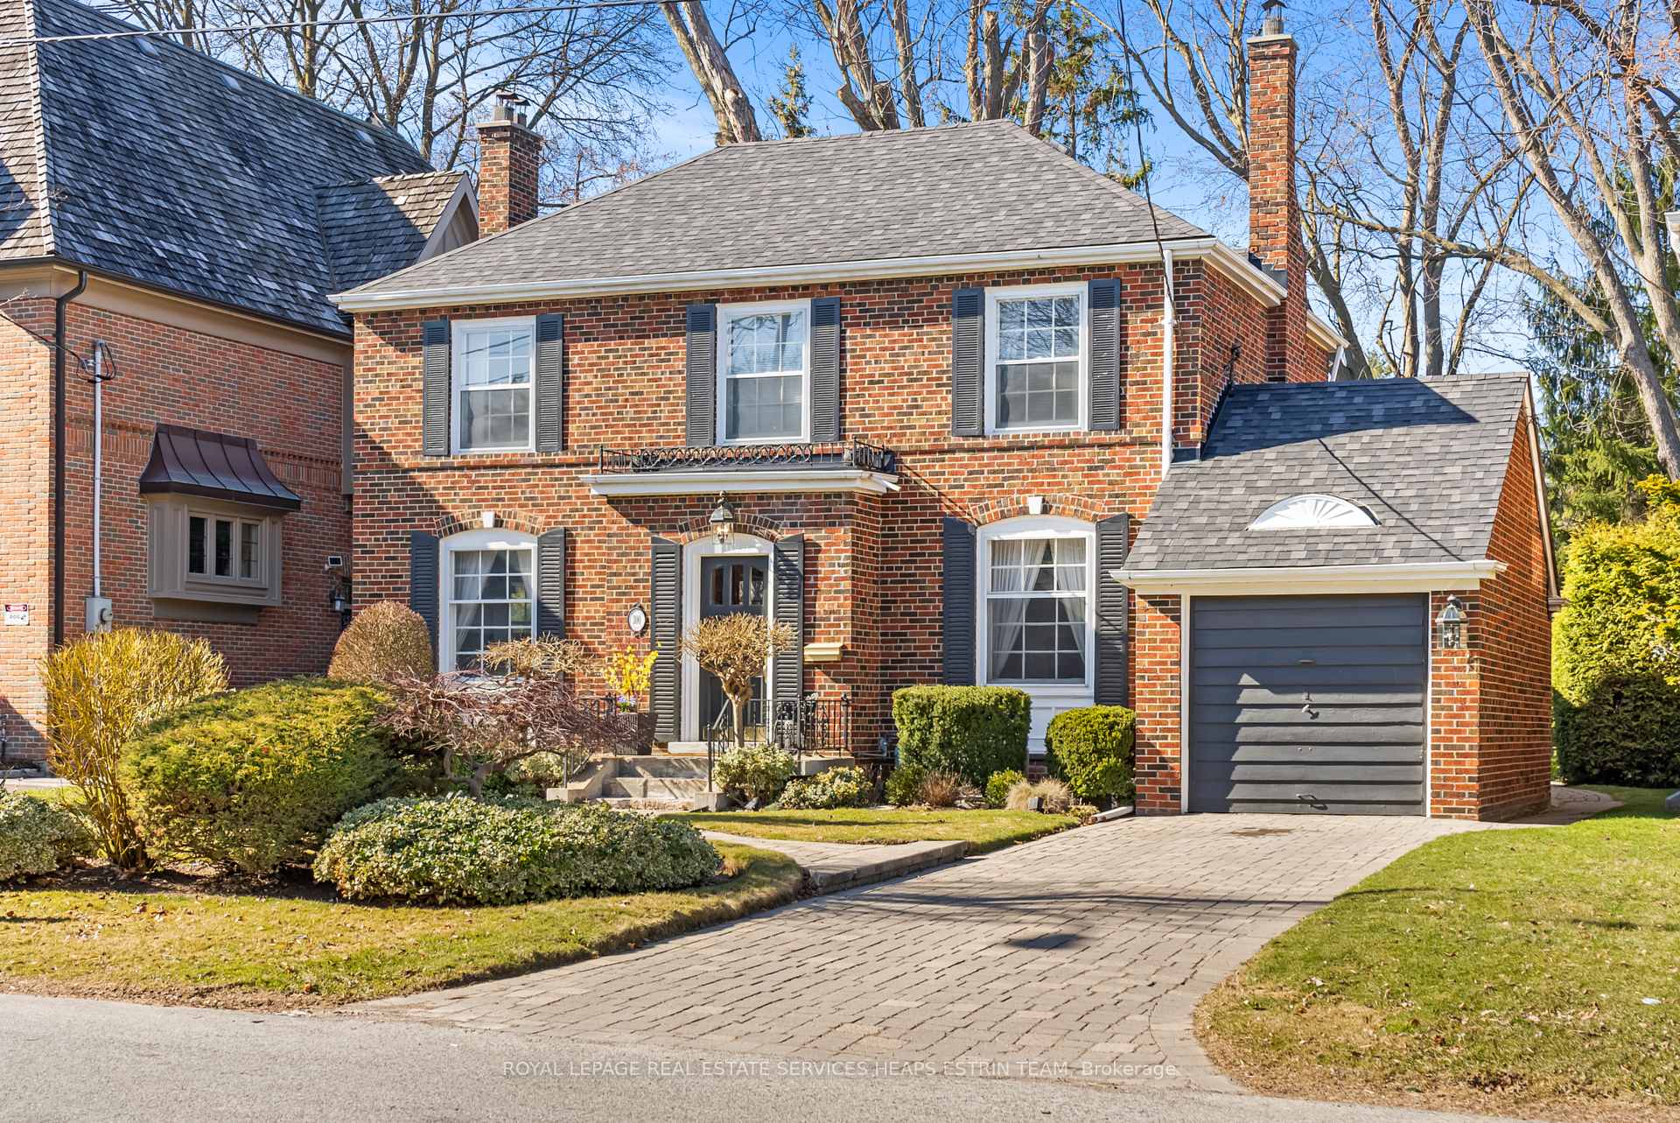
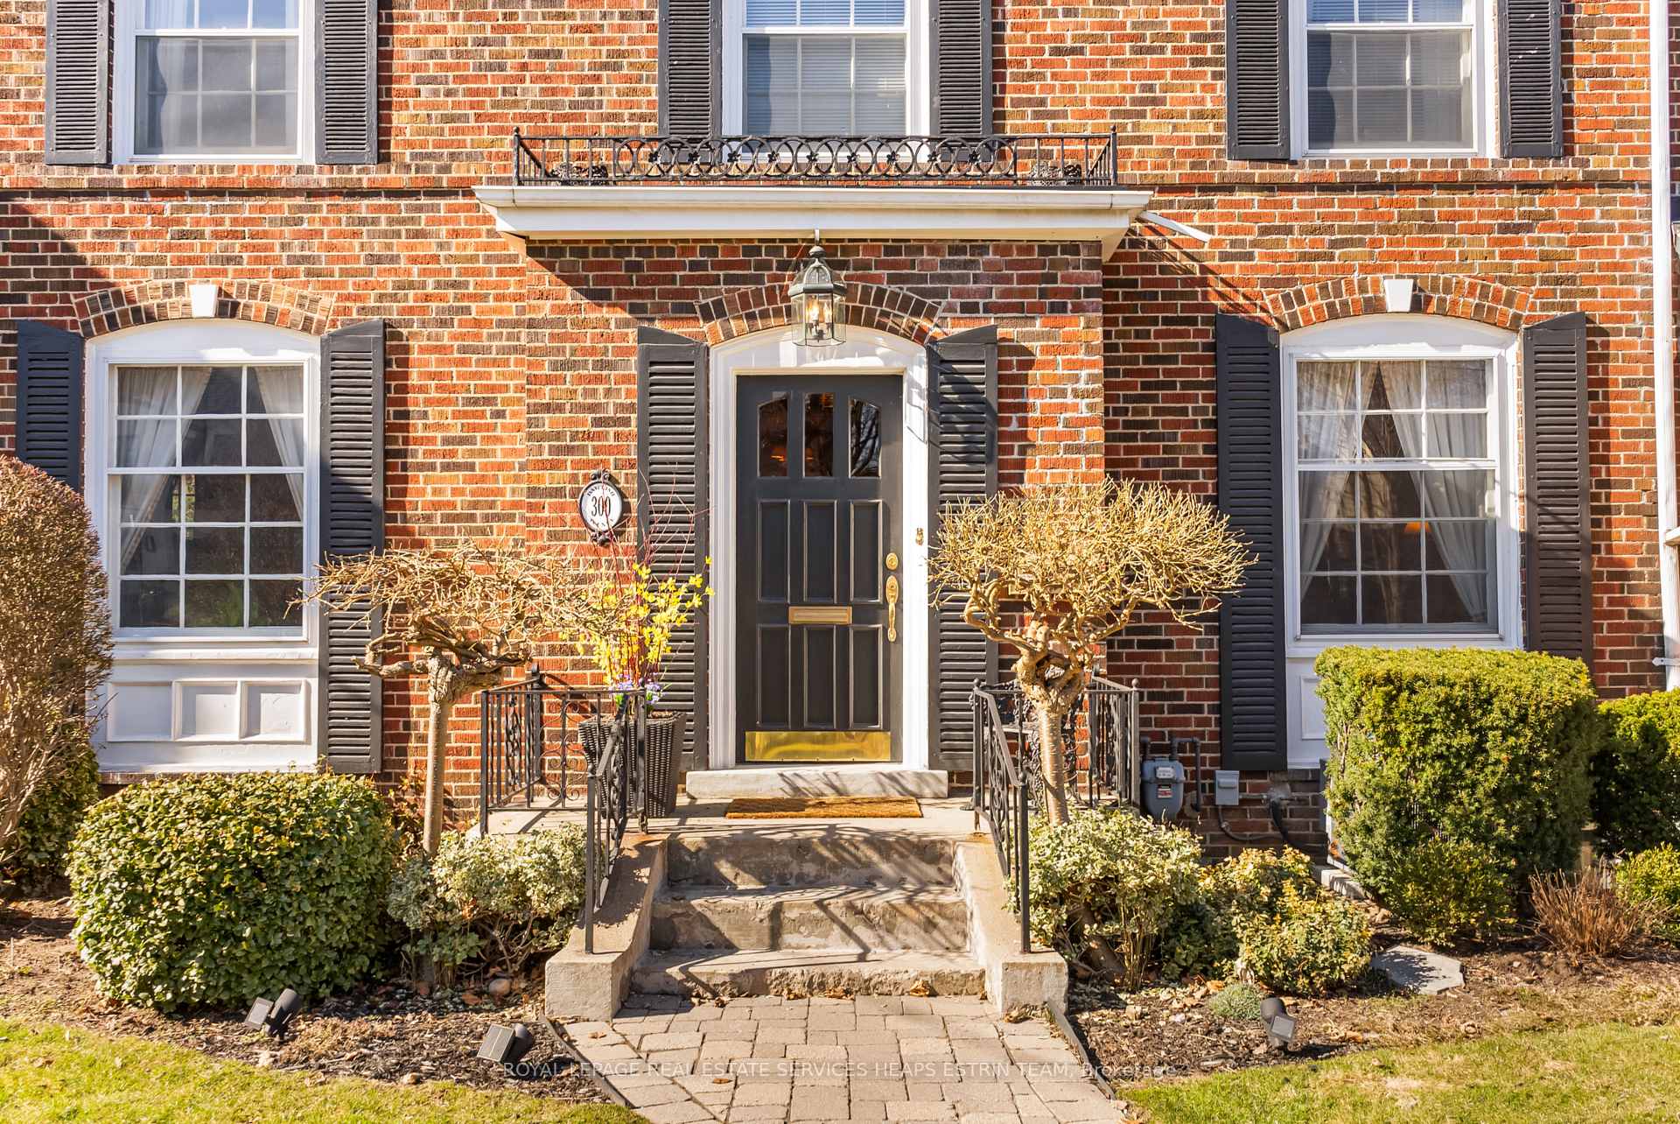
- Exterior: Brick
- Roof: Asphalt shingle
- Foundation: Concrete block
- Features: Landscaped
- Size: 50 × 150 ft
- Shape: Rectangular
Parking1 Parking, Attached, Private
- Spaces: 1 Parking
- Garage: Attached
- Driveway: Private
Heating, water and powerForced air, gas, Central air, Municipal water
- Heating: Forced air, gas
- Cooling: Central air
- Water: Municipal water
- Sewer: Municipal sewer
- Natural gas: Yes
- Hydro: Yes
- Cable: Yes
- Telephone: Yes
Rent and termsRent $4,950 a month, Entire property, Unfurnished
- Rent: $4,950 a month
- Space for rent: Entire property
- Furnished: Unfurnished
- Lease: 12 months
- Paid: Monthly
- Rent includes: Parking
- Deposit: Required
- Credit check: Required
- Employment letter: Required
- Rental application: Required
- References: Required
IncludedSee schedule b, See schedule b
- Included: See schedule b
- Not included: See schedule b
NearbyHospital, public transit, place of worship, ravine, school bus route, rec./commun.centre
- Close to: Hospital, public transit, place of worship, ravine, school bus route, rec./commun.centre
Listing detailsC12339817, Rented, Aug 12, 2025
- MLS® number: C12339817
- Status: Rented
- Listed on: Aug 12, 2025
- Days on market: 16
- Updated: Aug 28, 2025
- Possession: 2025-09-01 / Immediate
- Occupied by: Vacant
- Listing brokerage: ROYAL LEPAGE REAL ESTATE SERVICES HEAPS ESTRIN TEAM
About this home
300 Dawlish Avenue, North York (Bridle Path-Sunnybrook-York Mills), ON M4N 1J5
A Lawrence Park Georgian Gem. This beautifully maintained home has been owner-occupied for three decades and now offers the ideal opportunity for a lease in one of Toronto's most coveted neighbourhoods. Marble floors in the foyer greet you, leading to a large, bright living room with a wood-burning fireplace. The eat-in kitchen overlooks the sunroom, which can also be used as a dining room. Rounding out the main floor is the secluded den or office overlooking the front garden. The second floor offers three bedrooms with ample storage and a full bathroom with a soaking tub. The primary suite has three separate closets, while both of the other two bedrooms have built-in storage. Extra living space awaits on the lower level with an additional 796 square feet, including an expansive recreation room with a fireplace and a walk-out to the yard, along with laundry. Situated on a generous 50x150 lot with an enclosed yard, garage, private driveway, and a combined space just over 2,500 square feet, this home ticks all the boxes. Ideally located in the catchment for high-ranking schools such as the well-loved Blythwood Junior Public School, Glenview Senior Public School, and Blessed Sacrament, and in close proximity to top-rated private schools such as Toronto French School, Crescent School, Havergal College, Bishop Strachan School, and Upper Canada College. The extensive ravine network of Blythwood Ravine Park, Sherwood Park, and Sunnybrook Park is only steps away. Close to the cherished nearby shops, cafes, and restaurants of Yonge & Lawrence. This home offers an opportunity to lease a uniquely tranquil urban oasis in the heart of one of the city's most beloved neighbourhoods.
Ask about this home
A HOMEH agent will answer your questions about this home.
Around this home
Daily convenience, out of 100, from the distances below
Schools nearby
School rating, out of 10.
Helpful calculators
Your HOMEH agent

"I would see it this week."