

120 Fenn Avenue
120 Fenn Avenue
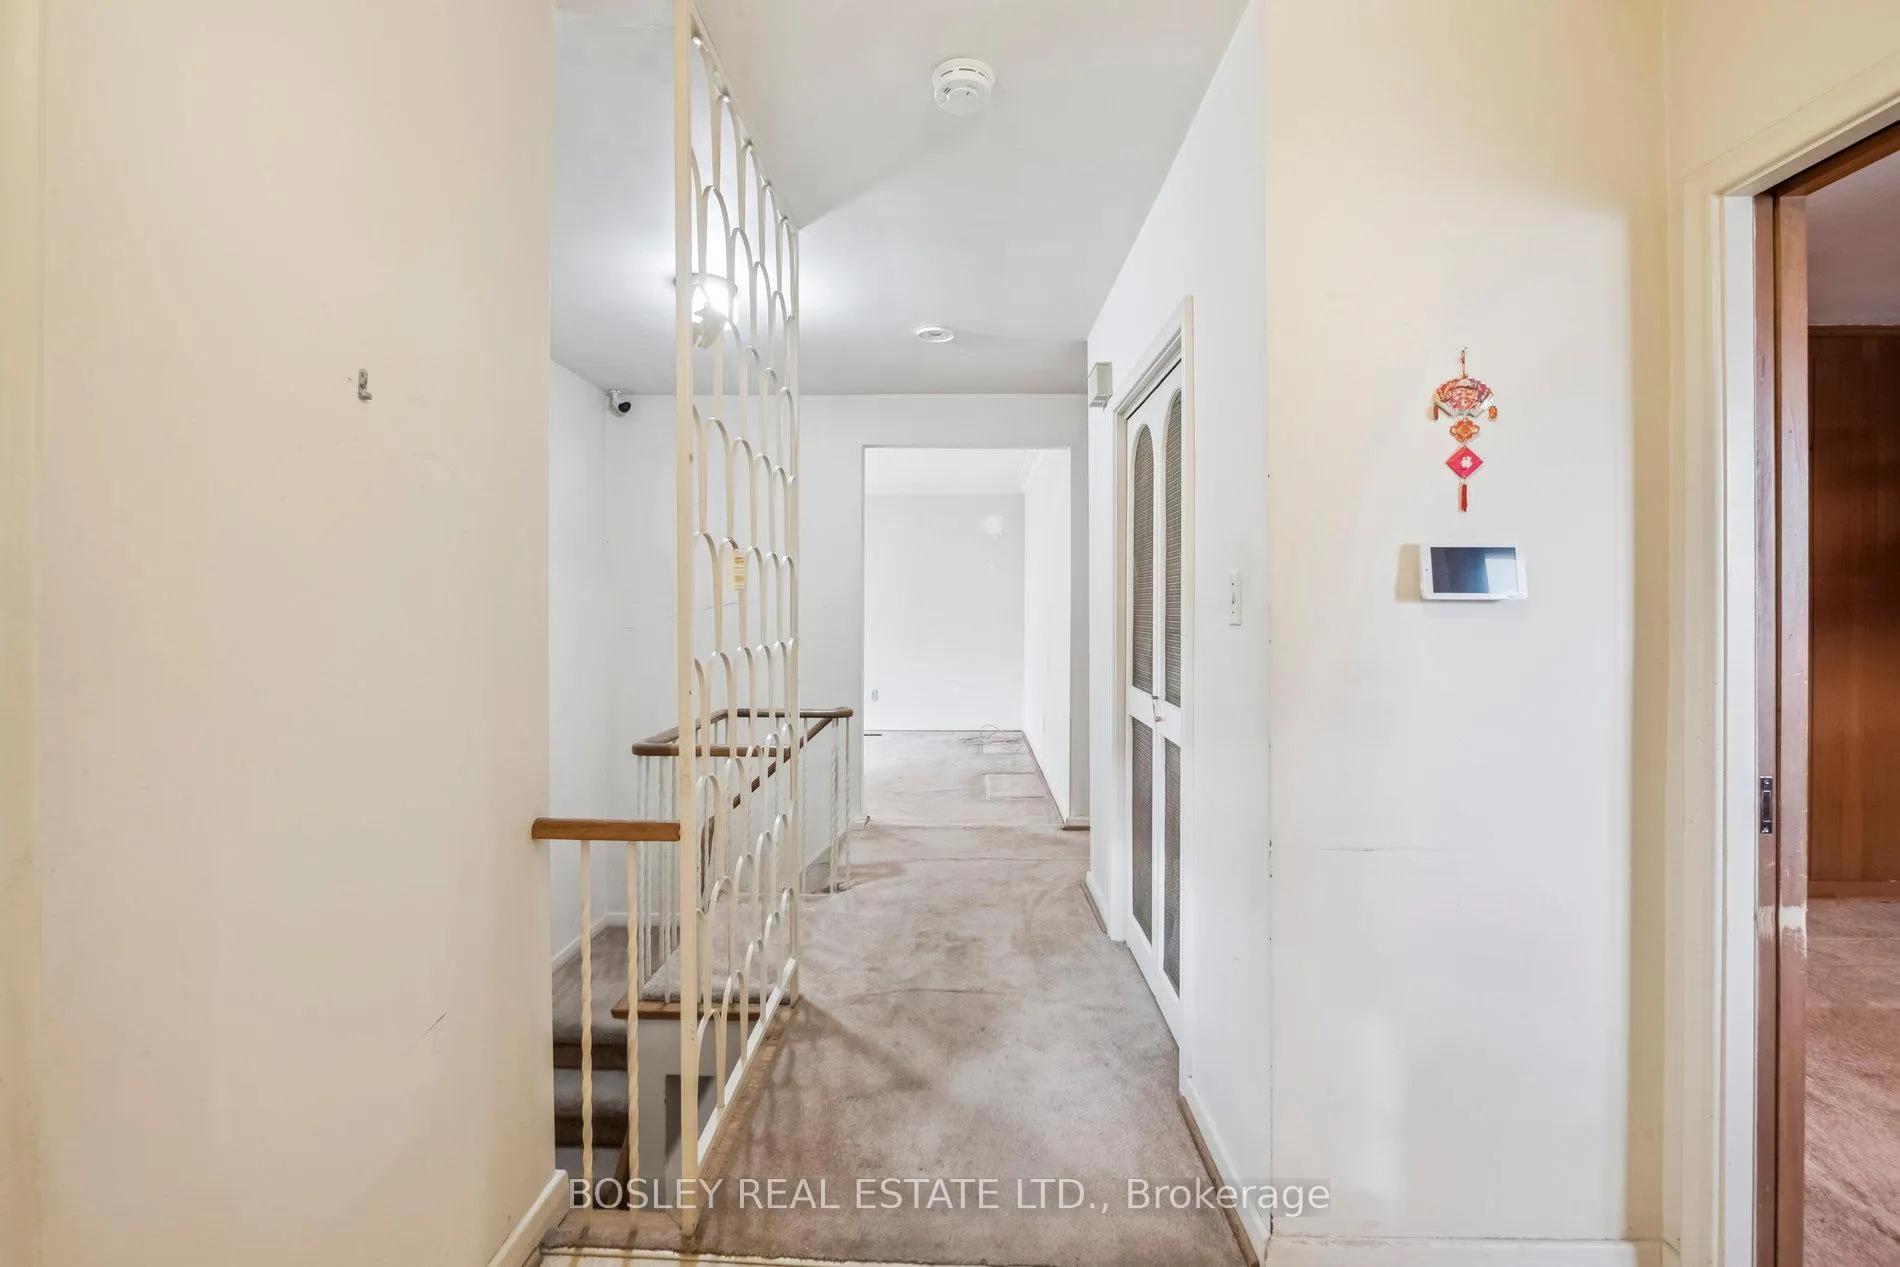 See all 47 photos
Property history
Facts and features
- BasementPart finished
- Age of home51–99 years
- Water, sewerMunicipal
- HeatingForced air
- Hardwood floors
- Central air
The homeDetached, Bungalow, Age 51–99 years
- Type: Detached
- Style: Bungalow
- Age: 51–99 years
- Living space: 1,500–2,000 sq ft
- Basement: Partially finished
- View: Park/greenbelt
- Waterfront: None
InsideHardwood, Lower level, Auto garage door remote, built-in oven, primary bedroom - main floor
- Flooring: Hardwood
- Laundry: Lower level
- Features: Auto garage door remote, built-in oven, primary bedroom - main floor
- Rooms above ground: 10
- Bedrooms: 4
- Bathrooms: 2
- Kitchens: 1
Outside and lotBrick, Asphalt shingle, Concrete block
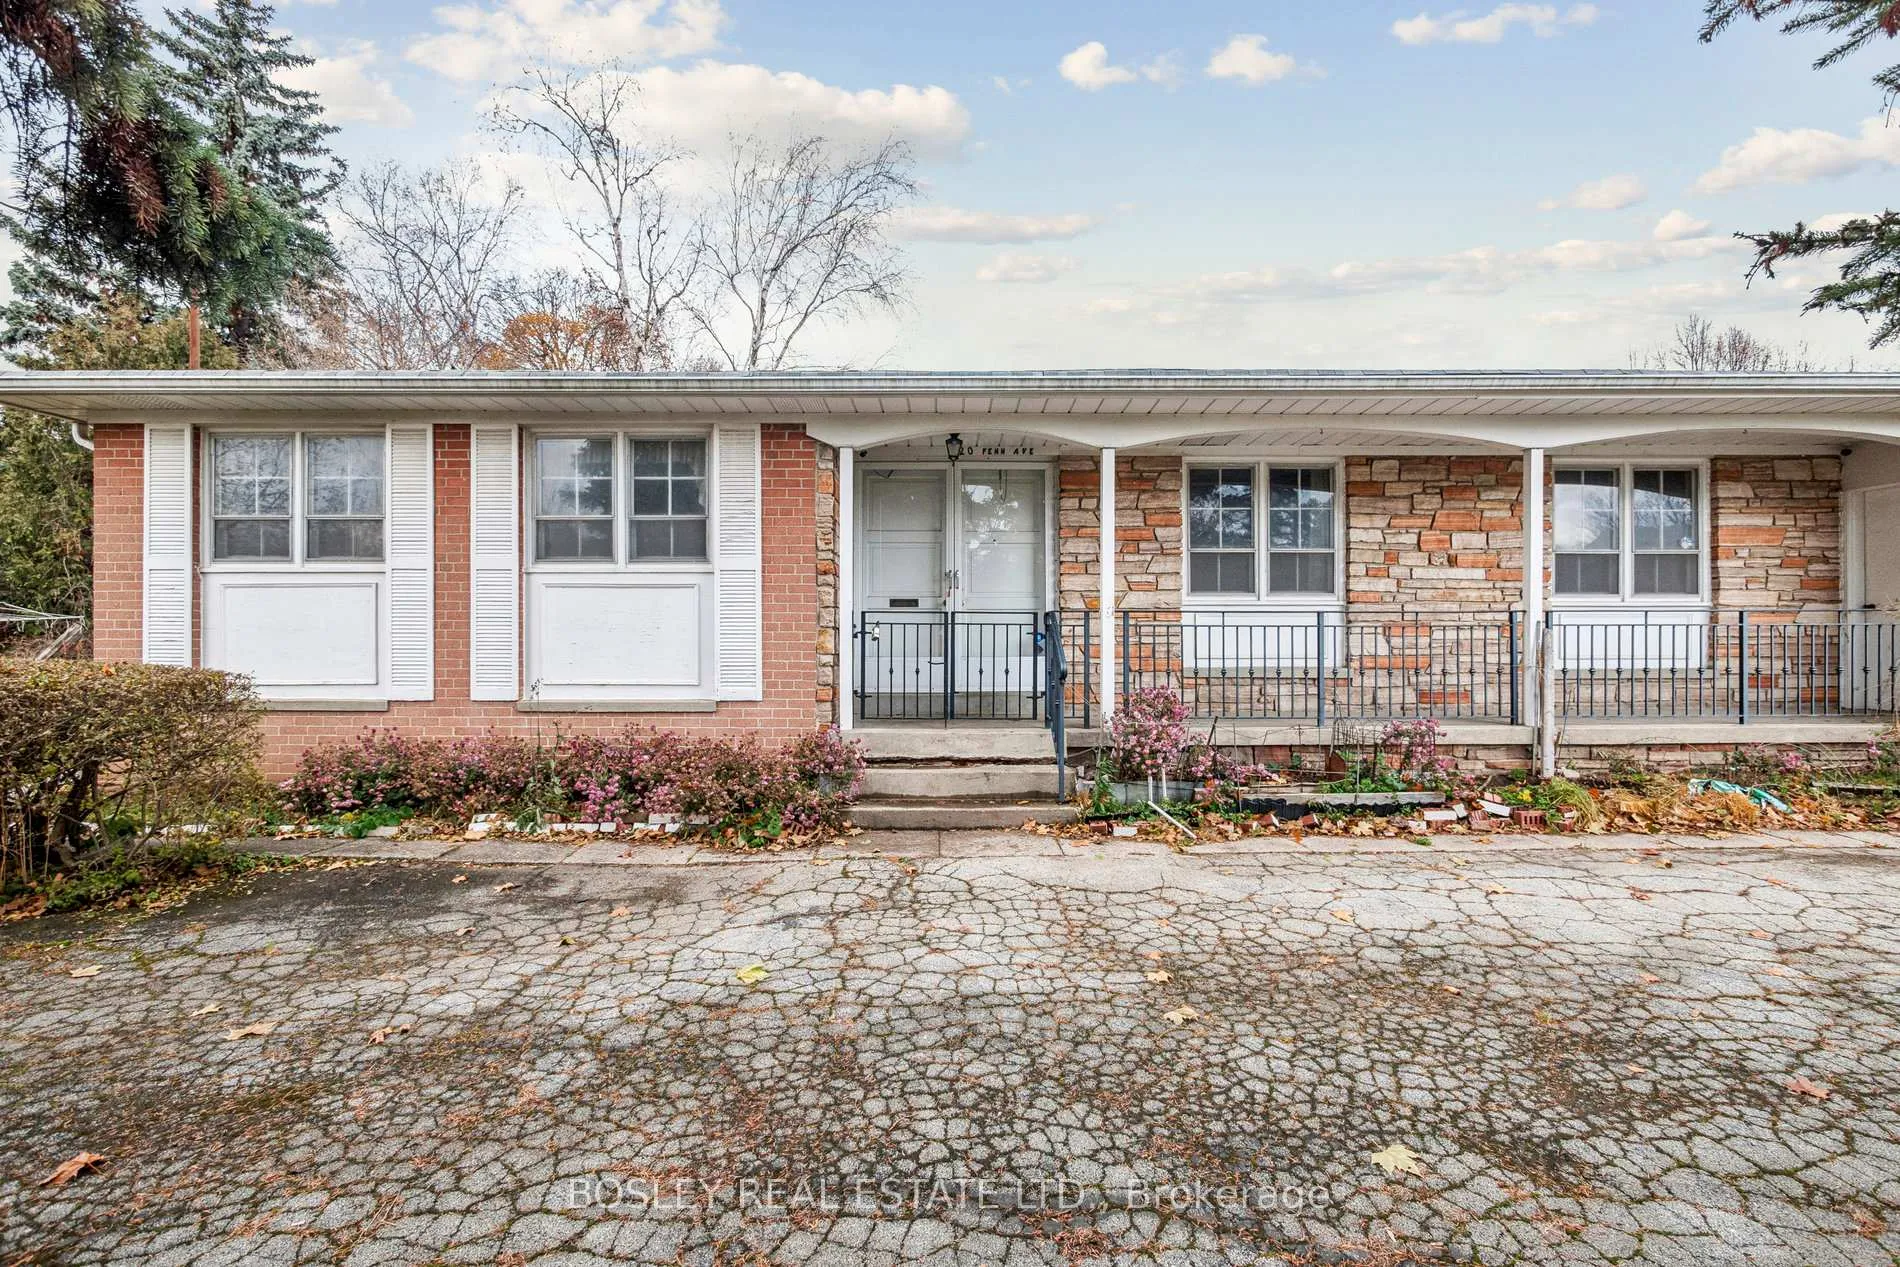
- Exterior: Brick
- Roof: Asphalt shingle
- Foundation: Concrete block
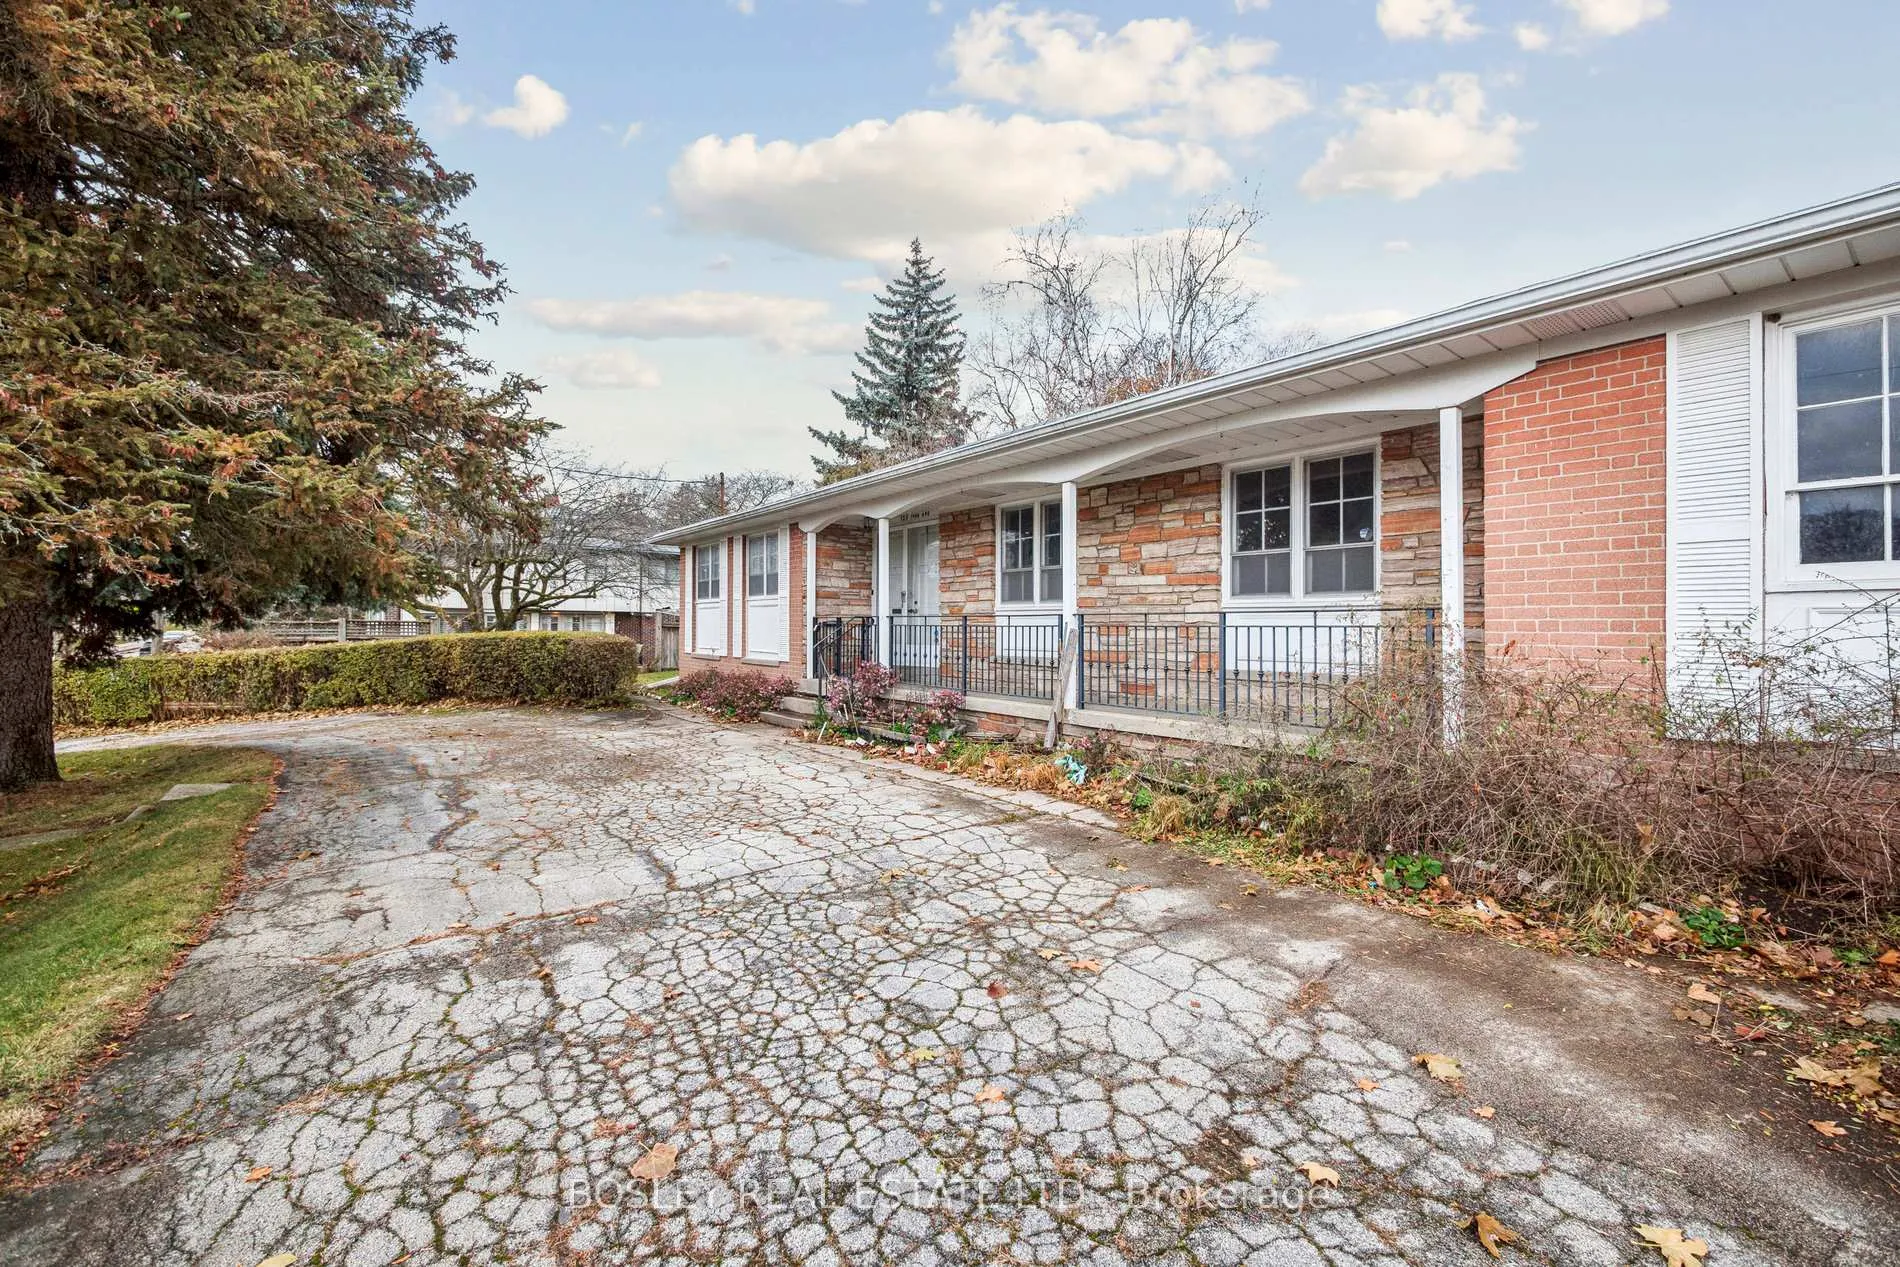
- Features: Porch
- Accessibility: Accessible public transit nearby, bath grab bars, multiple entrances
- Size: 120.05 × 63.08 ft
Parking2 Garage, Attached, Circular drive, private, private triple
- Spaces: 2 Garage
- Garage: Attached
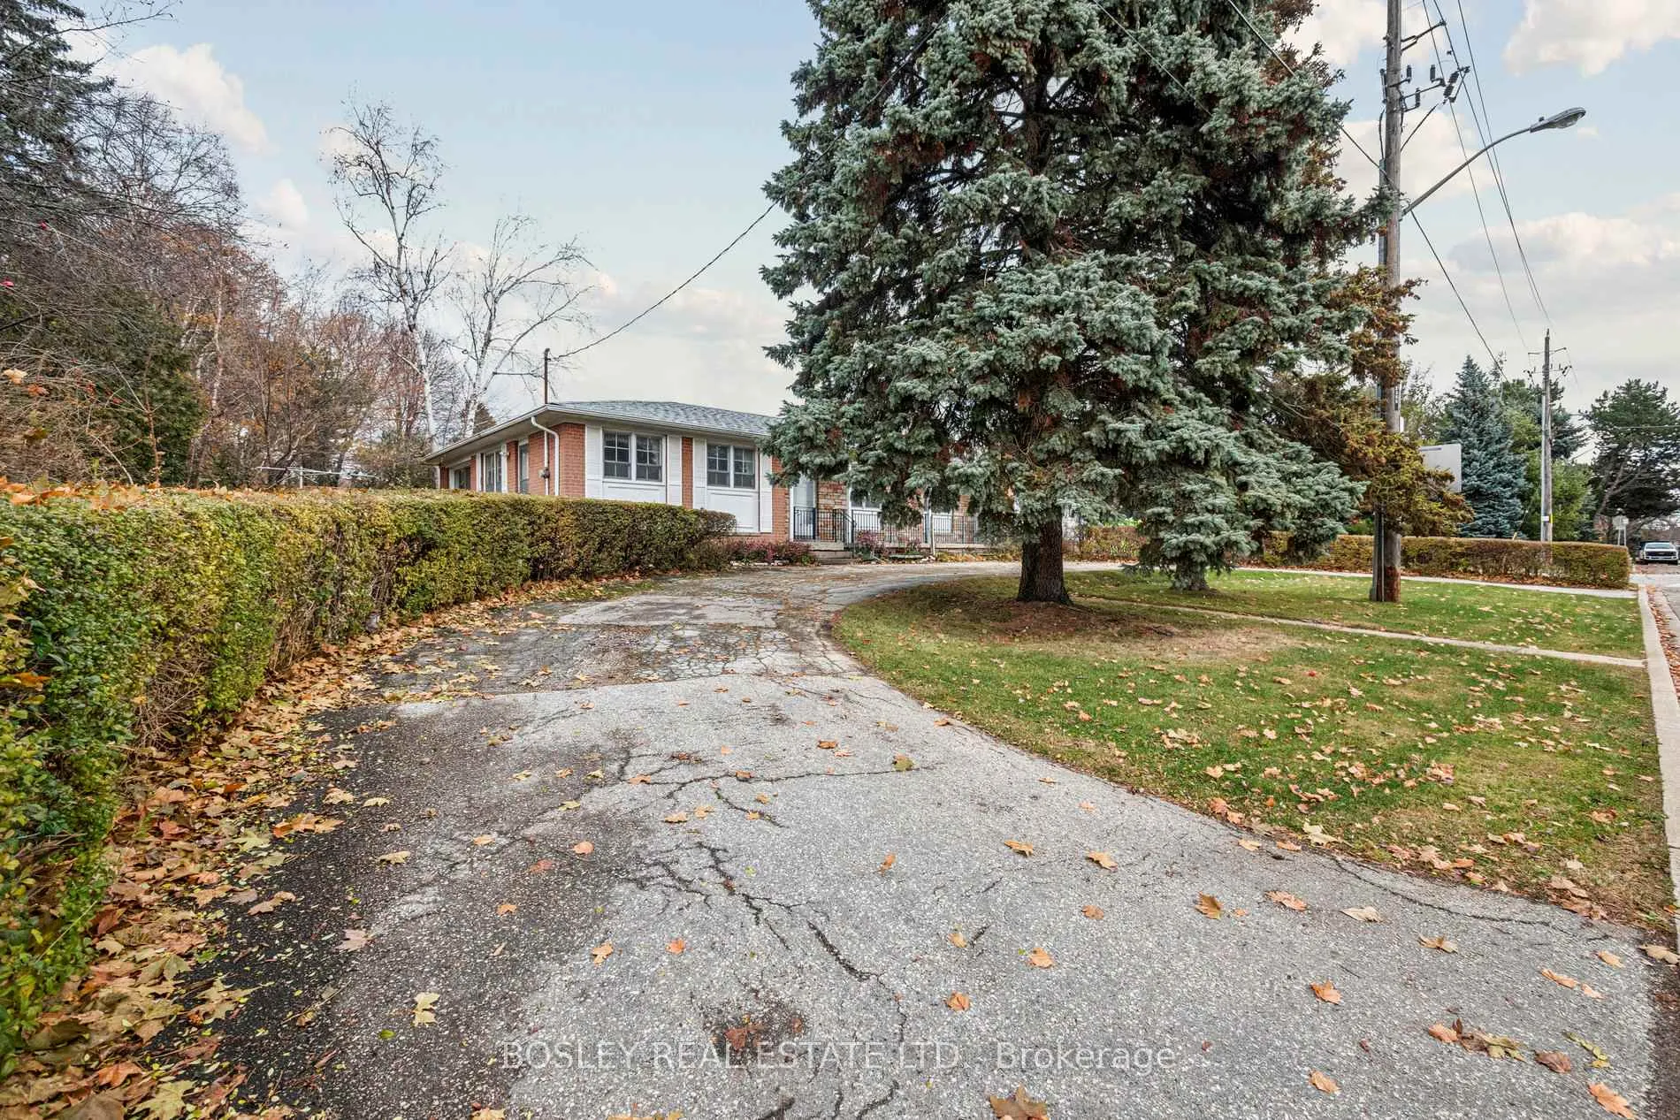
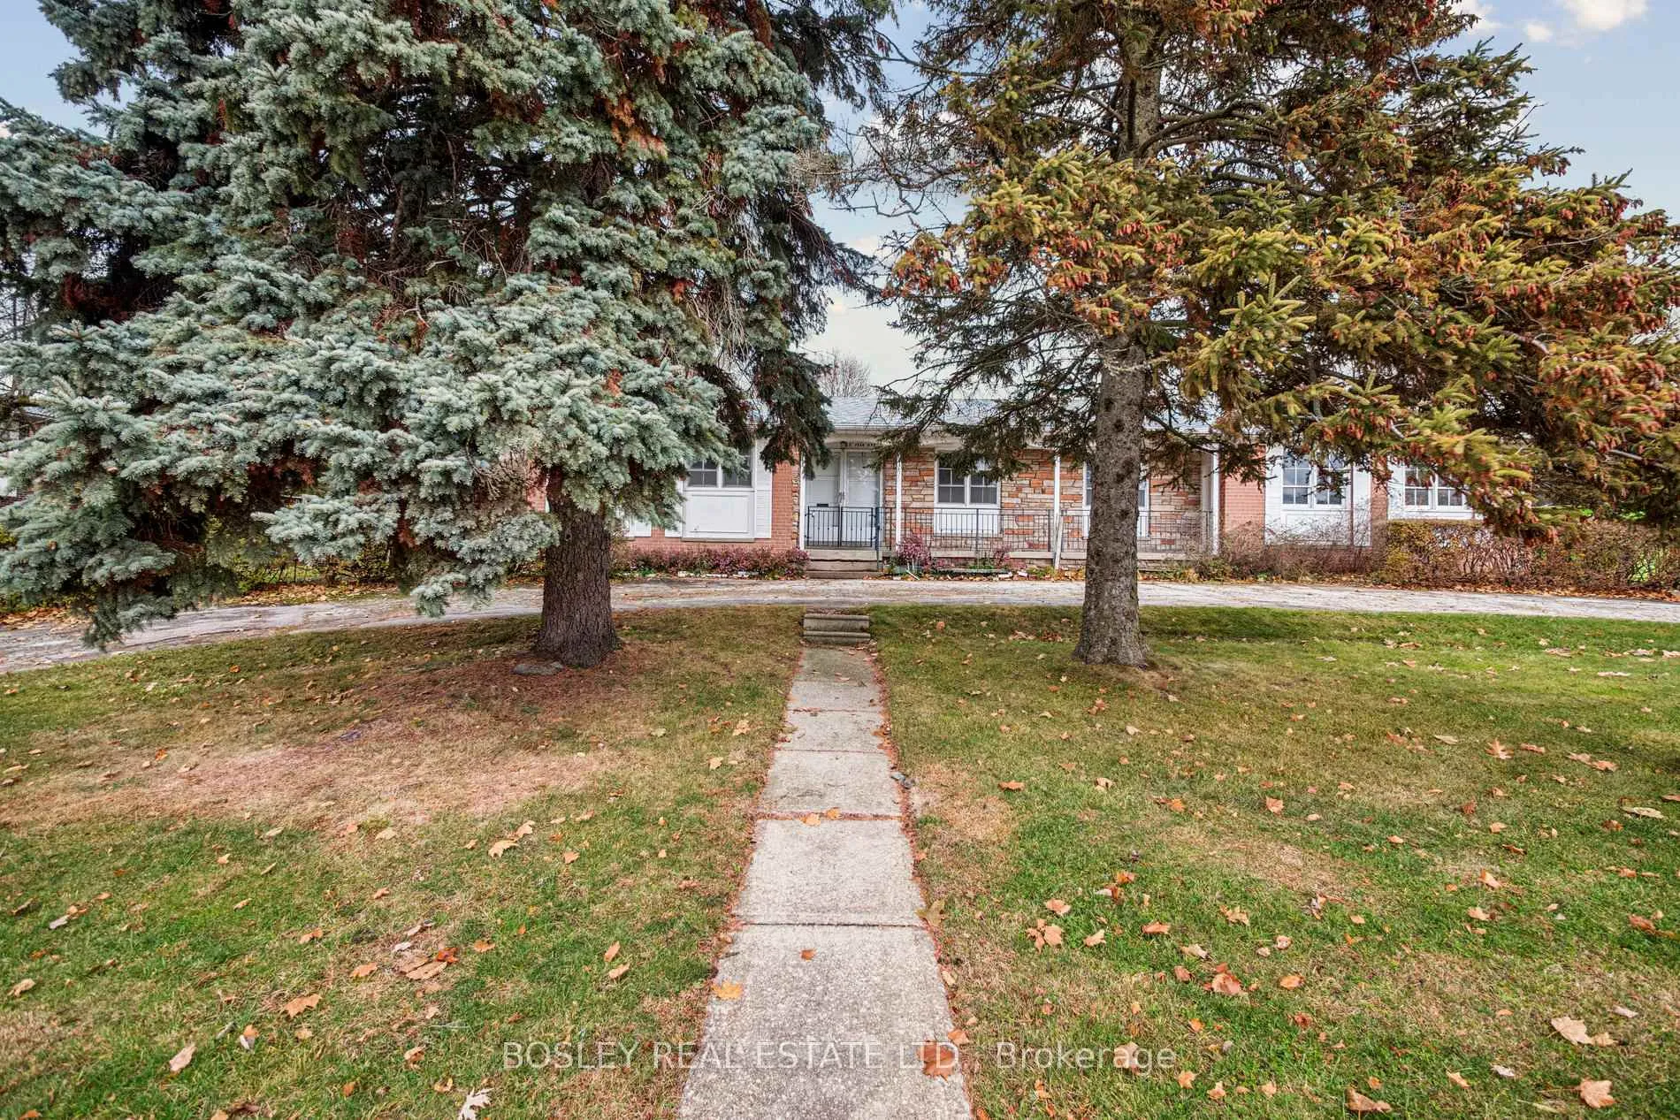
- Driveway: Circular drive, private, private triple
Heating, water and powerForced air, gas, Central air, Municipal water
- Heating: Forced air, gas
- Cooling: Central air
- Water: Municipal water
- Sewer: Municipal sewer
- Natural gas: Yes
- Hydro: Yes
- Cable: Available
- Telephone: Available
Costs and taxesTaxes $10,685 a year, HST included in the price, Hot water heater
- Taxes, 2025: $10,685 a year
- HST: HST included in the price
- Rental items: Hot water heater
Included in the saleAll appliances in as in condition
- Included: All appliances in as in condition
NearbyArts centre, park, library, public transit, ravine
- Close to: Arts centre, park, library, public transit, ravine
Listing detailsC12582936, Sold, Nov 27, 2025
- MLS® number: C12582936
- Status: Sold
- Listed on: Nov 27, 2025
- Days on market: 47
- Updated: Jan 13, 2026
- Possession: Flexible
- Occupied by: Vacant
- Listing brokerage: BOSLEY REAL ESTATE LTD.
About this home
120 Fenn Avenue, North York (St. Andrew-Windfields), ON M2P 1X6
Welcome to this timeless 4-bedroom, 2-bathroom home, where comfort meets convenience. Begin your day on the inviting front porch, sipping morning coffee while overlooking the serene park-a perfect start to any day. Located just a short walk from the TTC, commuting downtown is a breeze, making this home ideal for urban living. This sun-filled family residence has been lovingly maintained by the same owners since 1966, eagerly awaiting its next family to create cherished memories for years to come. Notably, this home features one of the only circular front drives in the neighborhood, with ample parking for up to 8 cars. Whether you choose to live in it as is, renovate within its existing footprint, or add a second floor to create a masterpiece, the possibilities are endless.
Ask about this home
A HOMEH agent will answer your questions about this home.
Around this home
Daily convenience, out of 100, from the distances below
Schools nearby
School rating, out of 10.
Helpful calculators
Your HOMEH agent

"I would see it this week."